
(330) 353-5206
Sign Up Login

1113 Green Tree DriveCenterville, OH 45429

Residential - Single Family MLS 970525
3 beds 2 full baths 2,080 sqft
Active $329,999
  • 1113 Green Tree Drive, Centerville, OH 45429 Photo 1
  • 1113 Green Tree Drive, Centerville, OH 45429 Photo 2
  • 1113 Green Tree Drive, Centerville, OH 45429 Photo 3
  • 1113 Green Tree Drive, Centerville, OH 45429 Photo 4
  • 1113 Green Tree Drive, Centerville, OH 45429 Photo 5
  • 1113 Green Tree Drive, Centerville, OH 45429 Photo 6
  • 1113 Green Tree Drive, Centerville, OH 45429 Photo 7
  • 1113 Green Tree Drive, Centerville, OH 45429 Photo 8
  • 1113 Green Tree Drive, Centerville, OH 45429 Photo 9
  • 1113 Green Tree Drive, Centerville, OH 45429 Photo 10
  • 1113 Green Tree Drive, Centerville, OH 45429 Photo 11
  • 1113 Green Tree Drive, Centerville, OH 45429 Photo 12
  • 1113 Green Tree Drive, Centerville, OH 45429 Photo 13
  • 1113 Green Tree Drive, Centerville, OH 45429 Photo 14
  • 1113 Green Tree Drive, Centerville, OH 45429 Photo 15
  • 1113 Green Tree Drive, Centerville, OH 45429 Photo 16
  • 1113 Green Tree Drive, Centerville, OH 45429 Photo 17
  • 1113 Green Tree Drive, Centerville, OH 45429 Photo 18
  • 1113 Green Tree Drive, Centerville, OH 45429 Photo 19
  • 1113 Green Tree Drive, Centerville, OH 45429 Photo 20
  • 1113 Green Tree Drive, Centerville, OH 45429 Photo 21
  • 1113 Green Tree Drive, Centerville, OH 45429 Photo 22
  • 1113 Green Tree Drive, Centerville, OH 45429 Photo 23
  • 1113 Green Tree Drive, Centerville, OH 45429 Photo 24
  • 1113 Green Tree Drive, Centerville, OH 45429 Photo 25
  • 1113 Green Tree Drive, Centerville, OH 45429 Photo 26
  • 1113 Green Tree Drive, Centerville, OH 45429 Photo 27
  • 1113 Green Tree Drive, Centerville, OH 45429 Photo 28
  • 1113 Green Tree Drive, Centerville, OH 45429 Photo 29
  • 1113 Green Tree Drive, Centerville, OH 45429 Photo 30
  • 1113 Green Tree Drive, Centerville, OH 45429 Photo 31
  • 1113 Green Tree Drive, Centerville, OH 45429 Photo 32
  • 1113 Green Tree Drive, Centerville, OH 45429 Photo 33
  • 1113 Green Tree Drive, Centerville, OH 45429 Photo 34
  • 1113 Green Tree Drive, Centerville, OH 45429 Photo 35
  • 1113 Green Tree Drive, Centerville, OH 45429 Photo 36
  • 1113 Green Tree Drive, Centerville, OH 45429 Photo 37
  • 1113 Green Tree Drive, Centerville, OH 45429 Photo 38
  • 1113 Green Tree Drive, Centerville, OH 45429 Photo 39
  • 1113 Green Tree Drive, Centerville, OH 45429 Photo 40
  • 1113 Green Tree Drive, Centerville, OH 45429 Photo 41
1/41 Virtual Tour Fullscreen

Listed By

Agency Name: Keller Williams Community Part
Agency Phone: (937) 530-4904

Shown By

Agent Name: Kaszyca Real Estate
Agent Phone: (330) 353-5206
Agency Title: Cutler Real Estate

IDX logo

TOUR THIS HOME

Choose a date and time to see 1113 Green Tree Drive, Centerville, OH 45429.
I will get in touch with you shortly.

Choose your video chat app
Request a Showing
  • Friday October 23
  • Saturday October 24
  • Sunday October 25
  • Monday October 26
  • Tuesday October 27
  • Wednesday October 28
  • Thursday October 29
  • Friday October 30
  • Saturday October 31
  • Sunday November 1
  • Monday November 2
  • Tuesday November 3
  • Wednesday November 4
  • Thursday November 5
  • Friday November 6
  • 7:00 AM
  • 7:30 AM
  • 8:00 AM
  • 8:30 AM
  • 9:00 AM
  • 9:30 AM
  • 10:00 AM
  • 10:30 AM
  • 11:00 AM
  • 11:30 AM
  • 12:00 PM
  • 12:30 PM
  • 1:00 PM
  • 1:30 PM
  • 2:00 PM
  • 2:30 PM
  • 3:00 PM
  • 3:30 PM
  • 4:00 PM
  • 4:30 PM
  • 5:00 PM
  • 5:30 PM
  • 6:00 PM
  • 6:30 PM
  • 7:00 PM
  • 7:30 PM
  • 8:00 PM
  • 8:30 PM
  • 9:00 PM
Preferred Communication Method

Property Description

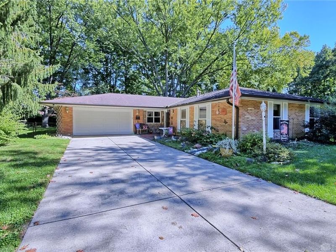
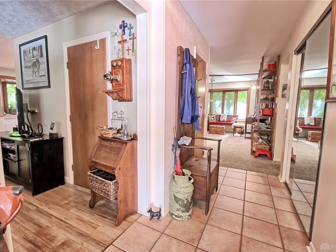
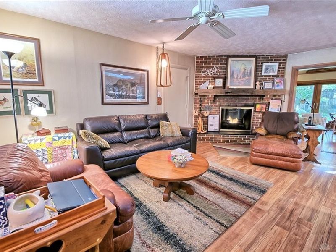
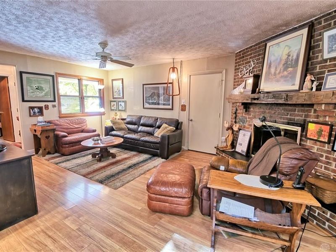
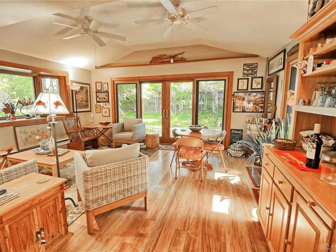
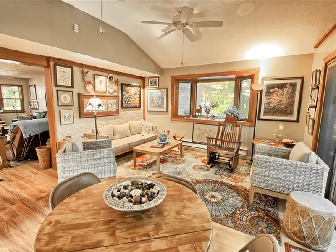
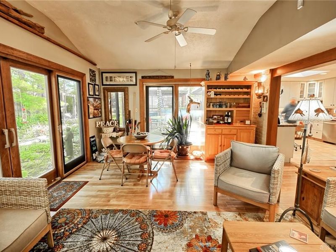
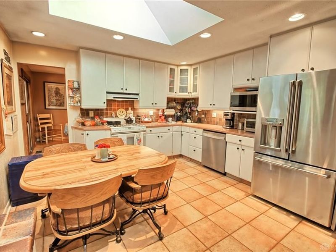
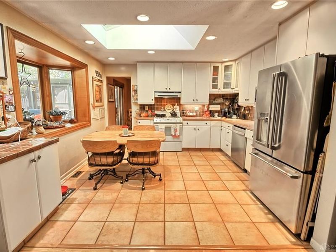
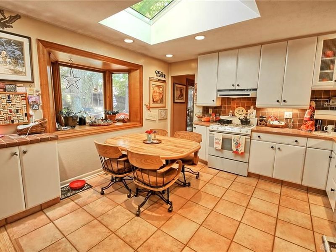
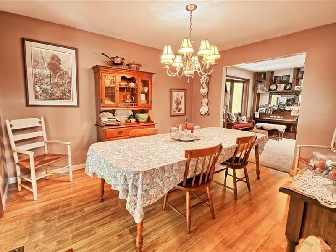
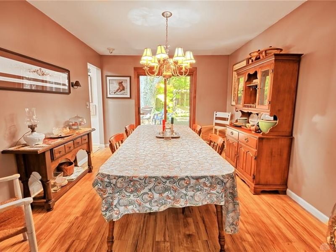
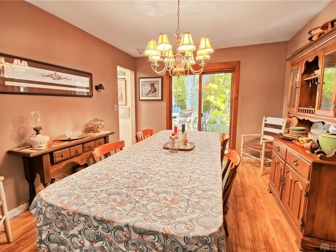
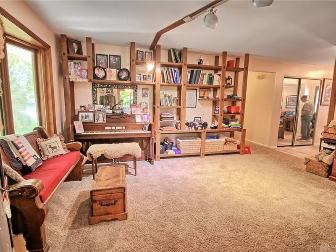
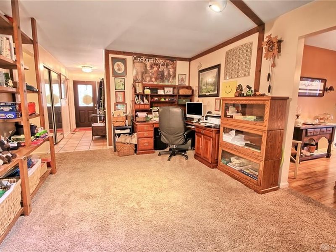
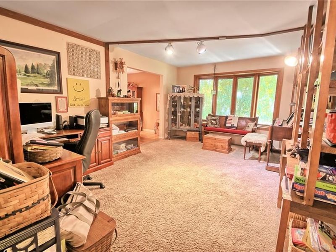
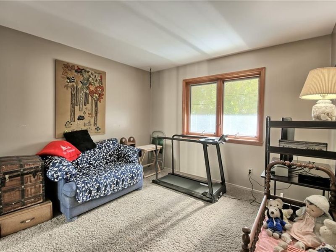
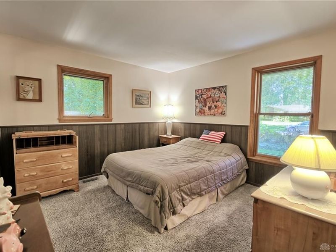
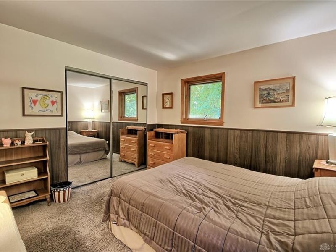
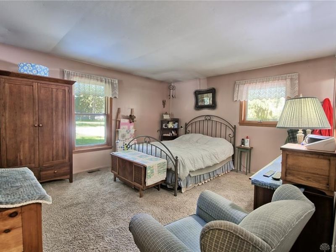
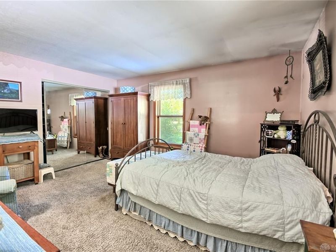
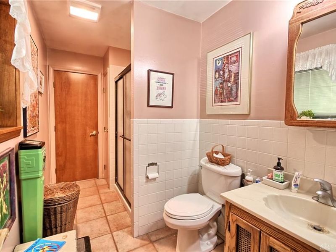
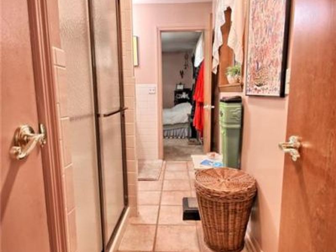
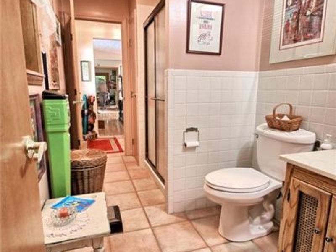
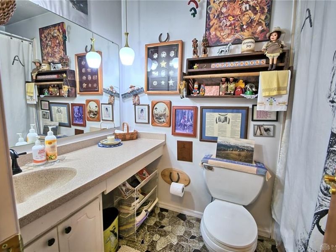
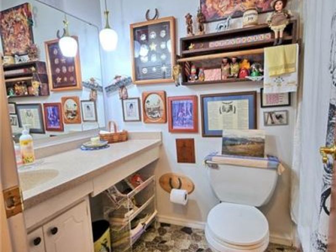
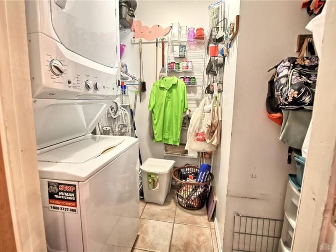
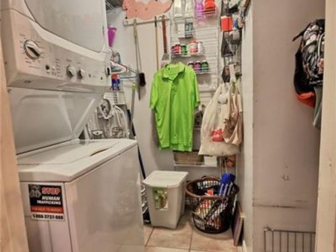
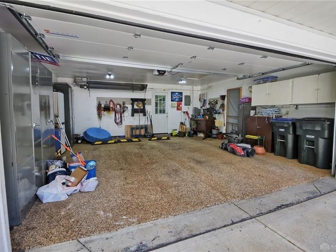
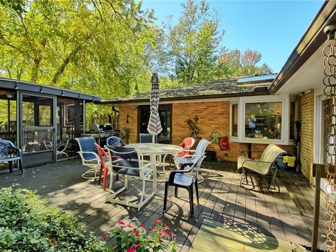
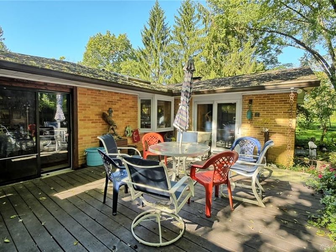
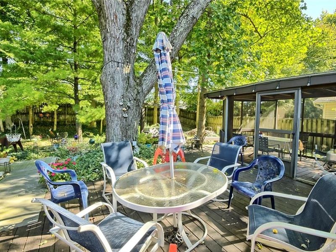
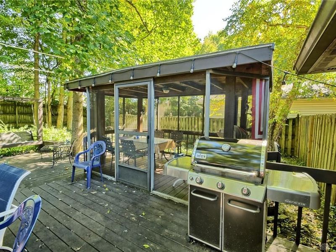
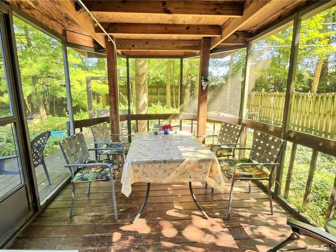
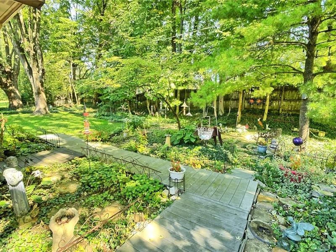
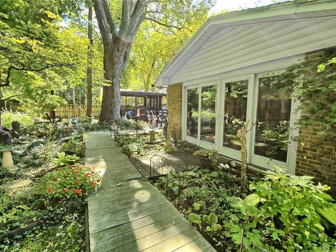
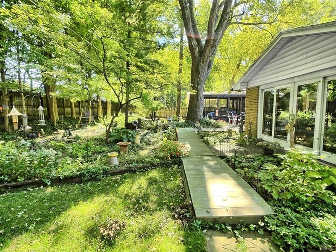
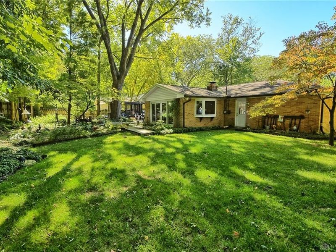
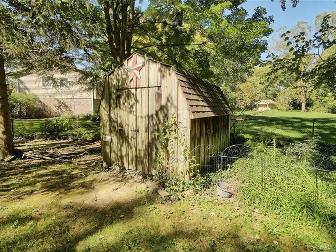
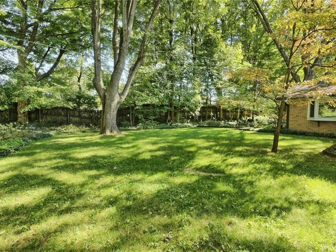
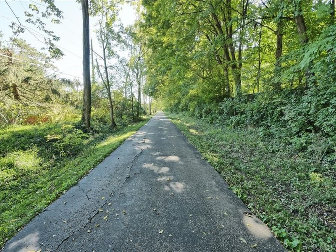
What a rare opportunity to find a one owner home for sale! This lovingly maintained home is now up for grabs! Located in the heart of Centerville, this beautiful, brick ranch won't disappoint. From the moment you pull down the treelined, cul-de-sac and park in the double wide driveway, you'll know you found something special. Upon entering, you'll be greeted w/ a spacious entry that opens into the cozy living rm feat: a gas fireplace. The living rm is connected to both the updated kitchen and the light filled rec rm. The kitchen features corian countertops w/ seamless, round double sinks! The kitchen floor is tiled & large enough for an eat-in table that over looks the back yard through one of the 3 bay windows! The rec rm boasts a semi vaulted ceiling, double ceiling fans, bay window and 2 Pella sliding glass doors that open to the rear deck & garden oasis. Through the kitchen is the formal dining rm w/ ample space for large gatherings & Pella sliding glass doors to the rear deck. The dining room wraps around to the family room w/ the 3rd bay window! The circular layout brings you back to the other end of the entry and toward the hallway to the bedrooms. Down the hallway is the full, guest bathroom w/ tub and shower. Next are the 3 bedrooms that include the primary bedroom suite w/ its own full bathroom featuring a linen closet and walk in shower. The laundry room features stackable washer/dryer which convey w/ the home. The attached 2 car garage is HEATED for use all year long. It features a newer garage door and opener. Out back, the owners have created a truly relaxing oasis, w/ a meandering deck that leads you to multiple areas to entertain or just unwind. The deck has a large open area for a patio table, spacious gazebo that provides a space away from the elements, a swing for the kids, fire pit for fall nights & a large storage shed w/ electric! All this and it's fully fenced for your fur babies. Did I mention that the rear gate opens to Iron Horse Trail??!!

1113 Green Tree Drive | MLS# 970525

This single family home located at 1113 Green Tree Drive, Centerville, OH 45429 is currently listed for sale with an asking price of $329,999. This property was built in 1968 and has 3 bedrooms and 2 full baths with 2080 sq. ft. Green Tree Drive is located in the Red Coach Farm subdivision within the Centerville school district. Search Red Coach Farm real estate on www.kaszycarealestate.com today.

Property Features

Property Type: Residential - Single Family
Cooling: Central
Days on Market: 15
Fenced: Yes
Fireplaces: 1
Garage: 2 car attached
Heating: Forced Air, Natural Gas
Lot Size: 0.42 Acres
Stories: 1.0
Taxes: $4,702
Year Built: 1968

Feature Descriptions

Appliance Features: Dishwasher, Dryer, Range, Washer
Basement Features: Slab
Exterior: Brick, Vinyl
Fireplace. Features: Gas, One
Garage Features: 2 Car, Attached, Heated, Opener
Outside Features: Deck, Fence, Lawn Sprinkler, Storage Shed, Walking Trails
Utilities: 220 Volt Outlet, Natural Gas, Public Water, Sanitary Sewer

Room Sizes

Entry Room: 12 X 4 Level - Main
Living Room: 20 X 13 Level - Main
Rec Room: 17 X 14 Level - Main
Kitchen: 13 X 12 Level - Main
Dining Room: 12 X 11 Level - Main
Family Room: 17 X 12 Level - Main
Laundry: 6 X 6 Level - Main
Bedroom: 11 X 10 Level - Main
Bedroom: 14 X 11 Level - Main
Primary Bedroom: 15 X 13 Level - Main

Local Schools

School District: Centerville

Estimate Your Payment

Estimated Payment

$ 2,346.68 per month $1,858.60 Principal & Interest $391.83 Property Tax $96.25 Homeowner's Insurance

Change Payment Information

%
years/fixed
yearly
yearly (est.)
(Payments are an estimate and may vary by lender)
Croos Country Mortgage
Disclaimer: All information deemed reliable but not guaranteed. All properties are subject to prior sale, change or withdrawal. Neither listing broker(s) or information provider(s) shall be responsible for any typographical errors, misinformation, misprints and shall be held totally harmless. Listing(s) information is provided for consumers personal, non-commercial use and may not be used for any purpose other than to identify prospective properties consumers may be interested in purchasing. Information on this site was last updated 10/22/2026. The listing information on this page last changed on 10/22/2026. The data relating to real estate for sale on this website comes in part from the Internet Data Exchange program of Delta Media Group MLS (last updated Thu 10/22/2026 12:00:01 AM EST) or Dayton MLS (last updated Wed 10/21/2026 11:46:54 PM EST) or CBRMLS (last updated Wed 10/21/2026 11:55:12 PM EST) or Multiple Listing Service of Greater Cincinnati (last updated Wed 10/21/2026 11:53:34 PM EST) or NKY MLS (last updated Wed 10/21/2026 11:28:25 PM EST) or Wrist MLS (last updated Wed 10/21/2026 11:25:40 PM EST) or Firelands MLS (last updated Wed 10/21/2026 11:11:31 PM EST) or MLS NOW (last updated Wed 10/21/2026 11:57:44 PM EST). Real estate listings held by brokerage firms other than Cutler Real Estate may be marked with the Internet Data Exchange logo and detailed information about those properties will include the name of the listing broker(s) when required by the MLS. All rights reserved.

The Cutler Real EstateĀ® word mark is a registered trademark owned by Cutler and Associates, Inc.

Privacy Policy / DMCA Notice / ADA Accessibility

Login to My Homefinder


