
Listed By
Agency Name: Century 21 Full Service, LLC.
Agency Contact: 740-374-8900, c21mariettaoh@gmail.com
Shown By
Agent Name: Kaszyca Real Estate
Agent Phone: (330) 353-5206
Agency Title: Cutler Real Estate

TOUR THIS HOME
Choose a date and time to see 1113 Greene Street, Marietta, OH 45750.
I will get in touch with you shortly.

Property Description
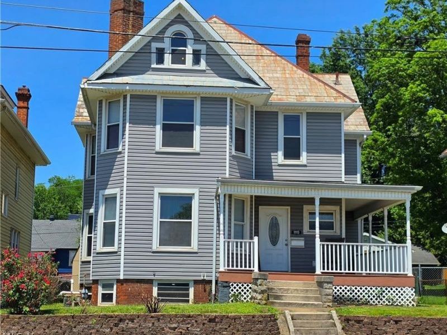
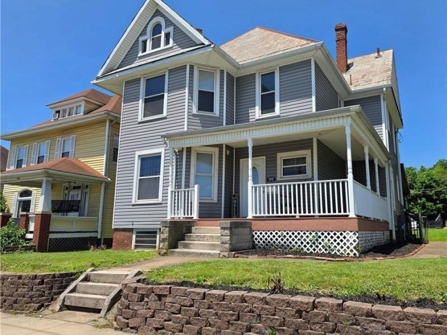
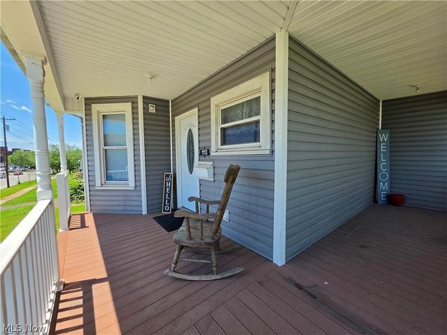
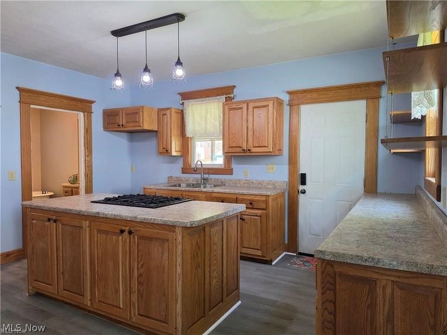
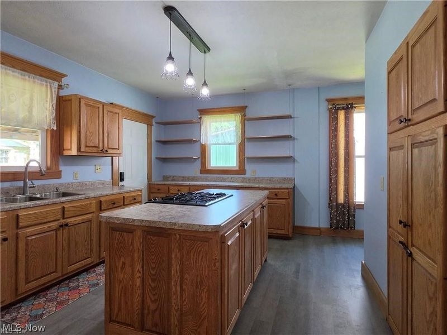
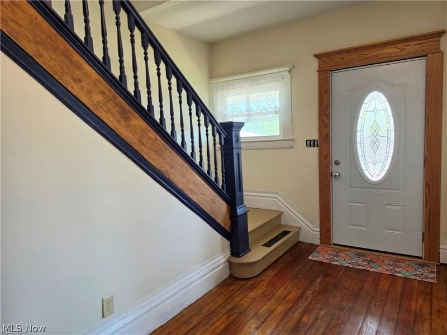
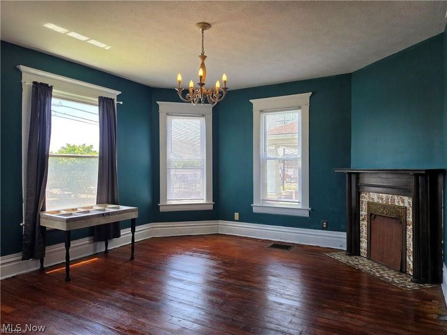
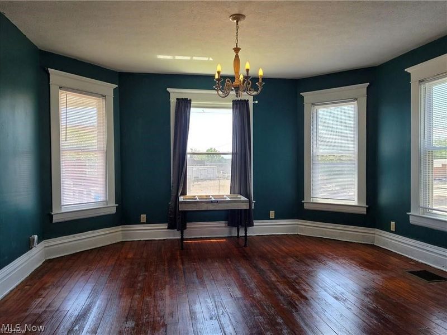
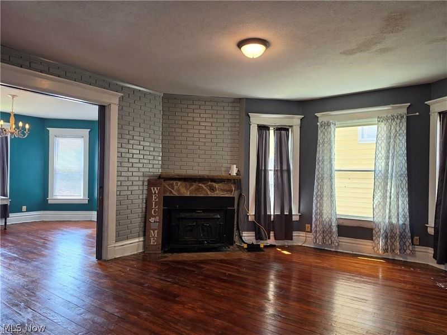
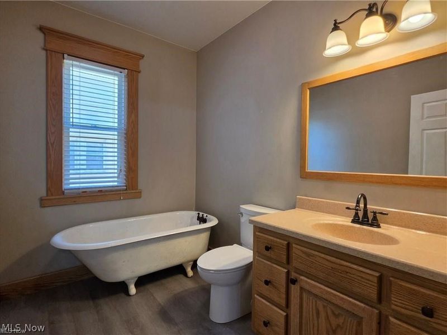
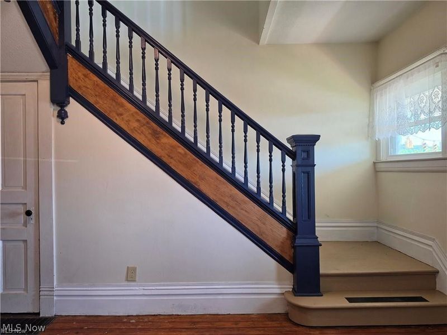
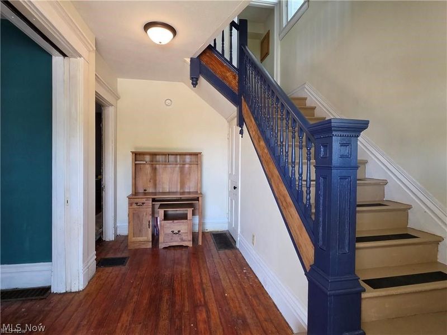
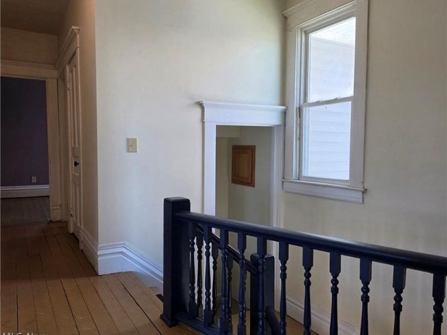
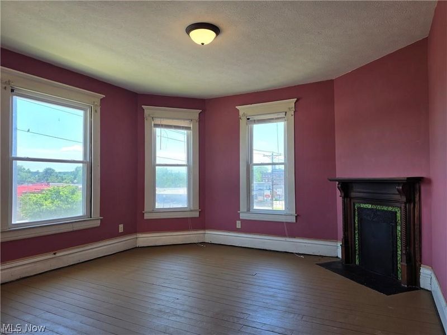
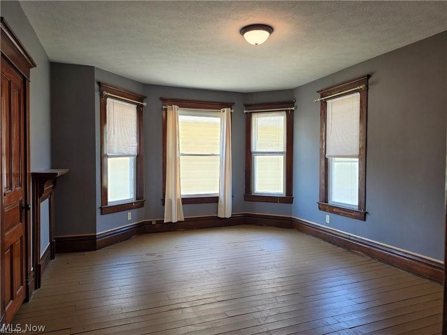
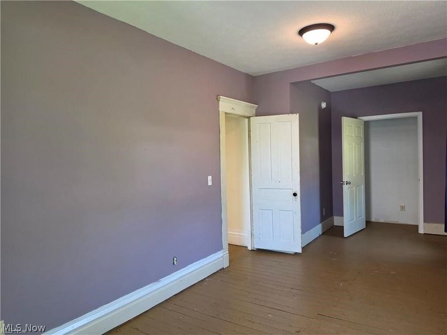
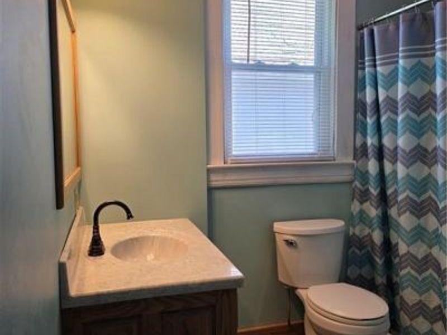
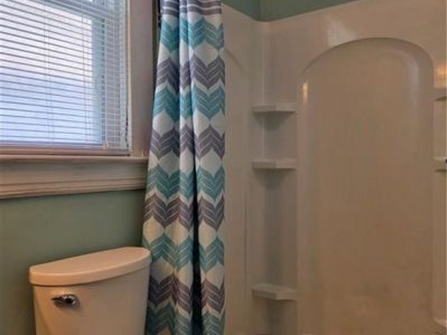
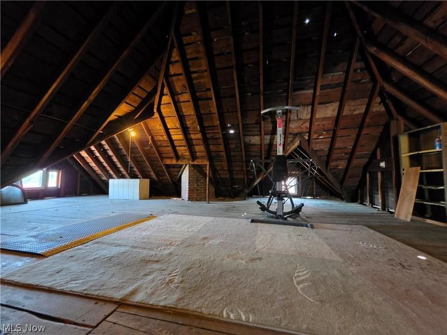
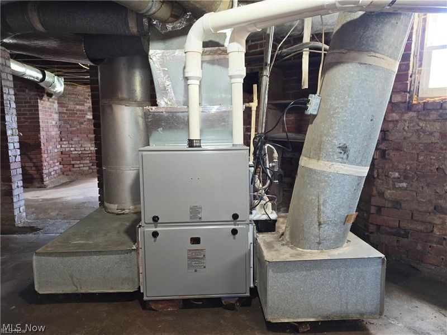
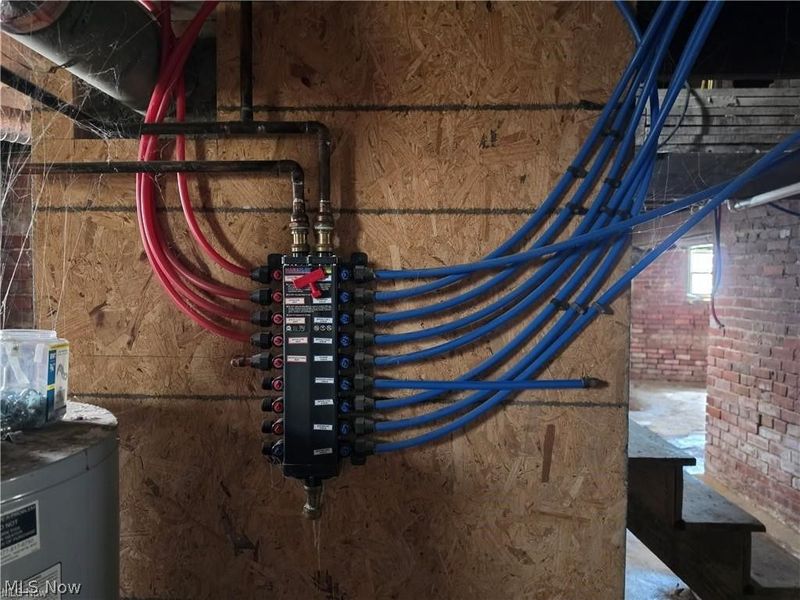
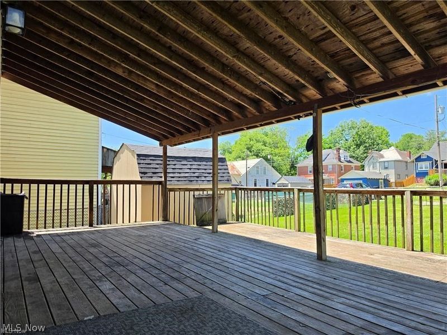
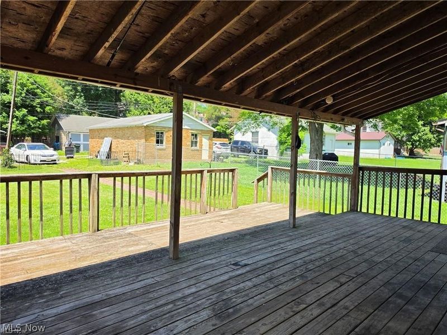
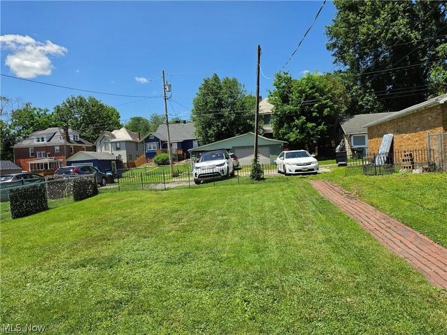
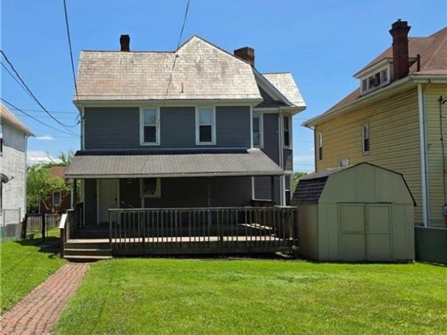
Take a stroll back in time in this beautiful turn-of-the-century Victorian home offering 3 bedrooms, 2 full bathrooms, and lots of classic charm paired with modern updates. BRAND NEW FURNACE with fully transferrable warranty! BRAND NEW VINYL WATERPROOF LUXURY FLOORING in the kitchen and bathrooms! Situated in a convenient city location with OFF STREET PARKING for 6 vehicles in the back, this spacious two-story home features high ceilings, three decorative fireplaces, and both a large front parlor and an expansive back parlor. The updated kitchen is designed for both function and style, boasting generous counter space, abundant cabinetry and storage, modern lighting, a built-in pantry, and a center island with a gas range and additional storage. The new flooring enhances several areas of the home, while the updated full bathrooms?one conveniently located on each floor?provide modern comfort. Upstairs, you'll find large, inviting bedrooms with plenty of natural light. A spacious attic offers excellent storage potential or room for future possibilities. Pex plumbing was added in 2016. Outdoor living is just as impressive with a large partially covered tiered deck overlooking the mostly fenced backyard. A storage shed provides additional space for tools and lawn equipment, while the durable slate roof adds character and long-lasting value. Ideally located near schools, shopping, dining, hospitals, and entertainment, this Victorian gem offers the perfect blend of historic character, modern conveniences, and everyday accessibility. Don't miss the opportunity to make this charming home your own, schedule your showing today! TB
Property Features
Property Type: Residential - Single Family
Basement: Yes
Basement: Unfinished
Cooling: Central Air
Days on Market: 1
Fireplaces: 3
Heating: Forced Air, Gas
Home Style: Victorian
Lot Size: 0.17 Acres
Roof Type: Slate
Stories: 2.0
Taxes: $2,496 / year
Year Built: 1900
Amenities
Built-in Features
High Ceilings
Laminate Counters
Pantry
Soaking Tub
Storage
Feature Descriptions
Exterior: Vinyl Siding
Fencing: Chain Link, Partial, Wrought Iron
Fireplace: Bedroom, Dining Room, Living Room
Laundry: Main Level
Parcel#: 2400-37112-000
Parking: Alley Access, Off Street, Unpaved
Patio/Porch: Covered, Deck, Front Porch
Sewer: Public Sewer
View: City
Water: Public
Local Schools
School District: Marietta City
Estimate Your Payment
Estimated Payment
$ 1,290.29 per month $1,023.99 Principal & Interest $208.00 Property Tax $58.30 Homeowner's InsuranceChange Payment Information
Print This Listingx
Select a format below, new window will open and will prompt you to print.





1113 Greene Street | MLS# 5240788
This single family home located at 1113 Greene Street, Marietta, OH 45750 is currently listed for sale with an asking price of $199,900. This property was built in 1900 and has 3 bedrooms and 2 full baths with 2006 sq. ft. Greene Street is located in the Norwood Add subdivision within the Marietta City school district. Search Norwood Add real estate on www.kaszycarealestate.com today.