
Listed By
Agency Name: Keller Williams Community Part
Agency Phone: (937) 530-4904
Shown By
Agent Name: Kaszyca Real Estate
Agent Phone: (330) 353-5206
Agency Title: Cutler Real Estate

TOUR THIS HOME
Choose a date and time to see 1115 Silversmith Way, Lebanon, OH 45036.
I will get in touch with you shortly.

Property Description
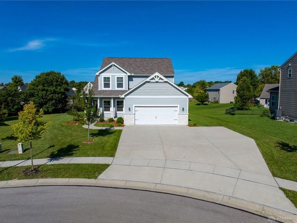
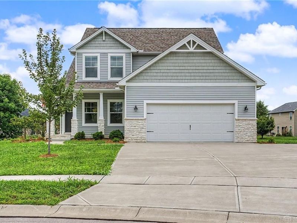
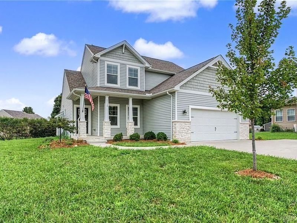
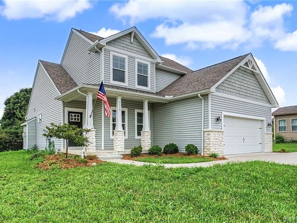
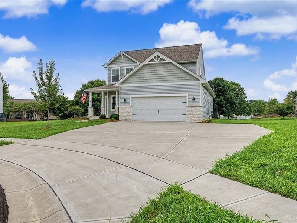
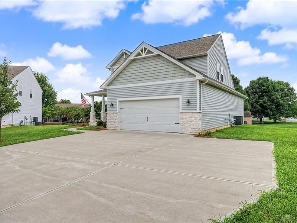
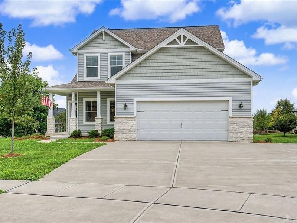
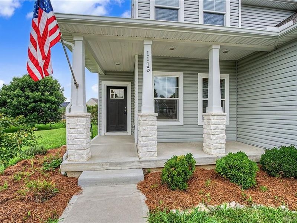
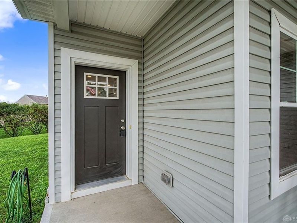
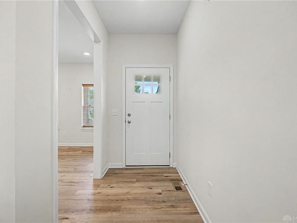
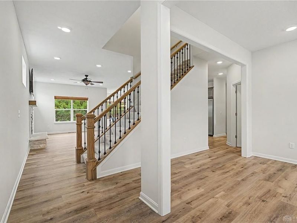
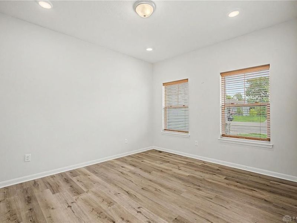
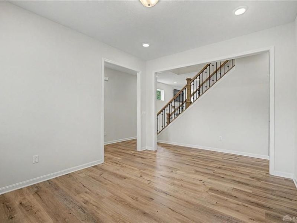
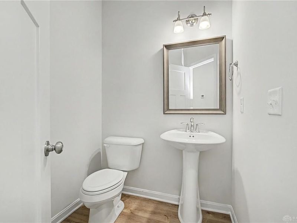
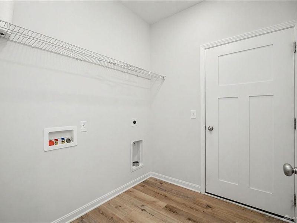
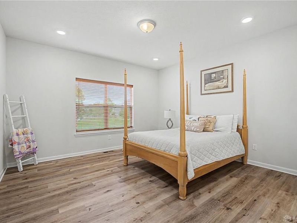
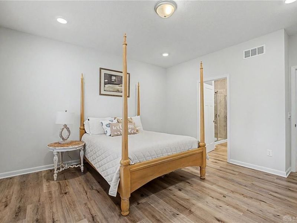
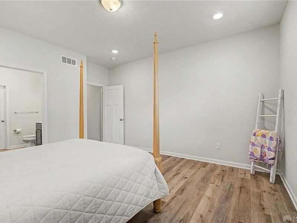
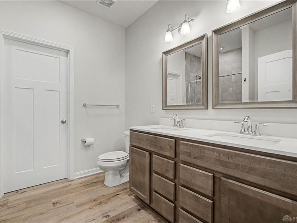
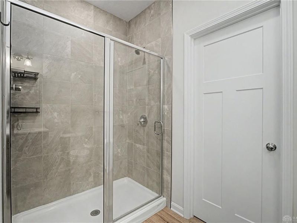
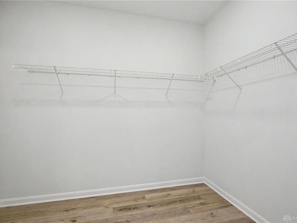
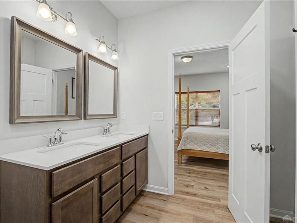
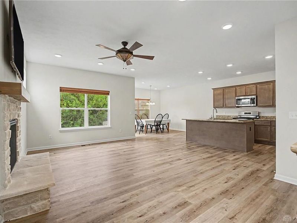
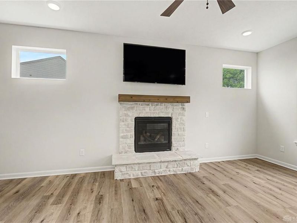
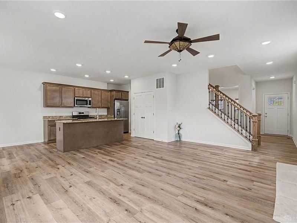
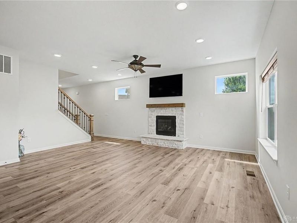
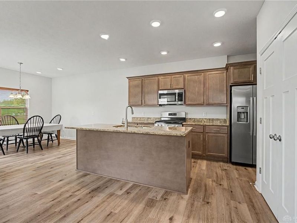
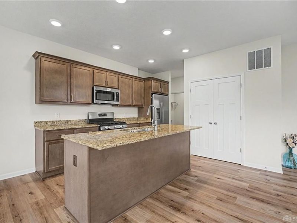
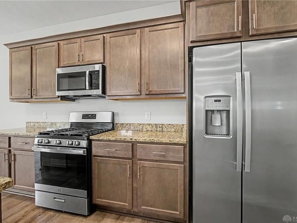
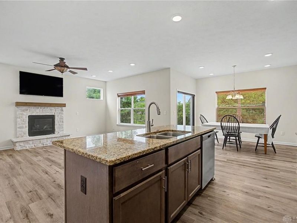
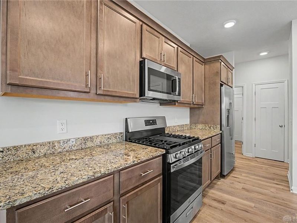
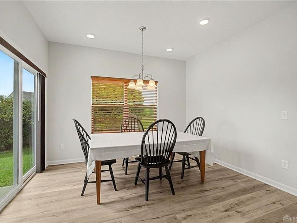
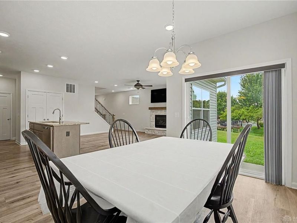
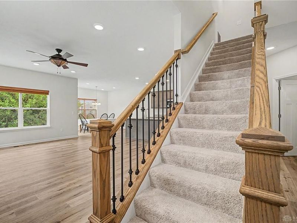
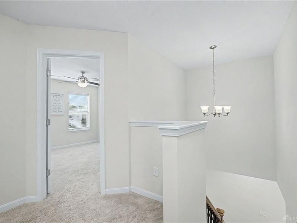
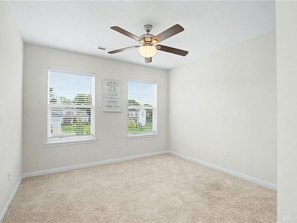
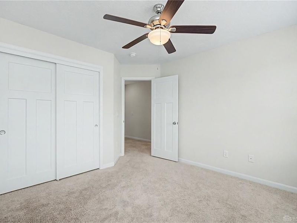
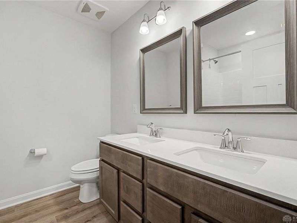
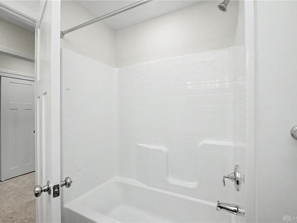
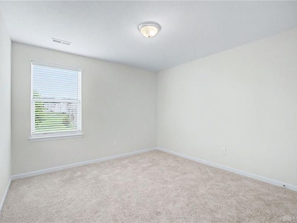
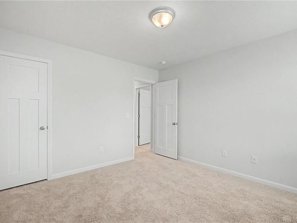
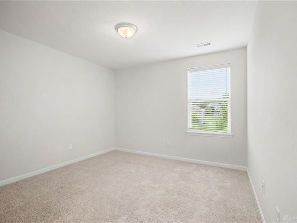
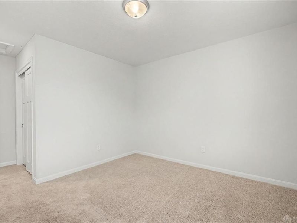
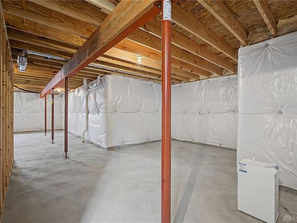
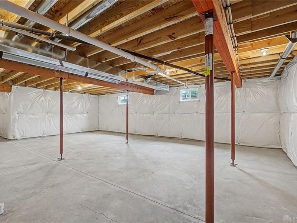
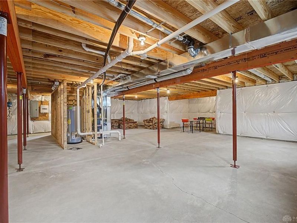
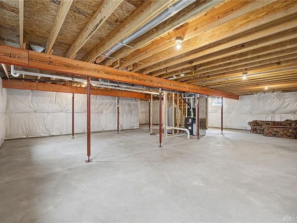
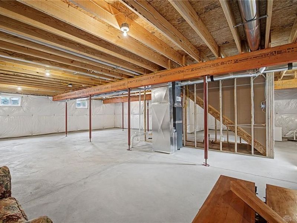
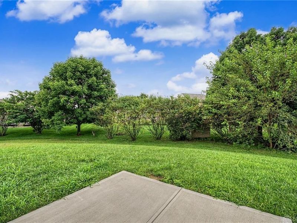
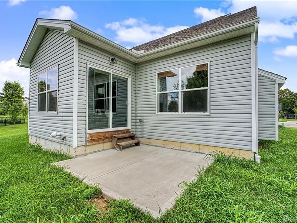
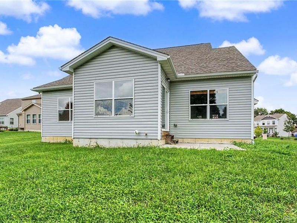
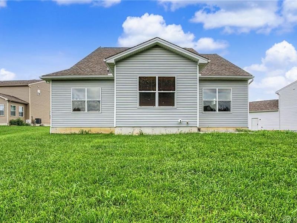
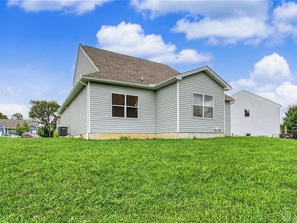
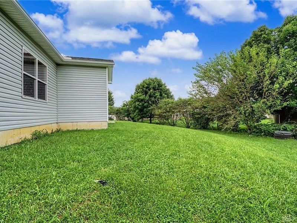
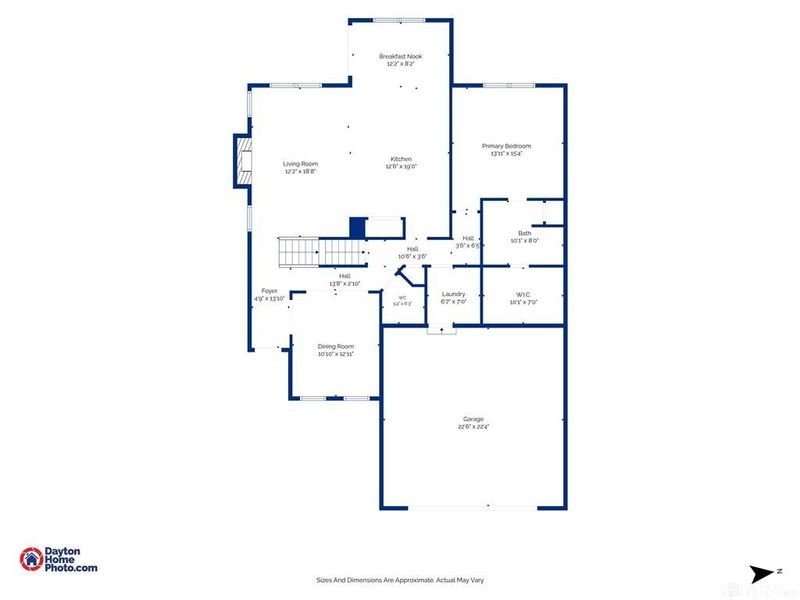
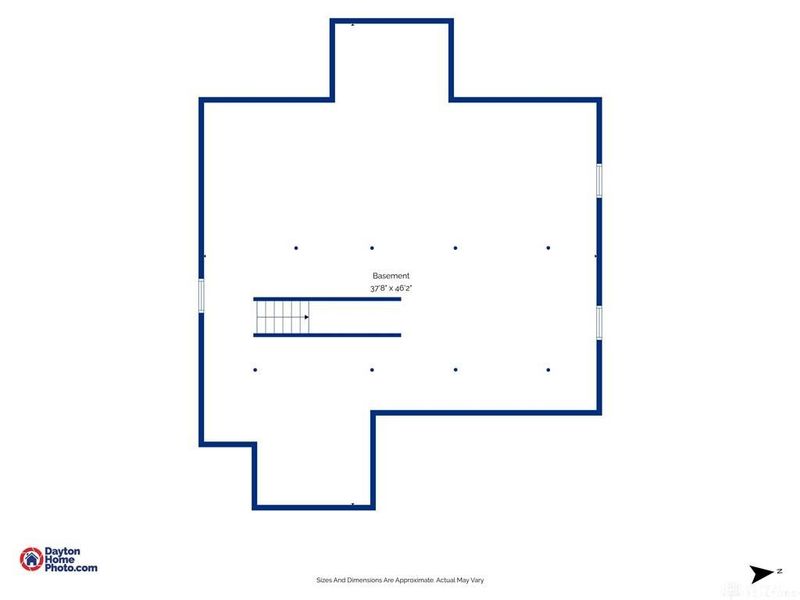
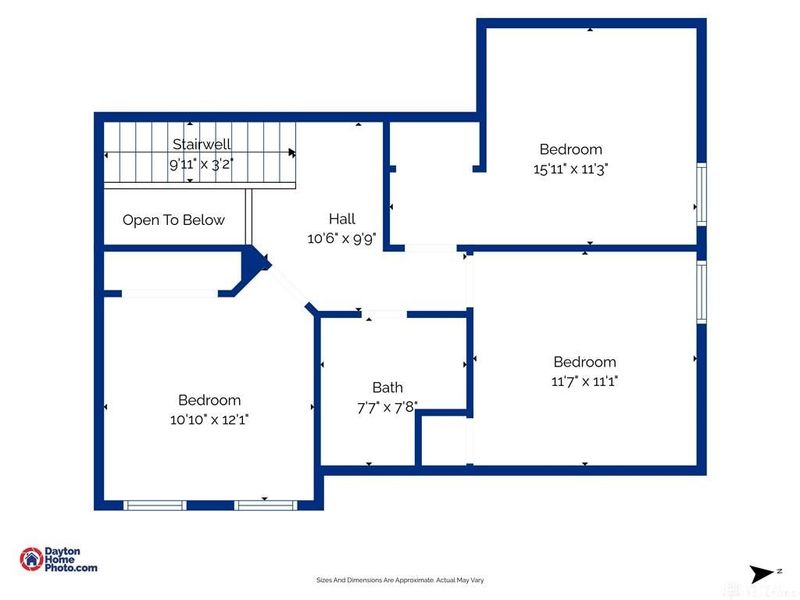
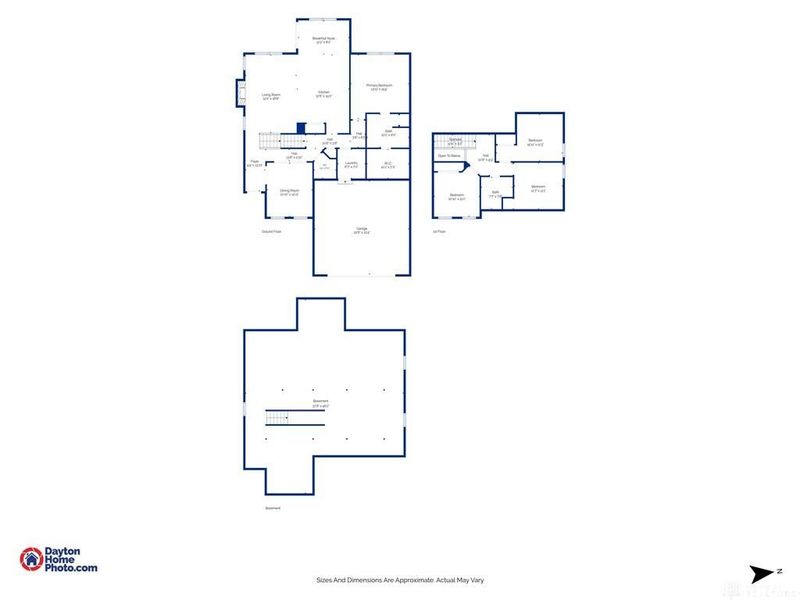
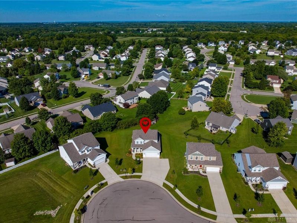
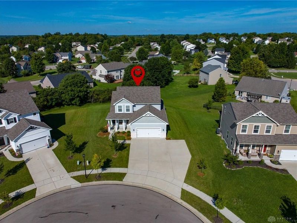
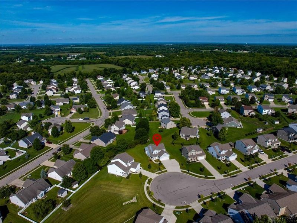
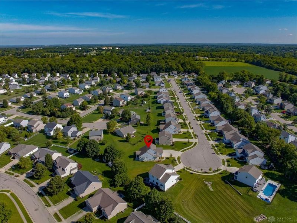
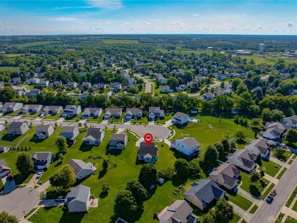
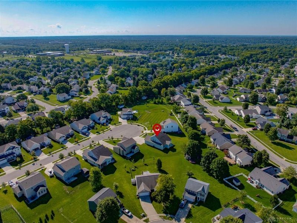
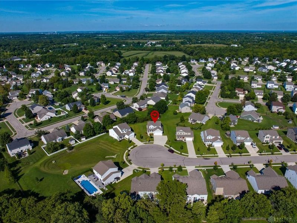
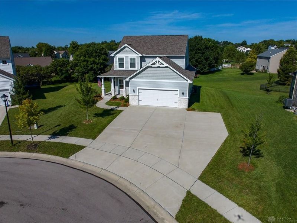
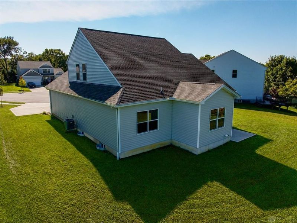
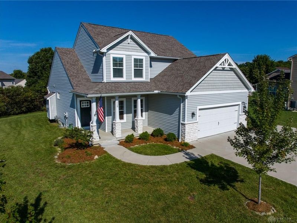
Welcome to this inviting “like new” Lebanon home on a quiet cul-de-sac in popular Revere’s Run! Featuring the Northfield C design by Monarch Homes, this 2,096 SF home offers an ideal blend of style, space, and functionality. Conveniently located near downtown Lebanon with easy commutes to Dayton, Springboro, Mason, and Cincinnati. The open-concept floor plan features a first-floor owner’s suite, 9' ceilings, three additional bedrooms, a gas fireplace, and a 2-car attached garage. The welcoming exterior offers classic vinyl and stone veneer siding, a covered front porch with stone-wrapped columns, and an expanded concrete driveway. The spacious kitchen features upgraded granite countertops, wood-grain cabinetry, pantry, center island, and a full complement of appliances, including a gas range. The living room is anchored by a beautiful gas fireplace, creating a warm gathering space. The first-floor owner’s suite offers a walk-in closet with wire shelving and a private bath with dual vanity, wood-grain cabinetry, and a walk-in shower with ceramic tile walls. A convenient laundry area, half bath, and flexible front room provide additional functionality. Upstairs, three additional bedrooms and a full bath with dual vanity offer plenty of space for family, guests, a home office, or hobbies. Additional features include blinds/window treatments throughout, ceiling fans, and an unfinished basement with bathroom rough-in, offering excellent storage and future finishing potential. Enjoy the backyard patio and large, level side yard—perfect for relaxing or entertaining. Energy-efficient and move-in ready, this beautiful Northfield C design is ready to welcome you home!
Property Features
Property Type: Residential - Single Family
Basement: Yes
Cooling: Central
Days on Market: 2
Garage: 2 car attached
Heating: Natural Gas
Lot Size: 0.24 Acres
Stories: 2.0
Taxes: $5,416
Year Built: 2022
Feature Descriptions
Appliance Features: Dishwasher, Microwave, Range, Refrigerator
Basement Features: Full, Unfinished
Exterior: Vinyl
Garage Features: 2 Car, Attached
Lot Dimensions: Of Record
Outside Features: Patio, Porch
Room Sizes
Living Room: 12 X 19 Level - Main
Kitchen: 13 X 19 Level - Main
Breakfast Room: 12 X 8 Level - Main
Primary Bedroom: 14 X 15 Level - Main
Dining Room: 11 X 13 Level - Main
Laundry: 9 X 7 Level - Main
Bedroom: 12 X 11 Level - Second
Bedroom: 16 X 11 Level - Second
Bedroom: 11 X 12 Level - Second
Local Schools
School District: Lebanon
Estimate Your Payment
Estimated Payment
$ 2,844.39 per month $2,264.14 Principal & Interest $451.33 Property Tax $128.92 Homeowner's InsuranceChange Payment Information
Print This Listingx
Select a format below, new window will open and will prompt you to print.





1115 Silversmith Way | MLS# 966826
This single family home located at 1115 Silversmith Way, Lebanon, OH 45036 is currently listed for sale with an asking price of $442,000. This property was built in 2022 and has 4 bedrooms and 2 full and 1 partial baths with 2159 sq. ft. Silversmith Way is located in the Reveres Run 9 subdivision within the Lebanon school district. Search Reveres Run 9 real estate on www.kaszycarealestate.com today.