
Listed By
Agency Name: Sibcy Cline, Inc.
Agent Name: Dona Antoine
Agency Phone: 513-777-8100

Shown By
Agent Name: Kaszyca Real Estate
Agent Phone: (330) 353-5206
Agency Title: Cutler Real Estate

TOUR THIS HOME
Choose a date and time to see 11180 Lincolnshire Drive, Forest Park, OH 45240.
I will get in touch with you shortly.

Property Description
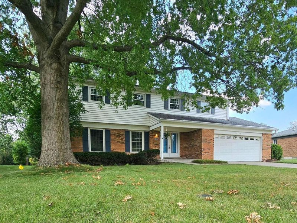
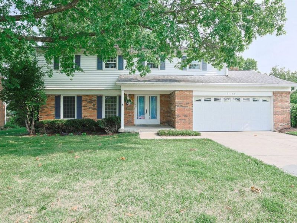
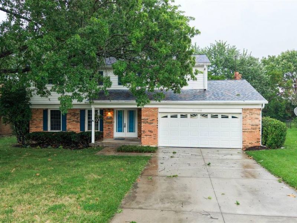
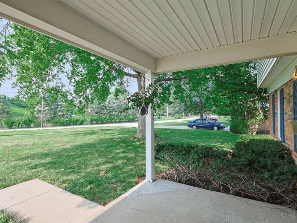
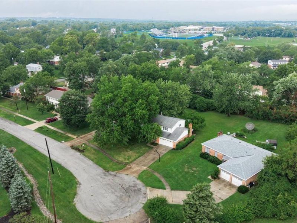
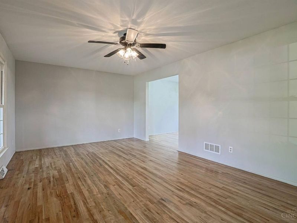
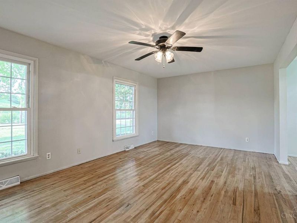
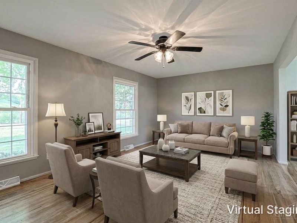
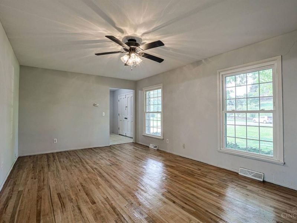
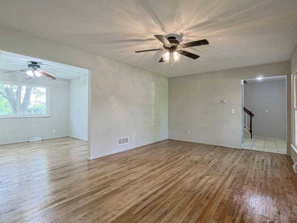
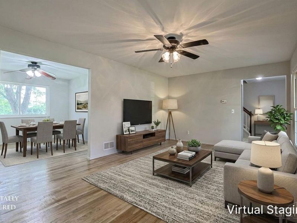
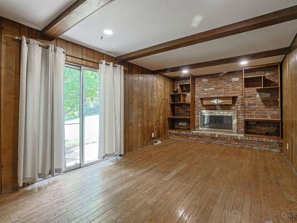
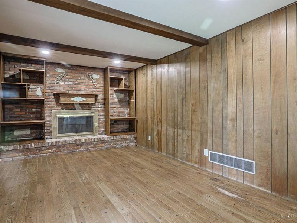
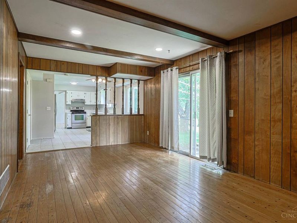
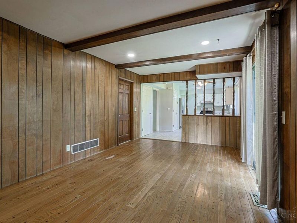
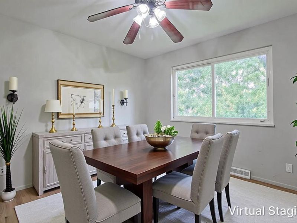
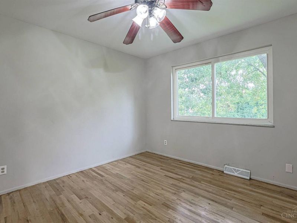
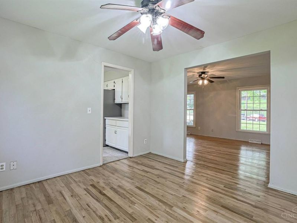
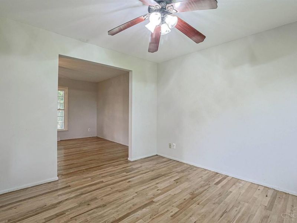
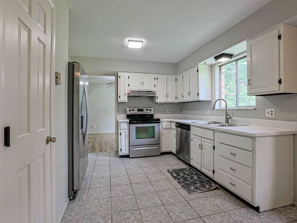
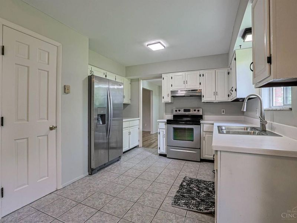
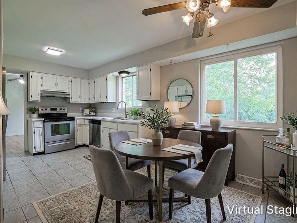
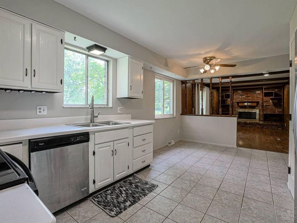
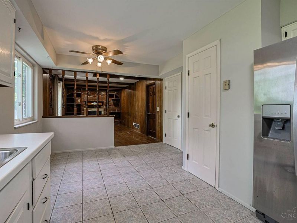
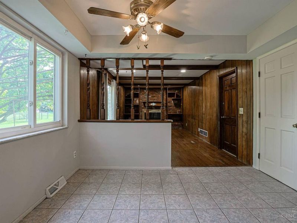
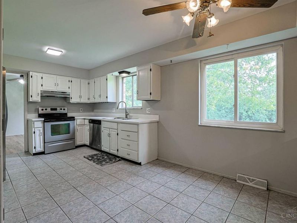
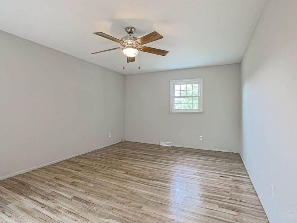
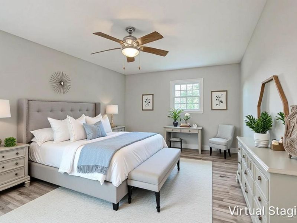
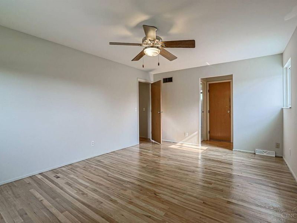
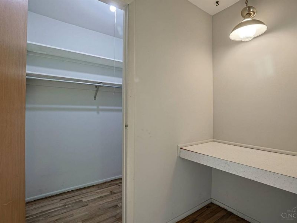
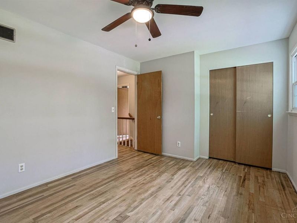
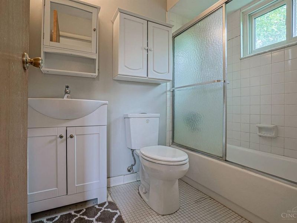
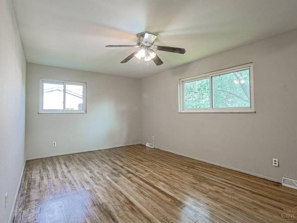
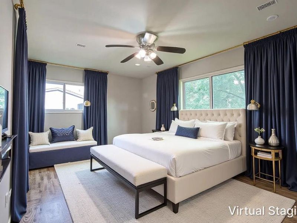
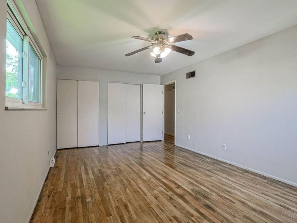
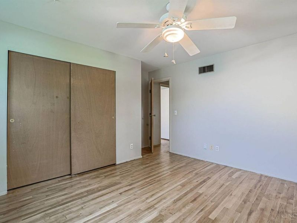
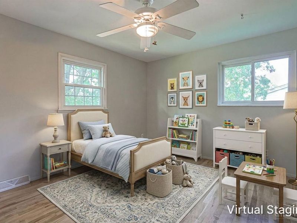
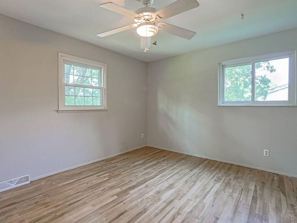
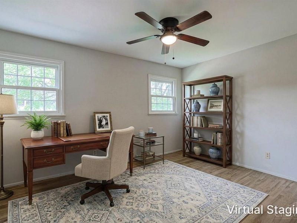
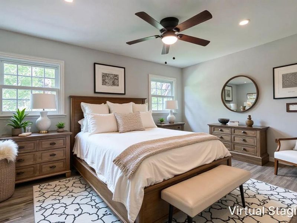
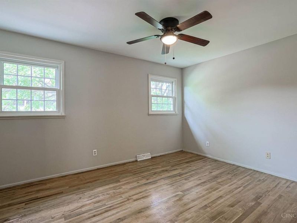
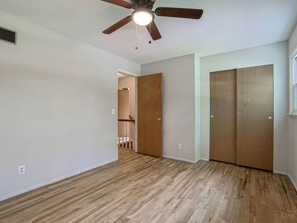
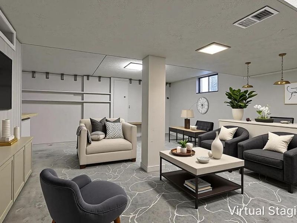
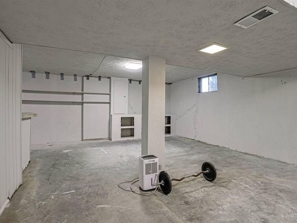
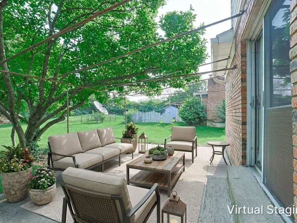
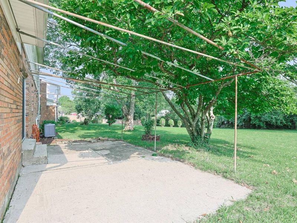
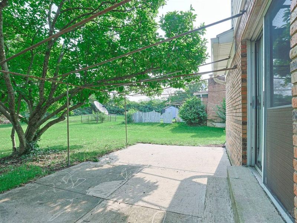
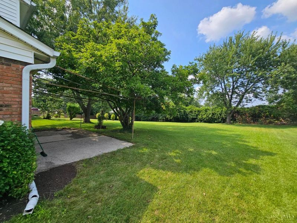
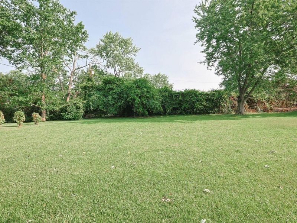
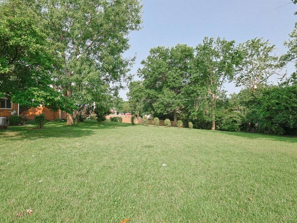
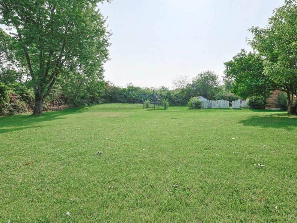
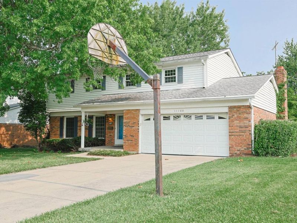
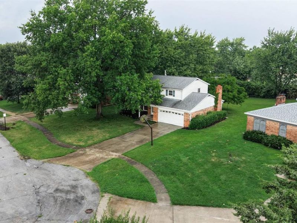
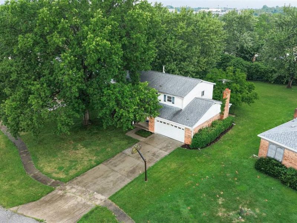
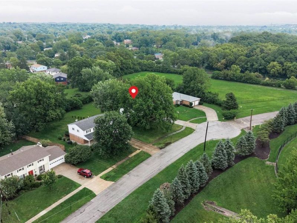
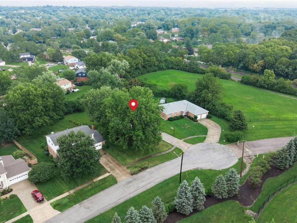
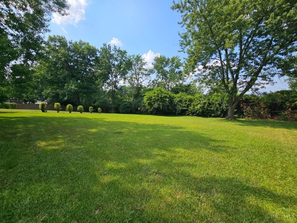
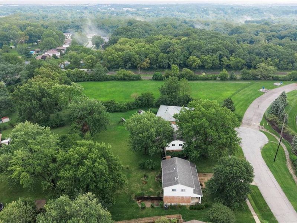
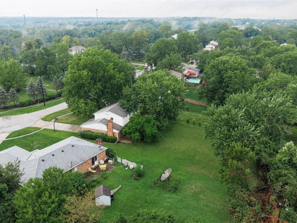
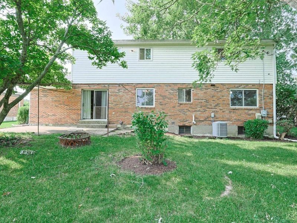
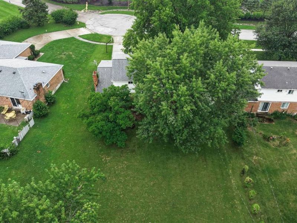
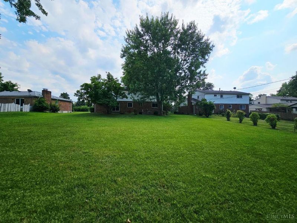
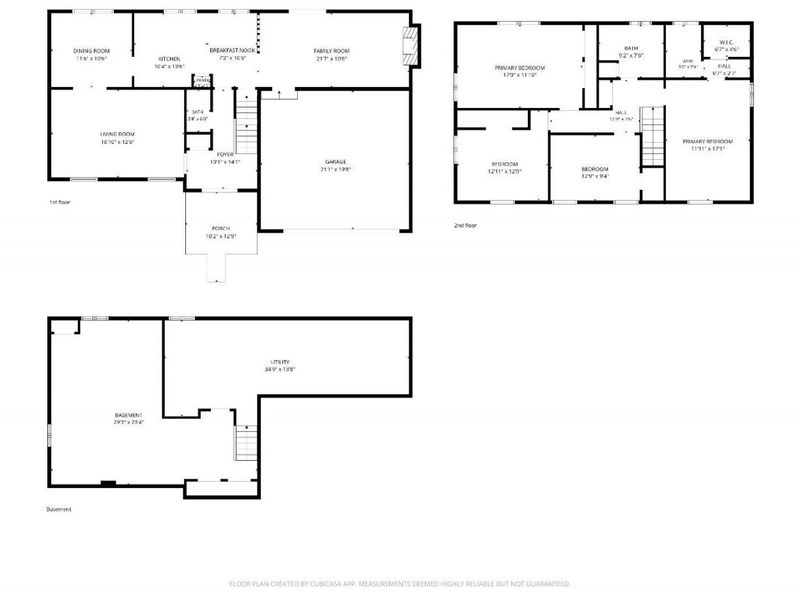
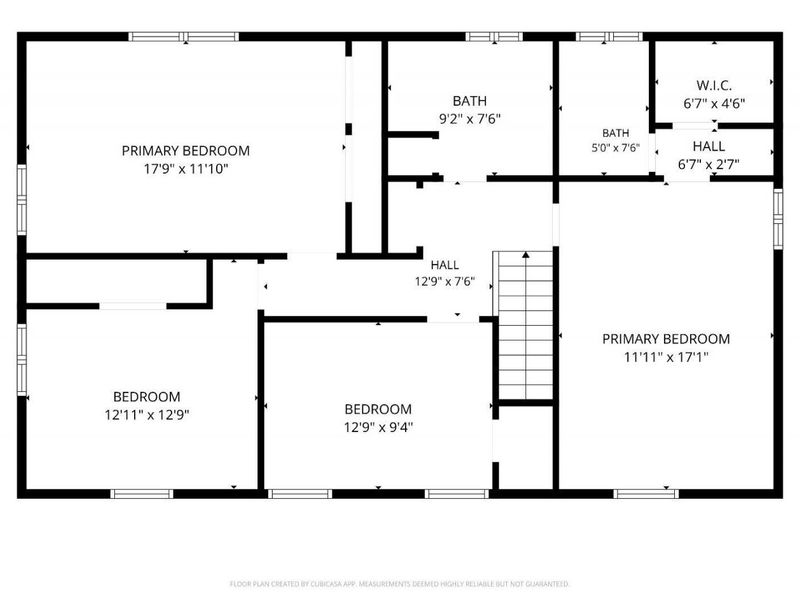
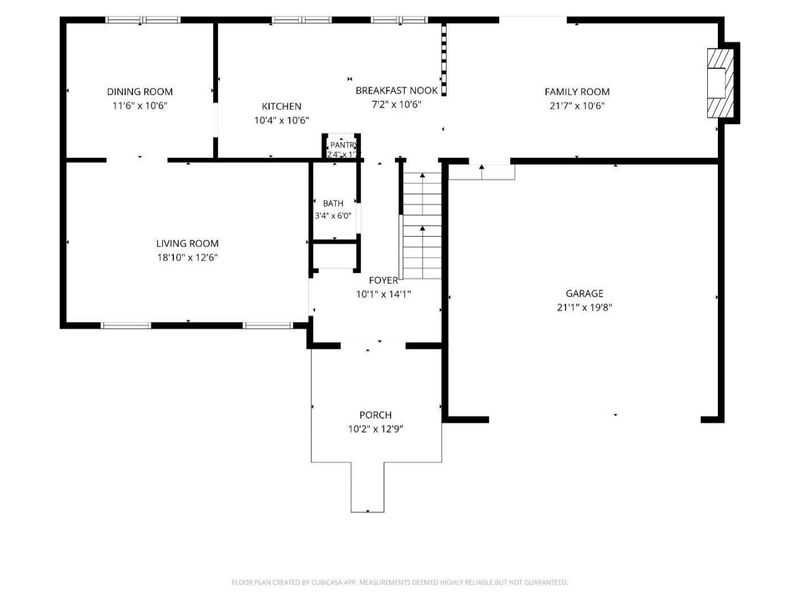
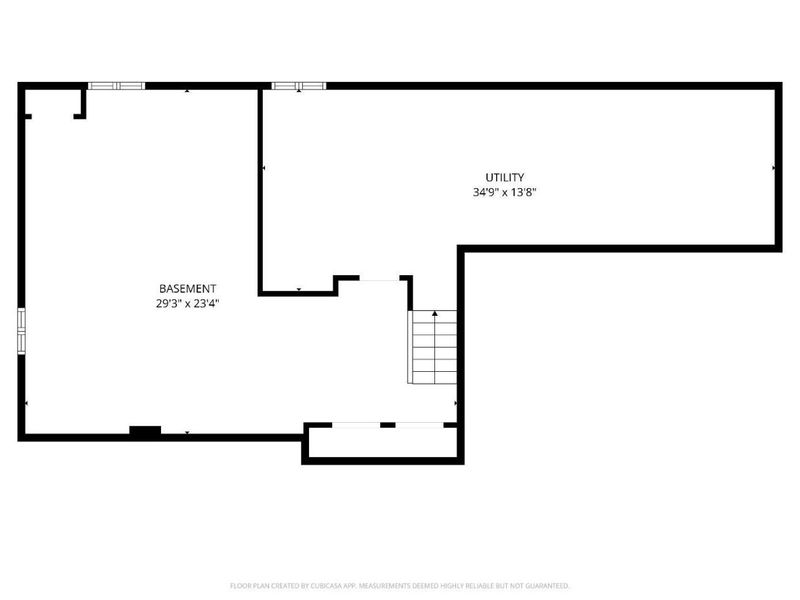
Welcome home to this beautifully refreshed two-story home nestled on a quiet cul-de-sac in a peaceful, park-like setting! Fresh interior paint and newly refinished hardwood floors create a warm, inviting feel throughout. The spacious kitchen features wood cabinetry, pantry, tile flooring, and an adjoining breakfast room. The family room opens to a beautiful, level backyardperfect for relaxing or entertaining. Upstairs offers four generous bedrooms, including a spacious primary suite with attached bath, dressing area, and walk-in closet. Three additional bedrooms provide plenty of space for family, guests, or a home office. A convenient half bath completes the main level. The unfinished basement offers exciting potential for additional living space and is ready for your vision. A wonderful home in a serene setting don't miss it!
Property Features
Property Type: Residential - Single Family
Basement: Yes
Basement: Full
Cooling: Central Air
Days on Market: 10
Fireplaces: 1
Garage: 2
Heating: Gas
Home Style: Traditional
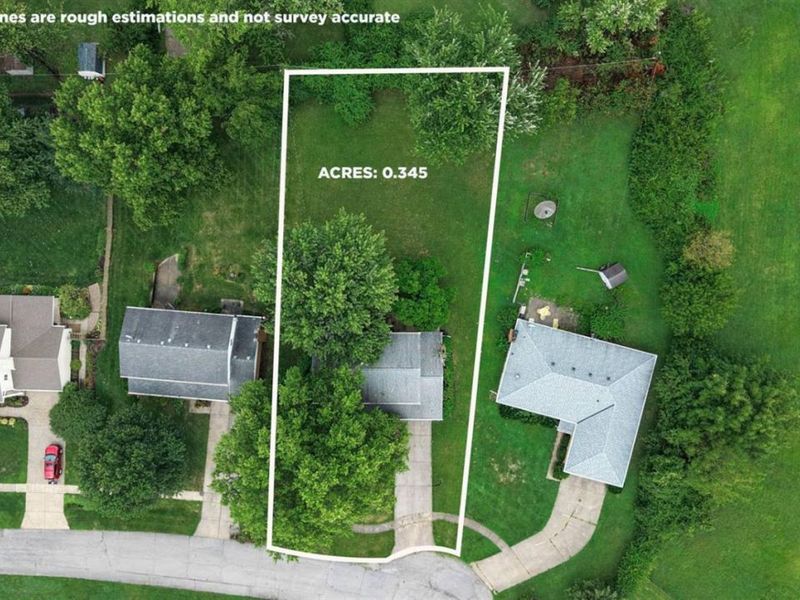
Lot Size: 0.34 Acres
Roof Type: Shingle
Stories: 2.0
Taxes: $4,298
Year Built: 1969
Amenities
Cul de sac
Patio
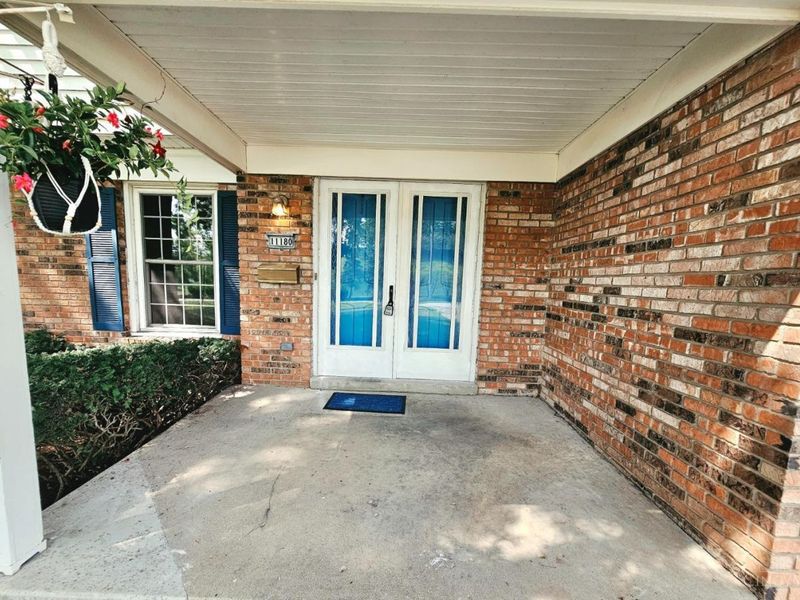
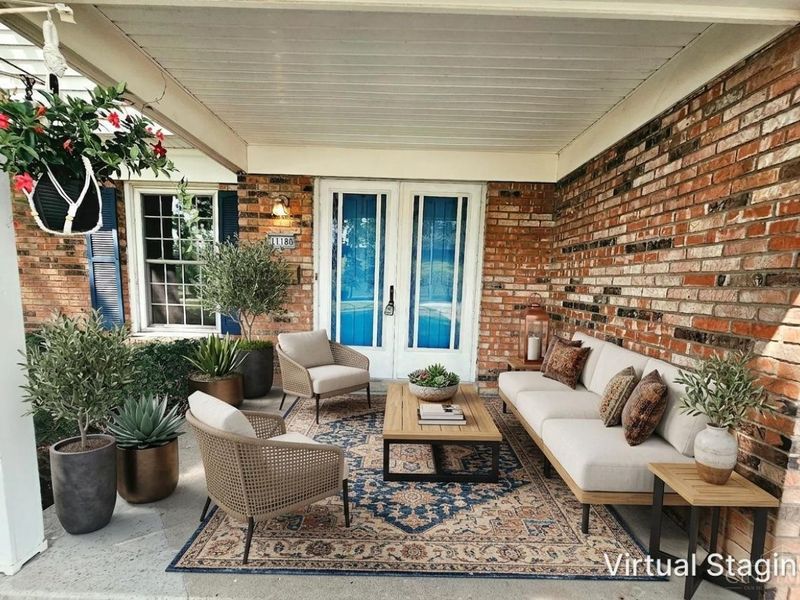
Porch
Feature Descriptions
Access: City Street
Appliances: Dishwasher, Oven/Range, Refrigerator
Basement Fatures: Concrete Floor, Unfinished
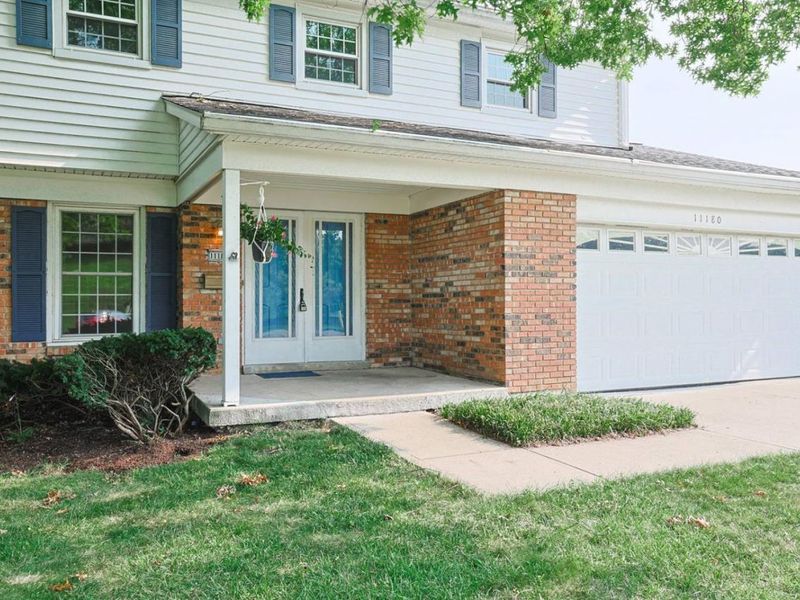
Exterior: Brick, Vinyl Siding
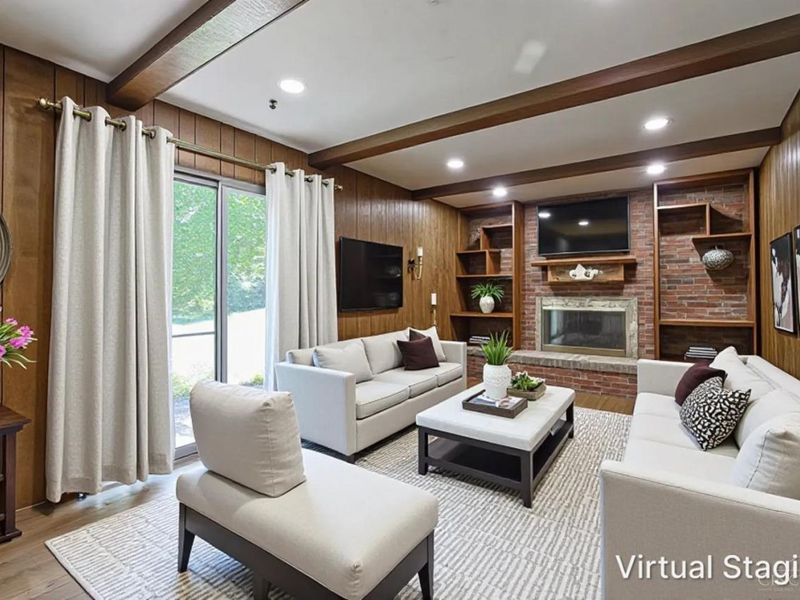
Family Room: Bookcases, Walkout, Fireplace, Wood Floor, Panel Walls
Fireplace Features: Wood
Foundation: Poured
Garage/Carport: Built in
Gas: Natural
Kitchen: Pantry, Solid Surface Ctr, Tile Floor, Wood Cabinets
Lot Dimensions: 81 x 188
Parcel #: 5910013004100
Parking: On Street, Driveway
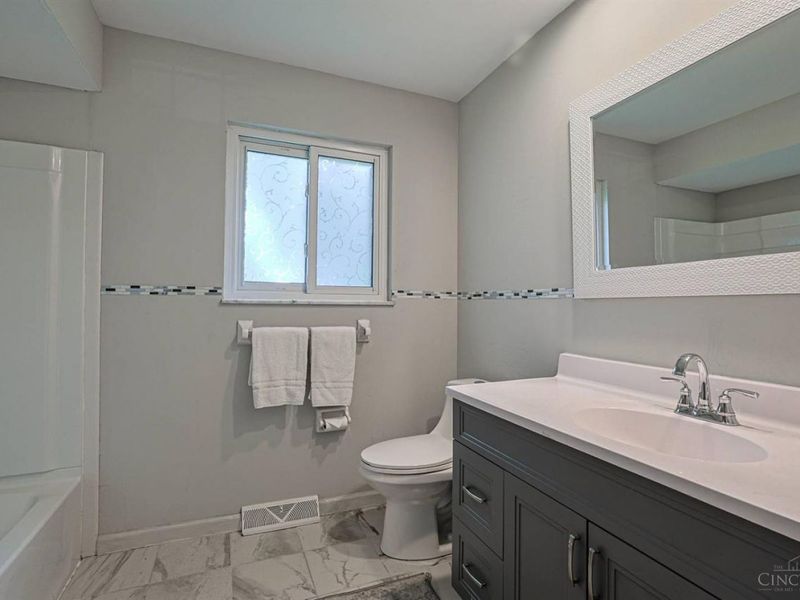
Primary Bathroom: Tile Floor, Tub w/Shower
Primary Bedroom: Walk-in Closet, Dressing Area
Rooms Total: 9
Sewer: Public Sewer
SQFT Basement: 876
Tax Abatement: No
Topography: Level
Water: Public
Water Heater: Gas
Window Features: Vinyl
Room Sizes
Primary Bedroom: 17 X 12 Level - 2
Bedroom 2: 18 X 11 Level - 2
Bedroom 3: 13 X 12 Level - 2
Bedroom 4: 13 X 9 Level - 2
Breakfast Room: 10 X 7 Level - 1
Dining Room: 11 X 11 Level - 1
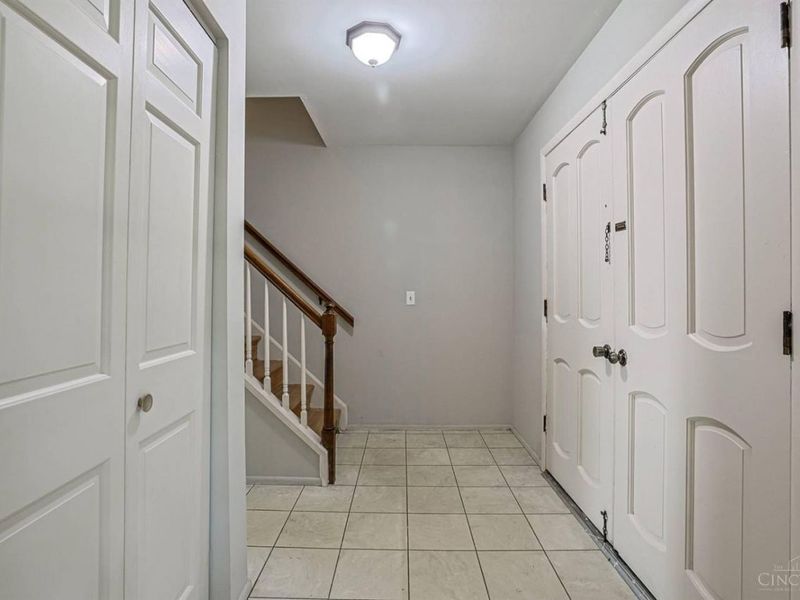
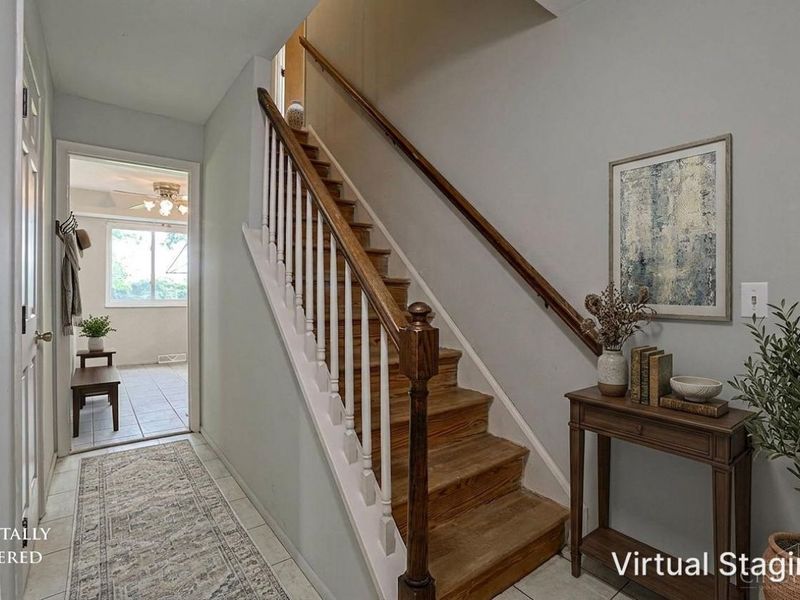
Entry: 14 X 10 Level - 1
Family Room: 22 X 11 Level - 1
Living Room: 19 X 12 Level - 1
Laundry Room: 13 X 12 Level - Lower
Local Schools
School District: Winton Woods
Estimate Your Payment
Estimated Payment
$ 2,090.70 per month $1,639.20 Principal & Interest $358.17 Property Tax $93.33 Homeowner's InsuranceChange Payment Information
Print This Listingx
Select a format below, new window will open and will prompt you to print.





11180 Lincolnshire Drive | MLS# 1890308
This single family home located at 11180 Lincolnshire Drive, Forest Park, OH 45240 is currently listed for sale with an asking price of $320,000. This property was built in 1969 and has 4 bedrooms and 2 full and 1 partial baths with 2056 sq. ft. Lincolnshire Drive is located within the Winton Woods school district. Search Forest Park real estate on www.kaszycarealestate.com today.