


Listed By
Agency Name: Berkshire Hathaway HomeServices Professional Realty
Agency Contact: noreen.kaseda@gmail.com, 216-218-3188
Shown By
Agent Name: Kaszyca Real Estate
Agent Phone: (330) 353-5206
Agency Title: Cutler Real Estate

TOUR THIS HOME
Choose a date and time to see 11187 Taylor May Road, Chagrin Falls, OH 44023.
I will get in touch with you shortly.

Property Description
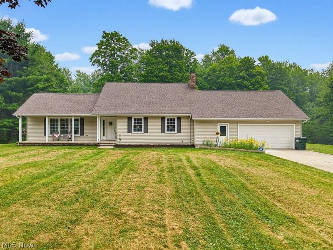
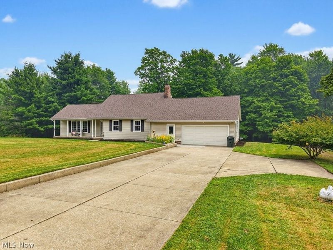
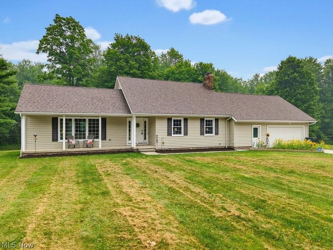
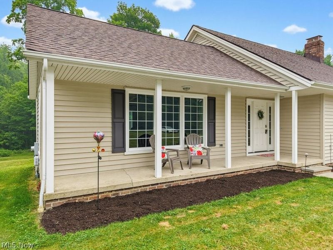
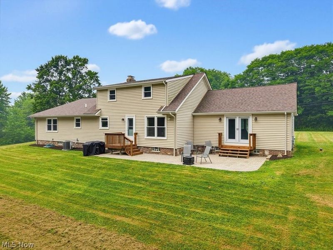
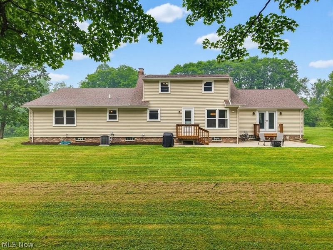
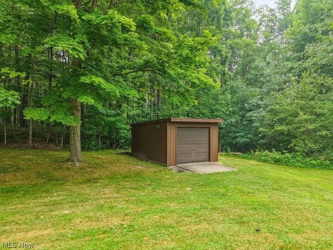
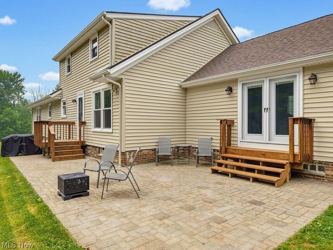
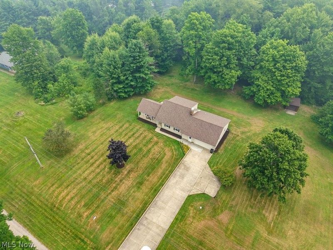
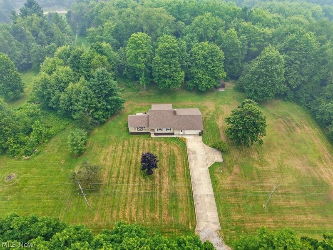
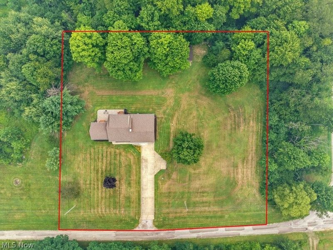
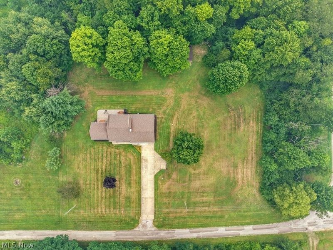
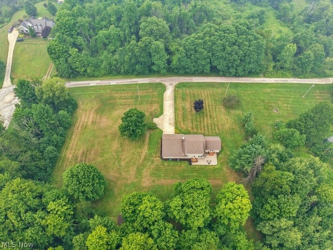
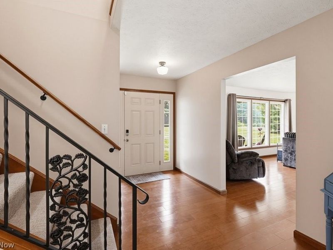
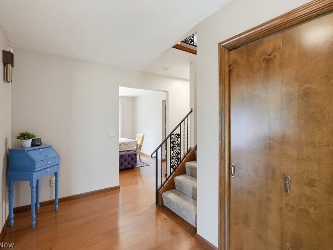
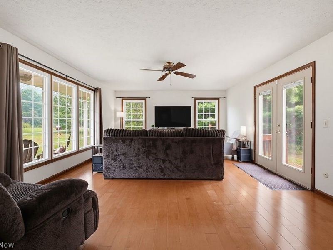
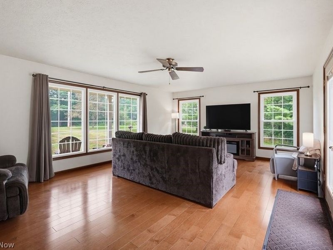
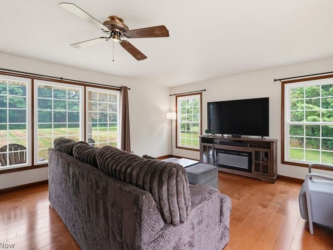
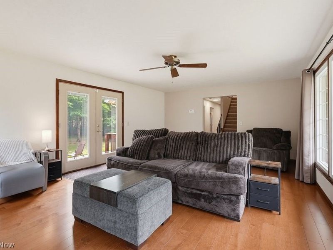
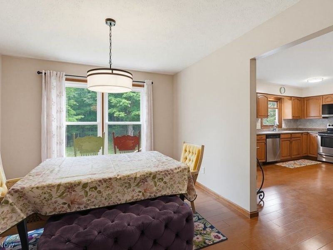
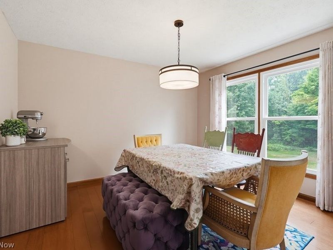
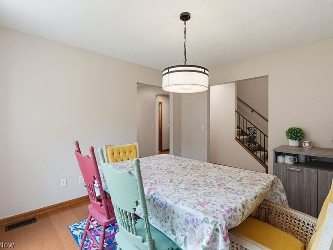
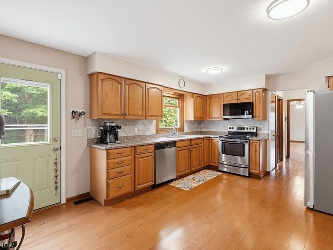
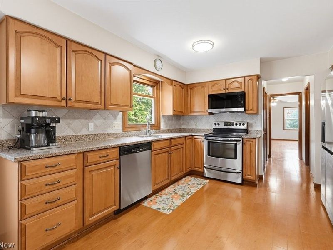
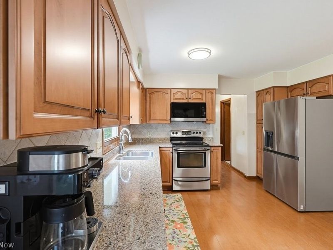
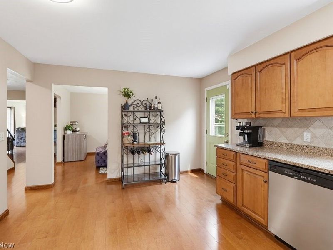
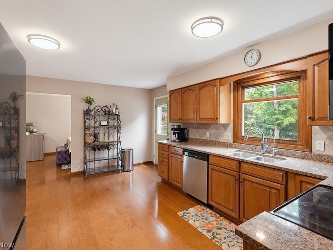
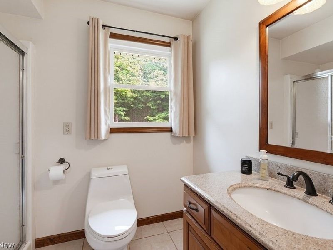
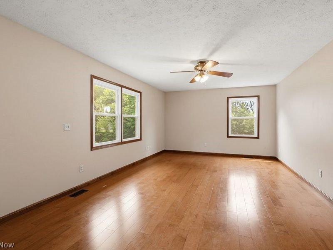
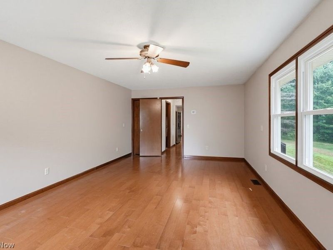
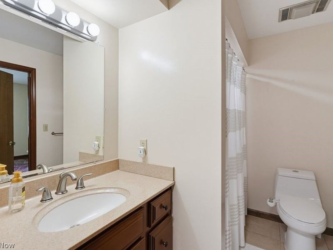
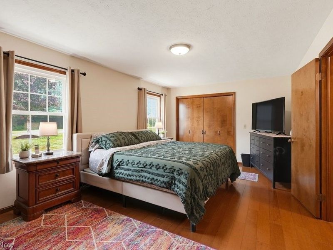
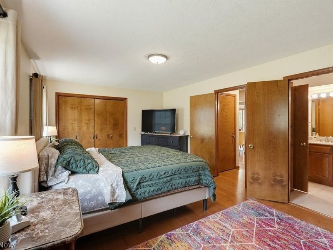
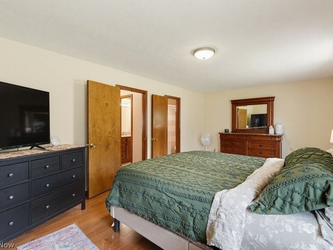
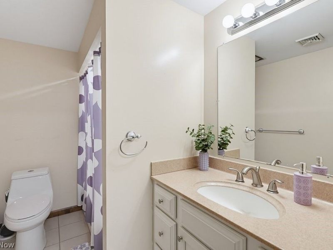
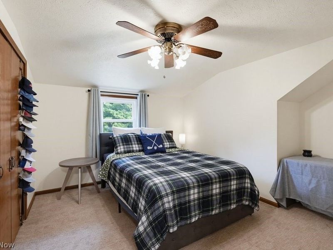
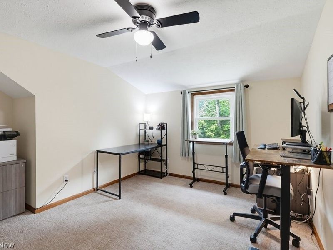
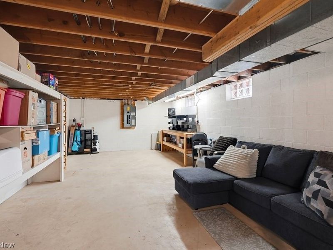
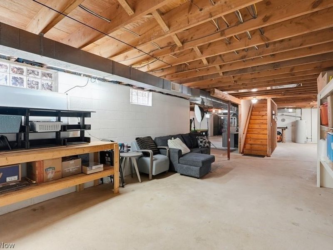
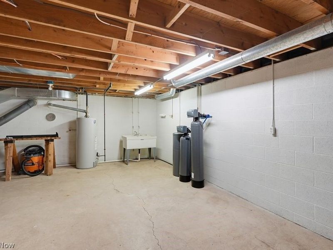
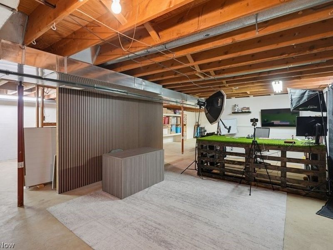
Wonderful 4-bedroom, 3-bath Cape Cod nestled on a breathtaking 2.7-acre secluded lot, offering the perfect blend of privacy and country living. The spacious first-floor primary suite provides comfort and convenience, while an additional oversized first-floor bedroom with a full bath offers the flexibility to serve as a family room, guest suite, or home office. The formal living room is filled with natural light from walls of windows and features a sliding glass door leading to a large patio overlooking the peaceful, private backyard. The kitchen boasts quality wood cabinetry, granite countertops, a pantry, and all appliances, including new Microwave and refrigerator, with an adjacent formal dining room ideal for entertaining. Upstairs are two additional bedrooms, a third full bath, and an incredible walk-in attic providing abundant storage space. The full unfinished basement features glass-block windows and offers endless possibilities. Additional highlights include an oversized two-car attached garage, full concrete driveway, and detached storage shed. Major updates include the furnace and central air (2012), water heater (2016), and roof (2007). Tucked away on a private drive shared by only five homes, this exceptional property offers a serene setting while remaining conveniently located.
Property Features
Property Type: Residential - Single Family
Basement: Yes
Basement: Full, Unfinished
Cooling: Central Air, Ceiling Fan(s)
Days on Market: 4
Fireplaces: 1
Garage: 2 car attached
Heating: Forced Air, Gas
Home Style: Cape Cod
Lot Size: 2.74 Acres
Roof Type: Asphalt, Fiberglass
Stories: 2.0
Taxes: $5,358 / year
Year Built: 1982
Amenities
Ceiling Fan(s)
Chandelier
Eat-in Kitchen
Granite Counters
Feature Descriptions
Appliances: Dryer, Dishwasher, Disposal, Microwave, Range, Refrigerator, Water Softener, Washer
Exterior: Vinyl Siding
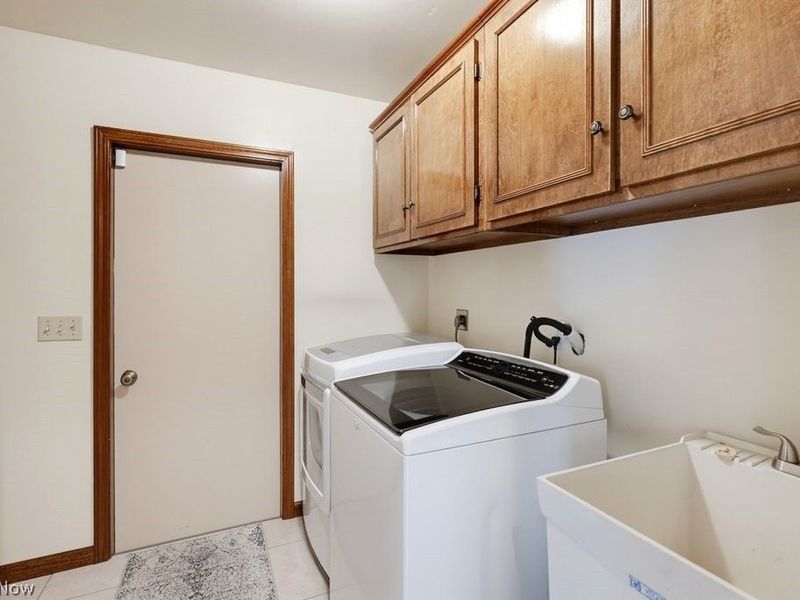
Laundry: Main Level
Parcel#: 01-058412
Parking: Attached, Garage Faces Front, Garage, Garage Door Opener
Patio/Porch: Patio
Sewer: Septic Tank
Water: Well
Room Sizes
Living Room: 15 x 22 Level - First
Primary Bedroom: 20 x 12 Level - First
Bedroom: 12 x 13 Level - Second
Entry/ Foyer: 12 x 6 Level - First
Dining Room: 11 x 12 Level - First
Bedroom: 21 x 13 Level - First
Bedroom: 12 x 13 Level - Second
Kitchen: 16.5 x 12 Level - First
Local Schools
School District: Kenston Local
Estimate Your Payment
Estimated Payment
$ 2,931.60 per month $2,351.22 Principal & Interest $446.50 Property Tax $133.88 Homeowner's InsuranceChange Payment Information
Print This Listingx
Select a format below, new window will open and will prompt you to print.





11187 Taylor May Road | MLS# 5226464
This single family home located at 11187 Taylor May Road, Chagrin Falls, OH 44023 is currently listed for sale with an asking price of $459,000. This property was built in 1982 and has 4 bedrooms and 3 full baths with 3792 sq. ft. Taylor May Road is located in the Kopas Estate subdivision within the Kenston Local school district. Search Kopas Estate real estate on www.kaszycarealestate.com today.