
Listed By
Agency Name: Keller Williams Greater Cols
Agent Name: Tammy S Hendren
Agency Phone: 614-944-5900

Shown By
Agent Name: Kaszyca Real Estate
Agent Phone: (330) 353-5206
Agency Title: Cutler Real Estate

TOUR THIS HOME
Choose a date and time to see 112 Liberty Woods Court NW, Johnstown, OH 43031.
I will get in touch with you shortly.

Property Description
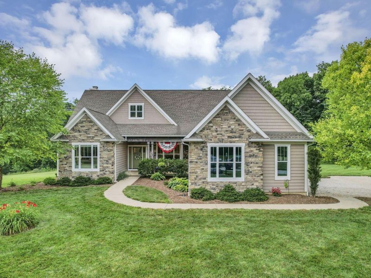
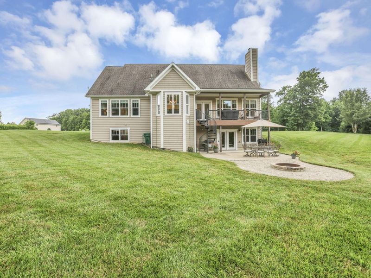
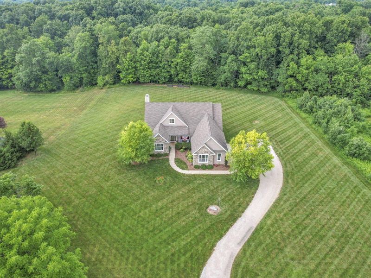
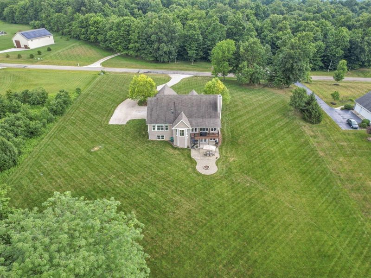
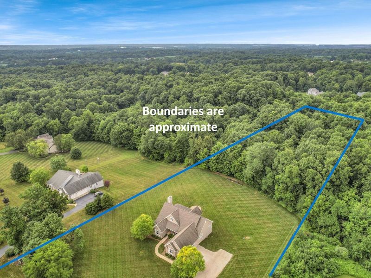
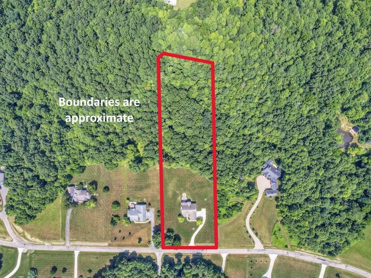
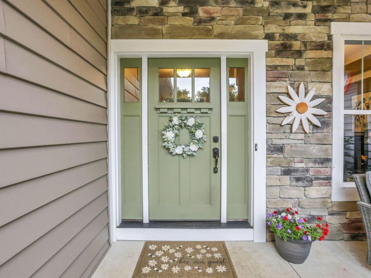
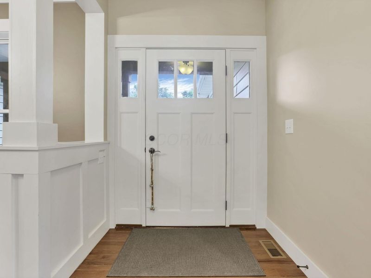
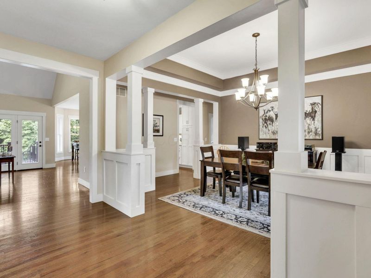
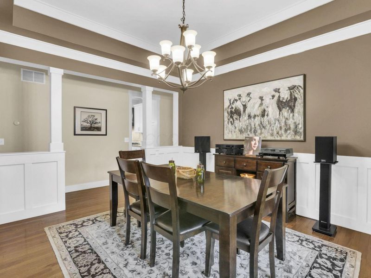
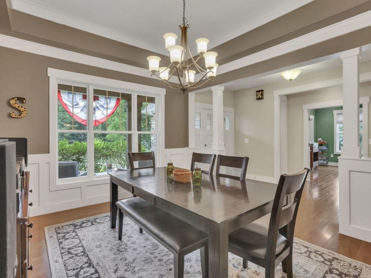
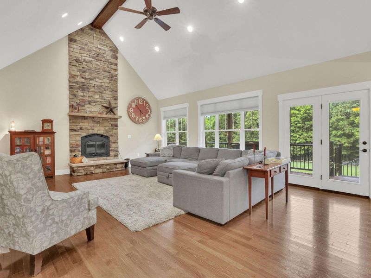
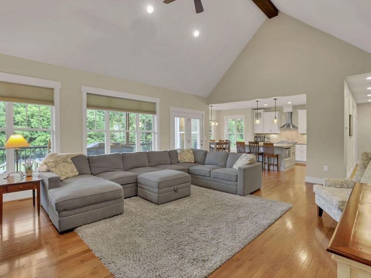
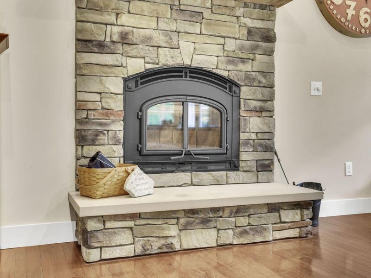
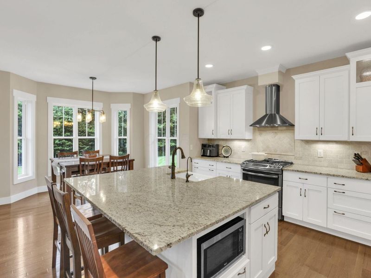
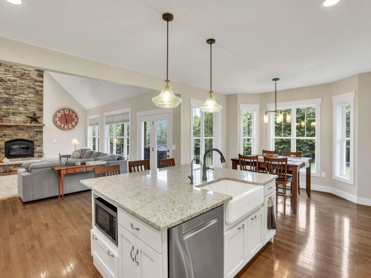
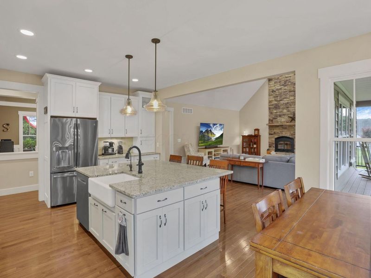
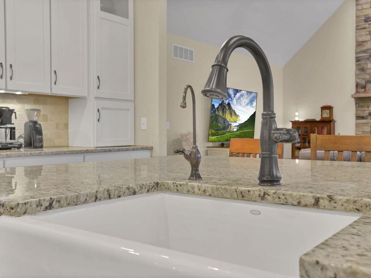
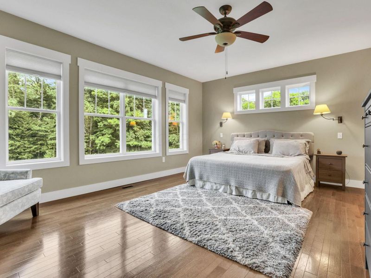
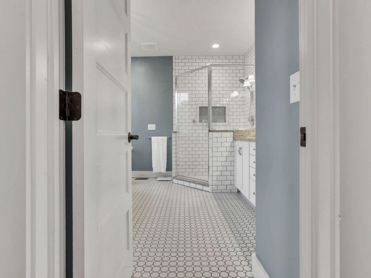
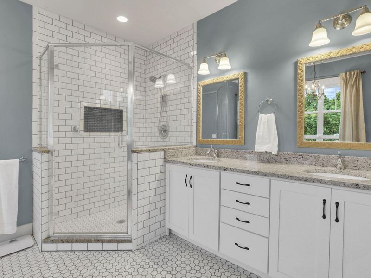
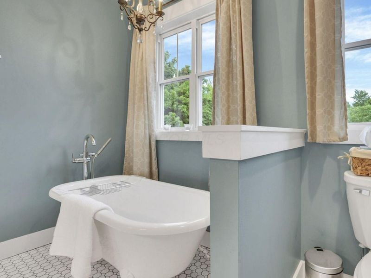
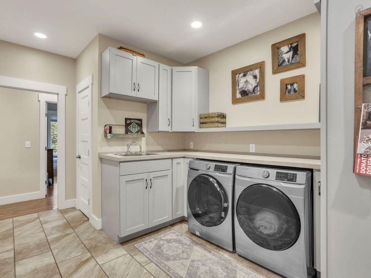
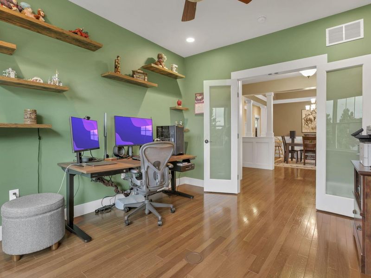
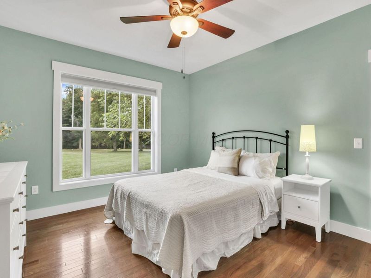
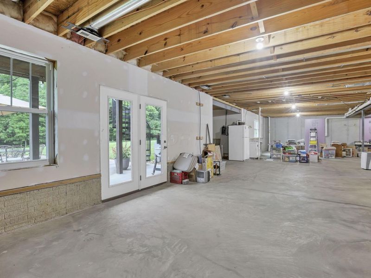
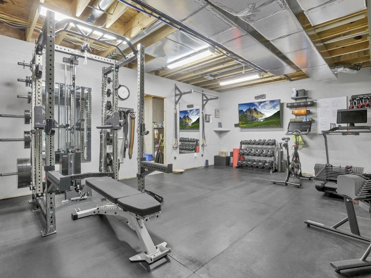
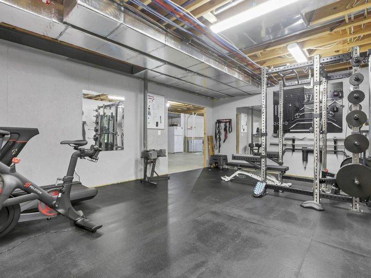
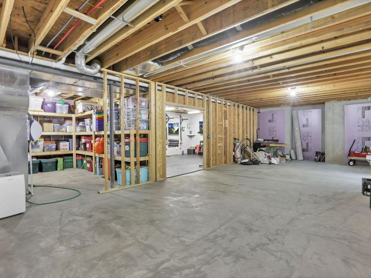
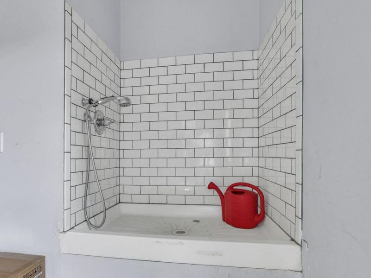
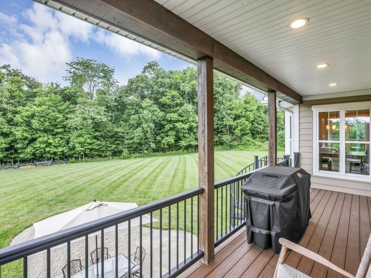
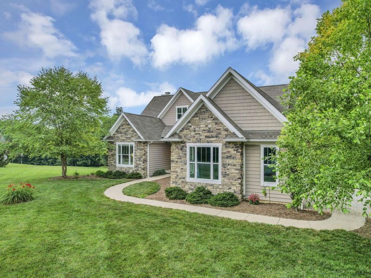
Welcome to this rare, Craftsman-style ranch home offering 3 bedrooms, 2 baths, and thoughtful custom details throughout. Built in 2014 on 4.1 acres, the property combines open, usable acreage with a peaceful, wooded ravine backdrop, creating a setting that feels both private and picturesque. Designed for beauty, durability, and everyday convenience, this home features quality finishes and carefully planned spaces that make it your perfect next home.Inside, 9-foot ceilings and ¾-inch solid hardwood floors add warmth, character, and lasting value throughout the main level. The vaulted great room offers an inviting place to gather around the stone fireplace with an EPA wood-burning insert that helps heat much of the main living area. Just beyond the great room, a Trex deck extends the living space outdoors and overlooks a 23' x 25' patio with a firepit and peaceful backyard views.The kitchen is tastefully appointed with custom cabinetry, stainless appliances, granite counters, and a farmhouse sink. A dual-fuel range offers the precise flame control of gas cooking with the consistency of an electric oven.The primary suite offers a luxurious retreat with a spa-like ensuite featuring a large tile shower, double sinks, and a volcanic ash clawfoot tub designed to maintain water temperature for longer, more relaxing baths. Just steps away, the dream laundry room provides generous storage and functional workspace.The walkout lower level continues the home's sense of space with 9-foot ceilings and outstanding potential for additional living space, recreation, or multi-generational living. Plumbing is already in place for a third bathroom, making future finishing even easier.Pet lovers will appreciate the thoughtful extras, including a dedicated dog shower in the garage for easy cleanups after muddy adventures and an invisible fence that helps keep four-legged friends safely at home while giving them room to enjoy the yard.Don't miss this very special op
Property Features
Property Type: Residential - Single Family
Basement: Walk-Out Access, Full
Basement: Yes
Cooling: Central Air
Days on Market: 5
Fireplaces: 1
Garage: 2 car attached
Heating: Forced Air
Home Style: Ranch
Lot Size: 4.10 Acres
Taxes: $7,170
Year Built: 2014
Feature Descriptions
Exterior: Stone, Vinyl Siding
Fireplace: Wood Burning, One
Flooring: Wood, Ceramic/Porcelain
Interior Amenities: Garden/Soak Tub
Lot: Ravine Lot, Wooded
Parcel #: 040-116154-00.046
Parking: Garage Door Opener, Attached Garage, Side Load
Windows: Insulated All
Wooded: Yes
Local Schools
School District: JOHNSTOWN MONROE LOCAL
Estimate Your Payment
Estimated Payment
$ 4,657.57 per month $3,841.35 Principal & Interest $597.50 Property Tax $218.72 Homeowner's InsuranceChange Payment Information
Print This Listingx
Select a format below, new window will open and will prompt you to print.





112 Liberty Woods Court NW | MLS# 226025950
This single family home located at 112 Liberty Woods Court NW, Johnstown, OH 43031 is currently listed for sale with an asking price of $749,900. This property was built in 2014 and has 3 bedrooms and 2 full baths with 2479 sq. ft. Liberty Woods Court NW is located in the Liberty Ridge Estates subdivision within the JOHNSTOWN MONROE LOCAL school district. Search Liberty Ridge Estates real estate on www.kaszycarealestate.com today.