
Listed By
Agency Name: Keller Williams Community Part
Agency Phone: (937) 530-4904
Shown By
Agent Name: Kaszyca Real Estate
Agent Phone: (330) 353-5206
Agency Title: Cutler Real Estate

TOUR THIS HOME
Choose a date and time to see 1120 Shannon Lane, Xenia, OH 45385.
I will get in touch with you shortly.

Property Description
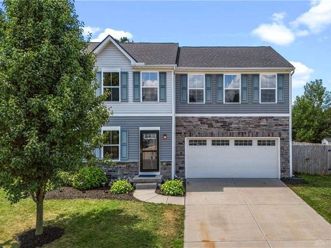
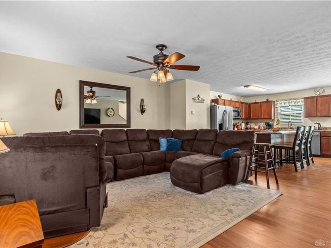
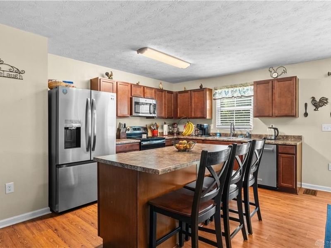
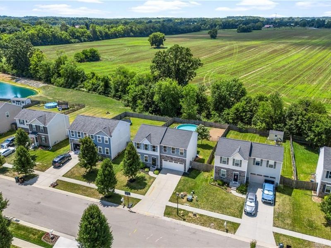
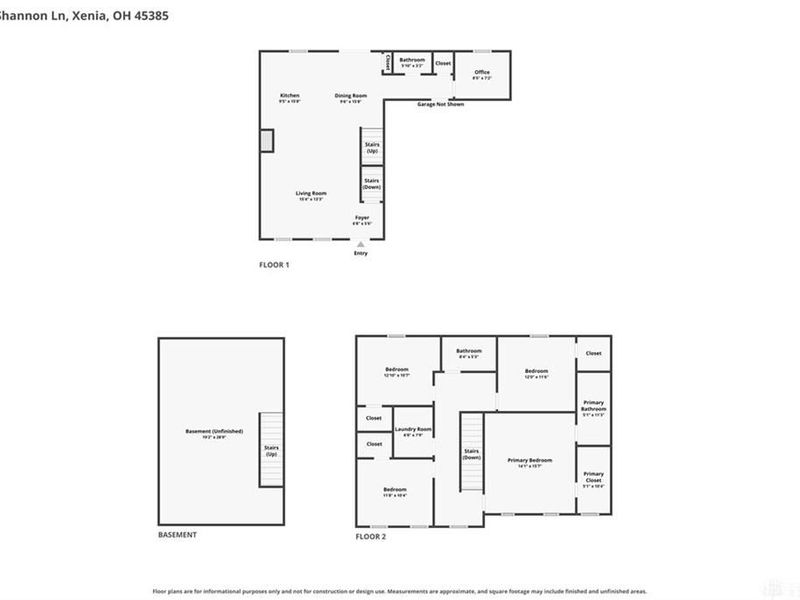
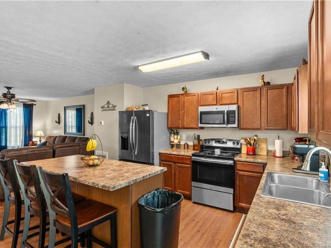
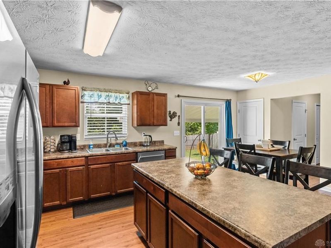
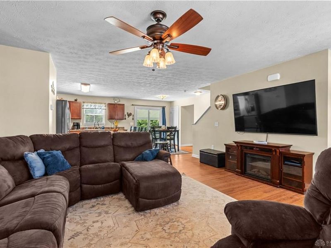
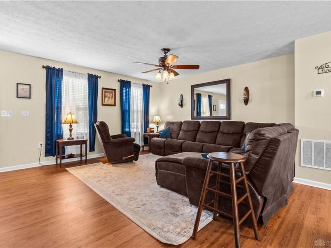
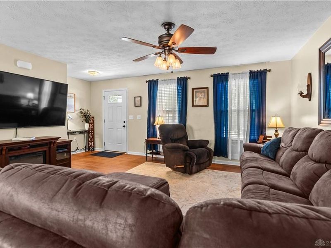
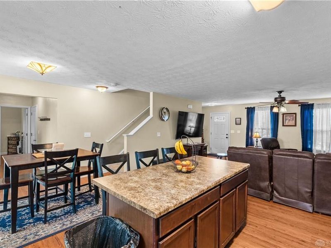
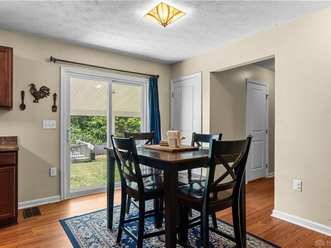
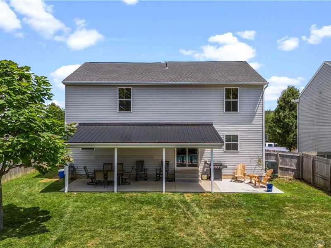
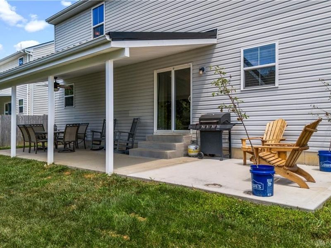
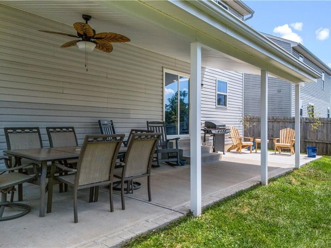
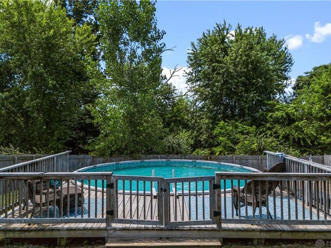
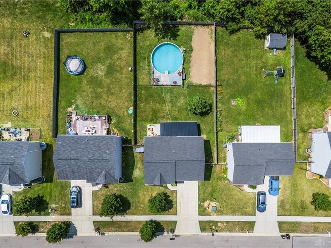
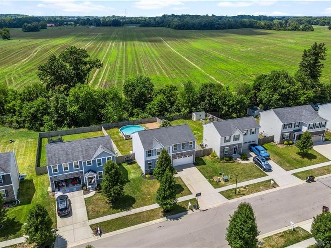
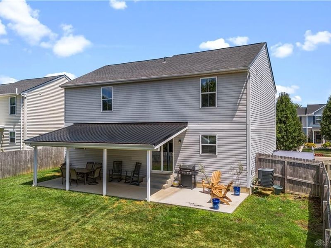
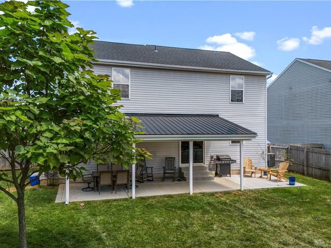
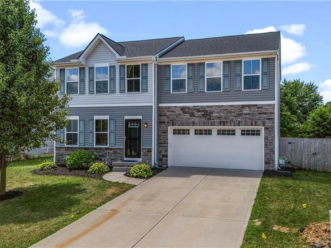
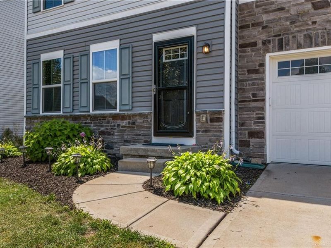
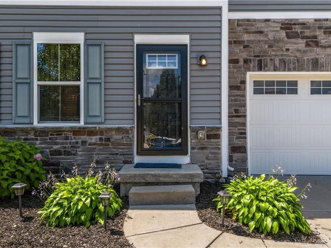
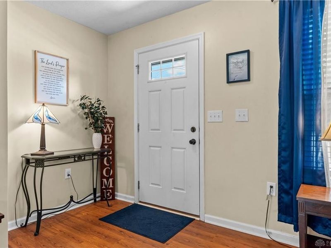
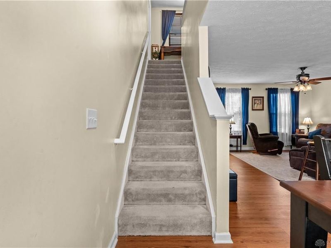
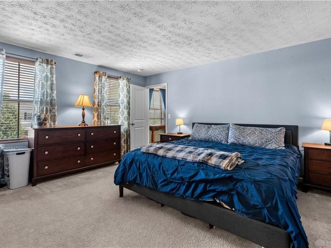
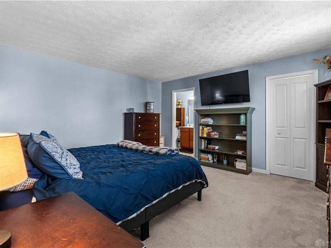
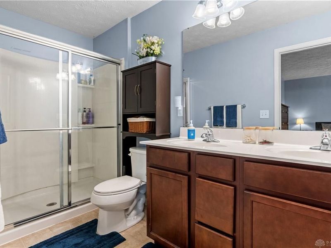
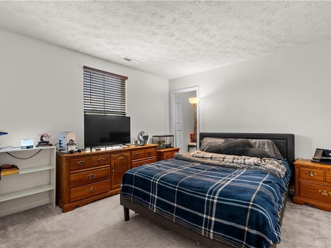
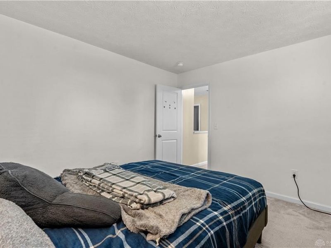
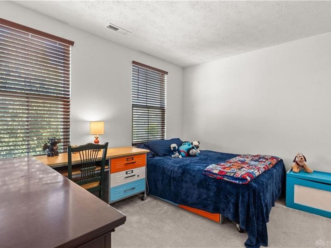
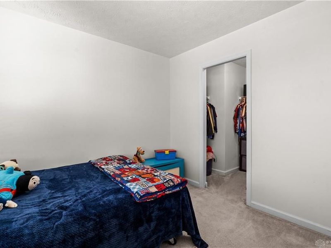
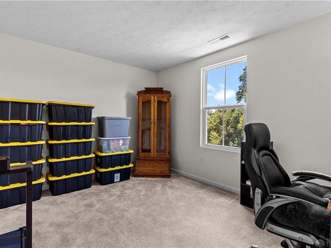
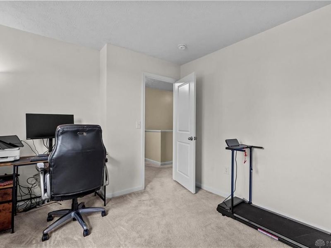
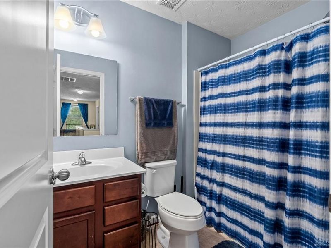
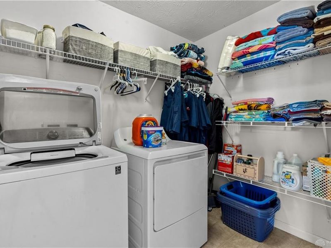
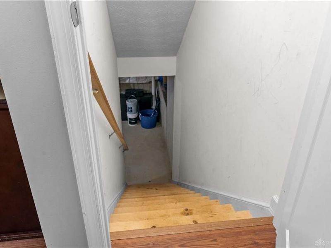
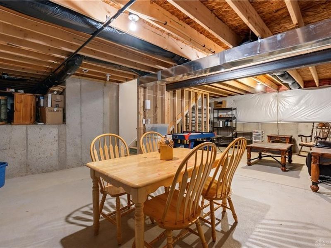
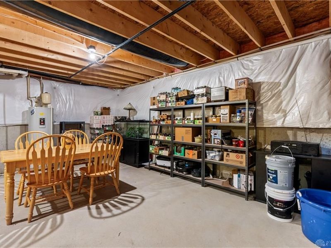
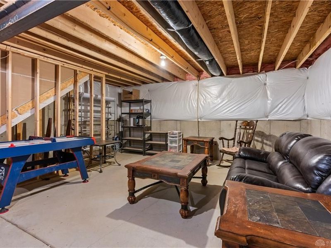
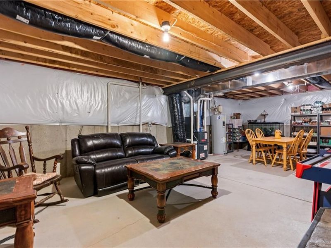
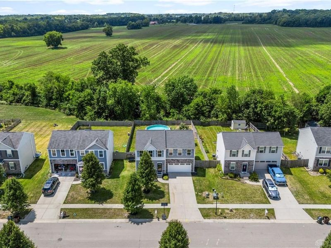
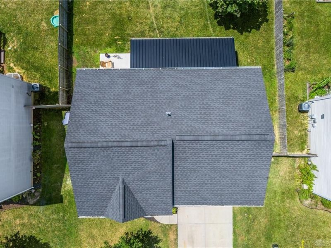
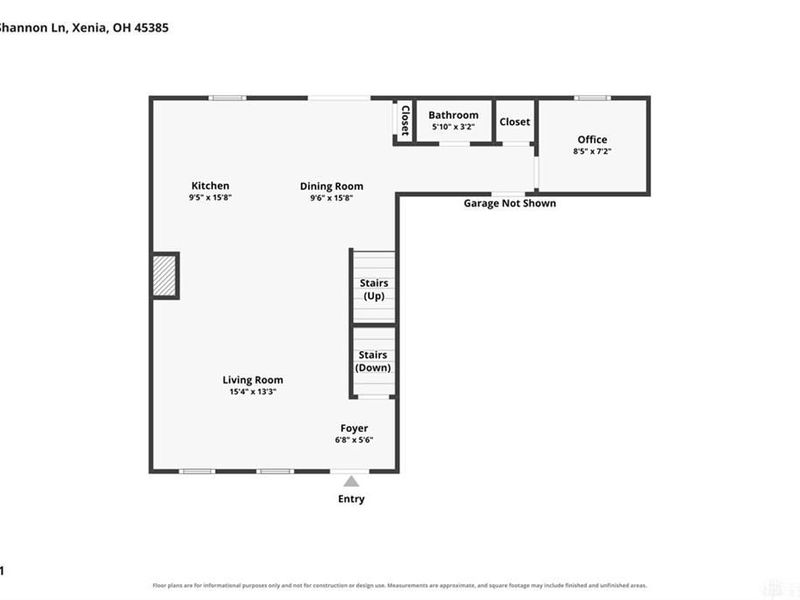
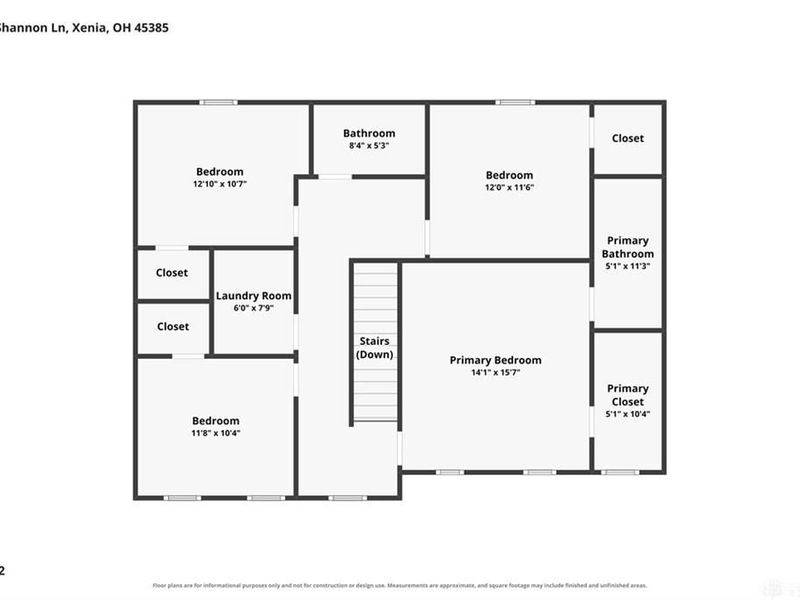
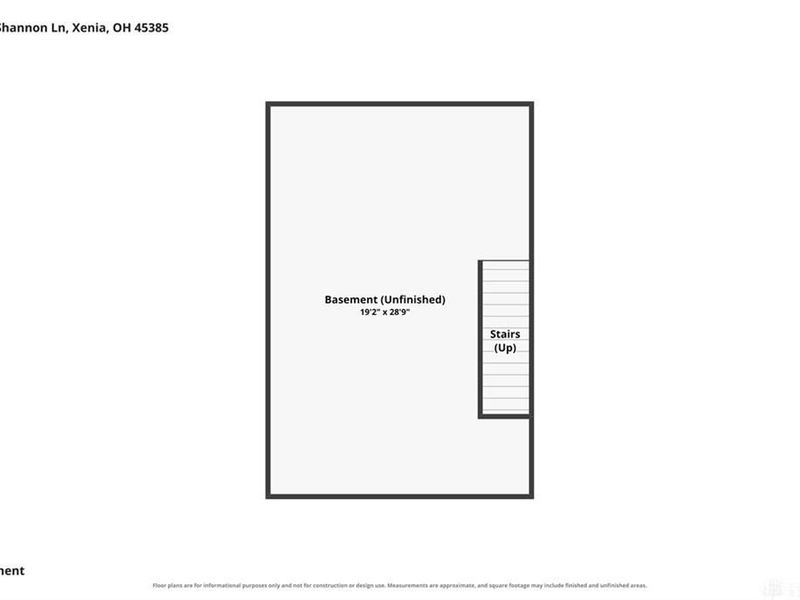
The first thing you notice behind 1120 Shannon Lane is what is not there: another row of houses. Beyond the full privacy fence, the view opens to farmland, giving this Sterling Green home a sense of space that is unusual for a neighborhood setting. The backyard makes good use of it, with an above-ground pool and a 464-square-foot patio beneath an awning with a paddle fan—room for a table, comfortable seating, and evenings that do not have to move indoors when the sun is still out. Built in 2017, the home carries that same sense of openness inside. LVP flooring runs throughout the main level, where the kitchen, dining area, and living room share one connected space centered around an island with seating. A separate office provides a quieter place for work, hobbies, or the parts of daily life that are better kept out of the main gathering area. Upstairs, four bedrooms, two full baths, and the laundry room are arranged together, including a spacious primary suite with a double vanity and walk-in shower. The full unfinished basement adds another dimension to the home: useful storage now, with enough room to imagine a recreation space, gym, workshop, or office later. A recently installed dimensional-shingle roof and a stainless steel KitchenAid dishwasher added in 2025 provide important updates, while a one-year America’s Preferred Home Warranty allows the buyer to choose a preferred contractor for covered repairs. Parks, recreation, shopping, commuter routes, and Wright-Patterson Air Force Base remain within convenient reach. Come see how different a neighborhood backyard can feel when the view continues beyond the fence.
Property Features
Property Type: Residential - Single Family
Basement: Yes
Cooling: Central
Days on Market: 29
Fenced: Yes
Garage: 2 car attached
Heating: Forced Air, Natural Gas
Lot Size: 0.19 Acres
Stories: 2.0
Taxes: $3,228
Year Built: 2017
Feature Descriptions
Appliance Features: Dishwasher, Dryer, Garbage Disposal, Home Warranty, Microwave, Range, Washer, Water Softener
Basement Features: Crawl Space, Full, Unfinished
Exterior: Vinyl
Garage Features: 2 Car, Attached
Lot Dimensions: 0.1942AC
Outside Features: Above Ground Pool, Deck, Fence, Patio, Walking Trails
Utilities: 220 Volt Outlet, Natural Gas, Public Water, Sanitary Sewer, Storm Sewer
Room Sizes
Entry Room: 6 X 5 Level - Main
Living Room: 15 X 13 Level - Main
Kitchen: 9 X 15 Level - Main
Dining Room: 9 X 15 Level - Main
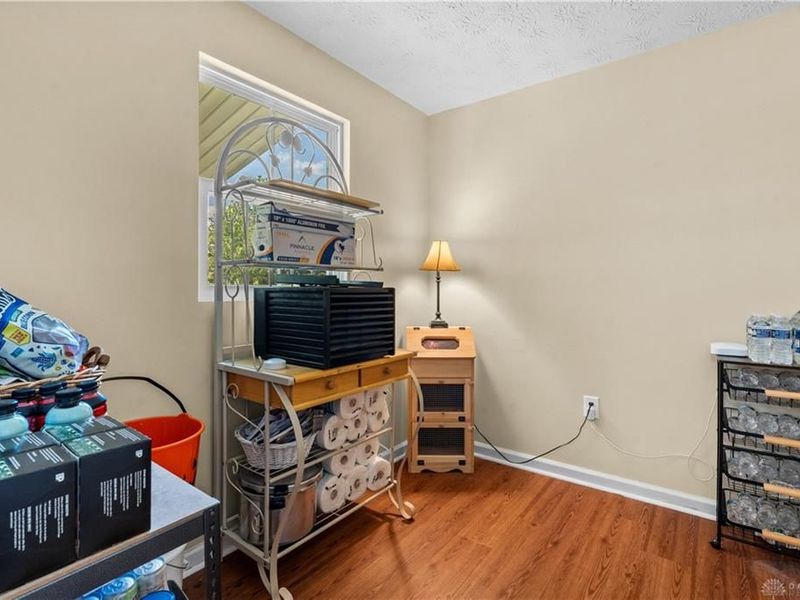
Study/Office: 8 X 7 Level - Main
Primary Bedroom: 14 X 15 Level - Second
Bedroom: 11 X 10 Level - Second
Laundry: 6 X 7 Level - Second
Bedroom: 12 X 10 Level - Second
Bedroom: 12 X 11 Level - Second
Local Schools
School District: Xenia
Estimate Your Payment
Estimated Payment
$ 2,000.99 per month $1,638.68 Principal & Interest $269.00 Property Tax $93.30 Homeowner's InsuranceChange Payment Information
Print This Listingx
Select a format below, new window will open and will prompt you to print.





1120 Shannon Lane | MLS# 965653
This single family home located at 1120 Shannon Lane, Xenia, OH 45385 is currently listed for sale with an asking price of $319,900. This property was built in 2017 and has 4 bedrooms and 2 full and 1 partial baths with 1920 sq. ft. Shannon Lane is located in the Sterling Green Xing Ph 1 subdivision within the Xenia school district. Search Sterling Green Xing Ph 1 real estate on www.kaszycarealestate.com today.