
A Cutler Real Estate Homefinder account is required to view this listing.
5 beds
4 full baths
5,696 sqft
Listed By
Agency Name: McDowell Homes Real Estate Services
Agency Contact: jodiconsolo@mcdhomes.com, 216-210-8436
Shown By
Agent Name: Kaszyca Real Estate
Agent Phone: (330) 353-5206
Agency Title: Cutler Real Estate

TOUR THIS HOME
Choose a date and time to see 11205 Hampton Ridge Drive, Chardon, OH 44024.
I will get in touch with you shortly.

Property Description
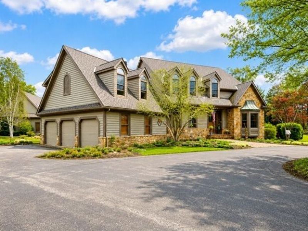
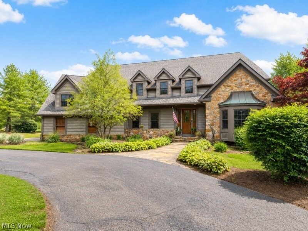
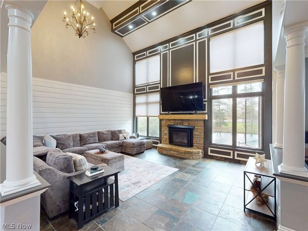
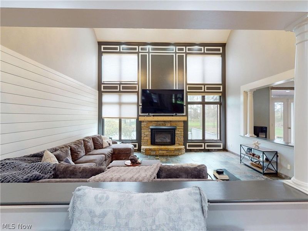
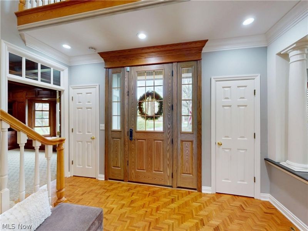
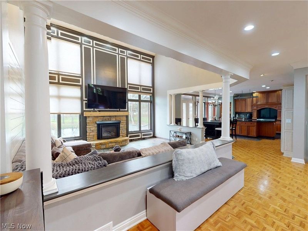
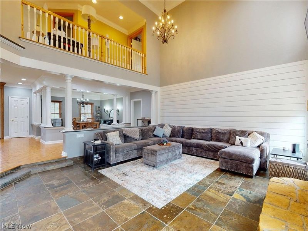
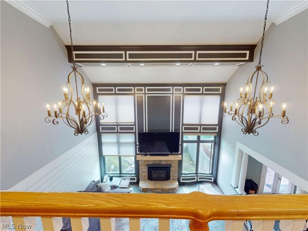
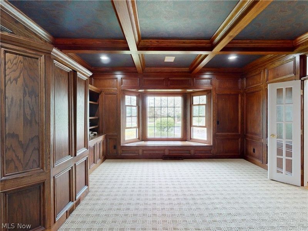
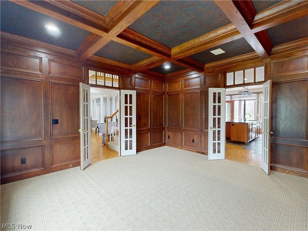
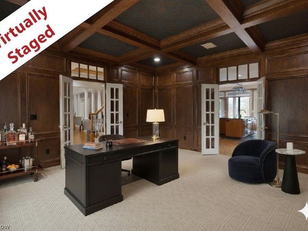
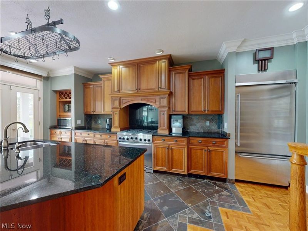
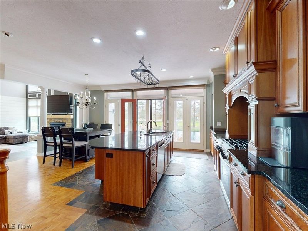
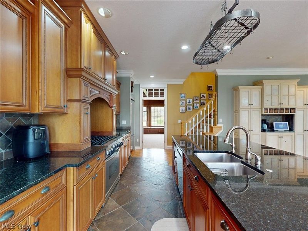
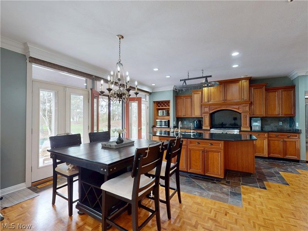
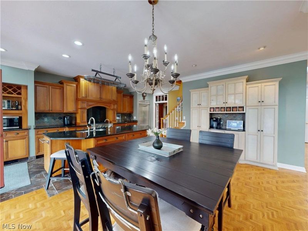
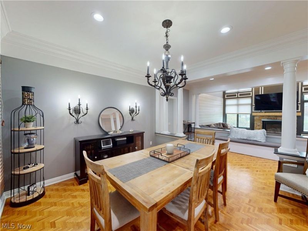
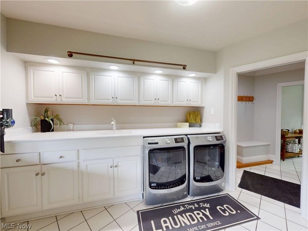
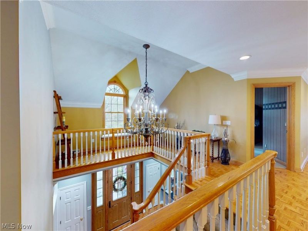
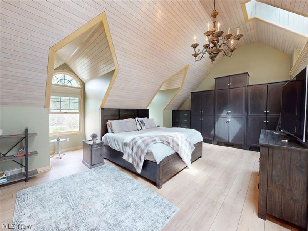
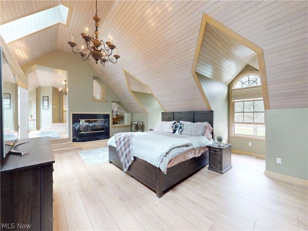
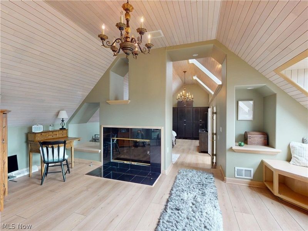
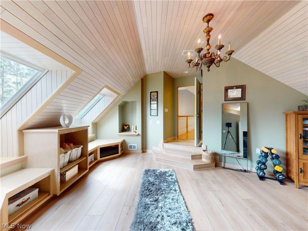
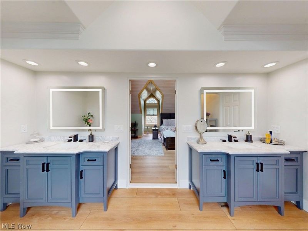
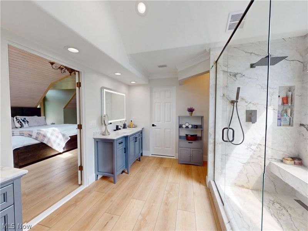
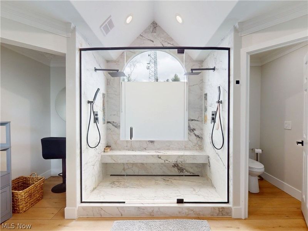
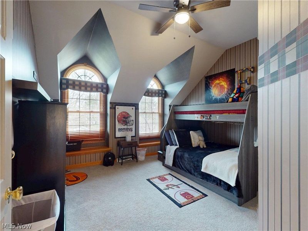
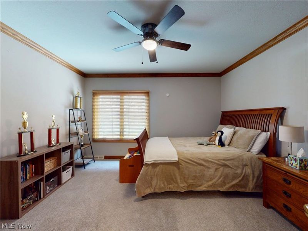
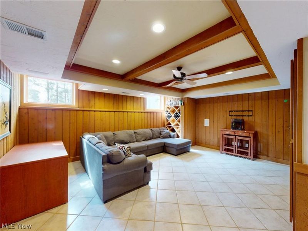
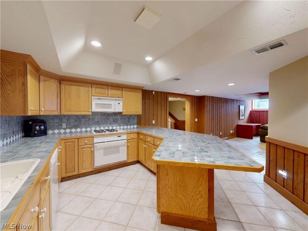
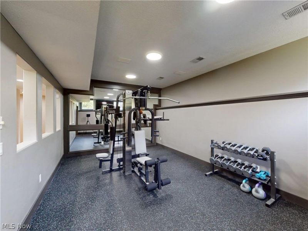
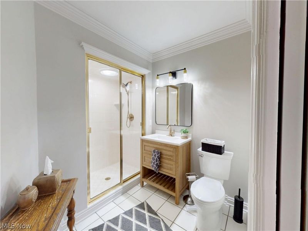
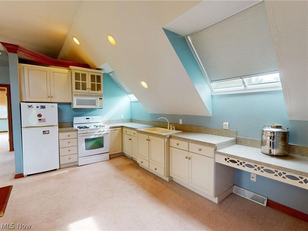
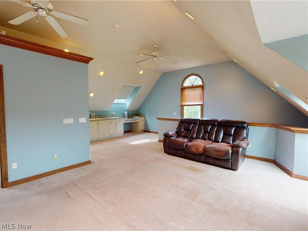
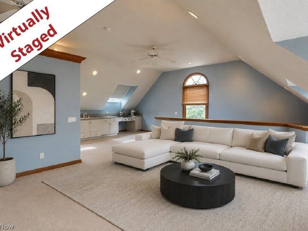
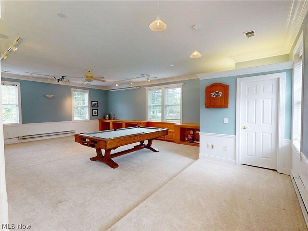
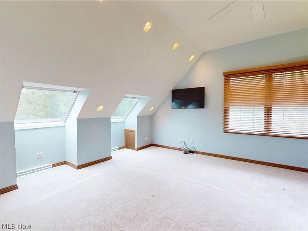
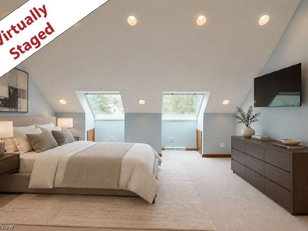
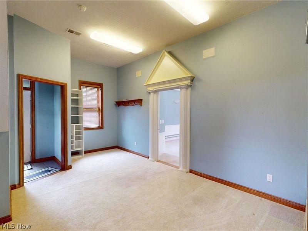
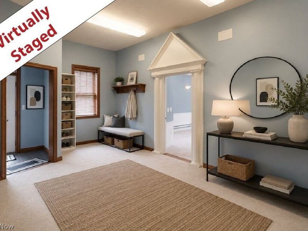
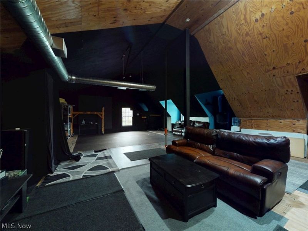
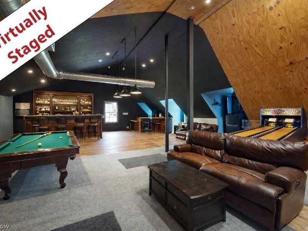
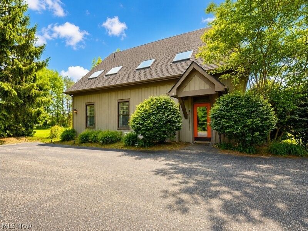
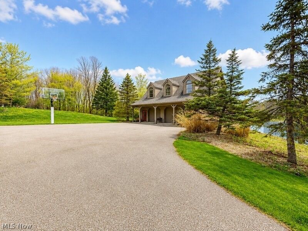
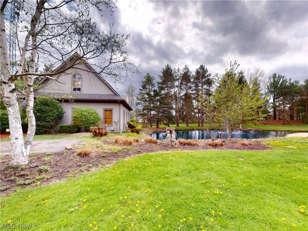
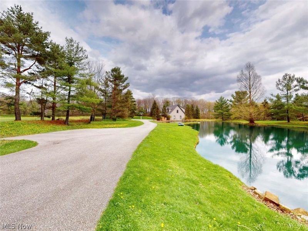
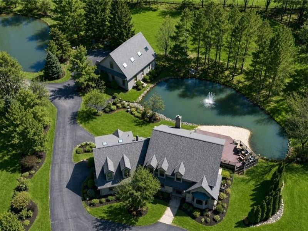
Welcome to this extraordinary estate offering over 5,000 square feet of thoughtfully designed living space, perfectly situated on more than 6 private acres with scenic views and two ponds. This impressive home features 5 spacious bedrooms and 4 full bathrooms, designed for both comfort and functionality. Step inside to experience soaring ceilings, an open-concept floor plan private first-floor office and abundant natural light throughout. Dual staircases lead to the upper level, adding both elegance and convenience. The main level includes a desirable first-floor laundry room and expansive living and entertaining spaces ideal for modern living. The finished lower level is a standout feature, complete with a private in-law suite including a full kitchen, separate staircase access, and a dedicated workout room perfect for multigenerational living or guest accommodations. The estate's beautifully appointed carriage house offers approximately 2,000 square feet of versatile space, blending charm, privacy, and modern comfort. This thoughtfully designed structure provides endless possibilities. A large versatile barn with heating and cooling, plus a loft above, provides endless possibilities's whether for a workshop, studio, storage, golf simulator also featuring its own 3-car garage. Surrounded by nature, the property's two ponds and expansive acreage create a serene, private setting while still offering ample space for outdoor activities and entertaining. This one-of-a-kind property combines luxury, space, and flexibility truly a rare opportunity.
Property Features
Property Type: Residential - Single Family
Basement: Yes
Basement: Full, Finished, Walk-Out Access
Cooling: Central Air
Days on Market: 35
Fireplaces: 2
Garage: 6 car attached
Heating: Forced Air
Home Style: Colonial
Lot Size: 6.12 Acres
Roof Type: Asphalt, Fiberglass
Stories: 2.0
Taxes: $12,206 / year
Year Built: 1990
Amenities
In-Law Floorplan
Feature Descriptions
Appliances: Dryer, Dishwasher, Range, Refrigerator, Washer
Exterior: Cedar
Fireplace: Family Room, Primary Bedroom
Laundry: Main Level
Lot: Dead End, Pond on Lot
Parcel#: 06-121029
Parking: Attached, Detached, Electricity, Garage
Patio/Porch: Deck
Sewer: Septic Tank
Water: Well
Room Sizes
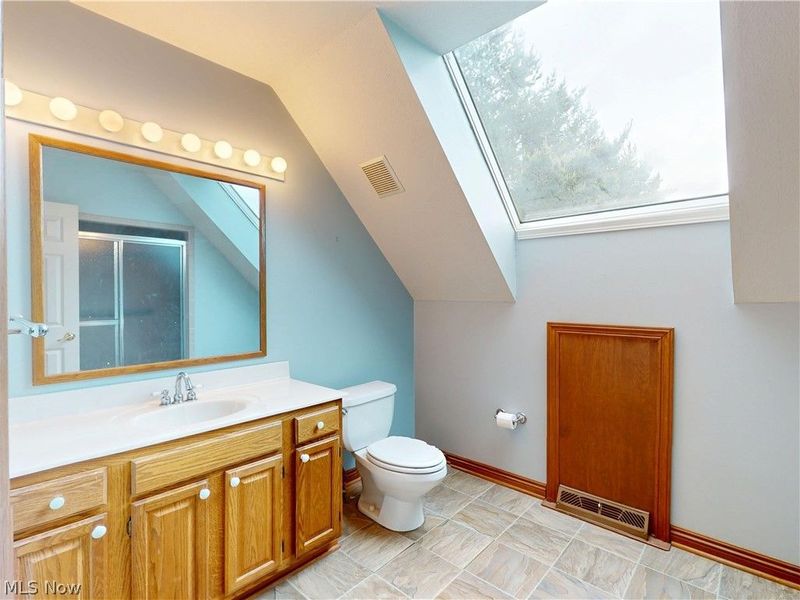
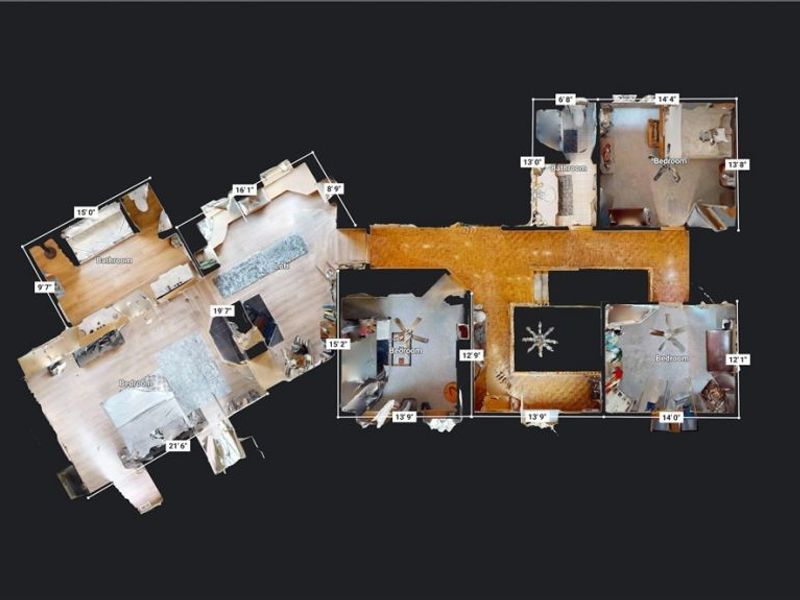
Bathroom: 13 x 7 Level - Second
Great Room: 21 x 18 Level - First
Loft: 20 x 16 Level - Second
Primary Bathroom: 15 x 10 Level - Second
Kitchen: 10 x 6 Level - Basement
Living Room: 17 x 16 Level - First
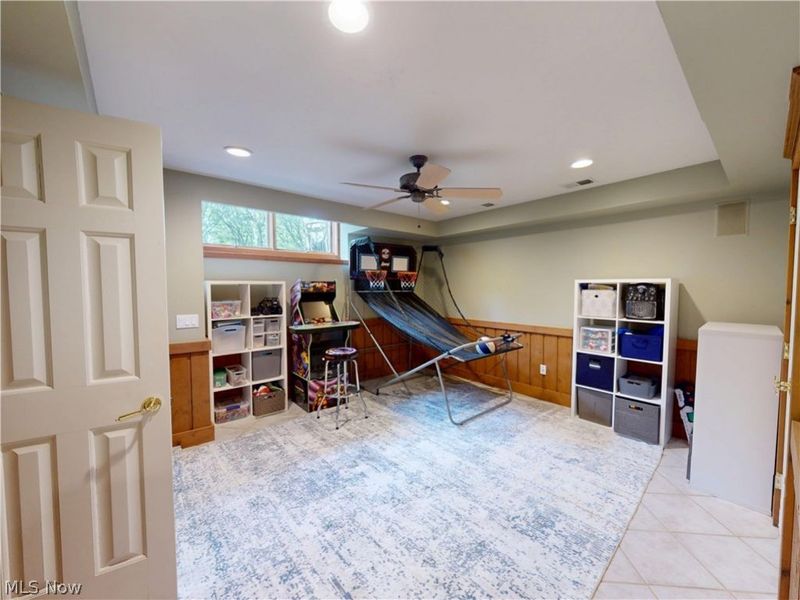
Recreation: 15 x 14 Level - Basement
Entry/ Foyer: 14 x 11 Level - First
Gym: 20 x 13 Level - Basement
Bathroom: 10 x 5 Level - First
Recreation: 21 x 16 Level - Basement
Primary Bedroom: 22 x 20 Level - Second
Laundry: 13 x 11 Level - First
Bedroom: 15 x 14 Level - Second
Bedroom: 14 x 14 Level - Second
Kitchen: 22 x 21 Level - First
Bedroom: 14 x 12 Level - Second
Other: 14 x 11 Level - Basement
Bathroom: 10 x 6 Level - Basement
Dining Room: 14 x 13 Level - First
Local Schools
School District: Chardon Local
Estimate Your Payment
Estimated Payment
$ 6,638.83 per month $5,344.87 Principal & Interest $1,017.17 Property Tax $276.79 Homeowner's InsuranceChange Payment Information
Print This Listingx
Select a format below, new window will open and will prompt you to print.





11205 Hampton Ridge Drive | MLS# 5232684
This single family home located at 11205 Hampton Ridge Drive, Chardon, OH 44024 is currently listed for sale with an asking price of $949,000. This property was built in 1990 and has 5 bedrooms and 4 full baths with 5696 sq. ft. Hampton Ridge Drive is located in the Hampton Rdg Sub subdivision within the Chardon Local school district. Search Hampton Rdg Sub real estate on www.kaszycarealestate.com today.