
Listed By
Agency Name: Irongate Inc.
Agency Phone: (937) 298-6000
Shown By
Agent Name: Kaszyca Real Estate
Agent Phone: (330) 353-5206
Agency Title: Cutler Real Estate


Property Description
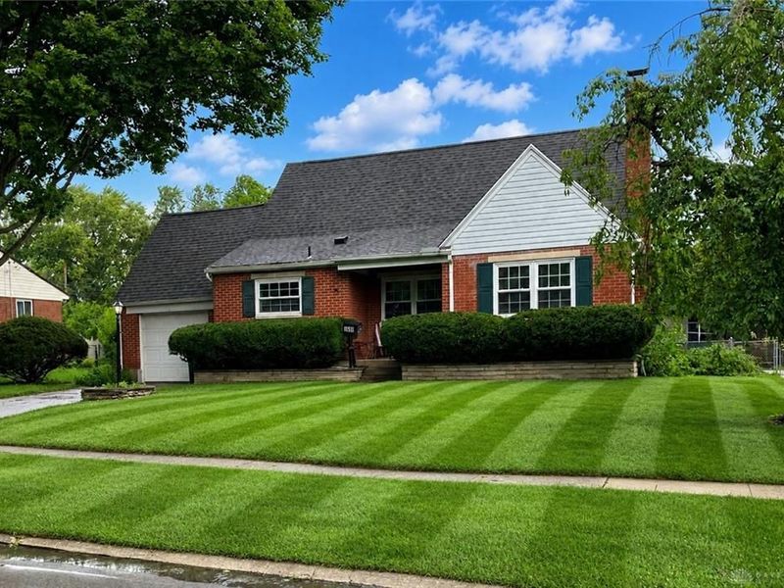
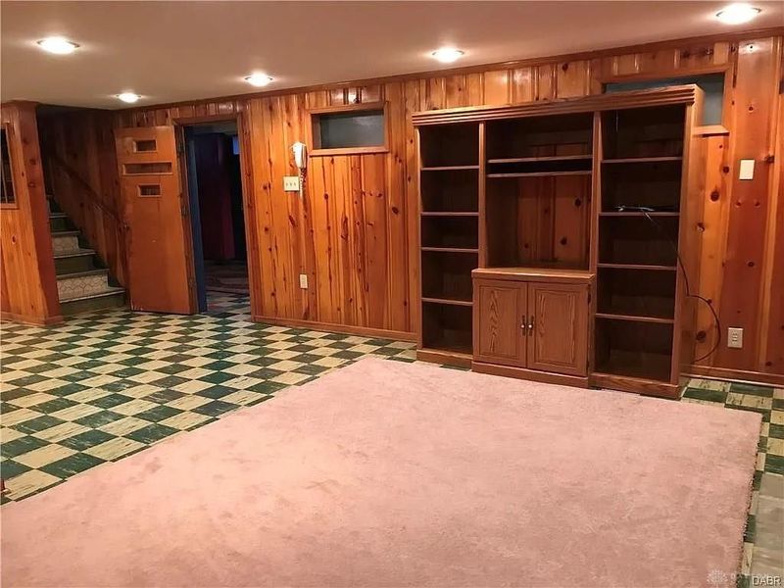
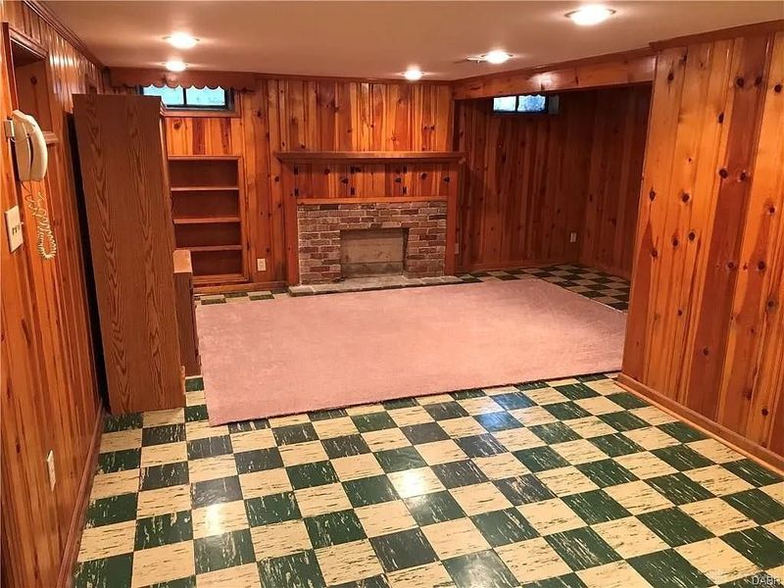
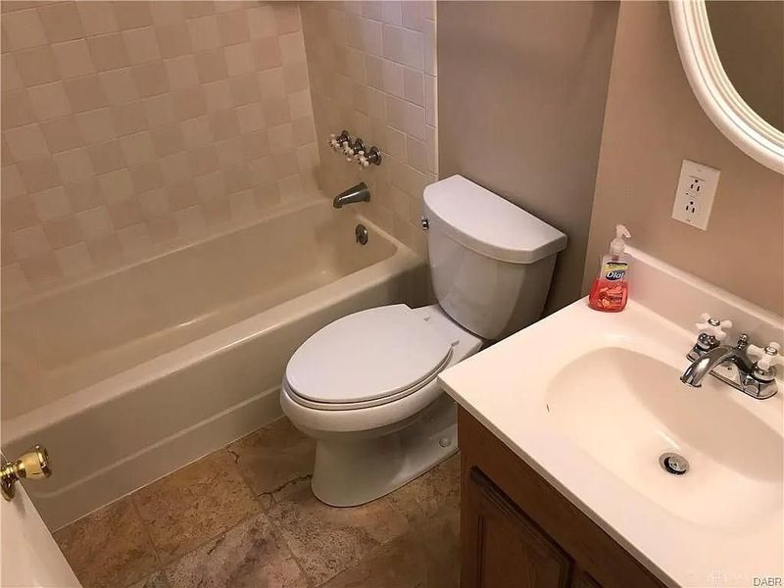
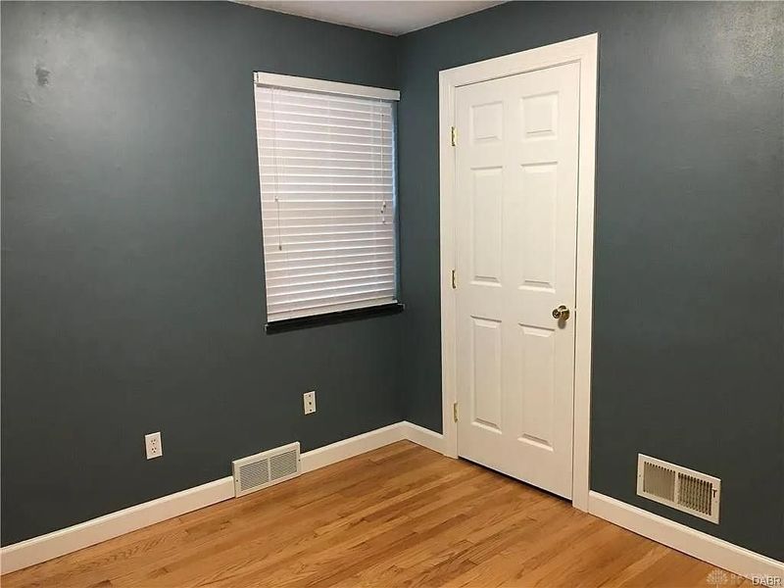
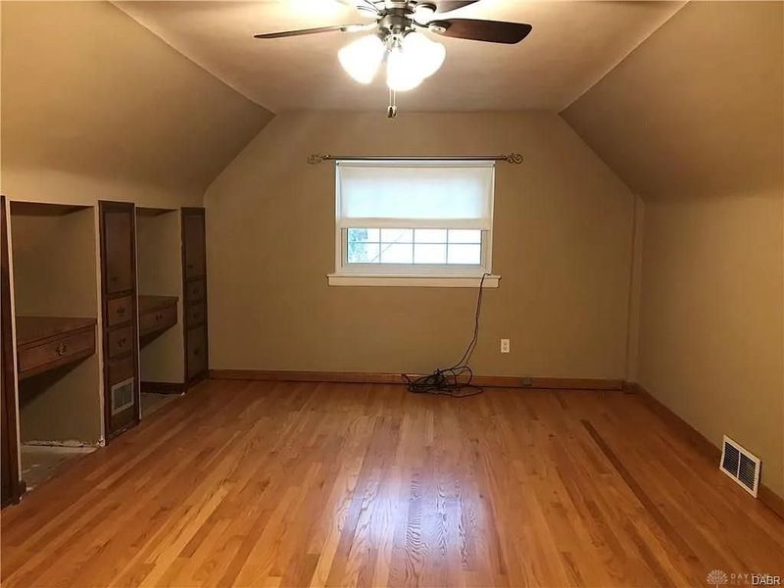
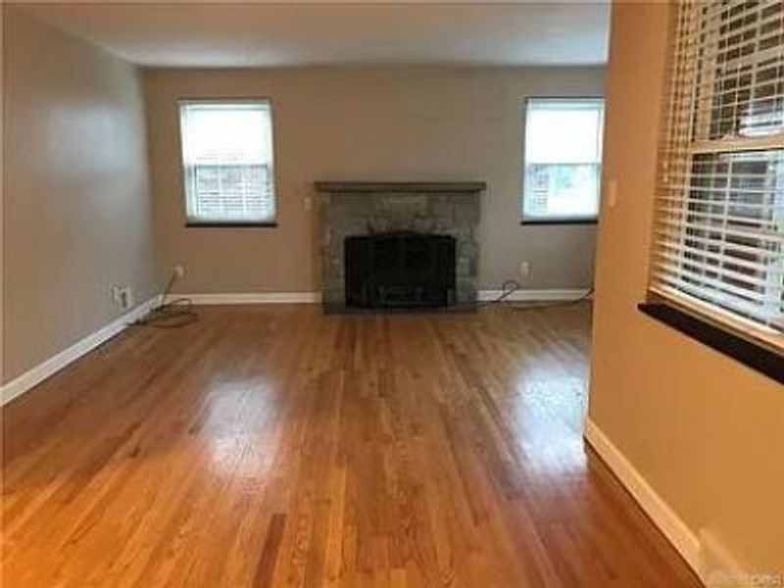
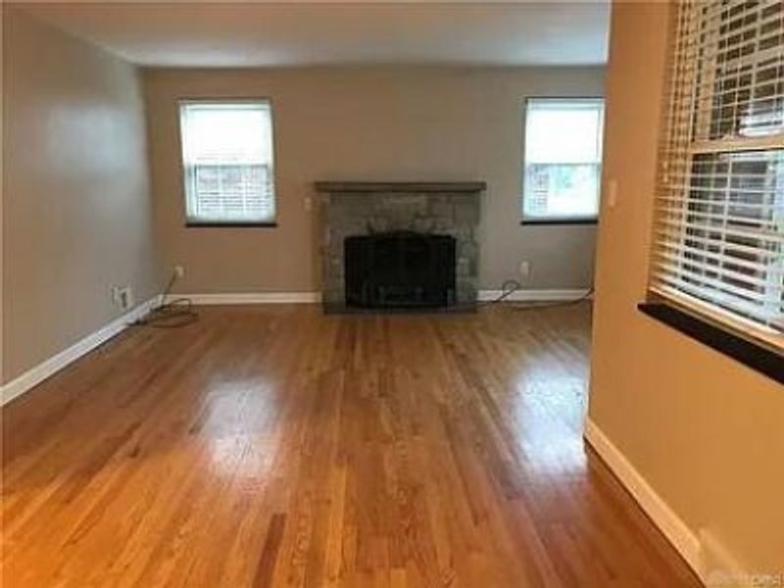
This spacious 3 bedroom 2 bath Cape Cod in a central Kettering location features comfortable living areas including living room with hardwood floors, and a finished basement plus a 1 car attached garage. The generous back yard is perfect for relaxing or entertaining. Conveniently located near shopping, dining, parks and major roadways. A great opportunity for comfortable living in a desirable Kettering neighborhood.
Property Features
Property Type: Rental - Single Family
Basement: Yes
Cooling: Central
Days on Market: 17
Fenced: Yes
Fireplaces: 2
Garage: 1 car attached
Heating: Forced Air, Natural Gas
Lot Size: 0.20 Acres
Year Built: 1955
Feature Descriptions
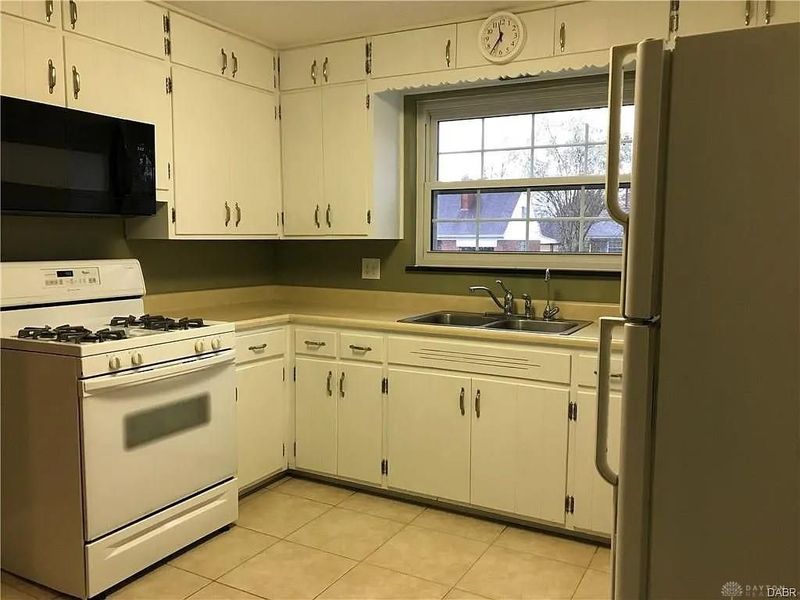
Appliance Features: Dishwasher, Garbage Disposal, Range, Refrigerator
Basement Features: Finished, Full
Exterior: Aluminum, Brick, Frame
Fireplace. Features: Inoperable, Two
Garage Features: 1 Car, Attached, Opener
Outside Features: Fence, Patio, Porch
Utilities: 220 Volt Outlet, Natural Gas, Public Water, Storm Sewer
Room Sizes
Living Room: 18 X 12 Level - Main
Dining Room: 11 X 9 Level - Main
Kitchen: 13 X 11 Level - Main
Primary Bedroom: 12 X 11 Level - Main
Bedroom: 12 X 11 Level - Main
Bedroom: 21 X 12 Level - Second
Family Room: 31 X 15 Level - Lower Level
Local Schools
School District: Kettering
Print This Listingx
Select a format below, new window will open and will prompt you to print.



The Cutler Real Estate® word mark is a registered trademark owned by Cutler and Associates, Inc.
Privacy Policy / DMCA Notice / ADA Accessibility


This site is hosted, designed and copyright
© 1994 - 2026 by
Delta Media Group, Inc. -- Patent Pending --
1121 Larriwood Avenue | MLS# 966427
This property located at 1121 Larriwood Avenue, Kettering, OH 45429 is currently listed for rent with an asking price of $1,900 / Monthly. Larriwood Avenue is located within the Kettering school district. Search Kettering real estate on www.kaszycarealestate.com today.