
A Cutler Real Estate Homefinder account is required to view this listing.
Listed By
Agency Name: Howard Hanna
Agency Contact: larrystenger@howardhanna.com, 440-669-2211
Shown By
Agent Name: Kaszyca Real Estate
Agent Phone: (330) 353-5206
Agency Title: Cutler Real Estate

TOUR THIS HOME
Choose a date and time to see 11216 Blodgett Creek Trail, Strongsville, OH 44149.
I will get in touch with you shortly.

Property Description
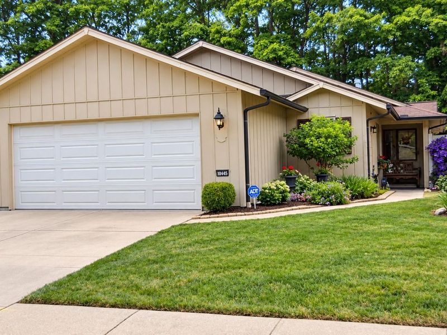
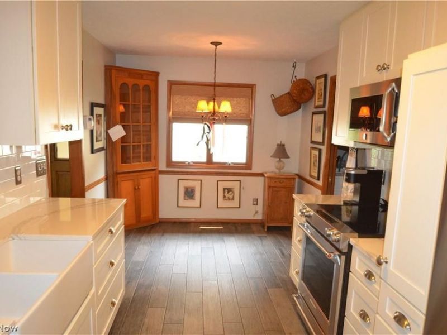
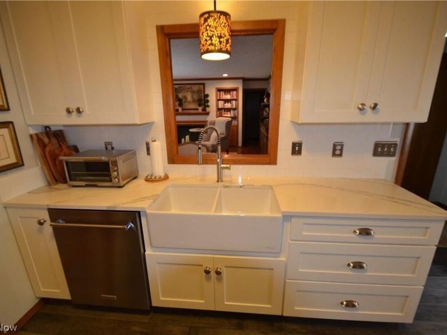
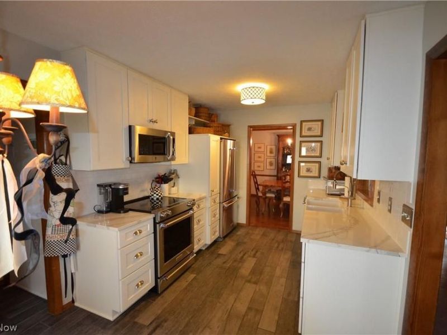
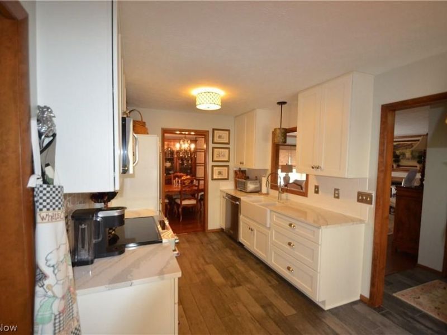
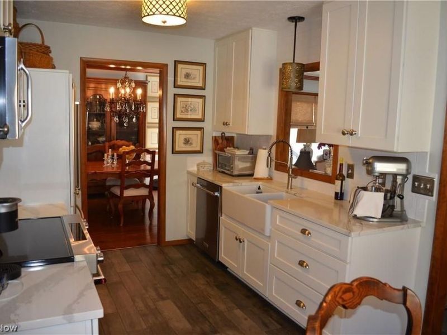
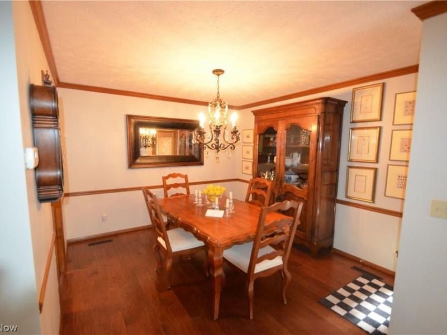
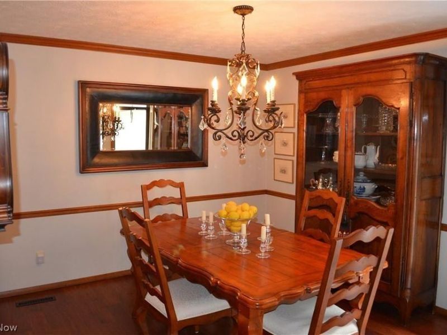
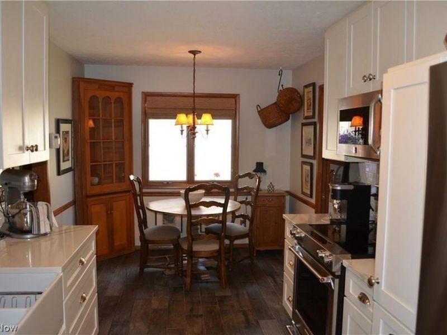
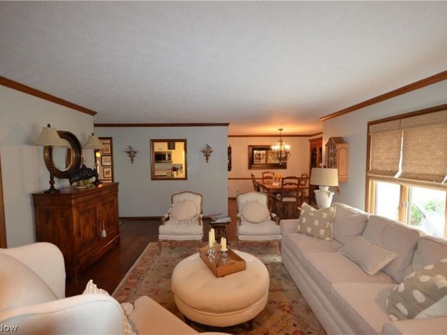
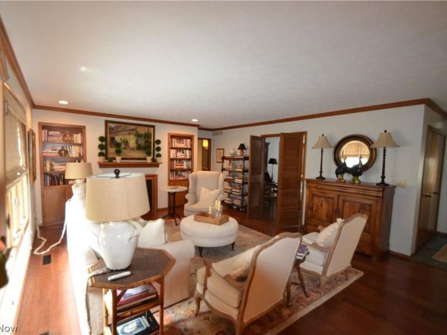
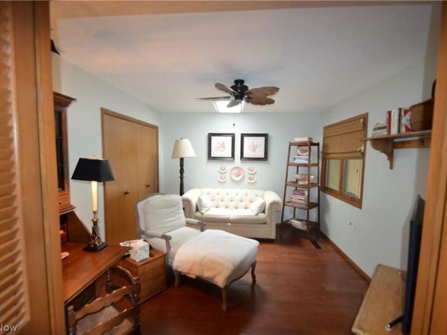
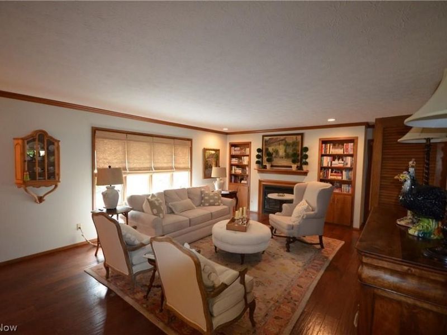
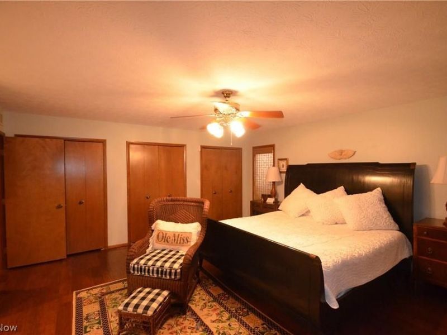
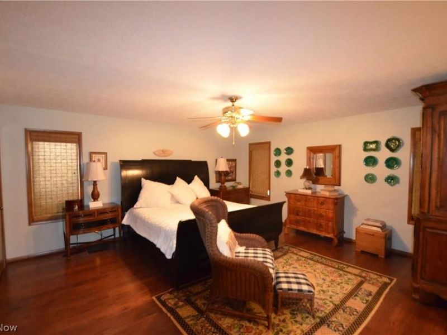
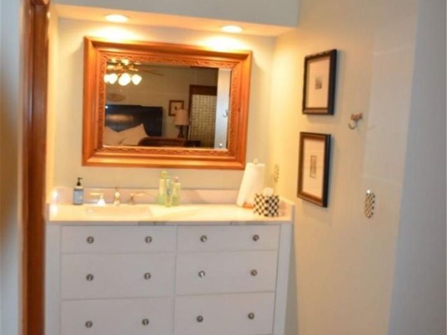
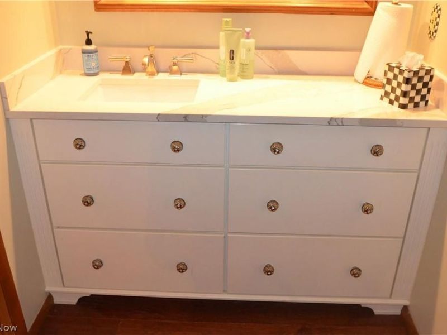
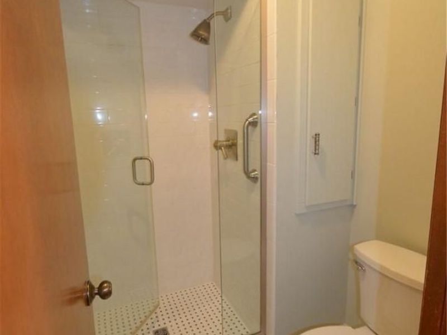
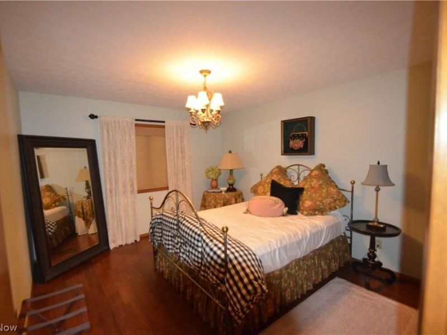
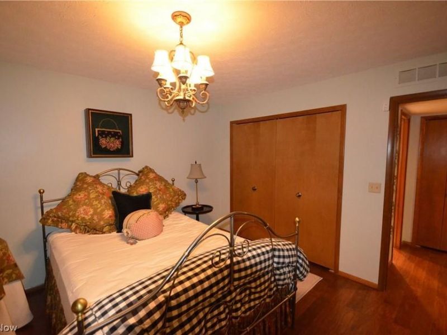
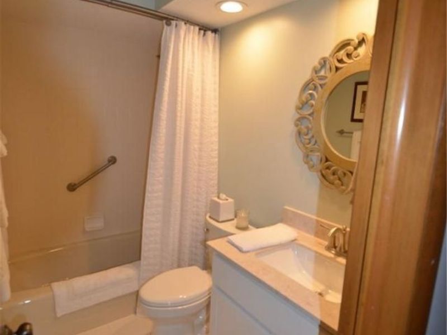
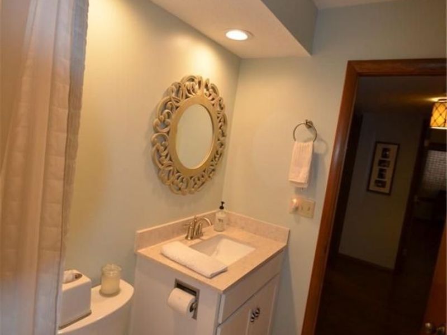
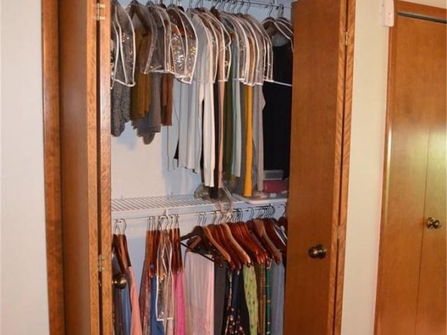
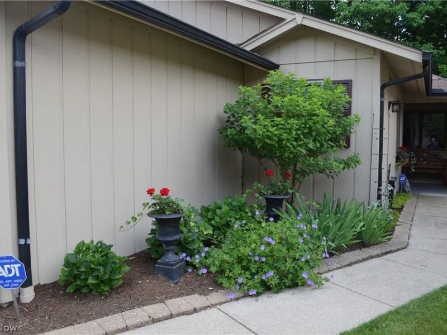
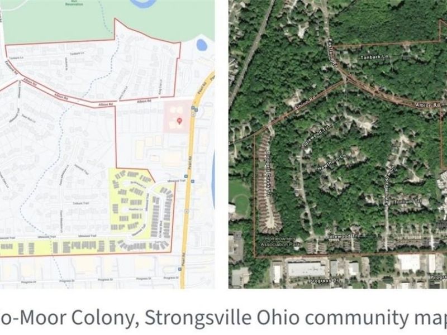
Welcome to this beautifully maintained 3-bedroom, 2-bath ranch-style nestled in the highly desirable Co-Moor Valley subdivision of Strongsville. Offering the ease of one-floor living and the charm of quality craftsmanship, this home exudes pride of ownership and timeless appeal. Step inside to discover an open-concept layout that flows seamlessly from room to room, with beautiful hardwood floors. The eat-in galley kitchen features well-crafted cabinetry and ample counter space, perfect for preparing meals or entertaining guests. Includes New Kiitchenaid appliances, farm sink,quartz counter tops.The spacious living and dining room combination is filled with natural light from expansive windows and centers around a classic brick fireplace-creating a warm, inviting atmosphere for everyday living and special gatherings. A side door leads you to a private, landscaped patio-an ideal setting for morning coffee or evening cocktails with friends. Each of the three bedrooms offers generous proportions, including closets or deep storage solutions rarely found in today's homes. The primary suite features vast closet space and a private en-suite bathroom with a walk-in shower, offering comfort and convenience with quartz counter tops . Built during an era of true craftsmanship, this home stands as a testament to enduring quality. Including a two car garage. With your personal touch and décor, you'll find this home to be the perfect retreat in one of Strongsville's most desirable communities. Don't miss your opportunity to own a rare find in Co-Moor-where comfort, convenience, and community come together beautifully. Schedule a private showing today!
Property Features
Property Type: Residential - Single Family
Cooling: Central Air
Days on Market: 83
Fireplaces: 1
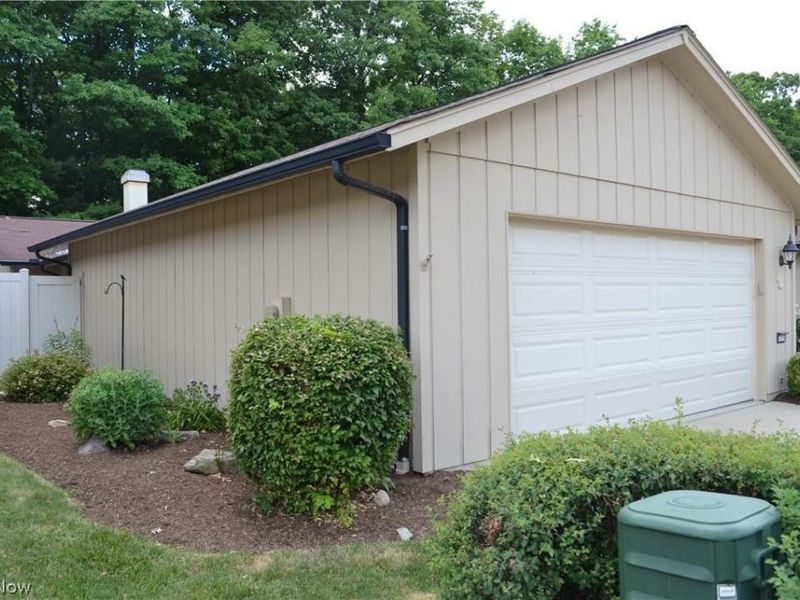
Garage: 2 car attached
Heating: Forced Air
Home Style: Ranch
Lot Size: 0.12 Acres
Roof Type: Asphalt, Fiberglass
Stories: 1.0
Taxes: $3,474 / year
Year Built: 1989
Amenities
Crown Molding
Double Vanity
Eat-in Kitchen
Feature Descriptions
Exterior: Frame
HOA: Yes
HOA Fee: 290/ Annually
Parcel#: 392-19-117
Parking: Attached, Garage
Patio/Porch: Porch
Pets Allowed: Yes
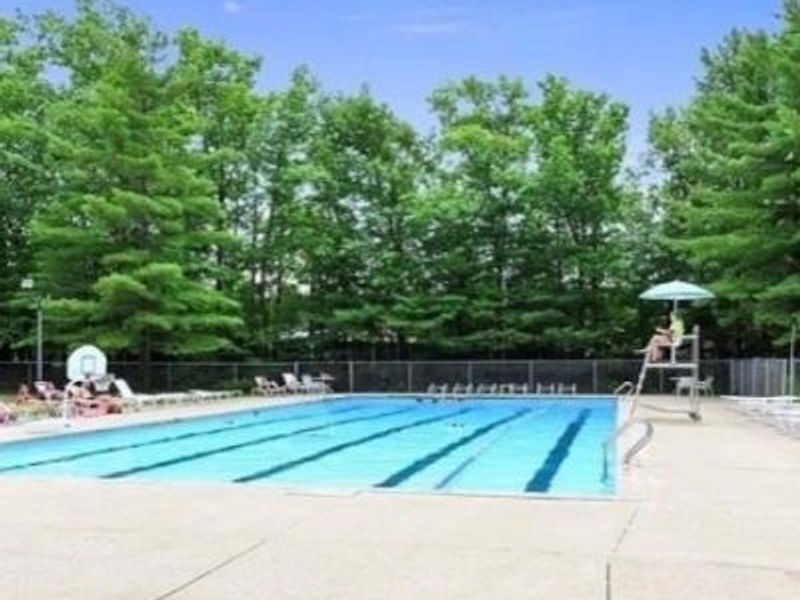
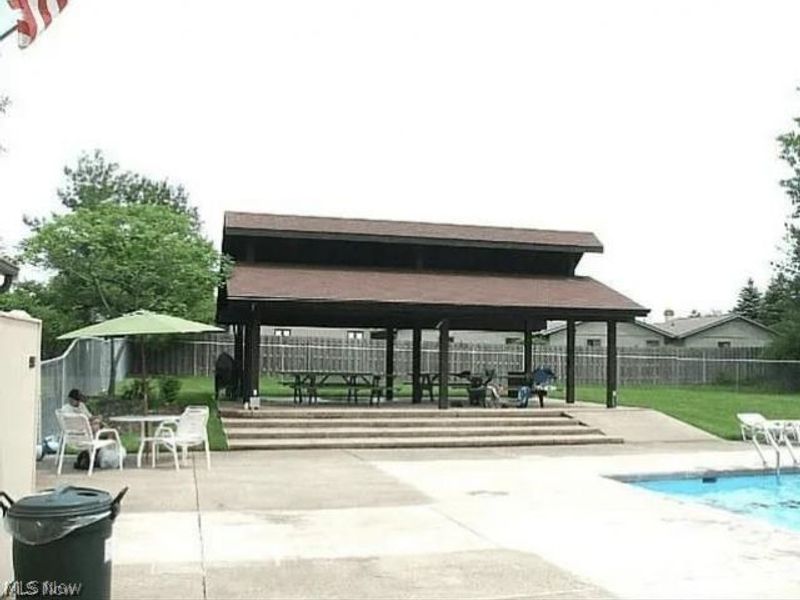
Pool: Association
Sewer: Public Sewer
Swimming Pool: Yes
Water: Public
Room Sizes
Bedroom: 13 x 11 Level - First
Bedroom: 14 x 11 Level - First
Primary Bedroom: 23 x 19 Level - First
Dining Room: 11 x 10 Level - First
Eat-in Kitchen: 17 x 10 Level - First
Great Room: 20 x 16 Level - First
Local Schools
School District: Strongsville City
Estimate Your Payment
Estimated Payment
$ 2,297.66 per month $1,909.29 Principal & Interest $289.50 Property Tax $98.88 Homeowner's InsuranceChange Payment Information
Print This Listingx
Select a format below, new window will open and will prompt you to print.





11216 Blodgett Creek Trail | MLS# 5221065
This single family home located at 11216 Blodgett Creek Trail, Strongsville, OH 44149 is currently listed for sale with an asking price of $339,000. This property was built in 1989 and has 3 bedrooms and 2 full baths with 1645 sq. ft. Blodgett Creek Trail is located in the CO MOOR COLONY subdivision within the Strongsville City school district. Search CO MOOR COLONY real estate on www.kaszycarealestate.com today.