
Listed By
Agency Name: Bella Realty Group
Agency Phone: (937) 760-1308
Shown By
Agent Name: Kaszyca Real Estate
Agent Phone: (330) 353-5206
Agency Title: Cutler Real Estate

TOUR THIS HOME
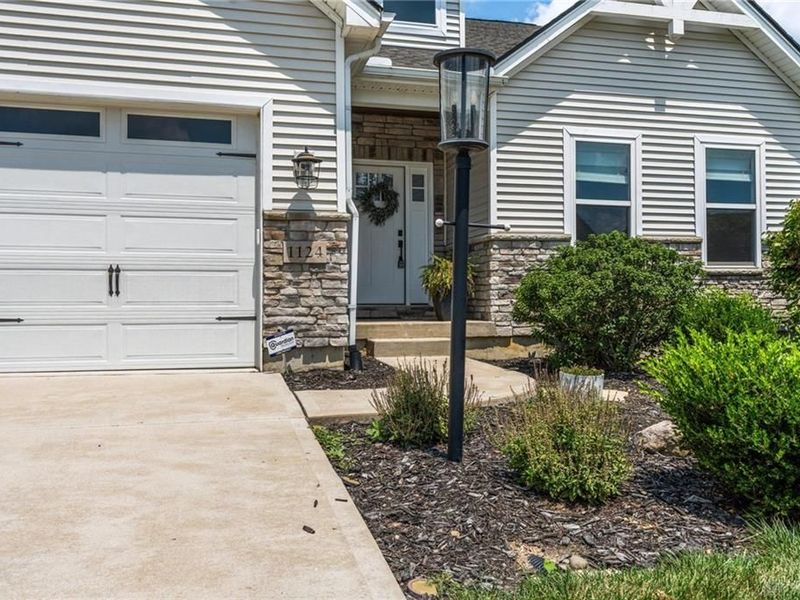
Choose a date and time to see 1124 Petrus Court, Clearcreek Township, OH 45458.
I will get in touch with you shortly.

Property Description
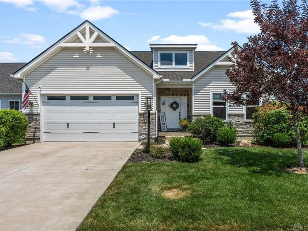
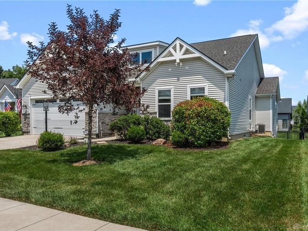
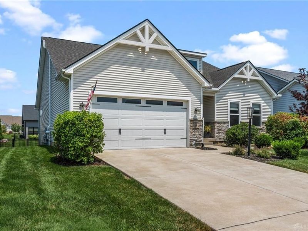
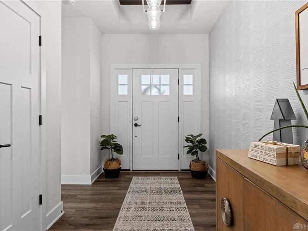
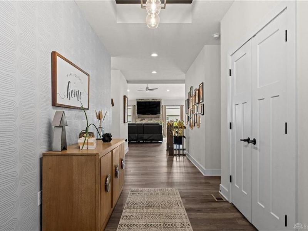
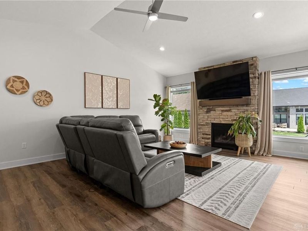
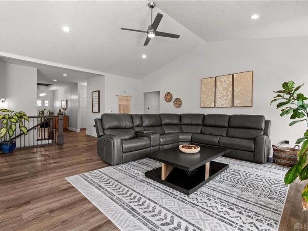
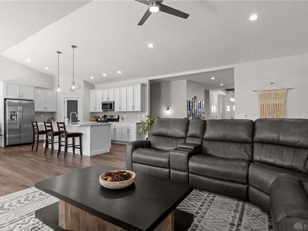
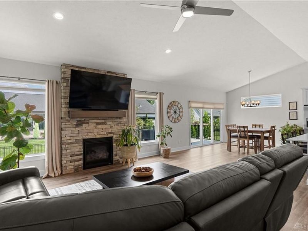
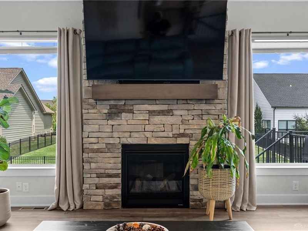
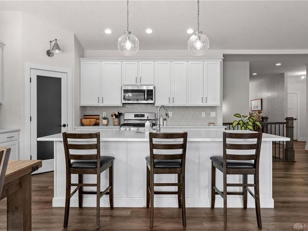
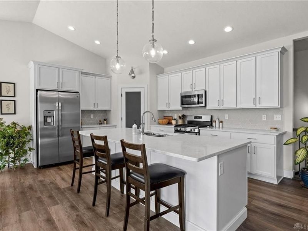
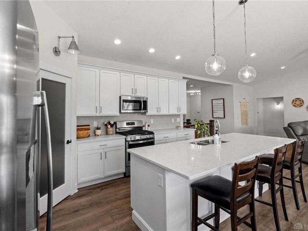
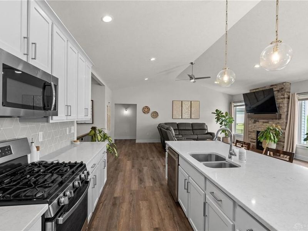
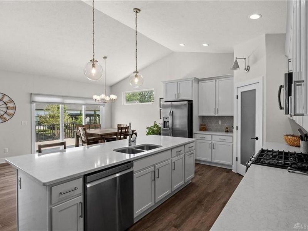
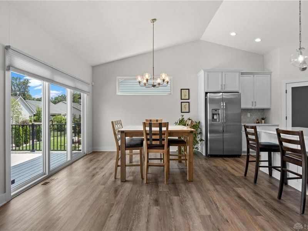
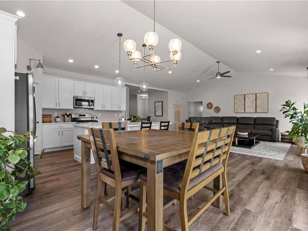
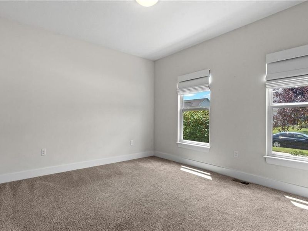
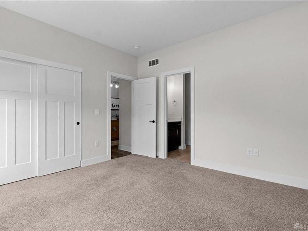
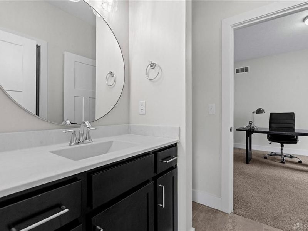
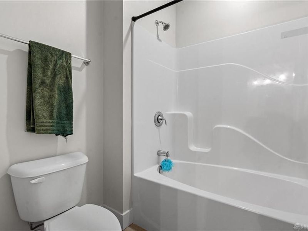
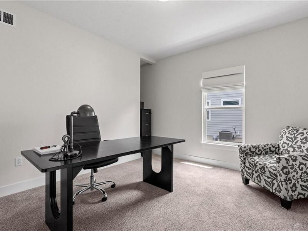
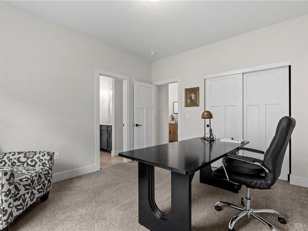
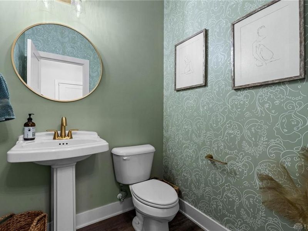
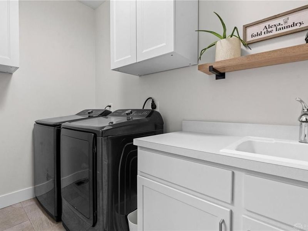
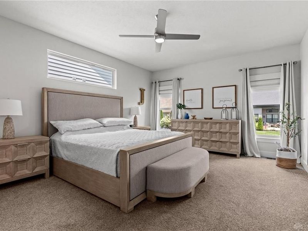
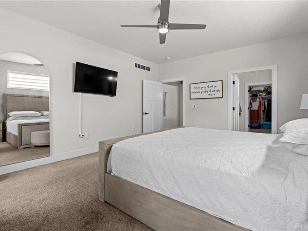
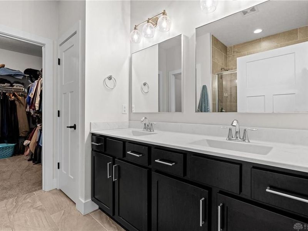
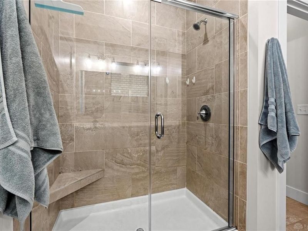
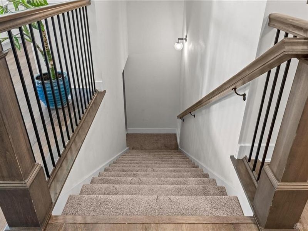
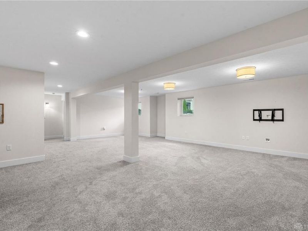
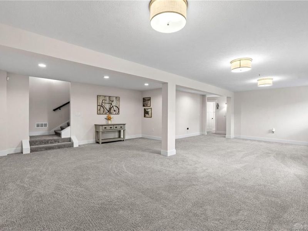
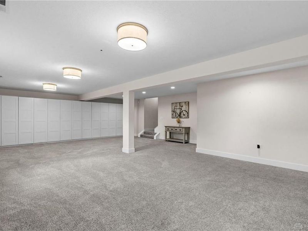
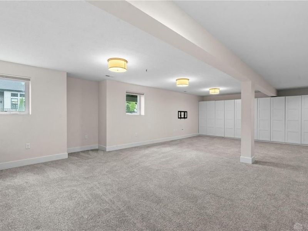
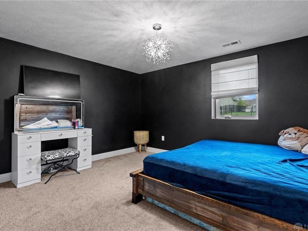
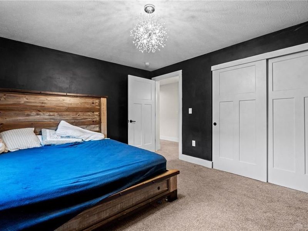
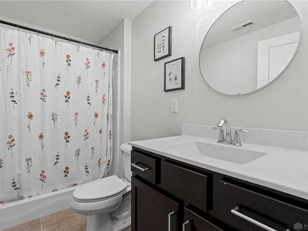
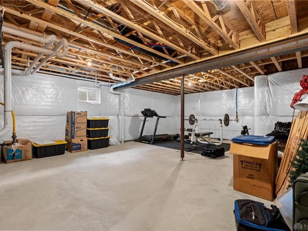
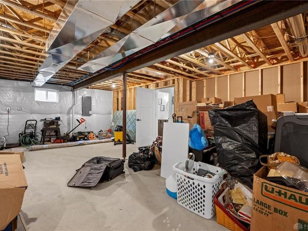
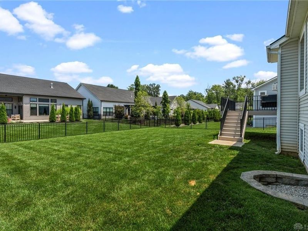
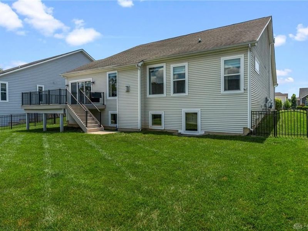
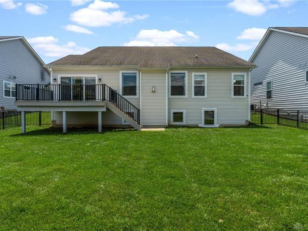
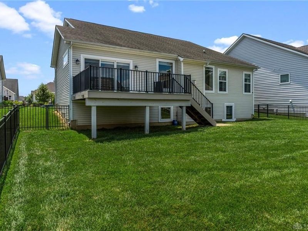
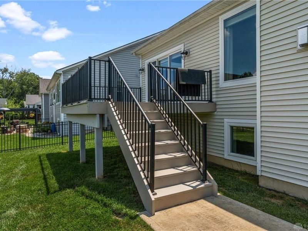
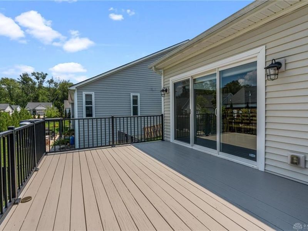
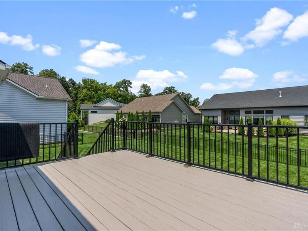
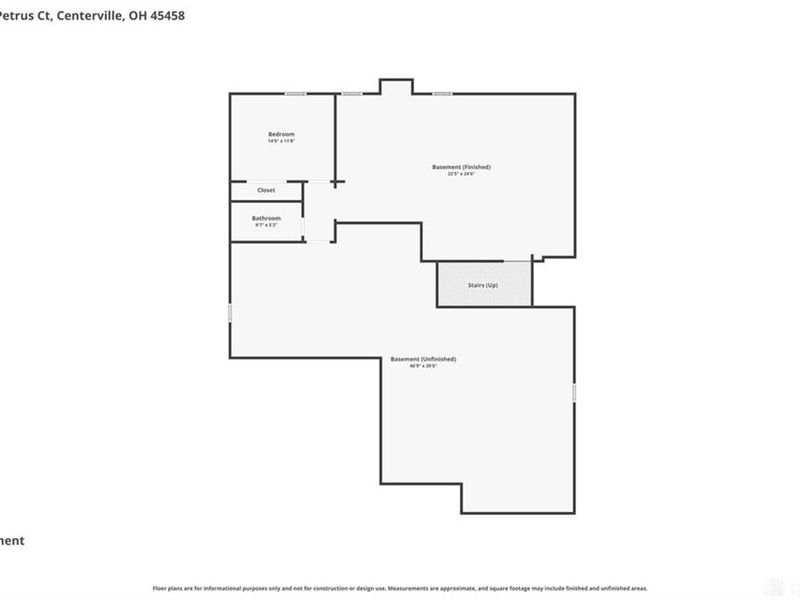
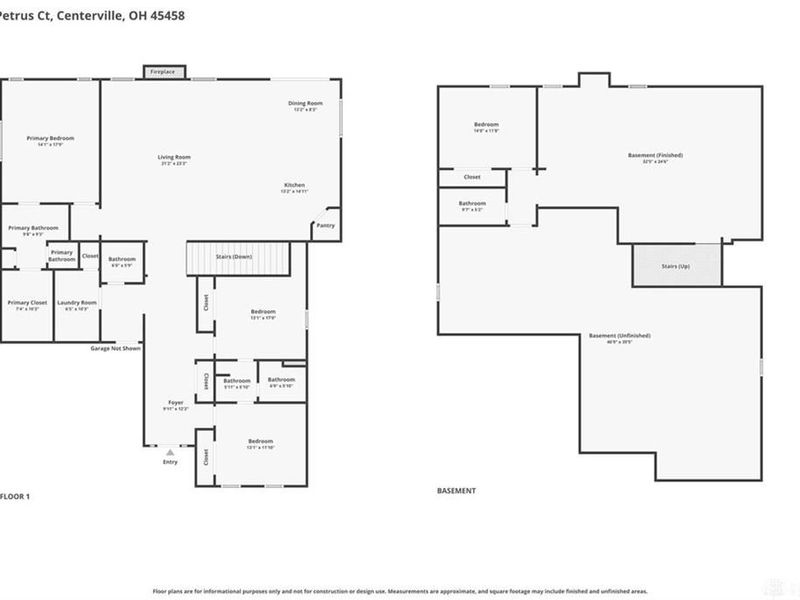
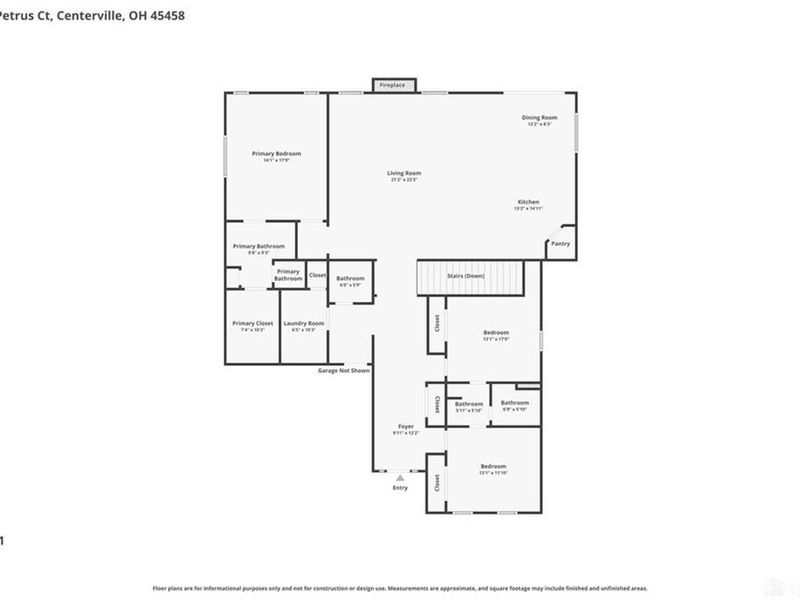
Gorgeously maintained split bedroom ranch nestled within the highly coveted Soraya Farms community. This impeccable 4-bedroom residence surpasses newness, boasting a soaring cathedral ceiling in the expansive great room, ideal for hosting guests. Revel in the warmth of the stone-faced gas fireplace. A 9' slider door off the dining area seamlessly connects to the deck, perfect for entertaining. The kitchen is a chef's dream, featuring a gas range, dishwasher, microwave, refrigerator, quartz countertops, tile backsplash, and pantry. Luxury vinyl plank flooring graces the main living areas. The primary suite is a serene retreat, privately situated off the great room, offering a double vanity, tile shower, private commode, linen closet, and spacious walk-in closet. Two front bedrooms share a well-appointed bath with a discreet pocket door for added privacy. A separate laundry room and powder room near the garage entry enhance convenience. The deep garage (20' w x 26' deep) provides ample storage space. The finished lower level is an entertainment haven, complete with a media area and pool table space. Discover the fourth bedroom and full bath in the daylight basement, along with abundant storage options. This home, situated on a tranquil cul-de-sac, boasts additional features such as window treatments and a fenced yard with two 4' gates. Enjoy the convenience of smart home amenities, including a doorbell, smart lock, and thermostat. Community perks abound with access to a clubhouse, fitness center, pool, walking paths, and stocked fishing pond. Do not let this one get away! Call today for your private showing!
Property Features
Property Type: Residential - Single Family
Basement: Yes
Cooling: Central
Days on Market: 4
Garage: 2 car attached
Heating: Natural Gas
Lot Size: 0.22 Acres
Stories: 1.0
Taxes: $7,428
Year Built: 2019
Feature Descriptions
Basement Features: Finished, Full
Exterior: Cement / Fiber Board, Stone
Garage Features: 2 Car, Attached
Lot Dimensions: Of Record
Room Sizes
Entry Room: 18 X 7 Level - Main
Living Room: 23 X 17 Level - Main
Kitchen: 15 X 12 Level - Main
Breakfast Room: 15 X 11 Level - Main
Primary Bedroom: 17 X 13 Level - Main
Bedroom: 13 X 11 Level - Main
Bedroom: 12 X 11 Level - Main
Bedroom: 12 X 11 Level - Basement
Media Room: 31 X 20 Level - Basement
Utility Room: 9 X 6 Level - Main
Local Schools
School District: Springboro
Estimate Your Payment
Estimated Payment
$ 3,948.16 per month $3,149.82 Principal & Interest $619.00 Property Tax $179.35 Homeowner's InsuranceChange Payment Information
Print This Listingx
Select a format below, new window will open and will prompt you to print.





1124 Petrus Court | MLS# 964417
This single family home located at 1124 Petrus Court, Clearcreek Township, OH 45458 is currently listed for sale with an asking price of $614,900. This property was built in 2019 and has 4 bedrooms and 3 full and 1 partial baths with 3192 sq. ft. Petrus Court is located in the Soraya Farms 5 subdivision within the Springboro school district. Search Soraya Farms 5 real estate on www.kaszycarealestate.com today.