




Listed By
Agency Name: Sibcy Cline, Inc.
Agent Name: Carl Tuke
Agency Phone: 513-321-9922

Shown By
Agent Name: Kaszyca Real Estate
Agent Phone: (330) 353-5206
Agency Title: Cutler Real Estate

TOUR THIS HOME
Choose a date and time to see 1125 St Gregory Street, Unit 301, Cincinnati, OH 45202.
I will get in touch with you shortly.

Property Description
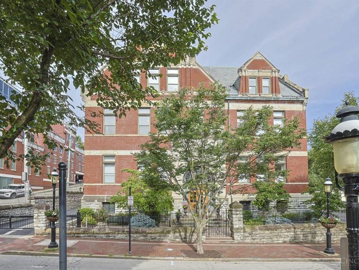
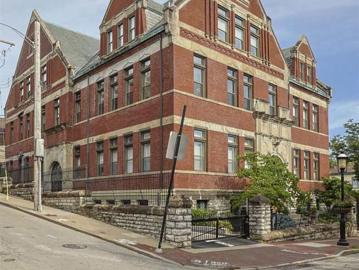
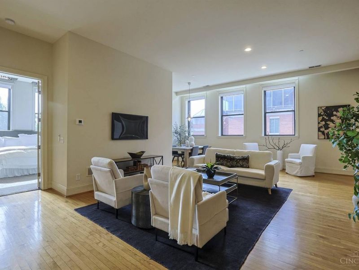
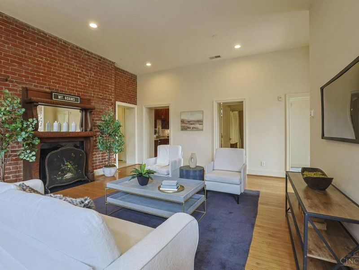
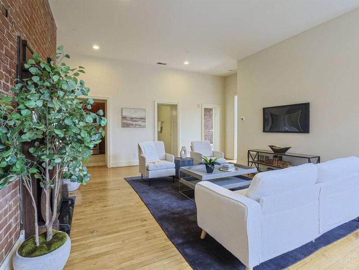
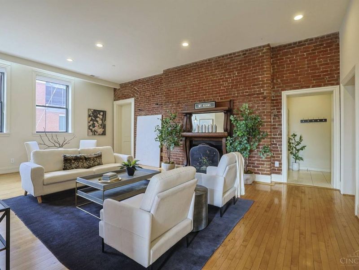
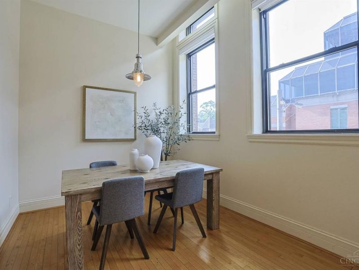
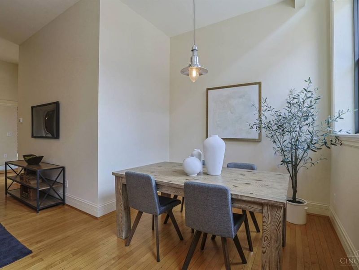
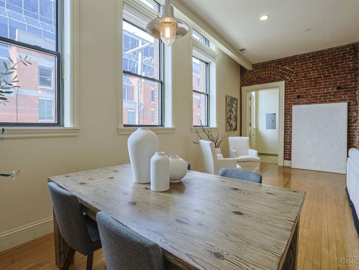
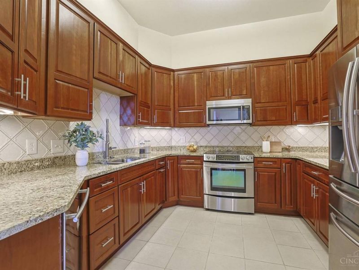
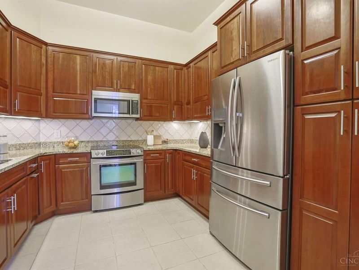
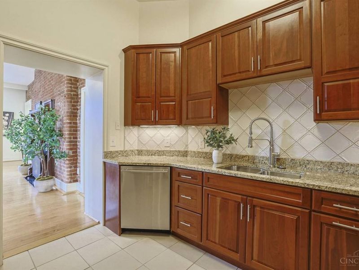
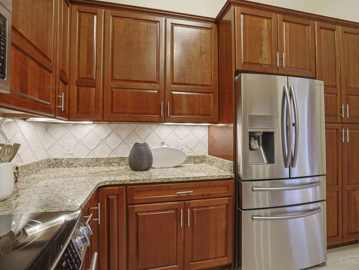
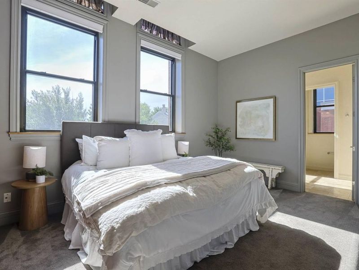
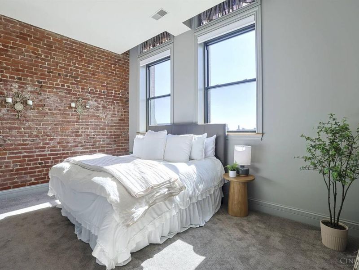
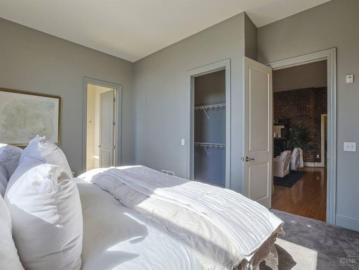
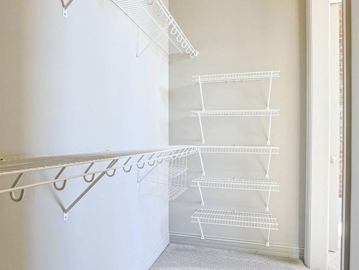
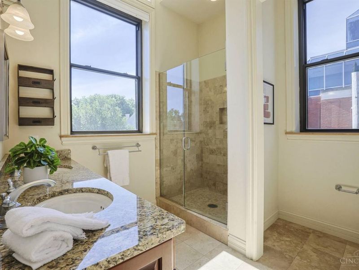
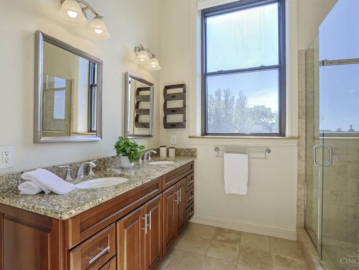
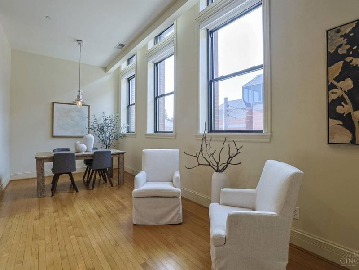
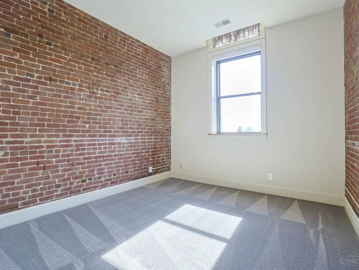
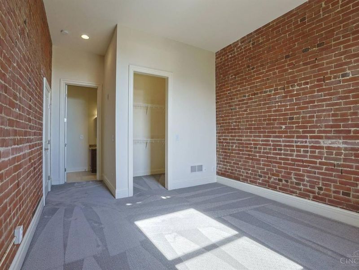
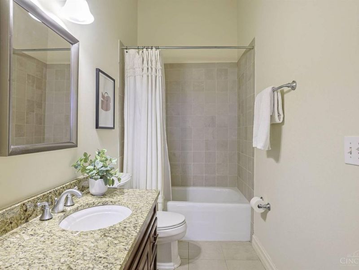
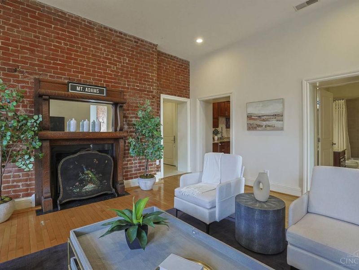
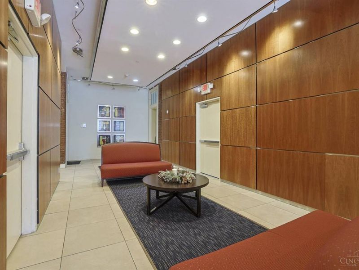
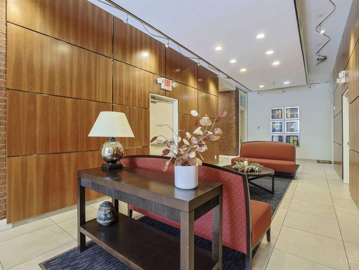
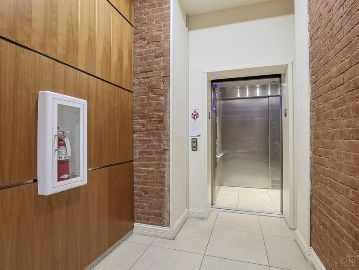
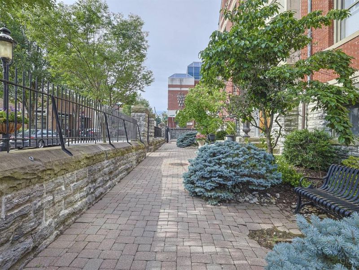
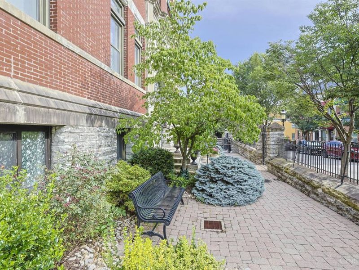
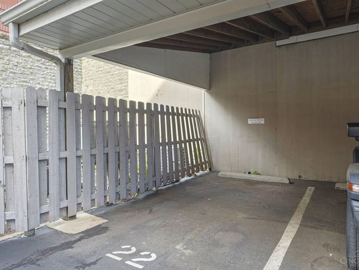
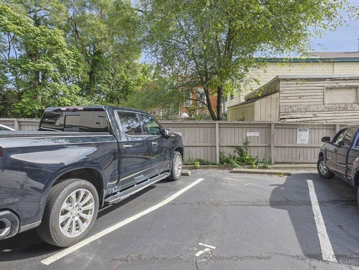
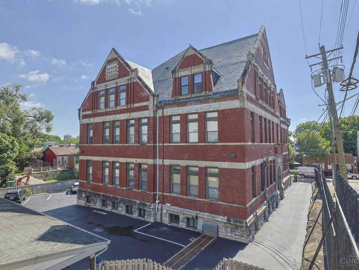
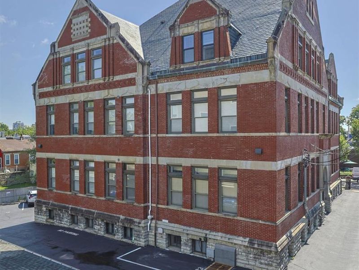
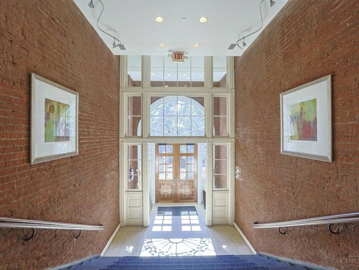
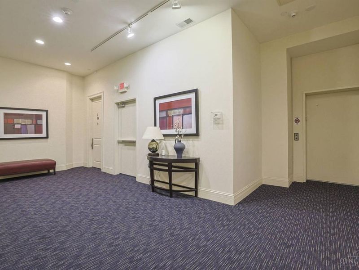
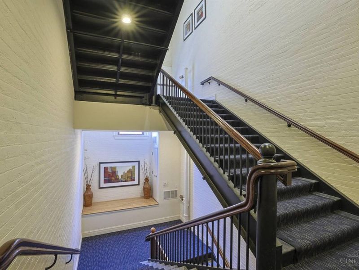
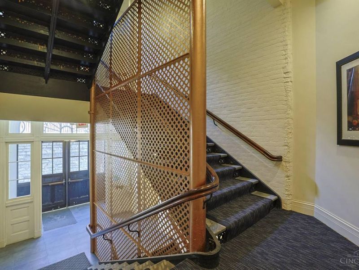
Great 2 bedroom, 2 bath move-in ready condo in Mt Adams historic Academy Building! Open space freshly painted with soaring ceilings, large windows, historic details and gleaming hardwood. Primary bedroom features a large walk-in closet and en suite bath with dual vanity and tile+glass walk-in shower. Sizable kitchen with stainless appliances, ample cabinetry, tile floor and Rookwood tile backsplash. Cozy gas fireplace with neat wooden mantel sourced from the Wooden Nickel. Newly installed remote window blinds. Steps to new restaurants, shops, arts and entertainment! Newer AC and Furnace. LL storage room. Gated parking with 2 dedicated spaces, 1 is covered. Elevator in building. Immediate occupancy!
Property Features
Property Type: Residential - Condominium
Basement: Full
Basement: Yes
Cooling: Central Air
Days on Market: 21
Fireplaces: 1
Heating: Forced Air, Gas
Home Style: Historical
Lot Size: Condo
Roof Type: Slate
Stories: 1.0
Taxes: $6,618
Year Built: 1894
Amenities
9Ft + Ceiling
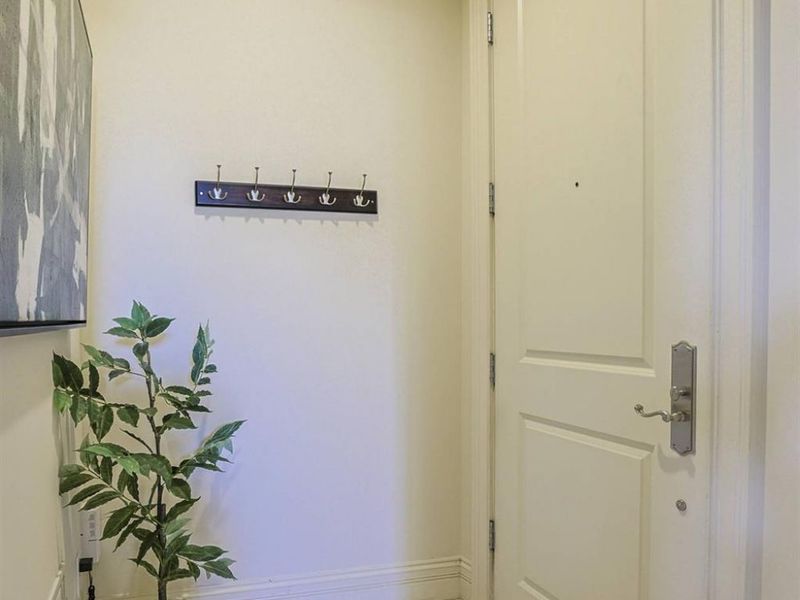
Multi Panel Doors
Feature Descriptions
Appliances: Dishwasher, Dryer, Electric Cooktop, Garbage Disposal, Microwave, Oven/Range, Refrigerator, Washer
Association Includes: Insurance, MaintenanceExterior, Security, Sewer, SnowRemoval, Trash, Water, LandscapingCommunity, ProfessionalMgt
Association Name: Towne Properties
Basement Fatures: Walkout
Carport Spaces: 1
Condo: Other
Exterior: Brick
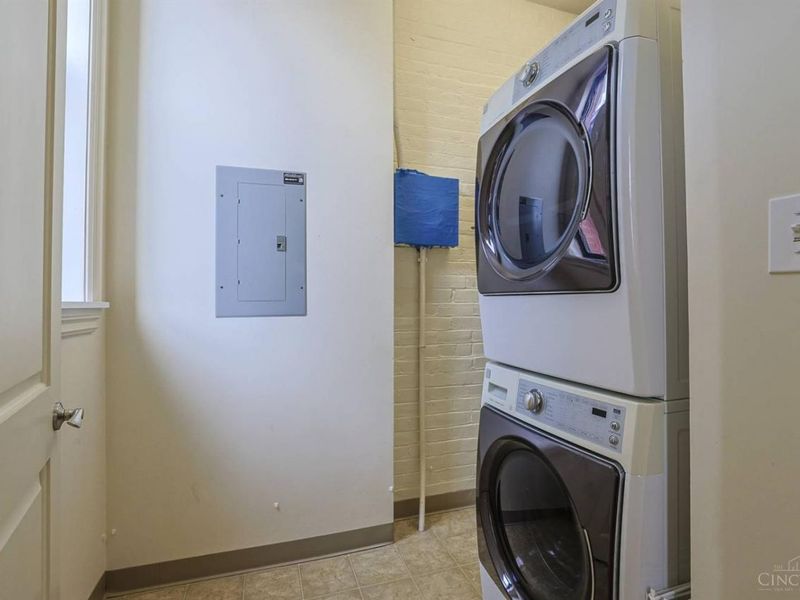
Features: Common Hallway Entry, Pets Allowed, Elevator-Within Bldg, Laundry-In Unit
Fireplace Features: Brick, Gas
Foundation: Stone
Garage/Carport: Rear, Carport Detached
Gas: Natural
HOA Fee: 737/Monthly
HOA Y/N: 1
Kitchen: Pantry, Tile Floor, Wood Cabinets, Marble/Granite/Slate
Lot Dimensions: Condo
Miscellaneous: 220 Volt, Busline Near, Recessed Lights, Smoke Alarm
Parcel #: 0720001043000
Parking: 2 Assigned, Off Street
Primary Bathroom: Shower, Tile Floor, Double Vanity, Window Treatment, Marb/Gran/Slate
Primary Bedroom: Bath Adjoins, Walk-in Closet, Wall-to-Wall Carpet, Window Treatment
Public Transportation: Busline
Rooms Total: 6
Sewer: Public Sewer
Tax Abatement: No
Unit Entry Level: 3
Water: Public
Water Heater: Electric
Window Features: Aluminum, Double Hung
Room Sizes
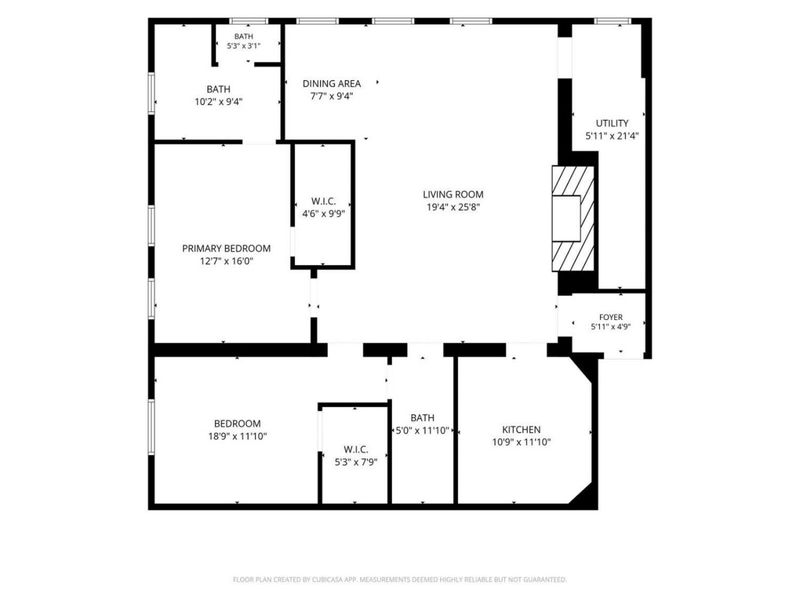
Primary Bedroom: 15 X 11 Level - 1
Bedroom 2: 13 X 12 Level - 1
Dining Room: 10 X 9 Level - 1
Entry: 6 X 5 Level - 1
Living Room: 20 X 16 Level - 1
Laundry Room: 5 X 6 Level - 1
Local Schools
School District: Cincinnati
Estimate Your Payment
Estimated Payment
$ 2,396.81 per month $1,746.14 Principal & Interest $551.50 Property Tax $99.17 Homeowner's InsuranceChange Payment Information
Print This Listingx
Select a format below, new window will open and will prompt you to print.





1125 St Gregory Street, Unit 301 | MLS# 1882551
This condo located at 1125 St Gregory Street, Unit 301, Cincinnati, OH 45202 is currently listed for sale with an asking price of $340,000. This property was built in 1894 and has 2 bedrooms and 2 full baths with 1469 sq. ft. St Gregory Street, Unit 301 is located within the Cincinnati school district. Search Cincinnati real estate on www.kaszycarealestate.com today.