


3 beds
3 full baths
3,264 sqft
Listed By
Agency Name: Coldwell Banker Realty
Agent Name: Chris Henkaline
Agency Phone: 513-891-8500

Shown By
Agent Name: Kaszyca Real Estate
Agent Phone: (330) 353-5206
Agency Title: Cutler Real Estate

TOUR THIS HOME
Choose a date and time to see 1126 Fuller Street, Cincinnati, OH 45202.
I will get in touch with you shortly.

Property Description
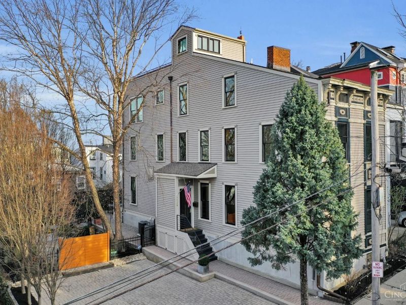
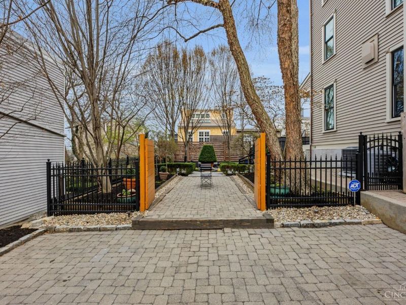
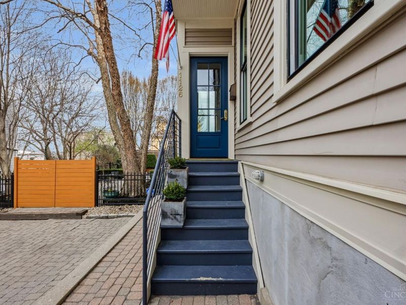
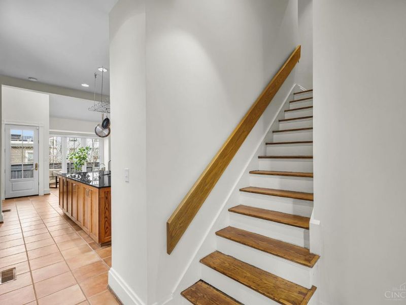
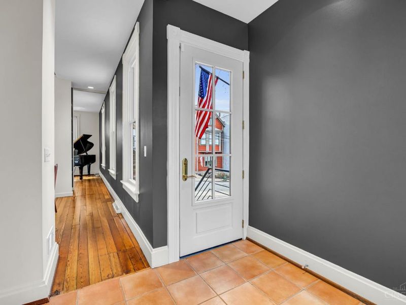
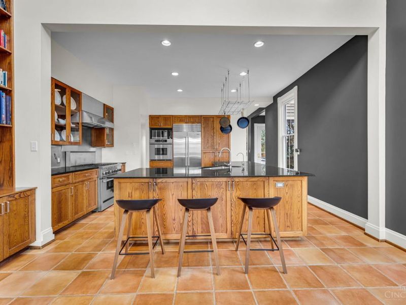
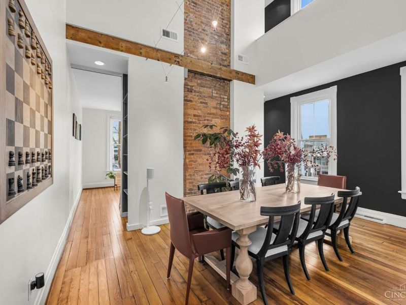
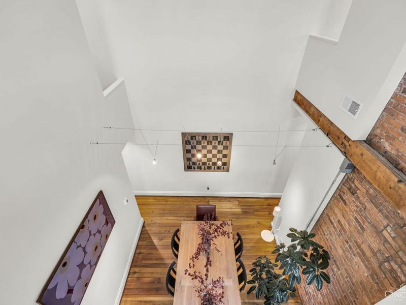
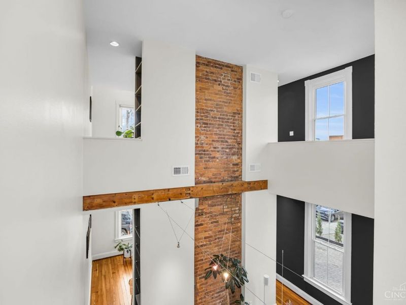
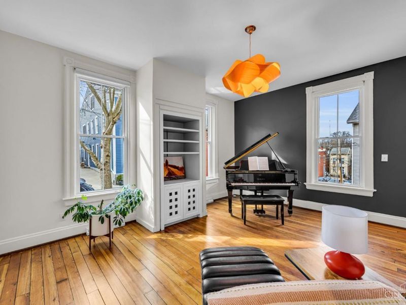
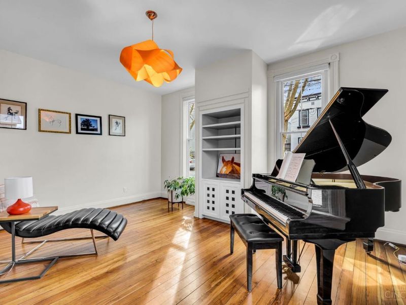
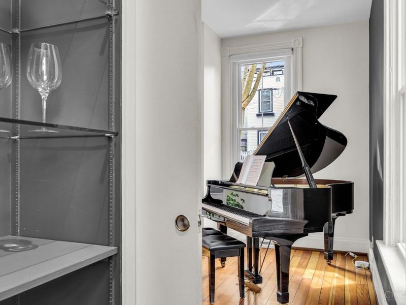
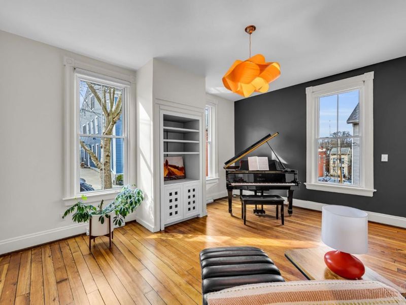
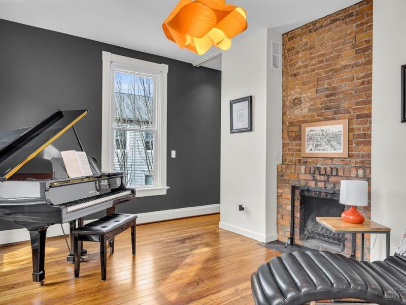
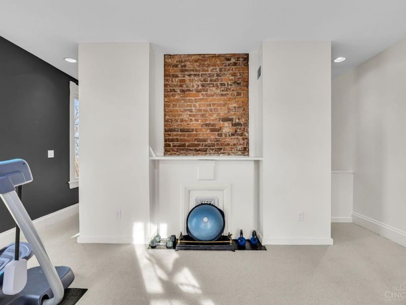
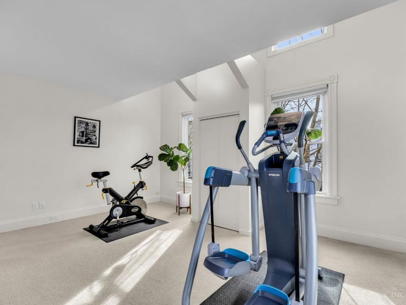
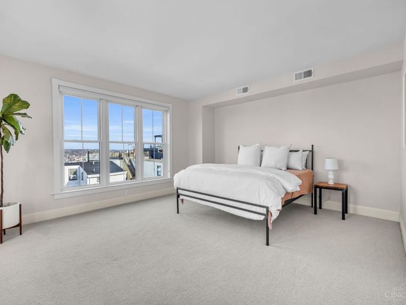
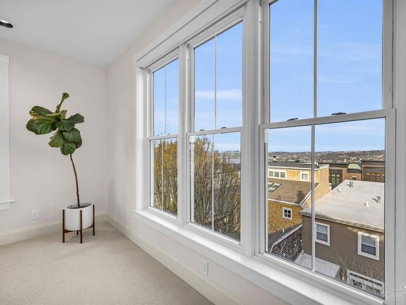
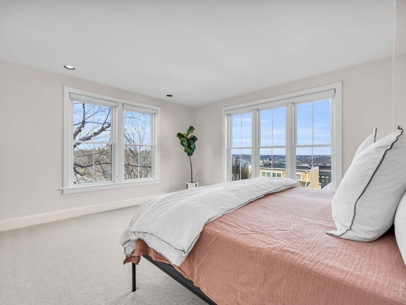
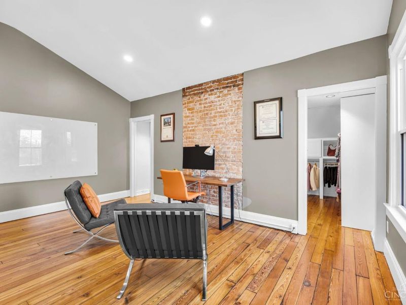
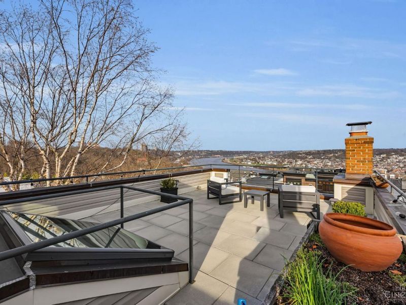
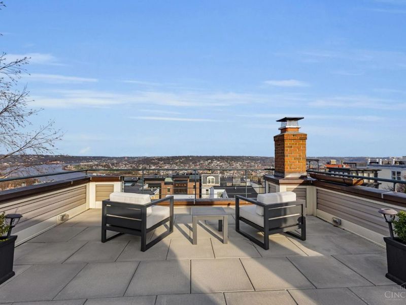
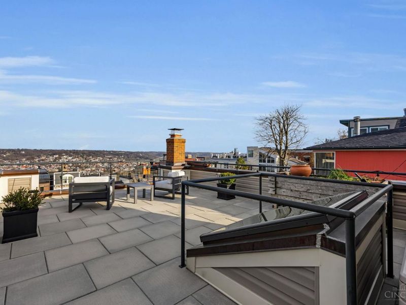
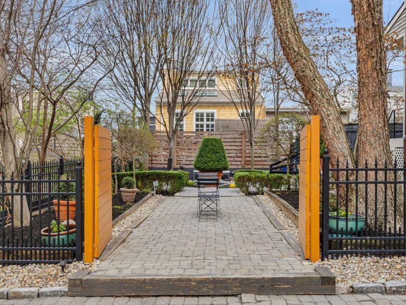
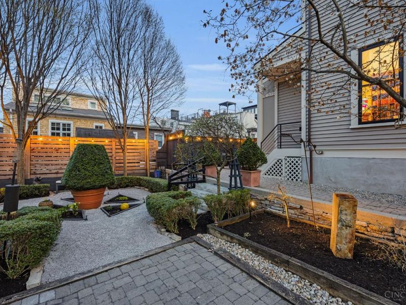
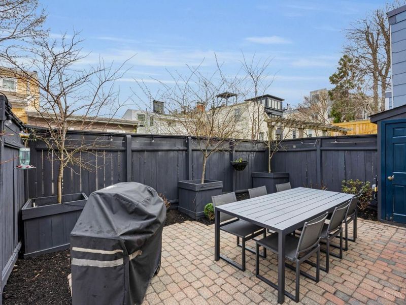
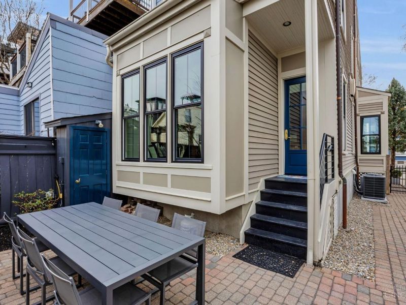
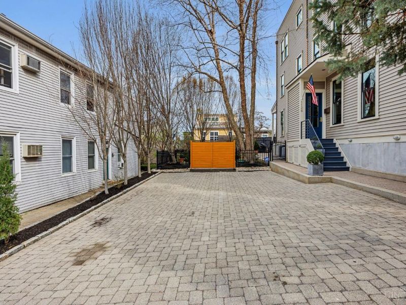
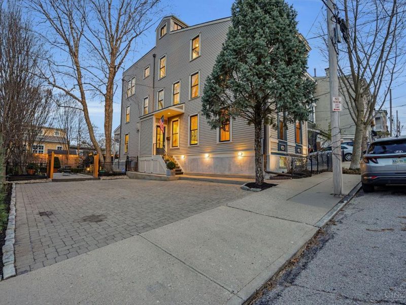
Open House: Thurs 10/08, 5-7pm. Perched high in Mt Adams, this 4-story John Senhauser renovation offers light-filled living on a rare double lot with private 4-car parking, a true rarity on The Hill. Historic charm & meticulous details meet modern luxury throughout, from hardwood floors and brick fireplaces to expansive balconies and serene gardens. The rooftop deck showcases sweeping 360 views of the Ohio River, Eden Park, and Kentucky Hills, making this an extraordinary urban retreat and entertainer's dream. This is a rare opportunity to own a piece of paradise in sought after Mt Adams.
Property Features
Property Type: Residential - Single Family
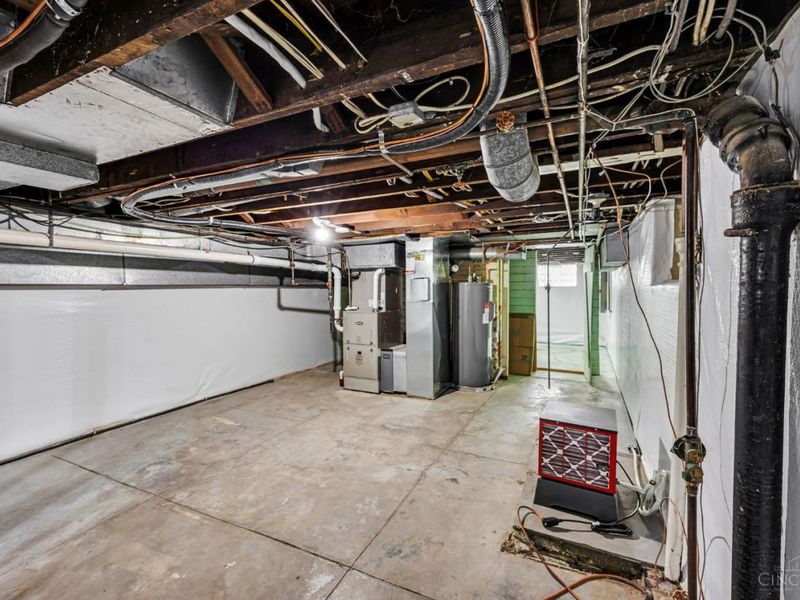
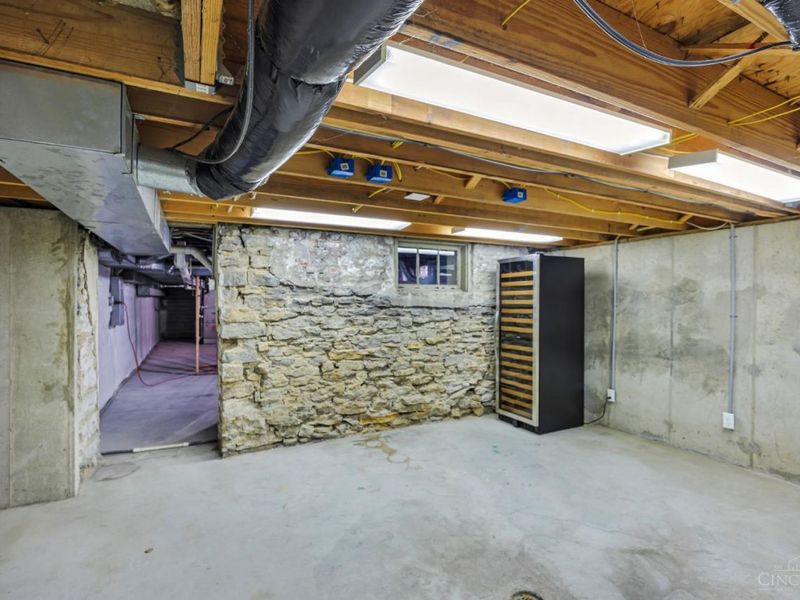
Basement: Yes
Basement: Full
Cooling: Central Air
Days on Market: 65
Fireplaces: 3
Heating: Forced Air, Gas
Home Style: Historical
Lot Size: 0.05 Acres
Roof Type: Shingle
Stories: 3.0
Taxes: $15,208
Year Built: 1880
Feature Descriptions
Access: City Street
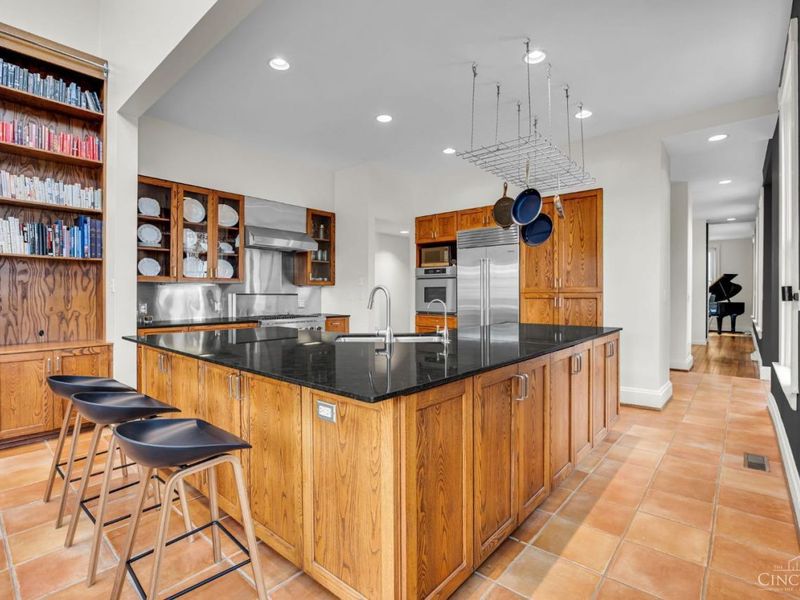
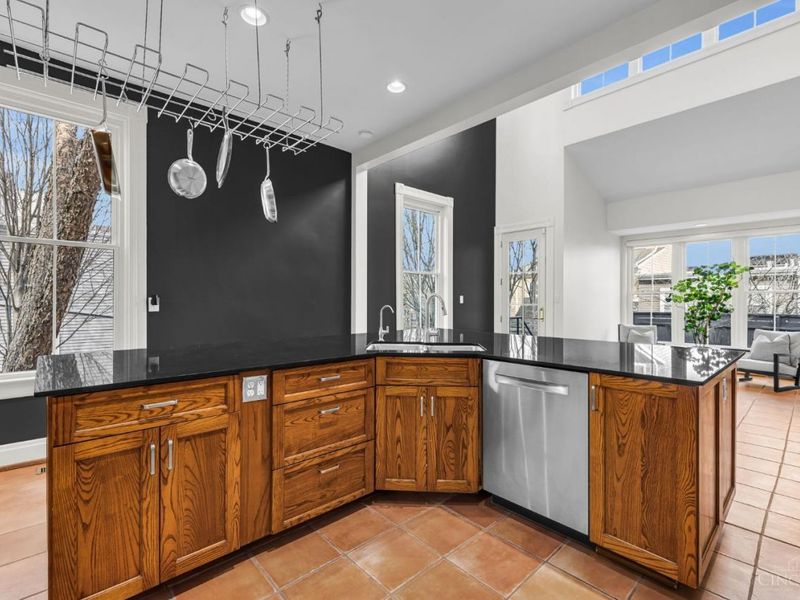
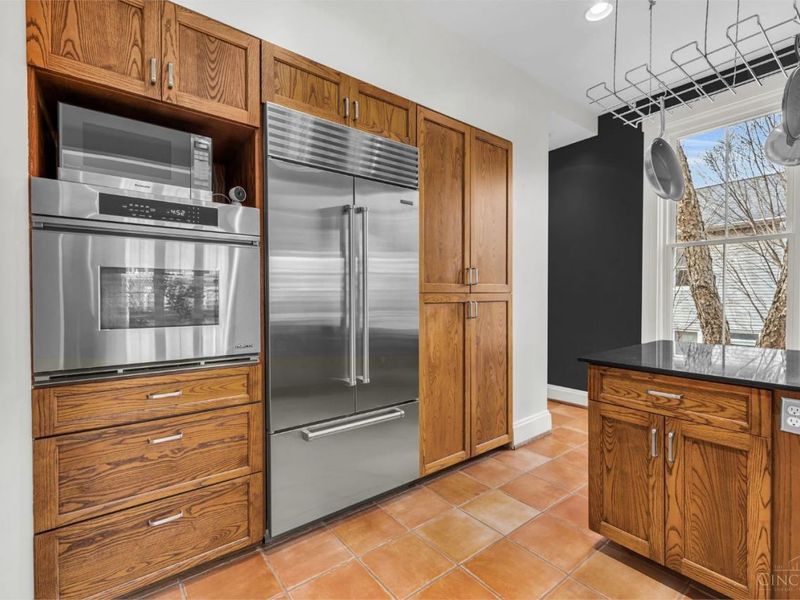
Appliances: Dishwasher, Double Oven, Dryer, Garbage Disposal, Microwave, Oven/Range, Washer
Basement Fatures: Concrete Floor, Unfinished
Condo: Levels 1-3
Exterior: Vinyl Siding, Wood Siding
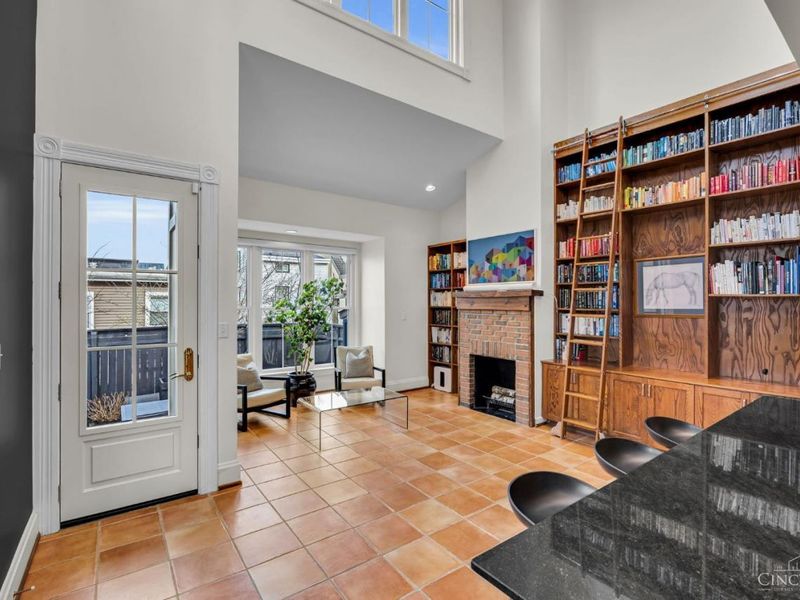
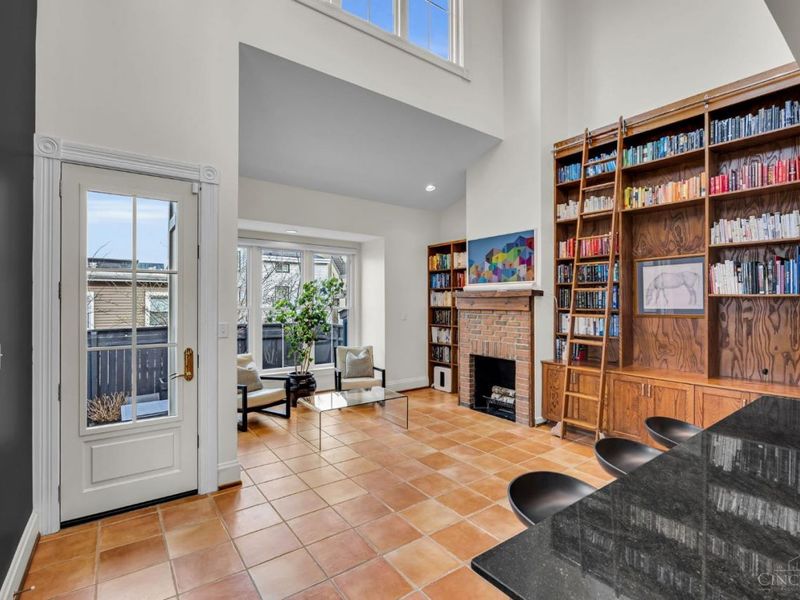
Family Room: Built-ins/Bookcases, Tile Floor, Walkout, Fireplace
Fencing: Metal, Wood
Fireplace Features: Brick, Gas, Inoperable
Foundation: Poured, Stone
Garage/Carport: None
Gas: Natural
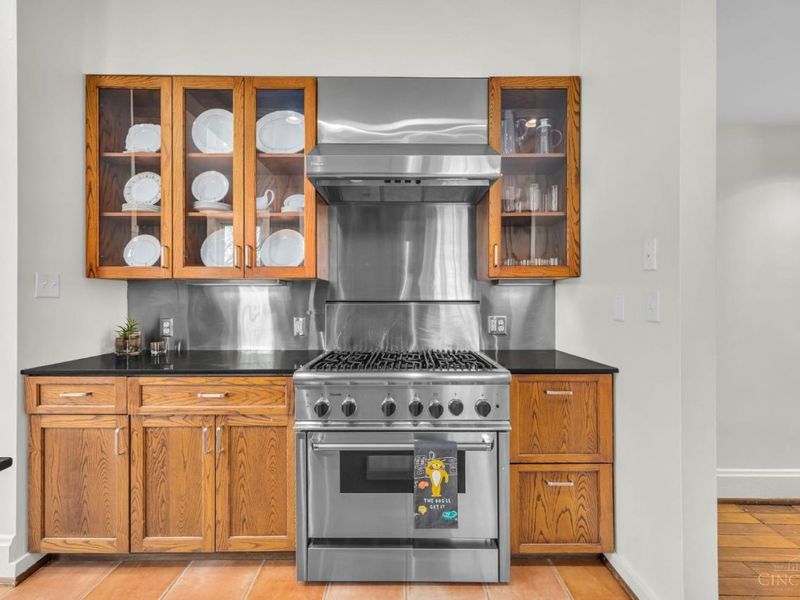
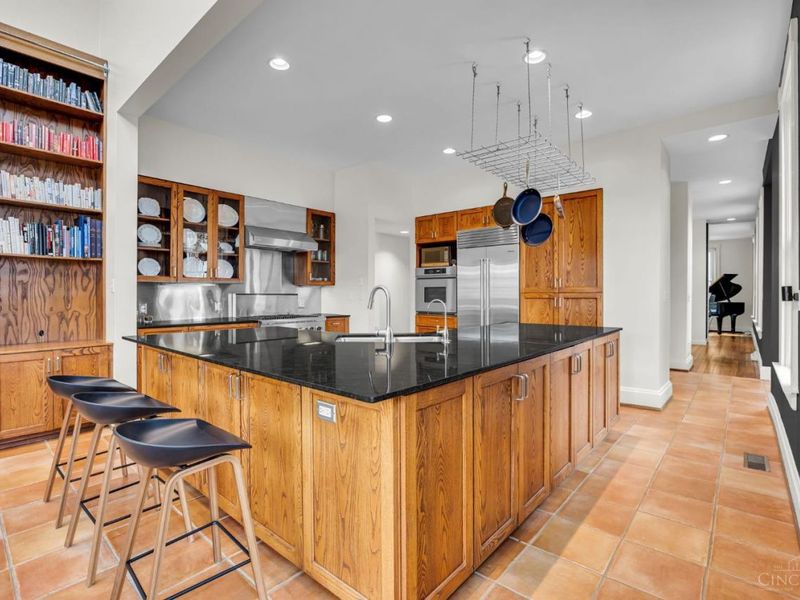
Kitchen: Quartz Counters, Counter Bar, Eat-In, Tile Floor, Gourmet
Lot Dimensions: 50x90
Mechanical Systems: Sump Pump
Other Structures: Shed
Parcel #: 072-0001-0138-00
Parking: Driveway
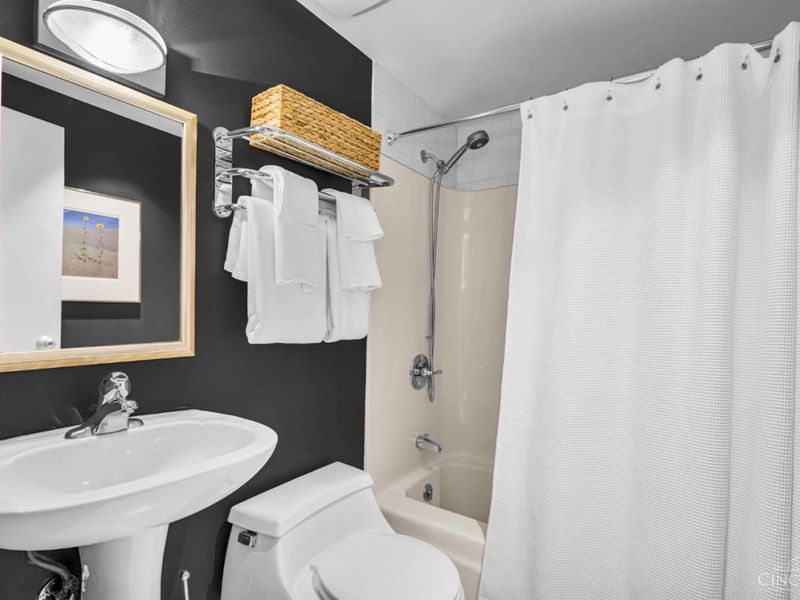
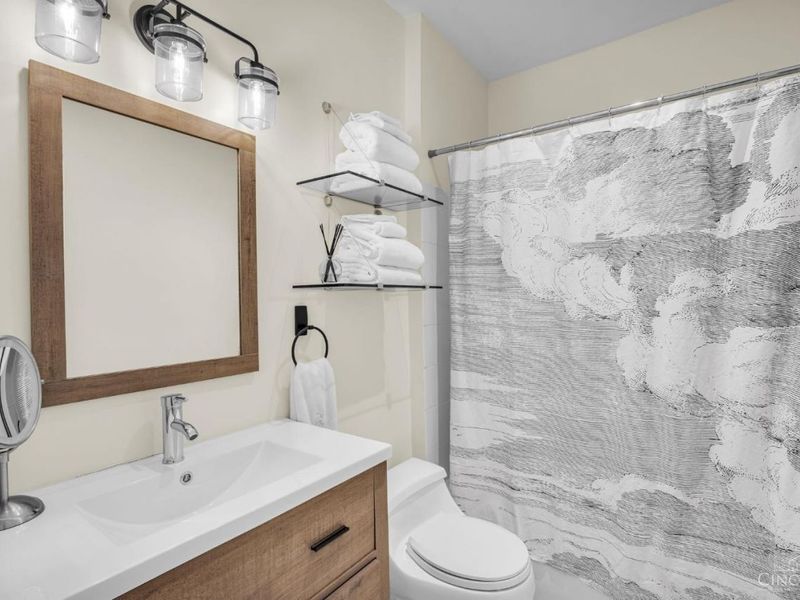
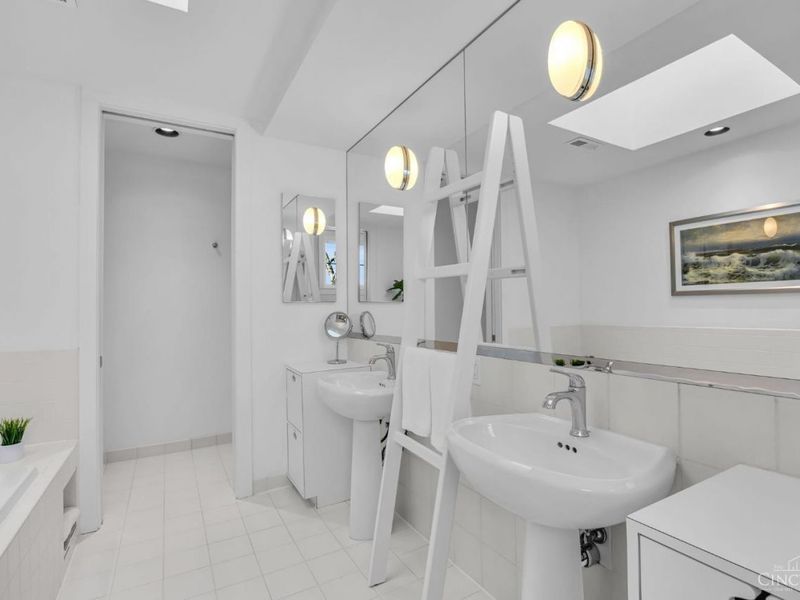
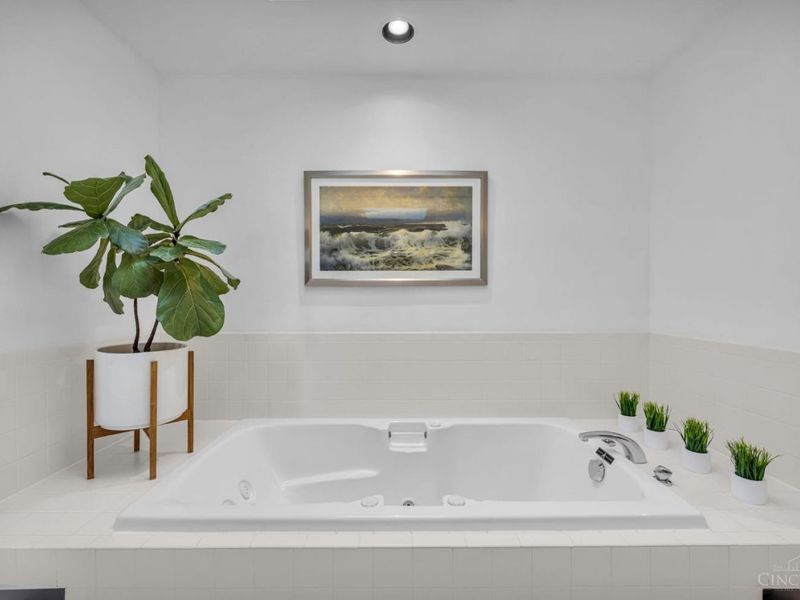
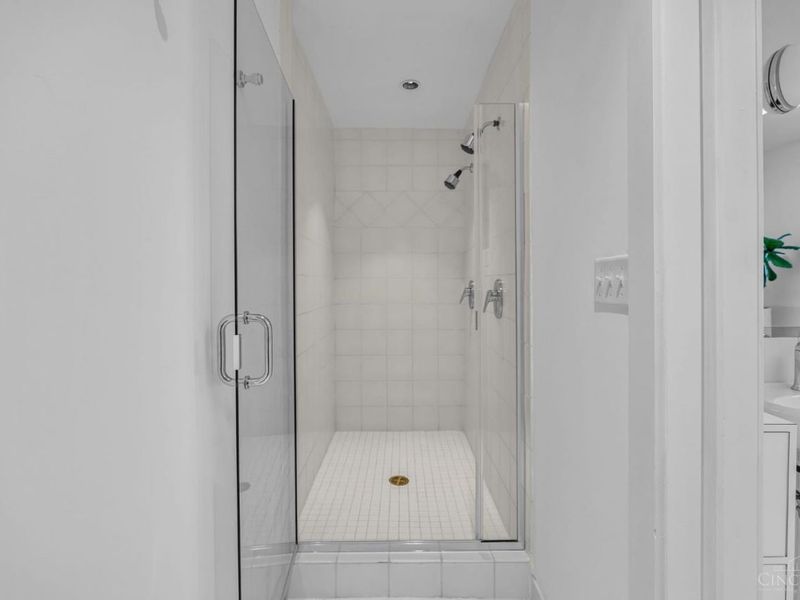
Primary Bathroom: Shower, Skylight(s), Tile Floor, Double Vanity, Jetted Tub
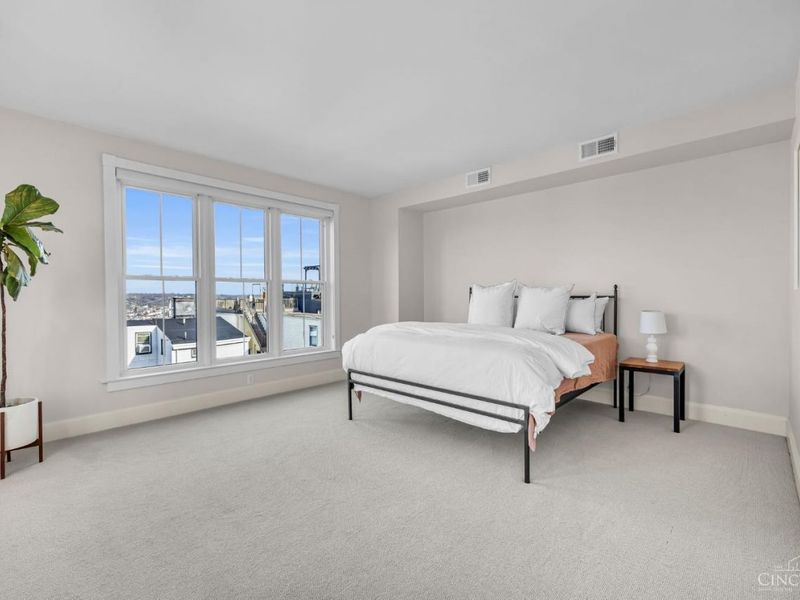
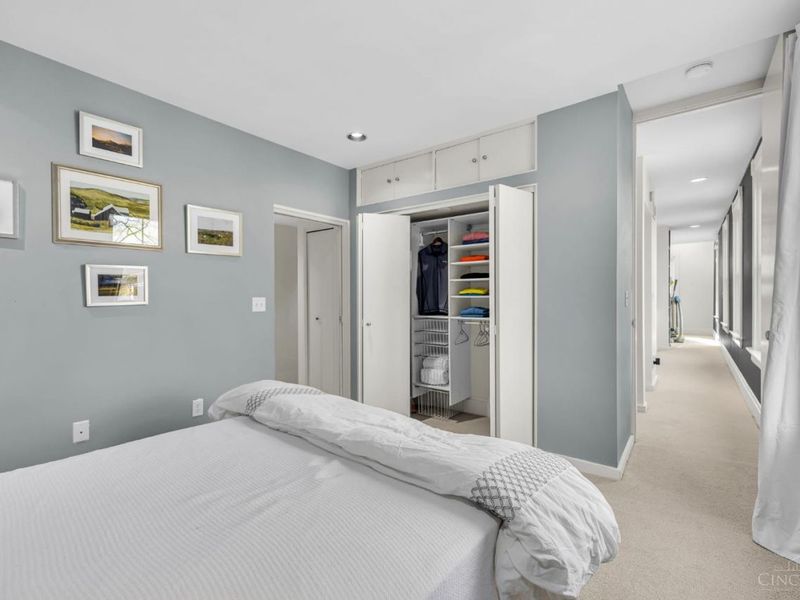
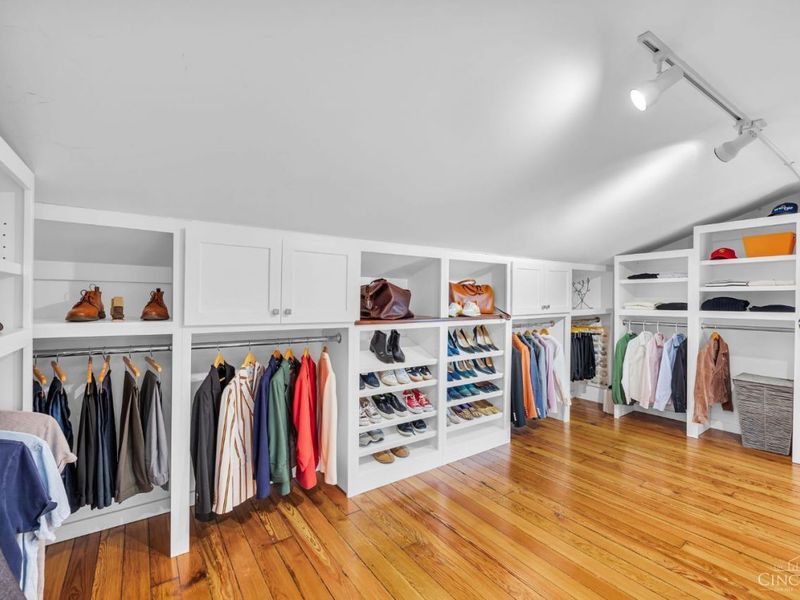
Primary Bedroom: Bath Adjoins, Walk-in Closet, Wall-to-Wall Carpet, Skylight(s)
Rooms Total: 8
Sewer: Public Sewer
Special View Info: City, Park, River, Valley
SQFT Basement: 1116
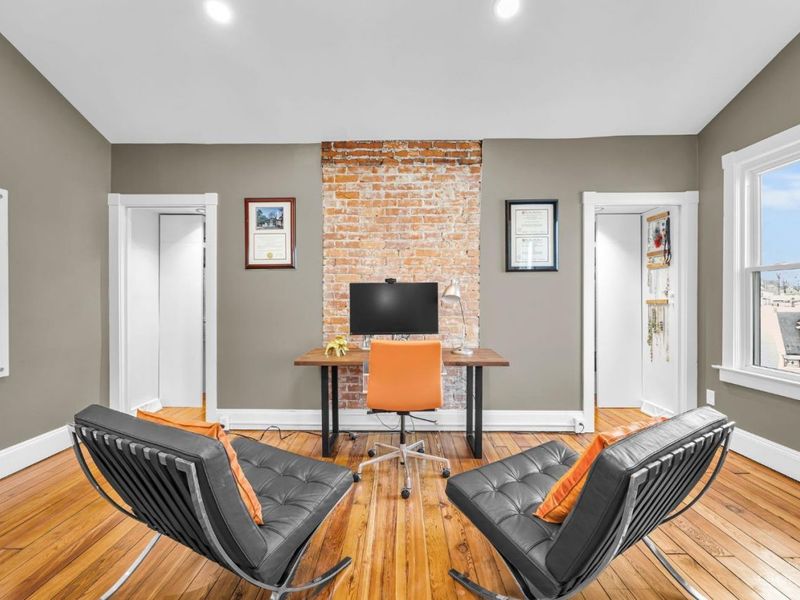
Study: Wood Floor
Tax Abatement: No
Water: Public
Water Heater: Electric
Window Features: Double Hung, Insulated
Room Sizes
Primary Bedroom: 15 X 17 Level - 3
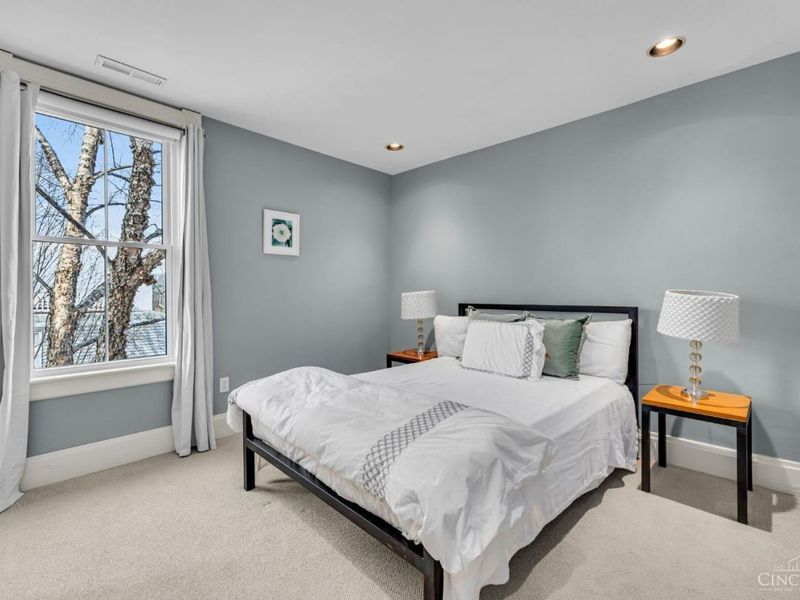
Bedroom 2: 11 X 12 Level - 2
Bedroom 3: 17 X 12 Level - 2
Dining Room: 17 X 12 Level - 1
Entry: 6 X 10 Level - 1
Family Room: 17 X 16 Level - 1
Living Room: 17 X 13 Level - 1
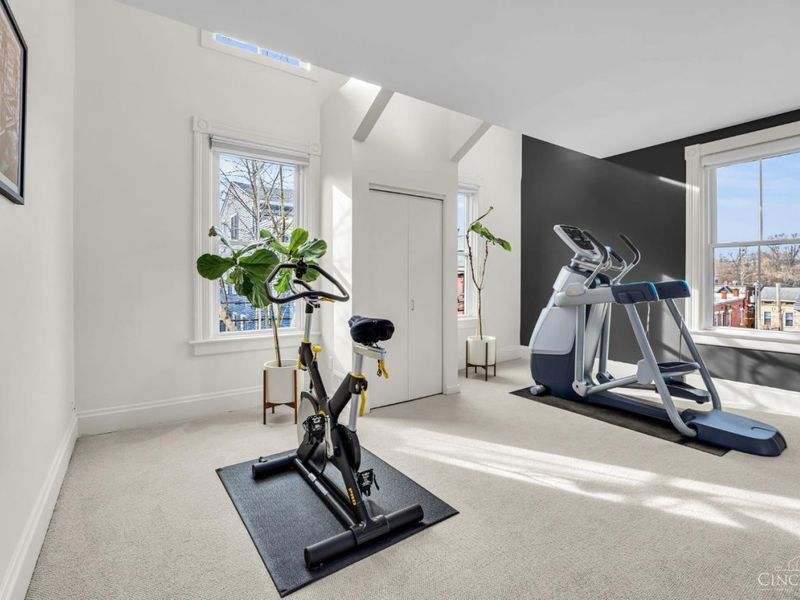
Study/Den: 17 X 12 Level - 3
Local Schools
School District: Cincinnati
Estimate Your Payment
Estimated Payment
$ 8,938.63 per month $7,293.59 Principal & Interest $1,267.33 Property Tax $377.71 Homeowner's InsuranceChange Payment Information
Print This Listingx
Select a format below, new window will open and will prompt you to print.





1126 Fuller Street | MLS# 1890222
This single family home located at 1126 Fuller Street, Cincinnati, OH 45202 is currently listed for sale with an asking price of $1,295,000. This property was built in 1880 and has 3 bedrooms and 3 full baths with 3264 sq. ft. Fuller Street is located within the Cincinnati school district. Search Cincinnati real estate on www.kaszycarealestate.com today.