
Listed By
Agency Name: Engel & Völkers Distinct
Agency Contact: 440-568-0400, cleveland@evrealestate.com
Shown By
Agent Name: Kaszyca Real Estate
Agent Phone: (330) 353-5206
Agency Title: Cutler Real Estate

TOUR THIS HOME
Choose a date and time to see 11310 Colburn Road, Concord Township, OH 44024.
I will get in touch with you shortly.

Property Description
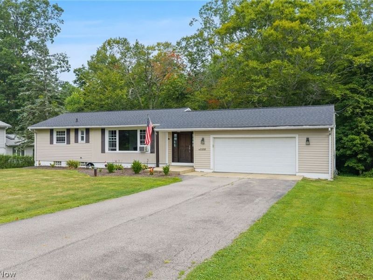
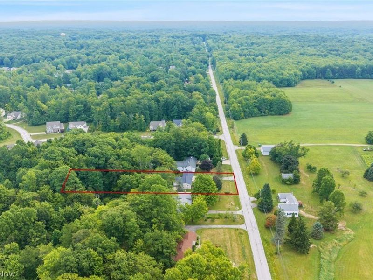
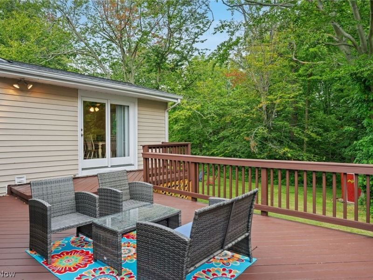
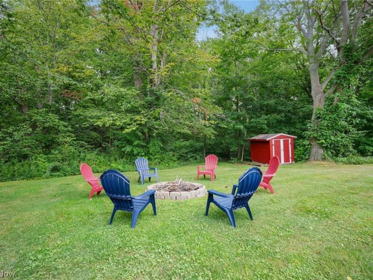
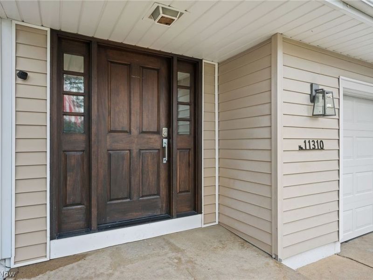
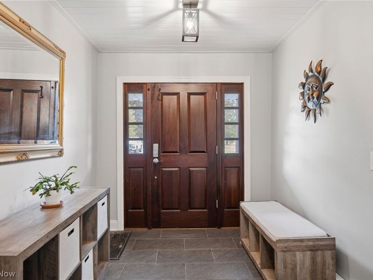
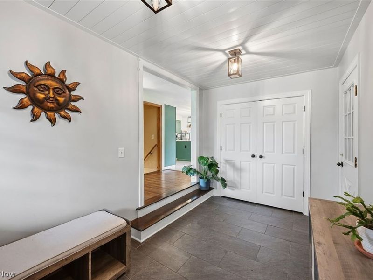
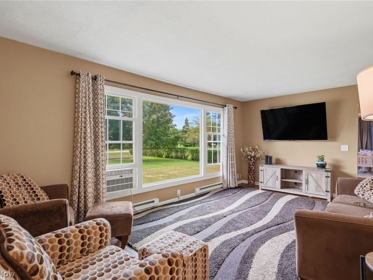
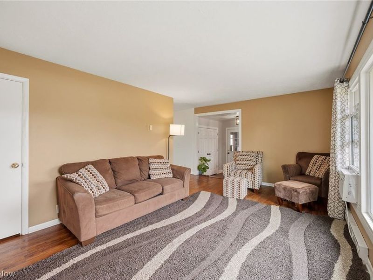
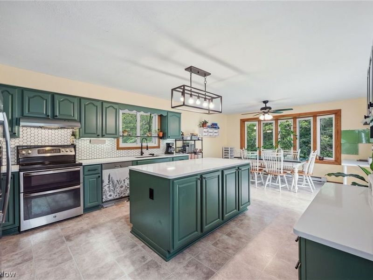
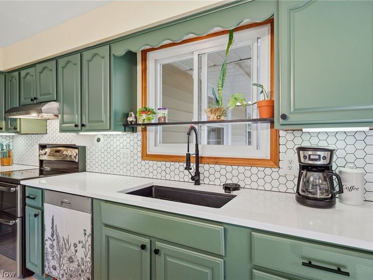
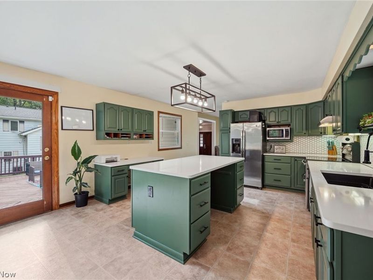
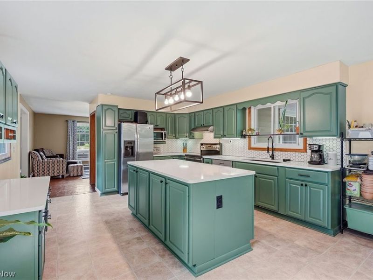
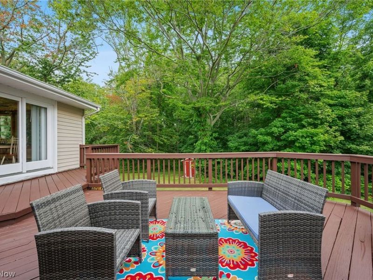
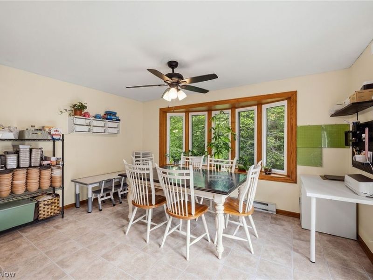
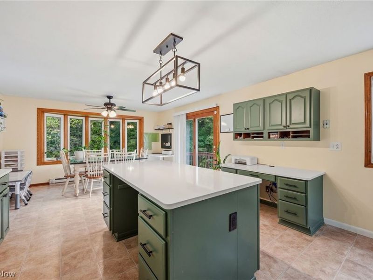
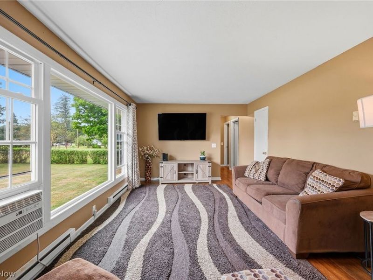
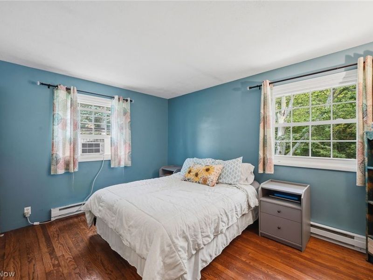
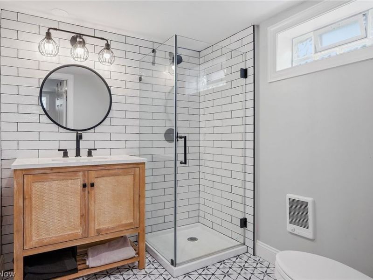
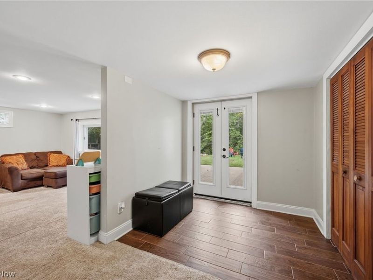
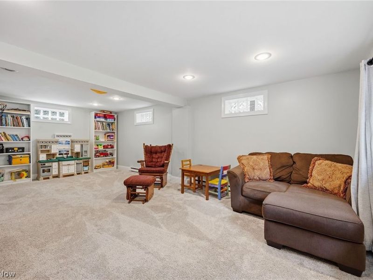
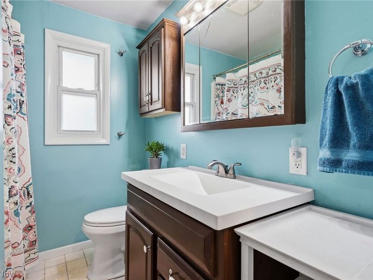
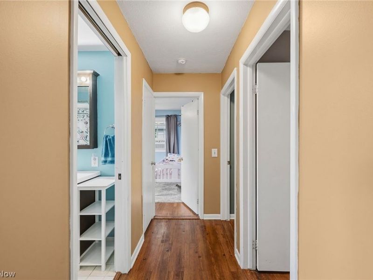
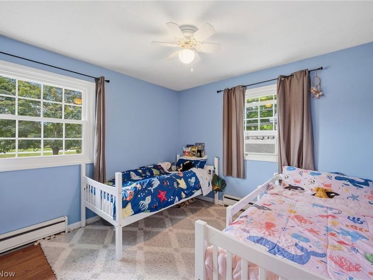
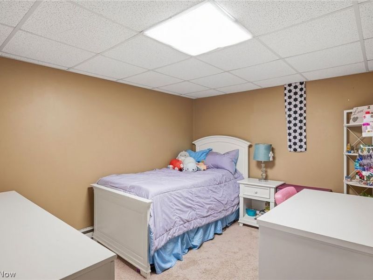
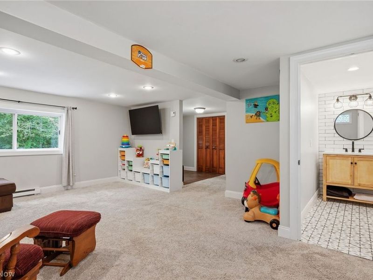
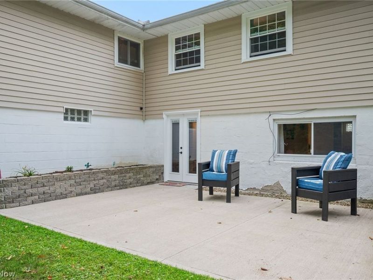
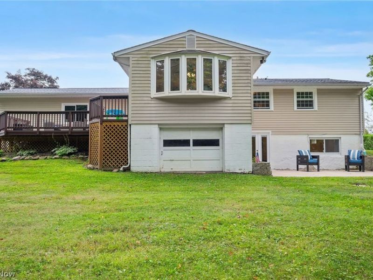
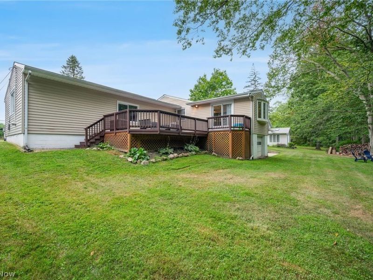
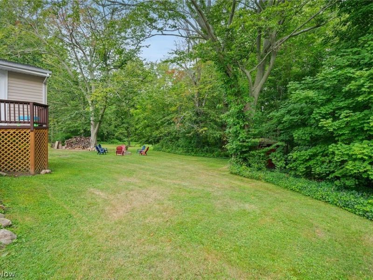
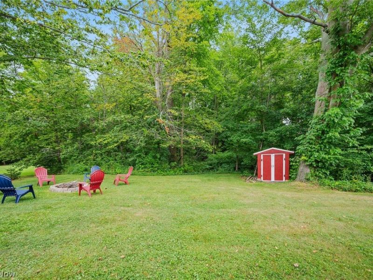
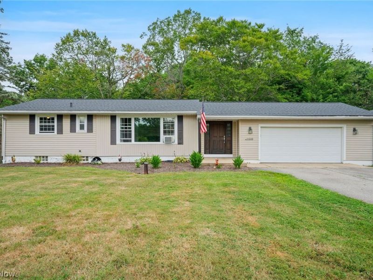
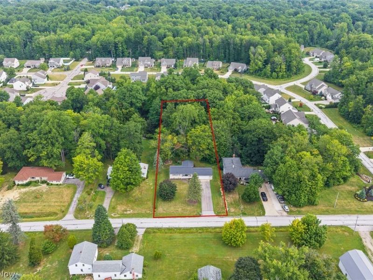
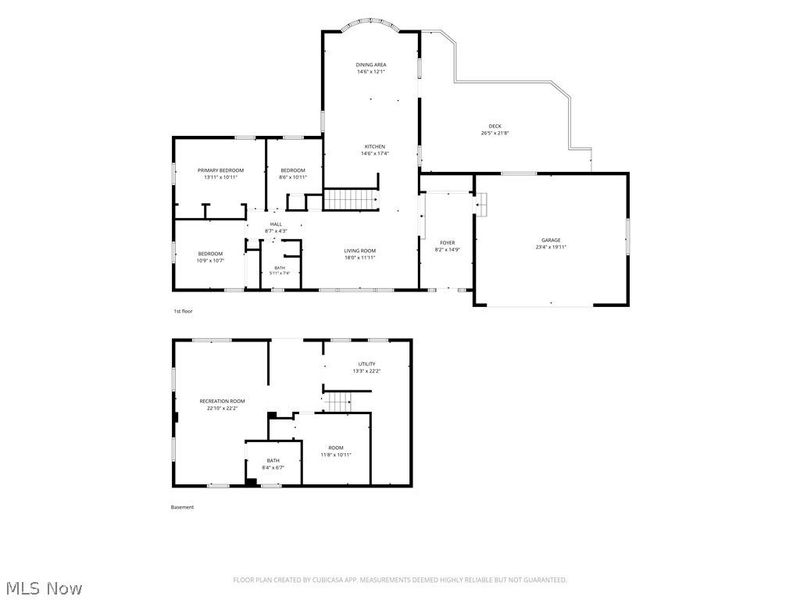
Updated move-in ready Ranch located on a scenic .94-acre property offering a finished walkout lower level & inviting outdoor living surrounded by wooded views. A spacious deck overlooks the backyard & provides plenty of room for dining, relaxing & entertaining, while the walkout lower level opens to a patio & expansive yard w/ a fire pit area tucked against the wooded backdrop. A dream mudroom w/ room for a locker system, shoes, backpacks & all the everyday drop-zone essentials. 4 bedrooms, 2 full baths & 2,488 living sq ft including the finished lower level, the home offers comfortable living spaces across 2 levels. An updated eat-in kitchen features all stainless steel appliances including a double oven range, quartz countertops, center island, tile backsplash, ample cabinetry, planning desk & access to the deck & opens to a dining area with a Lg. bay window overlooking the backyard. A spacious Living Rm features a Lg. picture window providing plenty of natural light. The finished walkout lower level expands the living space w/ a spacious Family Rm, 4th bedroom, fully renovated bath & direct access to the backyard. A shed provides additional outdoor storage. An attached 2-car garage provides everyday parking, while an additional attached 1-car garage at the basement level offers convenient storage for lawn equipment, outdoor furniture, recreational items & more. RECENT UPDATES: Replaced roof (2019), windows in 1st floor family room & first floor bedrooms (2020), well pump (2021), HWT (2019), water softener system (2019), washer/dryer (2022), updated kitchen including quartz counters, tile backsplash, sink, lighting, hardware, ceiling fan & painted cabinets (2025), replaced garage concrete (2022), leveled backyard, removed trees, added patio & retaining wall (2020), & installed Amish-built doors in walkout (2023). INCLUDED are all kitchen appliances (except microwave), washer/dryer & all A/C units (except in 1 back bedroom). Conveniently located near OH-44 & I-90.
Property Features
Property Type: Residential - Single Family
Basement: Yes
Basement: Full, Finished, Walk-Out Access
Cooling: Ceiling Fan(s), Wall/Window Unit(s)
Days on Market: 2
Garage: 3 car attached
Heating: Baseboard, Electric
Home Style: Ranch
Lot Size: 0.94 Acres
Roof Type: Asphalt, Fiberglass
Stories: 1.0
Taxes: $4,052 / year
Year Built: 1955
Amenities
Fire Pit
Feature Descriptions
Appliances: Dishwasher, Range, Refrigerator, Water Softener
Exterior: Vinyl Siding
Laundry: Washer Hookup, Electric Dryer Hookup, In Basement, Laundry Tub, Sink
Lot: Wooded
Parcel#: 08-A-012-G-00-004-0
Parking: Attached, Garage
Patio/Porch: Deck, Patio
Sewer: Septic Tank
View: Trees/Woods
Water: Well
Room Sizes
Living Room: 12 x 18 Level - First
Kitchen: 17 x 15 Level - First
Bedroom: 11 x 12 Level - Lower
Dining Room: 12 x 15 Level - First
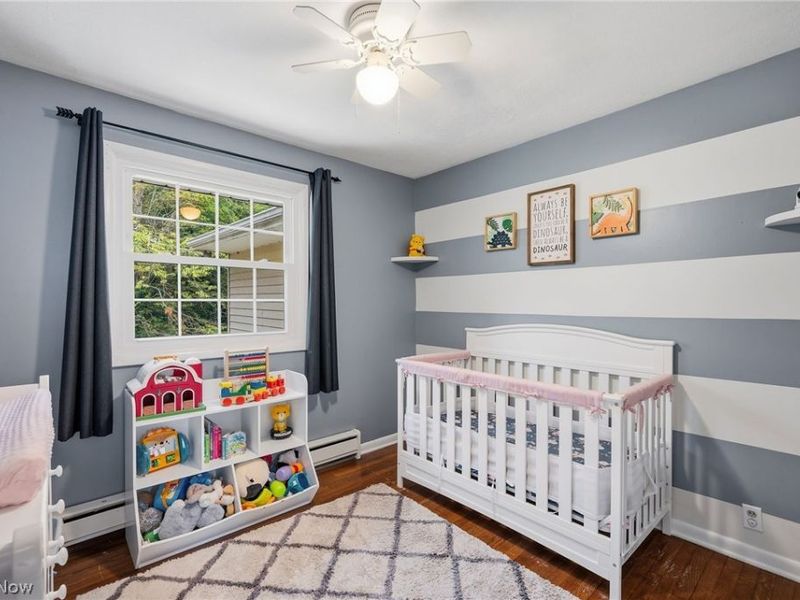
Bedroom: 11 x 11 Level - First
Bedroom: 11 x 9 Level - First
Recreation: 22 x 23 Level - Lower
Primary Bedroom: 11 x 14 Level - First
Local Schools
School District: Riverside Local
Estimate Your Payment
Estimated Payment
$ 2,097.27 per month $1,664.81 Principal & Interest $337.67 Property Tax $94.79 Homeowner's InsuranceChange Payment Information
Print This Listingx
Select a format below, new window will open and will prompt you to print.





11310 Colburn Road | MLS# 5235523
This single family home located at 11310 Colburn Road, Concord Township, OH 44024 is currently listed for sale with an asking price of $325,000. This property was built in 1955 and has 4 bedrooms and 2 full baths with 2488 sq. ft. Colburn Road is located in the Hillcrest Acres subdivision within the Riverside Local school district. Search Hillcrest Acres real estate on www.kaszycarealestate.com today.