
Listed By
Agency Name: CENTURY 21 The Gene Group
Agency Phone: (937) 203-8180
Shown By
Agent Name: Kaszyca Real Estate
Agent Phone: (330) 353-5206
Agency Title: Cutler Real Estate

TOUR THIS HOME
Choose a date and time to see 1133 Regal Hill Court, Beavercreek, OH 45430.
I will get in touch with you shortly.

Property Description
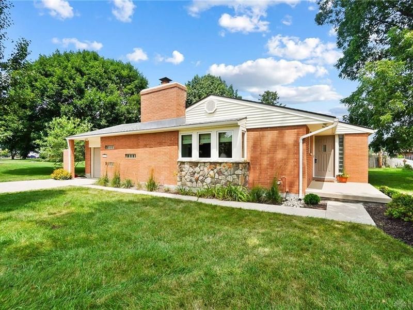
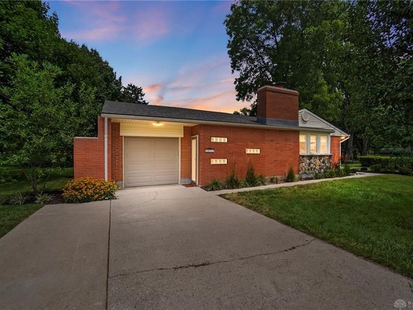
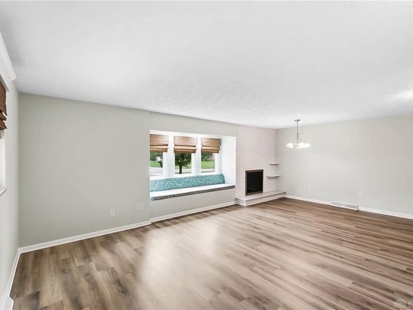
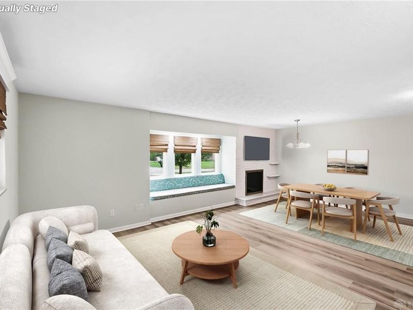
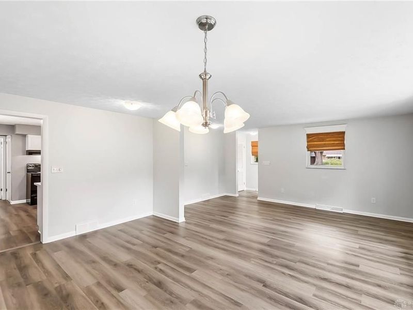
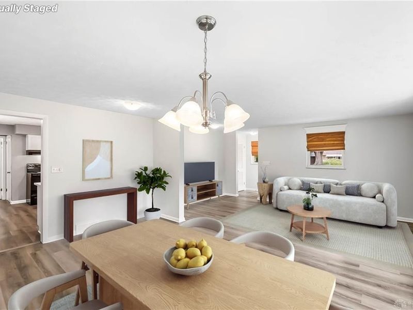
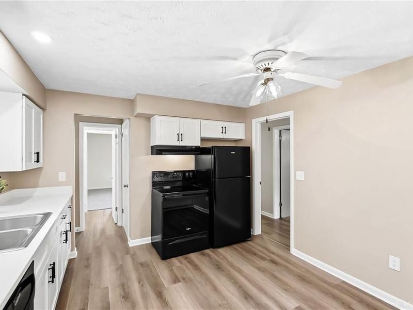
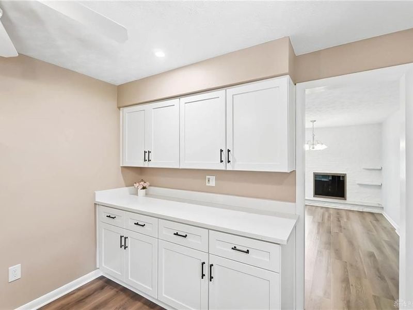
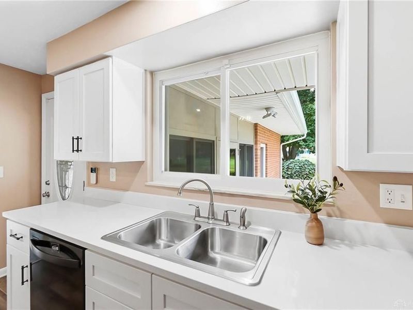
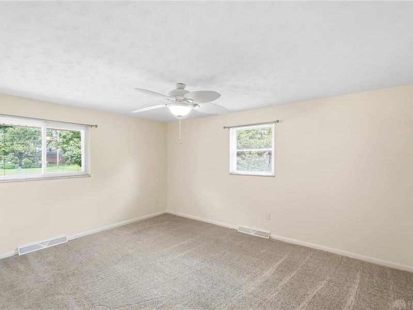
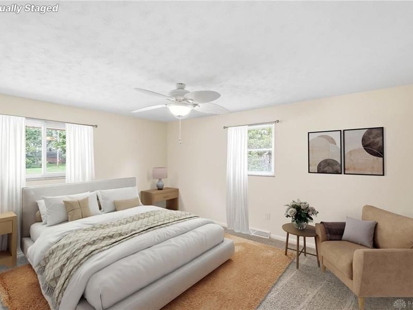
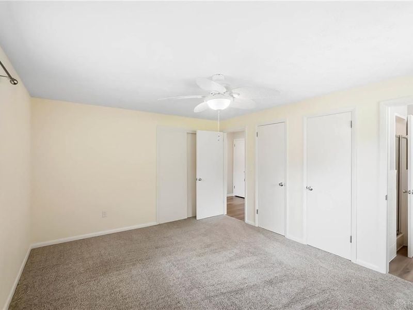
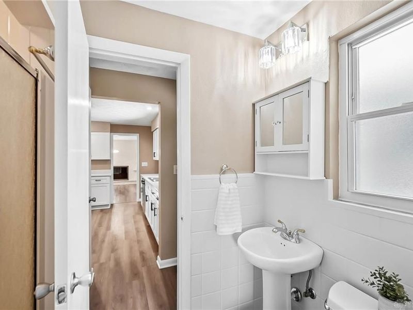
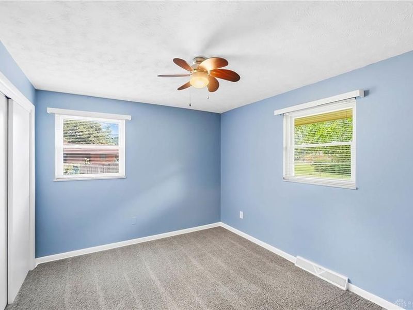
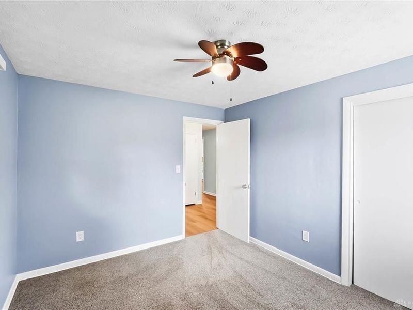
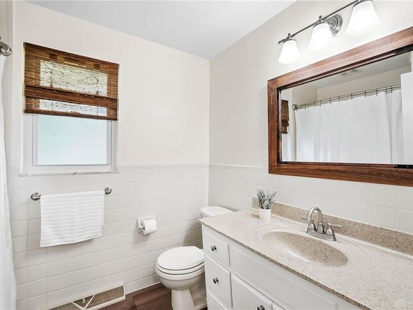
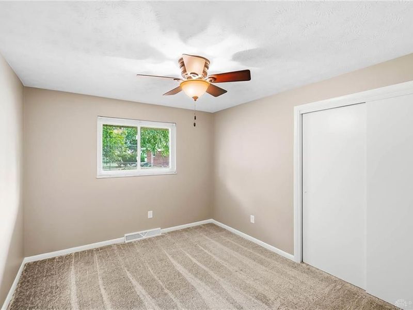
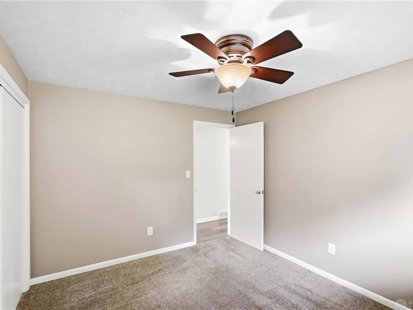
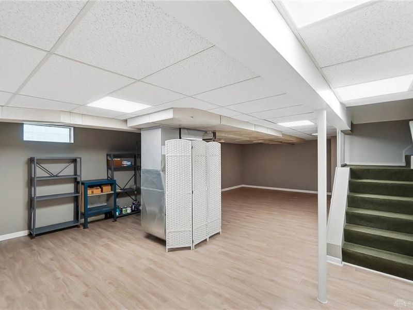
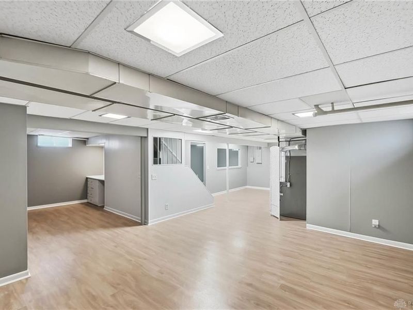
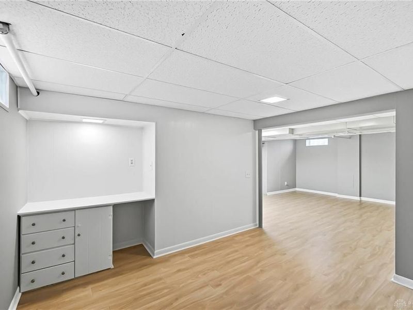
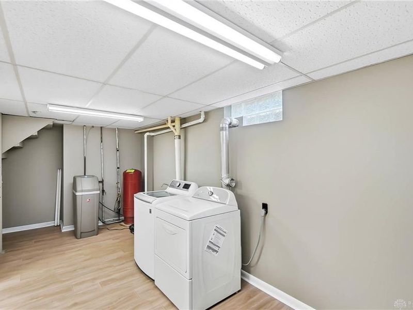
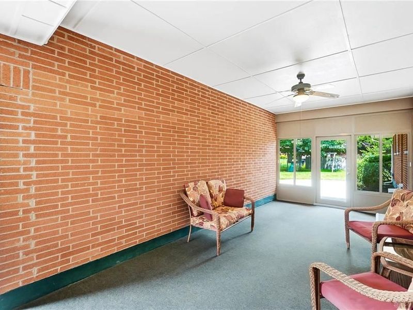
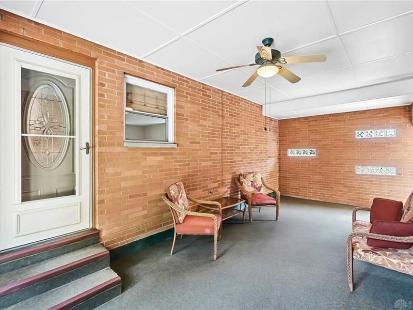
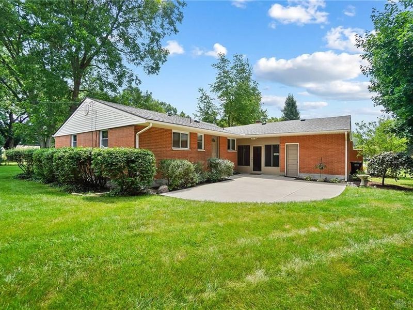
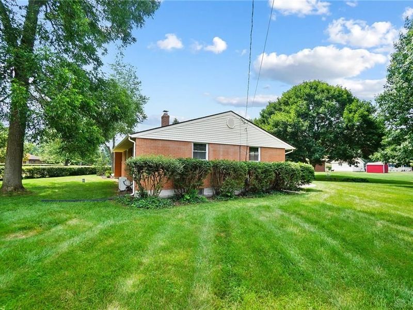
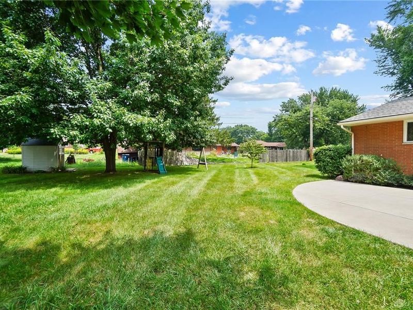
Situated on a cul-de-sac, this brick ranch offers over 2,000 sqft. of finished living space, mature landscaping, a spacious lot, and numerous recent updates throughout. The living room features a window seat and wood-burning fireplace, while the spacious great room flows into the large eat-in kitchen with custom cabinetry, ample counter space, and updated finishes. The home offers 3 bedrooms and 2 full bathrooms, with one bathroom directly connected to the primary bedroom, and both bathrooms have been refreshed with reglazed tile. The recently finished three-season room/breezeway provides additional living space and offers direct access to the expansive patio and backyard. The newly finished basement offers additional living space, a separate flex room, and abundant storage. The generous lot includes a large side yard, professionally designed landscaping, and space for gardening or outdoor activities. Over $74,000 in recent improvements include a new roof, HVAC system, luxury vinyl plank flooring, remodeled kitchen, newly finished basement, recently finished three-season room/breezeway, updated stucco foundation, new sump pump, and additional interior and exterior updates. Conveniently located with easy access to major highways, shopping, dining, and nearby amenities. The generous lot includes a large side yard, storage shed, professionally designed landscaping, and space for gardening or outdoor activities. Some photos have been virtually staged for possibilites.
Property Features
Property Type: Residential - Single Family
Basement: Yes
Cooling: Central
Days on Market: 30
Garage: 1 car attached
Heating: Natural Gas
Lot Size: 0.50 Acres
Stories: 1.0
Taxes: $5,120
Year Built: 1959
Feature Descriptions
Appliance Features: Dishwasher, Dryer, Garbage Disposal, Range, Refrigerator, Wall Oven, Washer
Basement Features: Finished, Full
Exterior: Brick
Fireplace. Features: Woodburning
Garage Features: 1 Car, Attached
Lot Dimensions: 50x180x230x183
Outside Features: Patio
Utilities: Natural Gas, Sanitary Sewer, Well
Room Sizes
Living Room: 16 X 13 Level - Main
Dining Room: 7 X 16 Level - Main
Kitchen: 13 X 11 Level - Main
Primary Bedroom: 15 X 12 Level - Main
Bedroom: 12 X 10 Level - Main
Bedroom: 12 X 10 Level - Main
Local Schools
School District: Beavercreek
Estimate Your Payment
Estimated Payment
$ 2,105.05 per month $1,587.97 Principal & Interest $426.67 Property Tax $90.42 Homeowner's InsuranceChange Payment Information
Print This Listingx
Select a format below, new window will open and will prompt you to print.





1133 Regal Hill Court | MLS# 964669
This single family home located at 1133 Regal Hill Court, Beavercreek, OH 45430 is currently listed for sale with an asking price of $310,000. This property was built in 1959 and has 3 bedrooms and 2 full baths with 1482 sq. ft. Regal Hill Court is located in the Woodhaven subdivision within the Beavercreek school district. Search Woodhaven real estate on www.kaszycarealestate.com today.