
Listed By
Agency Name: Glasshouse Realty Group, LLC
Agency Contact: jessie.asacoxhomes@gmail.com, 440-725-5620
Shown By
Agent Name: Kaszyca Real Estate
Agent Phone: (330) 353-5206
Agency Title: Cutler Real Estate

TOUR THIS HOME
Choose a date and time to see 11335 Woodie Glen Drive, Chardon, OH 44024.
I will get in touch with you shortly.

Property Description
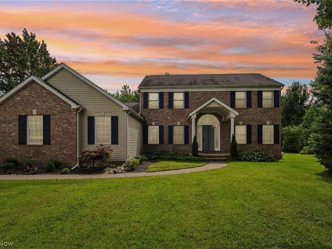
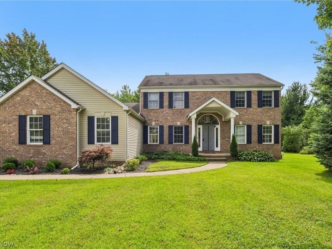
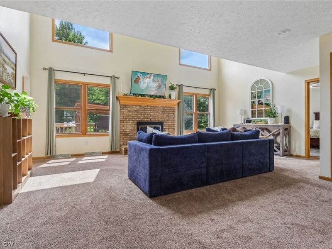
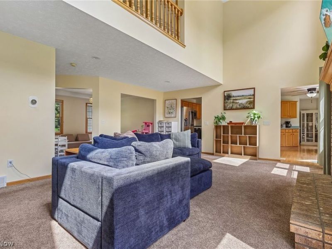
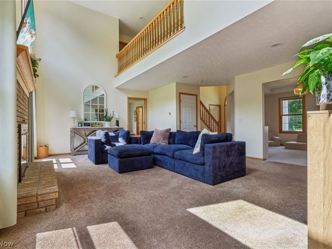
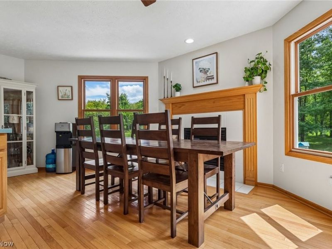
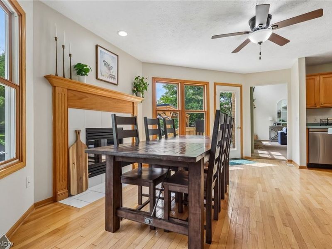
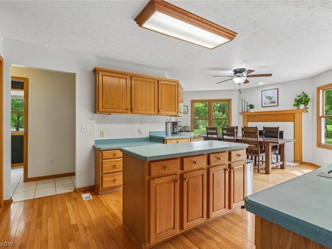
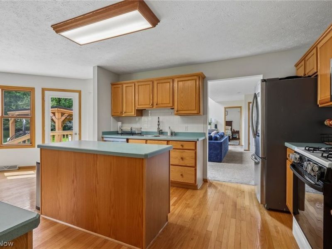
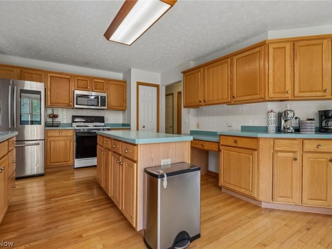
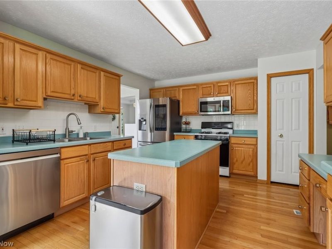
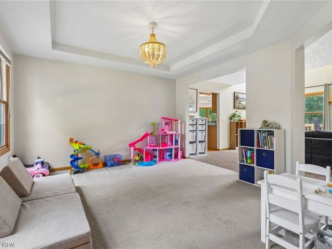
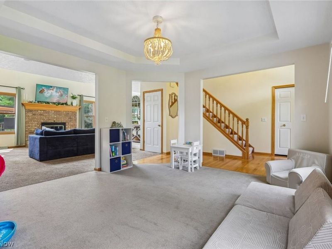
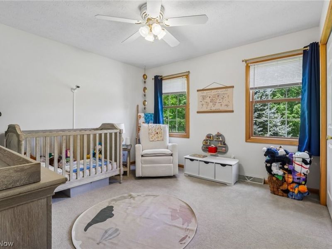
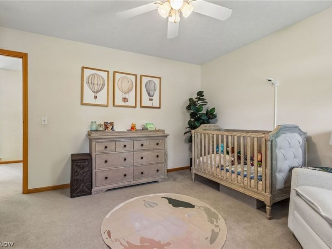
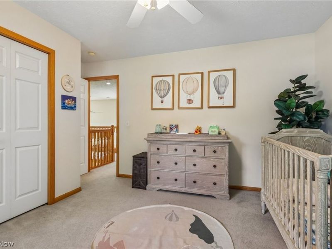
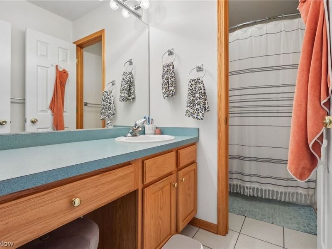
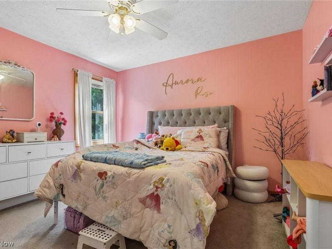
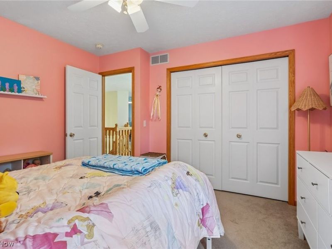
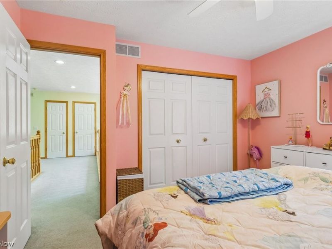
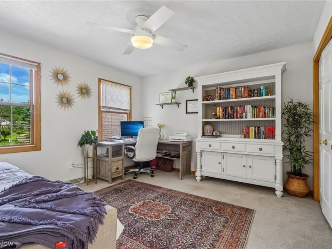
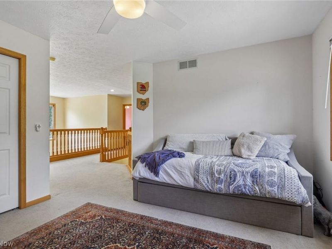
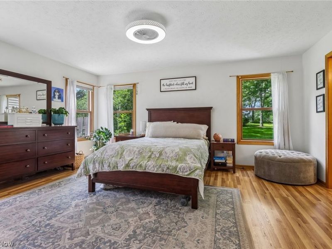
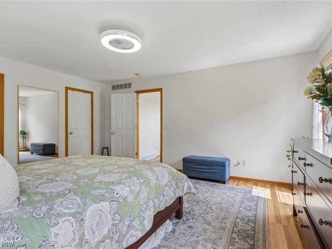
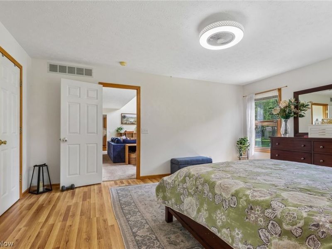
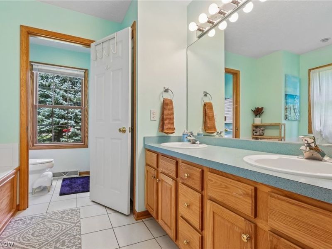
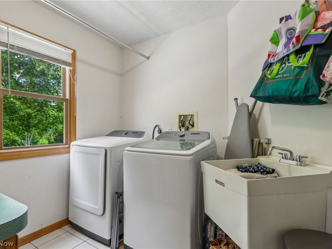
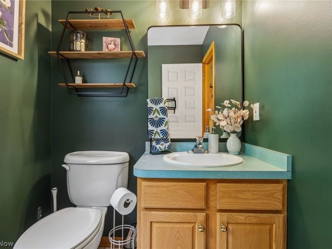
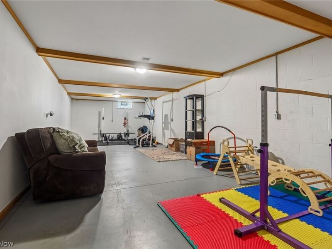
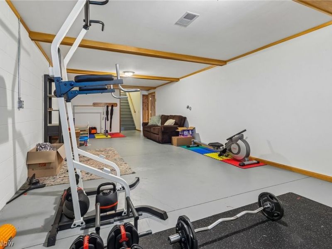
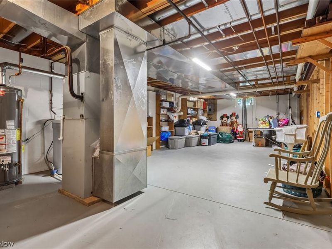
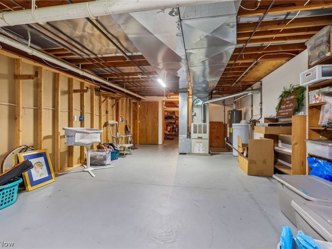
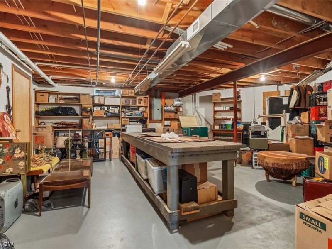
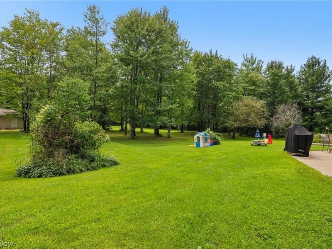
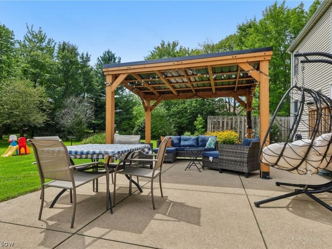
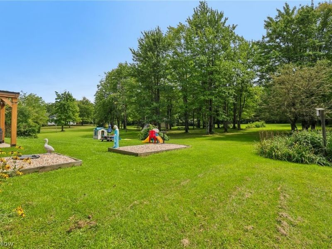
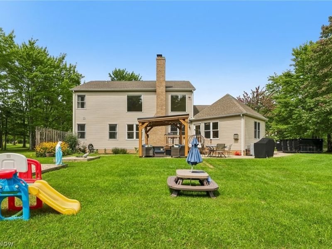
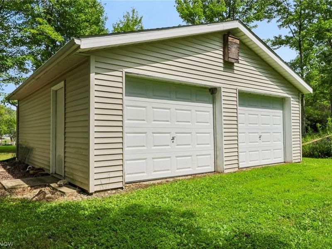
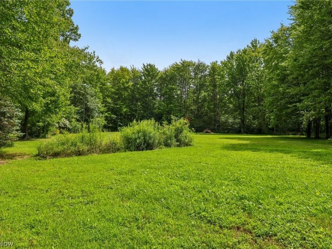
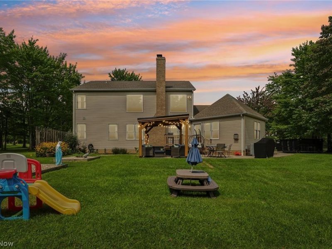
Welcome to this beautiful 3-bedroom Colonial nestled on a generous 3-acre lot! From the moment you step inside, the inviting foyer sets the tone for the warmth and spaciousness found throughout the home. The spacious living room features soaring ceilings, abundant natural light, and a cozy wood-burning fireplace?perfect for movie nights or curling up with a good book. The expansive primary suite offers an en-suite bathroom with a jetted tub and a large walk-in closet. On the opposite side of the living room is the large kitchen, complete with a center island and a second dining area featuring a gas fireplace. The main floor also includes a flexible dining/play area, convenient half bath, laundry room, and access to the attached 3-car garage. Upstairs, you'll find two additional bedrooms, a second full bathroom, a balcony overlooking the living room. The loft area upstairs is perfect for a craft space, reading nook, play area, or home office. The expansive basement offers endless possibilities, with plenty of storage and flexible space for a den, home gym, office, or recreation area. A workshop provides the perfect space for projects and hobbies. Step outside to enjoy the deck, back patio, and shady pergola overlooking the spacious backyard. With 3 acres, there's plenty of room for entertaining, gatherings, outdoor activities, or simply relaxing. A detached 2-car garage provides even more storage and workspace. With its spacious layout, beautiful acreage, multiple garage spaces, and abundant potential, this home truly has it all. Schedule your showing today and come see if this is the home you've been waiting for!
Property Features
Property Type: Residential - Single Family
Basement: Yes
Basement: Full, Unfinished, Sump Pump
Cooling: Central Air, Ceiling Fan(s)
Days on Market: 1
Fireplaces: 2
Garage: 5 car attached
Heating: Forced Air, Fireplace(s), Gas
Home Style: Colonial
Lot Size: 3.00 Acres
Roof Type: Asphalt, Fiberglass
Stories: 2.0
Taxes: $7,031 / year
Year Built: 2000
Amenities
Ceiling Fan(s)
Chandelier
Double Vanity
Entrance Foyer
Eat-in Kitchen
High Ceilings
Kitchen Island
Walk-In Closet(s)
Jetted Tub
Feature Descriptions
Appliances: Dryer, Dishwasher, Microwave, Range, Refrigerator, Washer
Estimated Active Date: 2026-08-21
Exterior: Brick, Vinyl Siding
Fencing: None
Fireplace: Kitchen, Living Room, Gas, Wood Burning
Laundry: Main Level, Laundry Room
Parcel#: 06-121108
Parking: Attached, Driveway, Detached, Garage
Patio/Porch: Deck, Patio
Sewer: Septic Tank
Water: Well
Room Sizes
Workshop: 19 x 25 Level - Basement
Bonus Room: 37 x 13 Level - Basement
Basement: 37 x 14 Level - Basement
Bathroom: 4 x 9 Level - Second
Bedroom: 13 x 12 Level - Second
Bedroom: 11 x 12 Level - Second
Loft: 13 x 11 Level - Second
Primary Bathroom: 9 x 7 Level - First
Primary Bedroom: 12 x 16 Level - First
Bathroom: 5 x 5 Level - First
Laundry: 8 x 8 Level - First
Kitchen: 12 x 12 Level - First
Living Room: 21 x 17 Level - First
Dining Room: 13 x 12 Level - First
Entry/ Foyer: 7 x 8 Level - First
Local Schools
School District: Chardon Local
Estimate Your Payment
Estimated Payment
$ 3,833.87 per month $3,072.98 Principal & Interest $585.92 Property Tax $174.97 Homeowner's InsuranceChange Payment Information
Print This Listingx
Select a format below, new window will open and will prompt you to print.





11335 Woodie Glen Drive | MLS# 5238481
This single family home located at 11335 Woodie Glen Drive, Chardon, OH 44024 is currently listed for sale with an asking price of $599,900. This property was built in 2000 and has 3 bedrooms and 2 full and 1 partial baths with 4148 sq. ft. Woodie Glen Drive is located in the Woodie Glen subdivision within the Chardon Local school district. Search Woodie Glen real estate on www.kaszycarealestate.com today.