
Listed By
Agency Name: Platinum Real Estate
Agency Contact: pelatelidis@contactplatinum.com, 440-590-0704
Shown By
Agent Name: Kaszyca Real Estate
Agent Phone: (330) 353-5206
Agency Title: Cutler Real Estate

TOUR THIS HOME
Choose a date and time to see 1135 Royal Drive, Amherst, OH 44001.
I will get in touch with you shortly.

Property Description
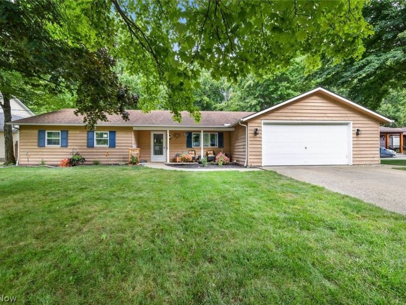
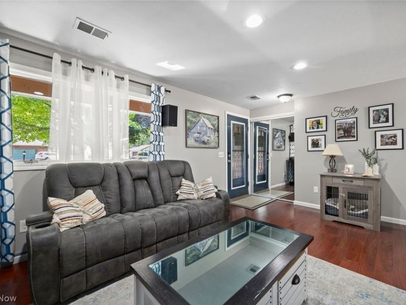
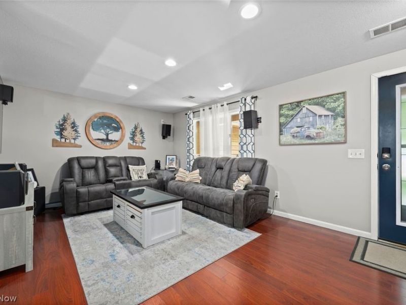
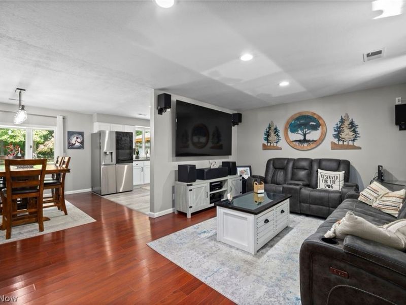
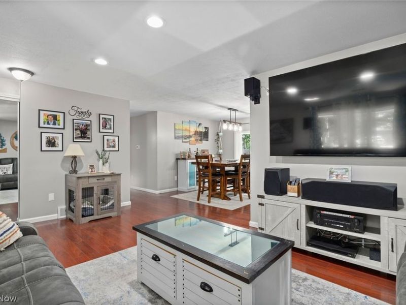
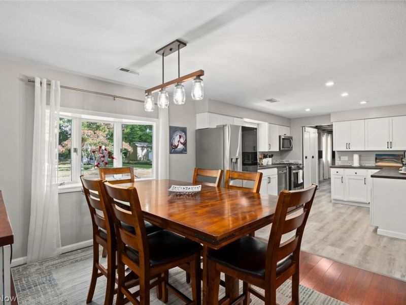
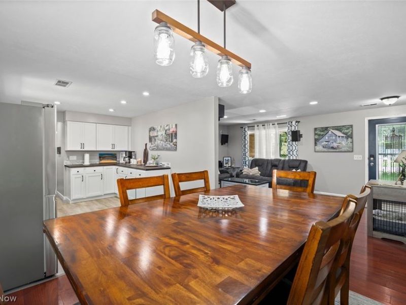
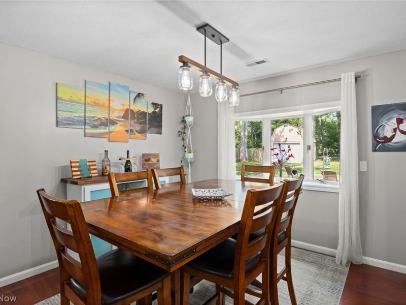
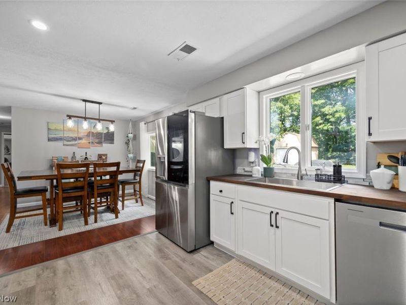
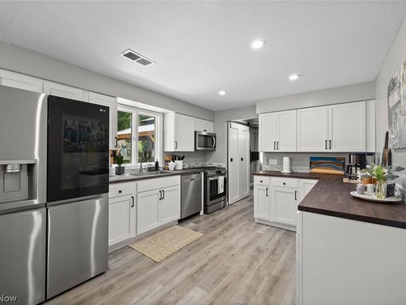
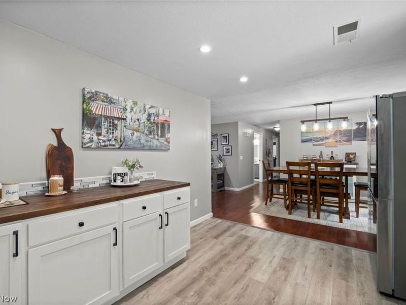
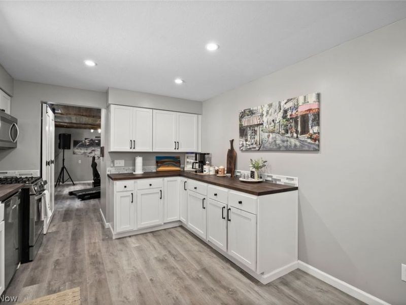
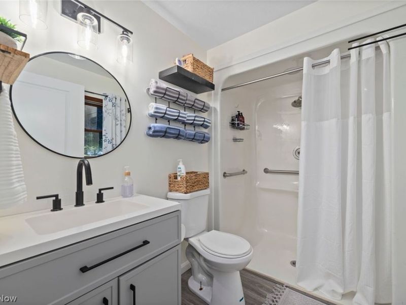
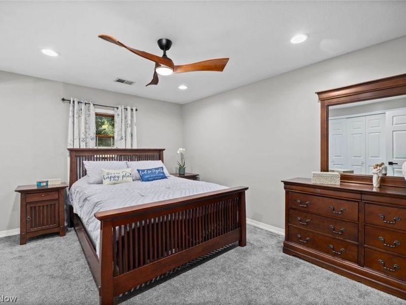
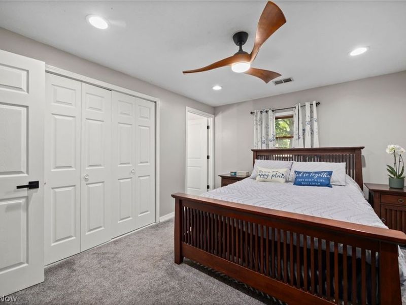
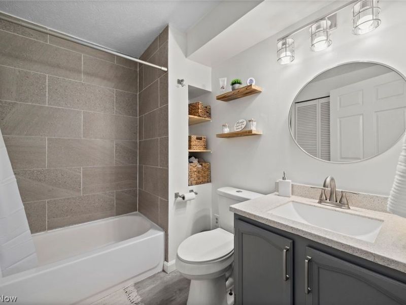
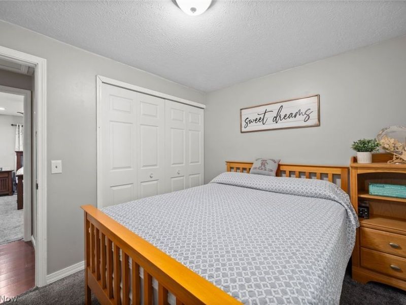
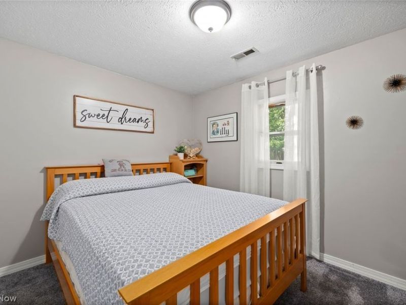
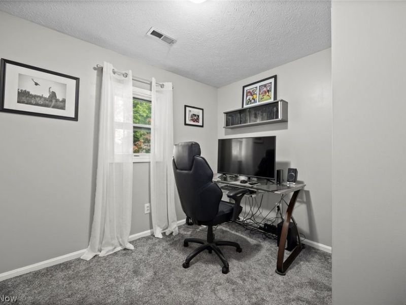
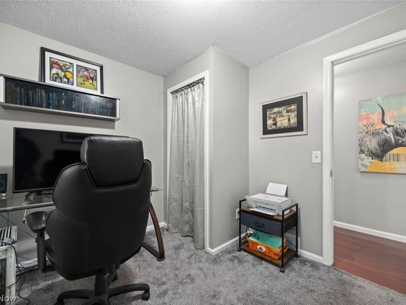
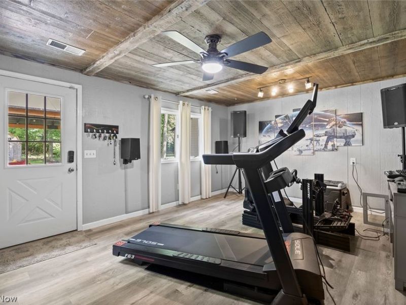
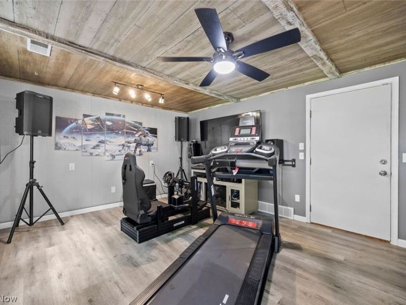
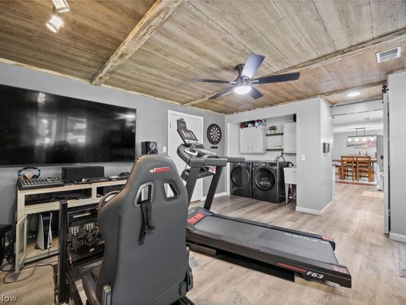
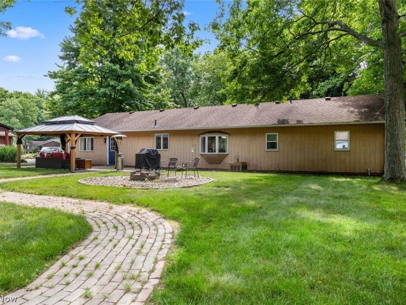
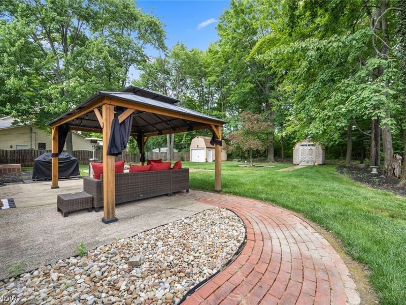
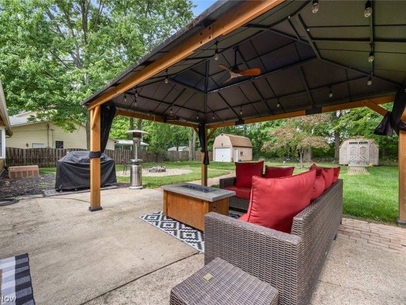
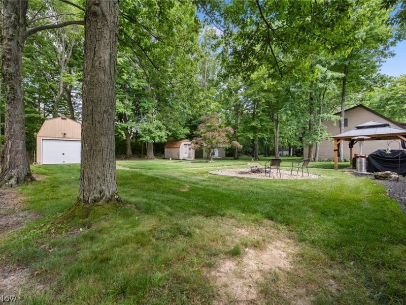
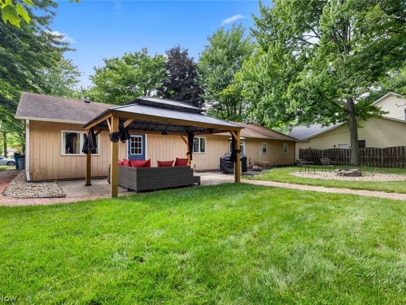
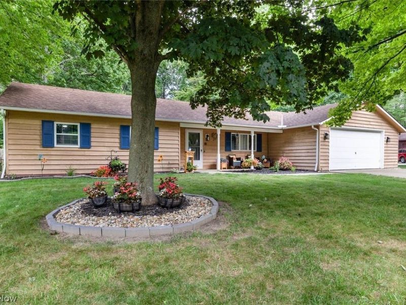
Welcome home! Nestled on a quiet dead-end street in a desirable Amherst neighborhood, this beautifully updated ranch offers comfort, style, and plenty of space to enjoy. Step inside to a warm and inviting living room that flows seamlessly into the open-concept dining area and newly remodeled kitchen (2026), creating the perfect setting for everyday living and entertaining. The thoughtfully designed layout provides both functionality and charm throughout. Just off the kitchen, you'll find a versatile bonus room that can serve as a recreation room, media room, home office, playroom, or whatever best fits your lifestyle. Down the hallway are three comfortable bedrooms and a full bath, while the private owner's suite features its own updated en-suite bathroom. Outside- you'll discover your own private retreat. Situated on nearly half an acre, the peaceful, park-like backyard offers plenty of room for relaxing, entertaining, gardening, or outdoor activities. A large barn provides additional storage, workshop space, or endless possibilities for hobbies and projects. Home is move-in ready and filled with thoughtful updates, flexible living spaces, in a beautiful setting!
Property Features
Property Type: Residential - Single Family
Cooling: Central Air, Ceiling Fan(s)
Days on Market: 5
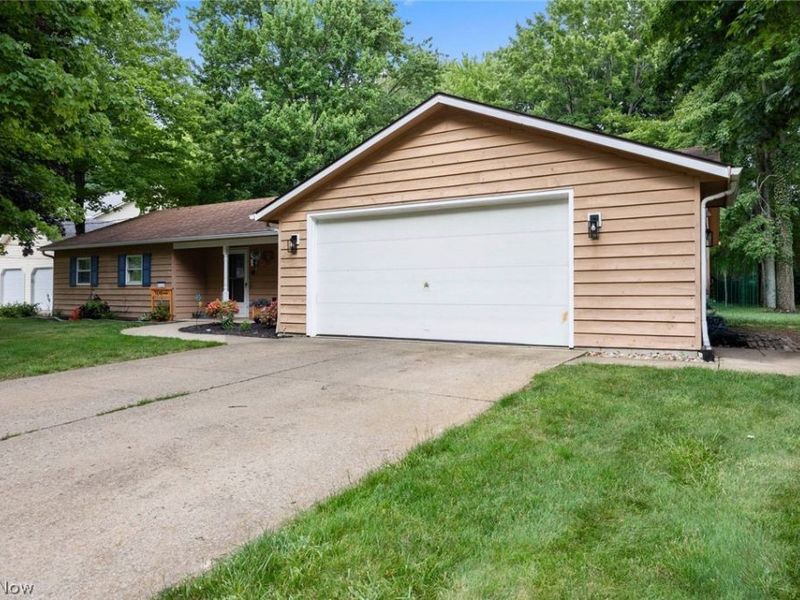
Garage: 2 car attached
Heating: Forced Air, Gas
Home Style: Ranch
Lot Size: 0.42 Acres
Roof Type: Asphalt, Fiberglass
Stories: 1.0
Taxes: $2,798 / year
Year Built: 1985
Amenities
Eat-in Kitchen
Open Floorplan
Pantry
Lighting
Feature Descriptions
Appliances: Dishwasher, Microwave, Range
Community Features: Street Lights, Sidewalks
Exterior: Frame, Wood Siding
Fireplace: None
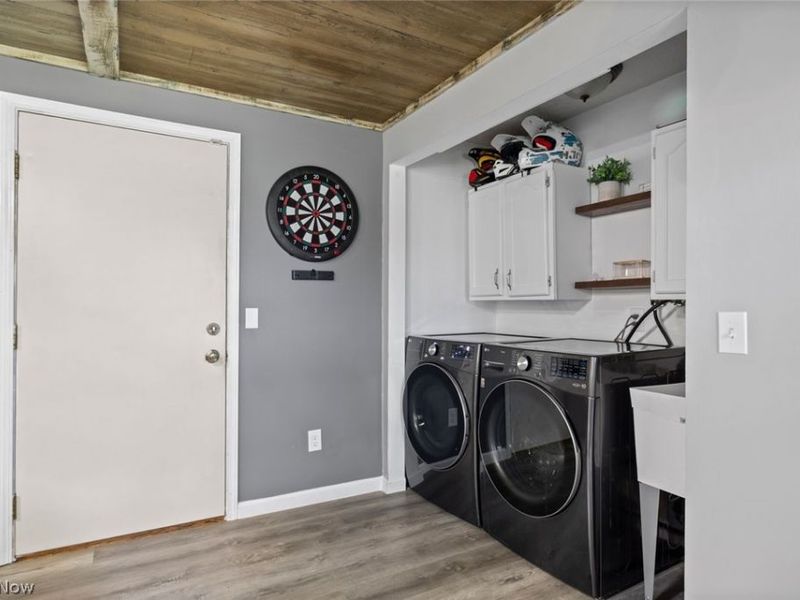
Laundry: Main Level
Lot: < 1/2 Acre, Back Yard, Dead End, Landscaped, Few Trees
Parcel#: 05-00-035-102-064
Parking: Attached, Driveway, Electricity, Garage Faces Front, Garage, Garage Door Opener, Oversized, Paved
Patio/Porch: Front Porch, Patio
Sewer: Public Sewer
View: Neighborhood, Trees/Woods
Water: Public
Room Sizes
Bedroom: N D x N D Level - First
Bedroom: N D x N D Level - First
Primary Bedroom: N D x N D Level - First
Dining Room: N D x N D Level - First
Kitchen: N D x N D Level - First
Living Room: N D x N D Level - First
Pantry: N D x N D Level - First
Laundry: N D x N D Level - First
Bonus Room: N D x N D Level - First
Primary Bathroom: N D x N D Level - First
Bathroom: N D x N D Level - First
Additl. Living Suite: N D x N D Level - First
Local Schools
School District: Amherst Exempted Village
Estimate Your Payment
Estimated Payment
$ 1,915.66 per month $1,592.07 Principal & Interest $233.17 Property Tax $90.42 Homeowner's InsuranceChange Payment Information
Print This Listingx
Select a format below, new window will open and will prompt you to print.





1135 Royal Drive | MLS# 5222774
This single family home located at 1135 Royal Drive, Amherst, OH 44001 is currently listed for sale with an asking price of $310,000. This property was built in 1985 and has 3 bedrooms and 2 full baths with 1404 sq. ft. Royal Drive is located in the Slimans Middle Rdg Allotment subdivision within the Amherst Exempted Village school district. Search Slimans Middle Rdg Allotment real estate on www.kaszycarealestate.com today.