
Listed By
Agency Name: RE/MAX Omega
Agency Contact: ronnation73@gmail.com, 216-402-1777
Shown By
Agent Name: Kaszyca Real Estate
Agent Phone: (330) 353-5206
Agency Title: Cutler Real Estate

TOUR THIS HOME
Choose a date and time to see 11358 White Tail Run, Columbia Station, OH 44028.
I will get in touch with you shortly.

Property Description
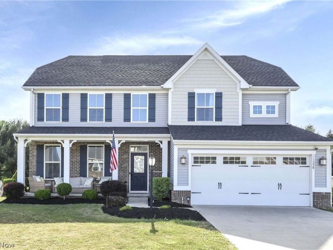
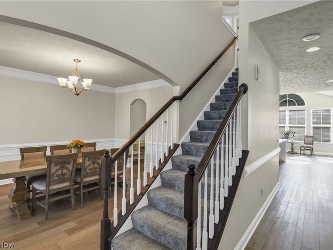
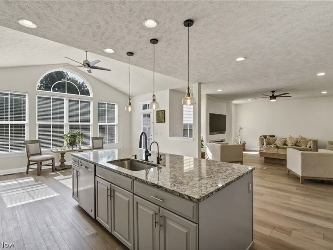
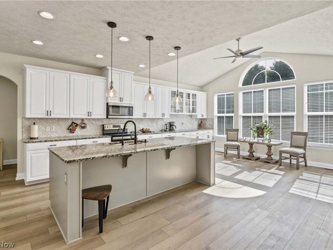
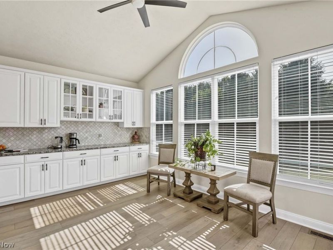
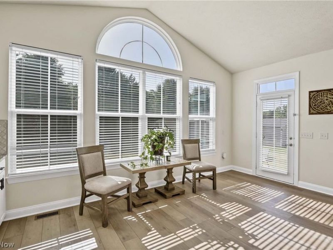
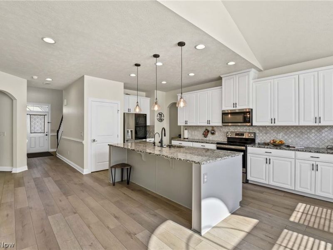
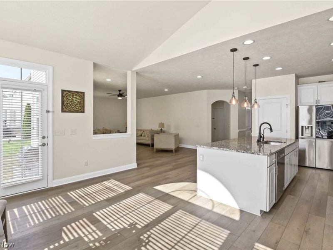
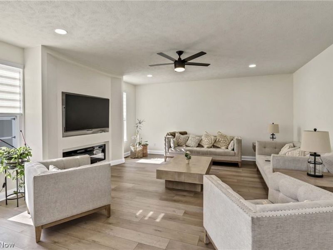
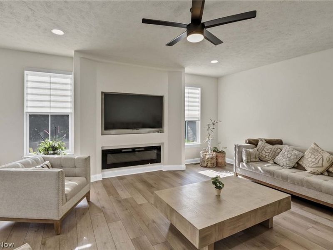
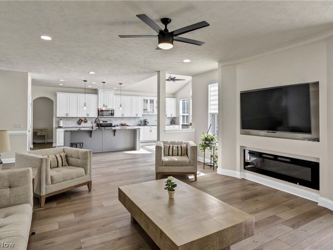
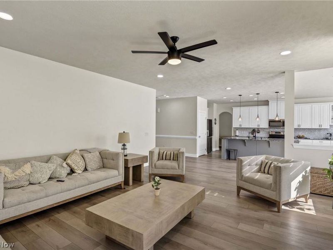
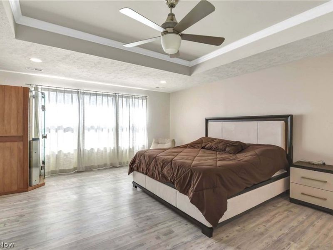
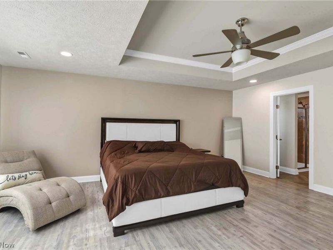
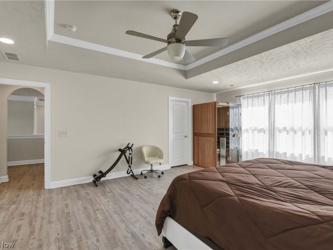
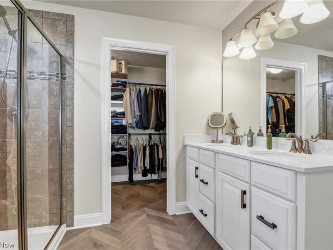
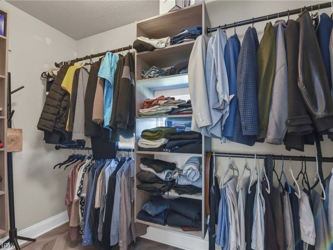
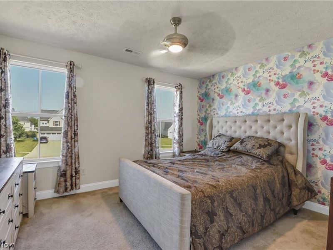
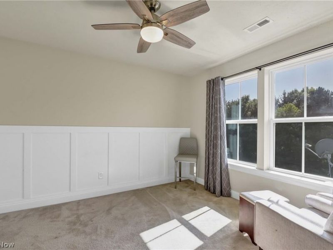
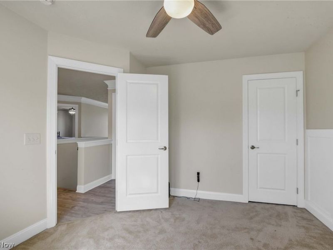
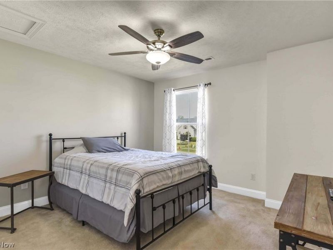
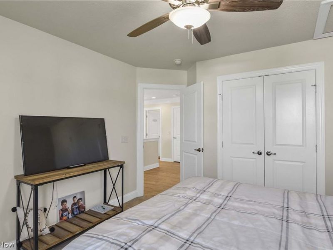
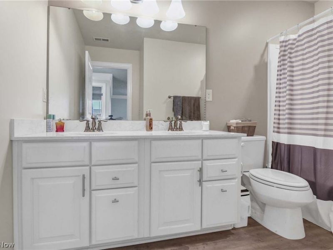
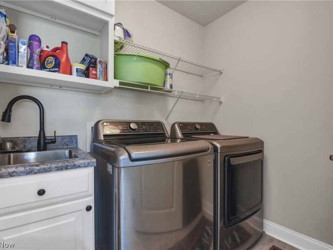
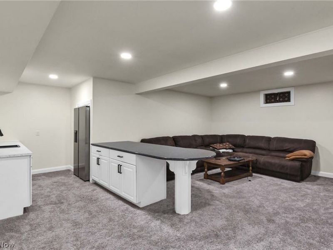
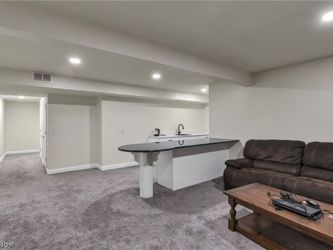
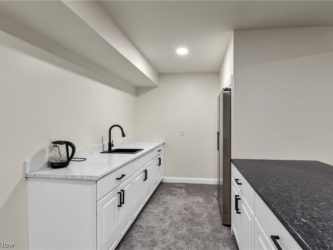
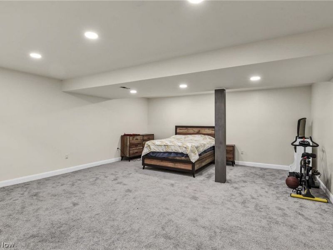
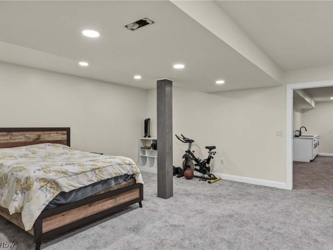
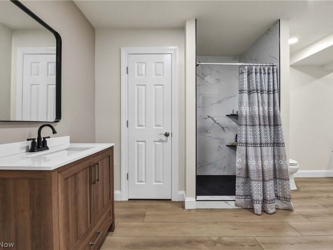
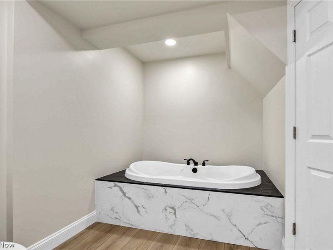
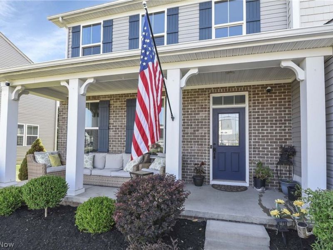
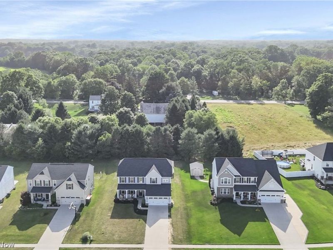
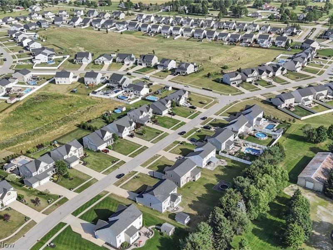
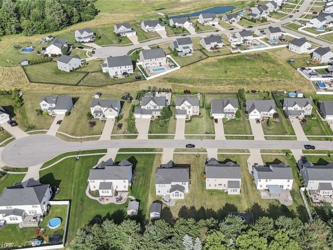
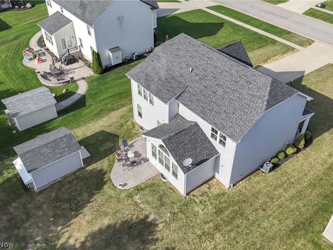
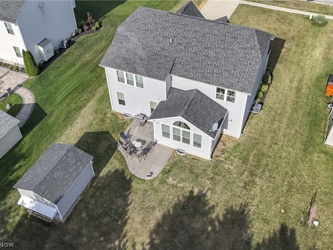
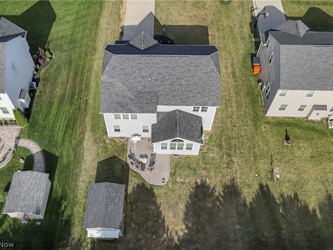
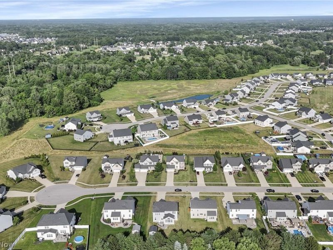
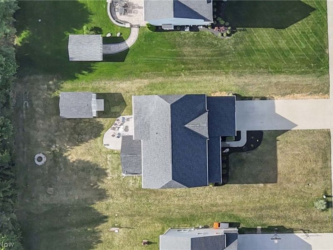
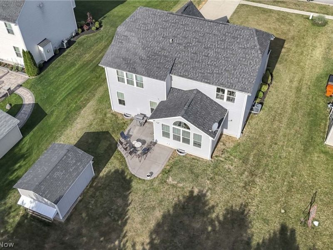
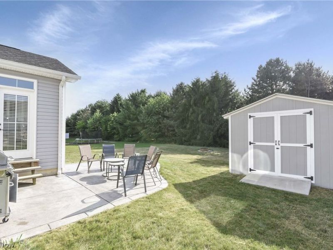
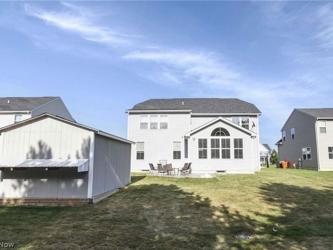
Welcome to this exceptional Colonial nestled on a quiet cul-de-sac in the highly desirable Hunting Meadows community! Offering over 4,300 square feet of finished living space, this spacious home combines comfort, functionality, and timeless style. Step inside to appreciate the brand-new flooring throughout the first floor, creating a fresh, modern feel from the moment you enter. The inviting open-concept layout features a spacious great room with a cozy gas fireplace that flows seamlessly into a well-appointed kitchen complete with abundant cabinetry, generous counter space, a large center island, walk-in pantry, and an oversized dining area?perfect for everyday living and entertaining. The second floor offers four generously sized bedrooms, including a private owner's suite featuring a walk-in closet and private bath. The finished lower level provides exceptional flexibility with expansive living space ideal for a recreation room, media room, home office, fitness area, or playroom. Step outside to a spacious backyard offering endless possibilities for entertaining, relaxing, gardening, or creating your own outdoor retreat. Additional highlights include a water softener and all appliances?including the washer and dryer?conveying with the home, making your move even easier. Ideally located near parks, shopping, dining, schools, and major highways, this move-in-ready home offers the perfect balance of space, convenience, and value. Don't miss your opportunity to make this exceptional property your next home?schedule your private showing today!
Property Features
Property Type: Residential - Single Family
Basement: Yes
Basement: Full
Cooling: Central Air
Days on Market: 6
Garage: 2 car attached
Heating: Forced Air, Gas
Home Style: Colonial
Lot Size: 0.26 Acres
Roof Type: Asphalt
Stories: 2.0
Taxes: $8,074 / year
Year Built: 2018
Amenities
Ceiling Fan(s)
Eat-in Kitchen
Granite Counters
High Ceilings
His and Hers Closets
Kitchen Island
Multiple Closets
Open Floorplan
Pantry
Storage
Walk-In Closet(s)
Feature Descriptions
Appliances: Dryer, Dishwasher, Disposal, Microwave, Range, Refrigerator, Water Softener, Washer
Exterior: Brick Veneer, Vinyl Siding
HOA: Yes
HOA Fee: 515/ Annually
Laundry: Upper Level
Lot: Cul-De-Sac, Flat, Level
Parcel#: 12-00-022-000-069
Parking: Attached, Garage Faces Front, Garage, Garage Door Opener, Water Available
Patio/Porch: Covered, Patio, Porch
Sewer: Public Sewer
View: Neighborhood
Water: Public
Room Sizes
Great Room: 19.8 x 17.4 Level - First
Pantry: 7.11 x 5.7 Level - First
Media Room: 23.1 x 18.1 Level - Lower
Recreation: 22.5 x 16.8 Level - Lower
Primary Bathroom: 10.2 x 8.1 Level - Second
Bedroom: 12.8 x 10.11 Level - Second
Bedroom: 11.9 x 11.2 Level - Second
Bedroom: 12 x 12.2 Level - Second
Primary Bedroom: 19.4 x 16.3 Level - Second
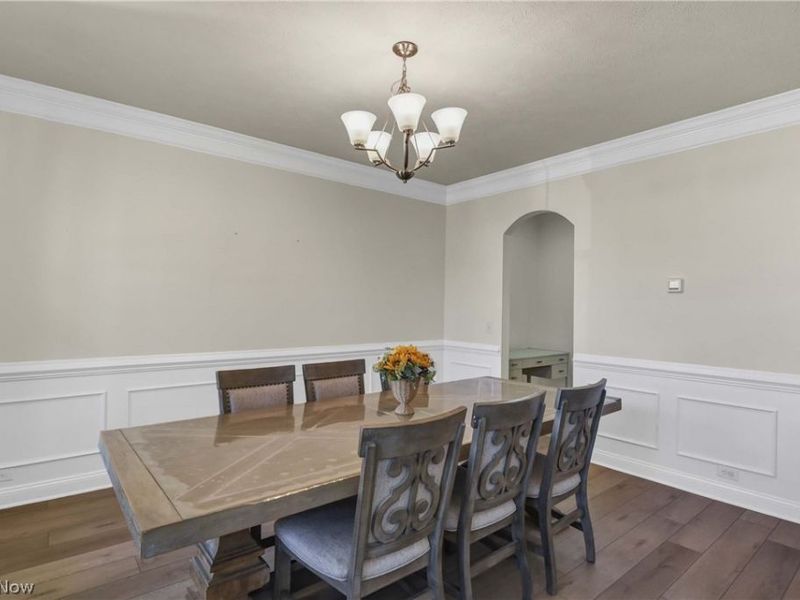
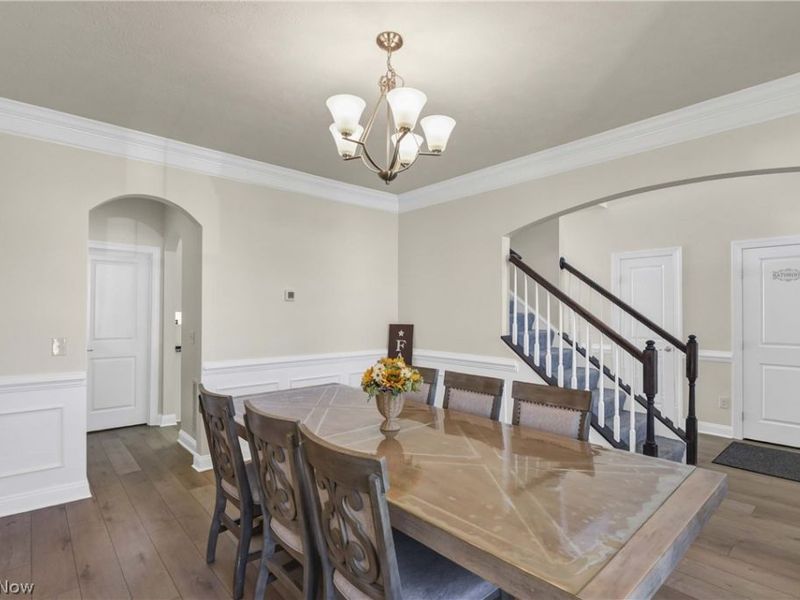
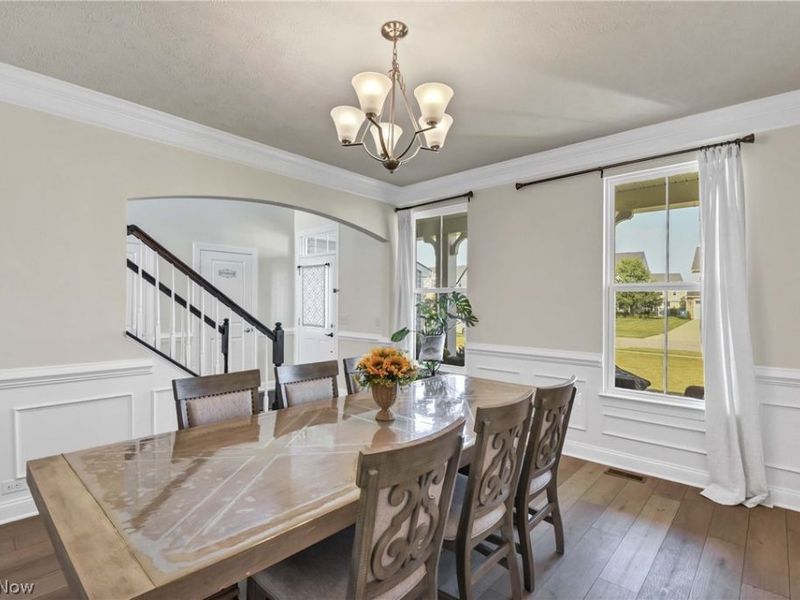
Dining Room: 14.7 x 12.7 Level - First
Kitchen: 28.2 x 17.4 Level - First
Local Schools
School District: Columbia Local
Estimate Your Payment
Estimated Payment
$ 3,753.49 per month $2,914.70 Principal & Interest $672.83 Property Tax $165.96 Homeowner's InsuranceChange Payment Information
Print This Listingx
Select a format below, new window will open and will prompt you to print.





11358 White Tail Run | MLS# 5226469
This single family home located at 11358 White Tail Run, Columbia Station, OH 44028 is currently listed for sale with an asking price of $569,000. This property was built in 2018 and has 4 bedrooms and 3 full and 1 partial baths with 4410 sq. ft. White Tail Run is located in the Hunting Meadows Sub #2 subdivision within the Columbia Local school district. Search Hunting Meadows Sub #2 real estate on www.kaszycarealestate.com today.