

Listed By
Agency Name: D.R. Horton Realty of Ohio, In
Agent Name: Alan J RafiyQ
Agency Phone: 614-508-0250

Shown By
Agent Name: Kaszyca Real Estate
Agent Phone: (330) 353-5206
Agency Title: Cutler Real Estate

TOUR THIS HOME
Choose a date and time to see 1139 Parkhurst Drive , Sunbury, OH 43074.
I will get in touch with you shortly.

Property Description
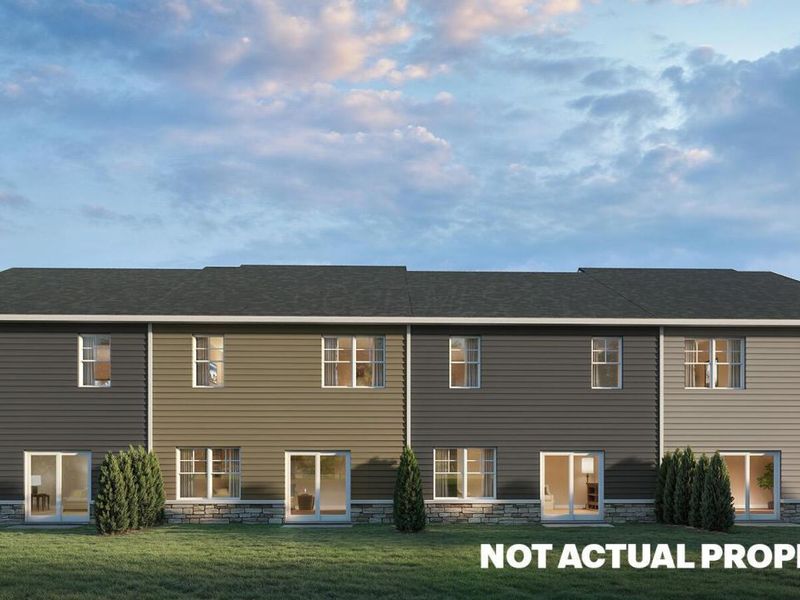
A gorgeous two-story exterior-unit townhome offering a perfect blend of modern design and functional living. With 4 spacious bedrooms, 2.5 beautifully designed bathrooms, and a 2-car garage, this home is ideal for families or anyone looking for a versatile and expansive living space in a well-connected community.Upon entering, you'll be welcomed by a spacious great room, thoughtfully designed to provide an open floor plan that enhances both comfort and entertainment. The kitchen is a true standout, featuring a large kitchen island, oversized pantry, and premium finishes, creating the perfect environment for meal preparation and social gatherings.Upstairs, the primary bedroom suite offers a luxurious retreat, complete with an ensuite bathroom featuring a dual vanity sink and a generous walk-in closet for optimal organization and storage space. The upper level also includes three additional spacious bedrooms, a full bathroom, and a convenient laundry space, providing the perfect balance of privacy and functionality.
Property Features
Property Type: Residential - Single Family
Cooling: Central Air
Days on Market: 9
Garage: 2 car attached
Heating: Forced Air
Year Built: 2026
Feature Descriptions
Association/Condo Fee: 168
Exterior: Vinyl Siding
Flooring: Carpet, Vinyl
HOA: Yes
Parcel #: 417-134-15-014-000
Parking: Attached Garage
Windows: Insulated All
Local Schools
School District: BIG WALNUT LOCAL
Estimate Your Payment
Estimated Payment
$ 2,191.21 per month $2,083.32 Principal & Interest $0.00 Property Tax (data not provided by mls) $107.89 Homeowner's InsuranceChange Payment Information
Print This Listingx
Select a format below, new window will open and will prompt you to print.





1139 Parkhurst Drive | MLS# 226038942
This single family home located at 1139 Parkhurst Drive , Sunbury, OH 43074 is currently listed for sale with an asking price of $369,900. This property was built in 2026 and has 3 bedrooms and 2 full and 1 partial baths with 1658 sq. ft. Parkhurst Drive is located in the Kintner Crossing Townhomes subdivision within the BIG WALNUT LOCAL school district. Search Kintner Crossing Townhomes real estate on www.kaszycarealestate.com today.