
Listed By
Agency Name: RE/MAX Crossroads Properties
Agency Contact: tony@tonymorganti.com, 330-352-9513
Shown By
Agent Name: Kaszyca Real Estate
Agent Phone: (330) 353-5206
Agency Title: Cutler Real Estate

TOUR THIS HOME
Choose a date and time to see 114 Barkwood Drive, Wadsworth, OH 44281.
I will get in touch with you shortly.

Property Description
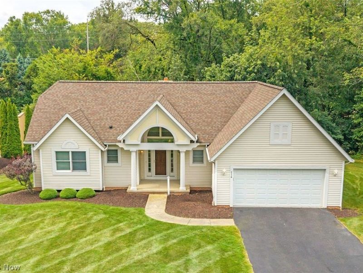
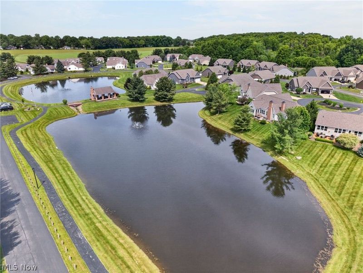
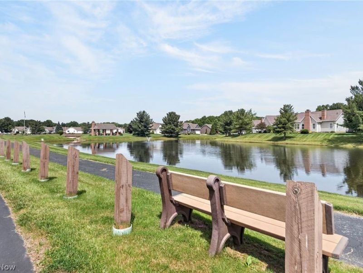
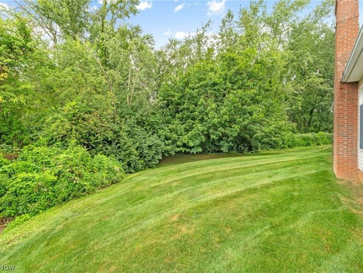
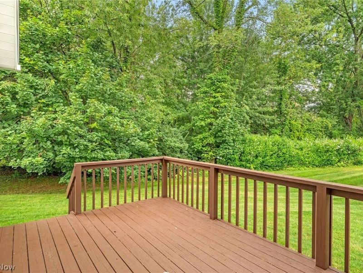
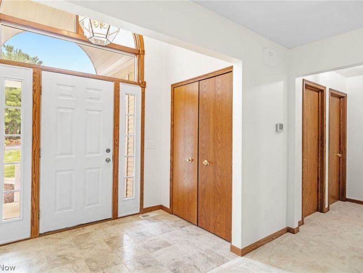
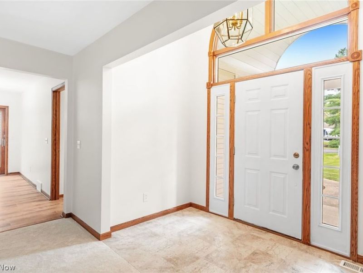
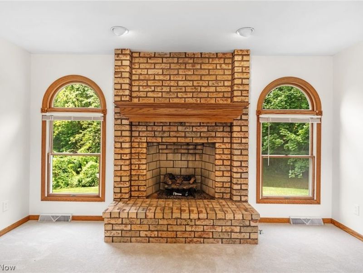
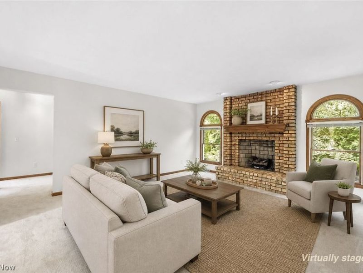
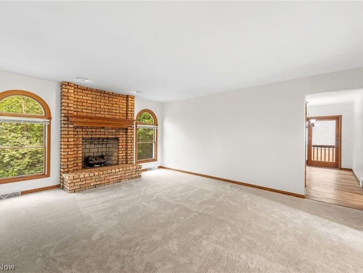
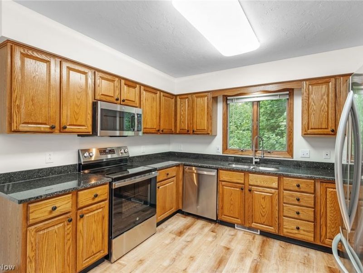
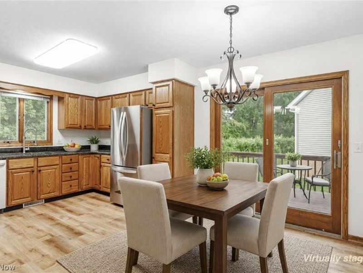
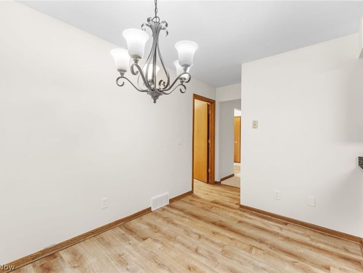
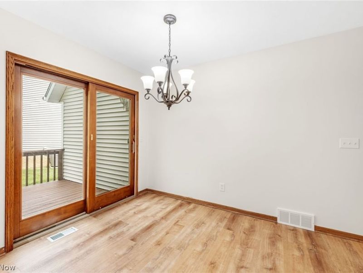
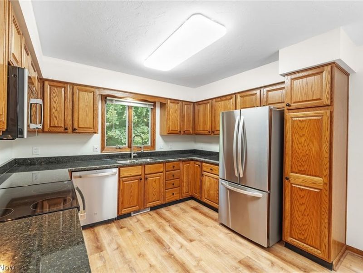
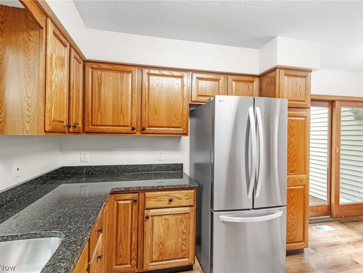
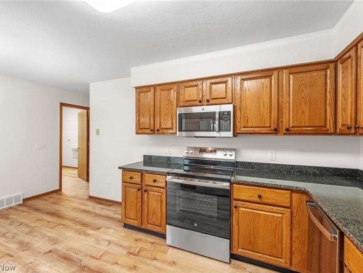
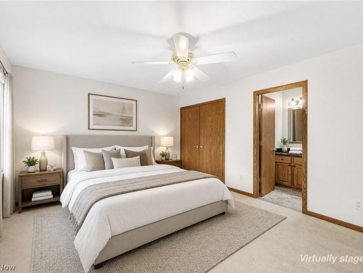
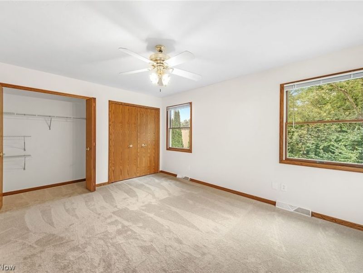
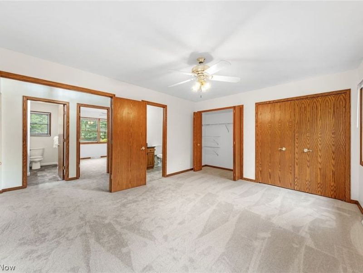
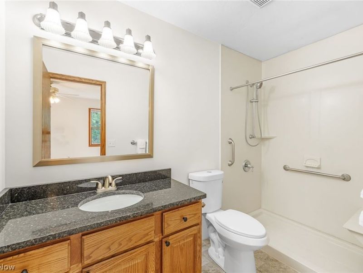
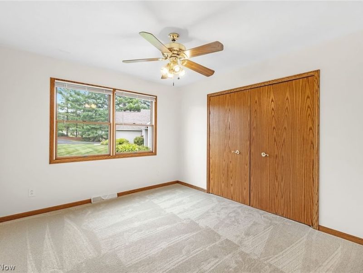
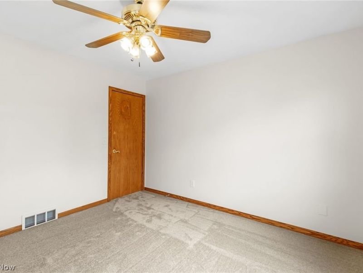
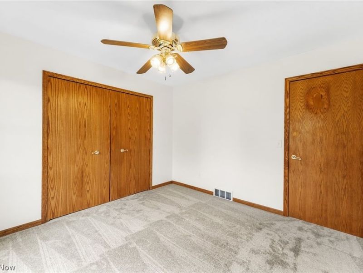
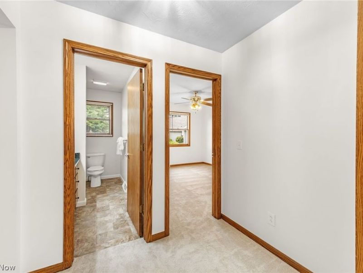
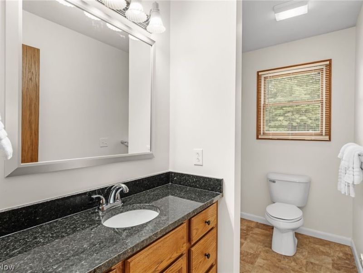
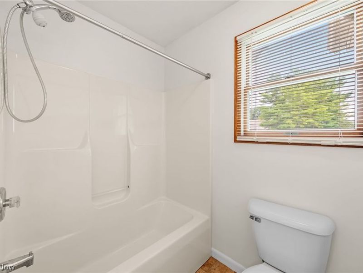
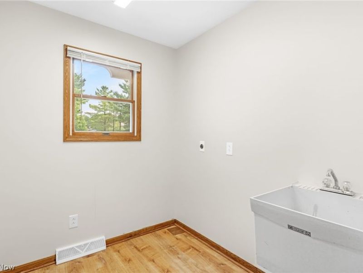
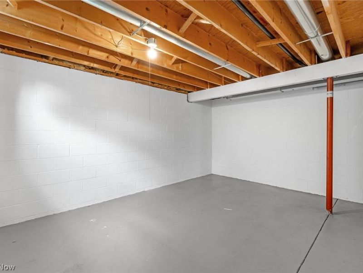
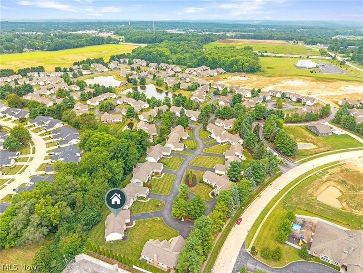
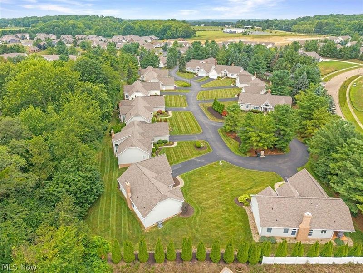
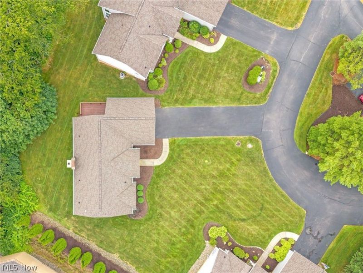
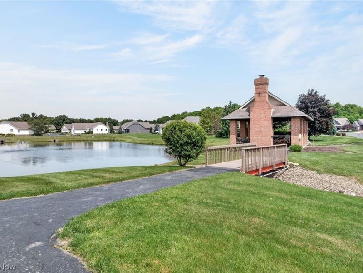
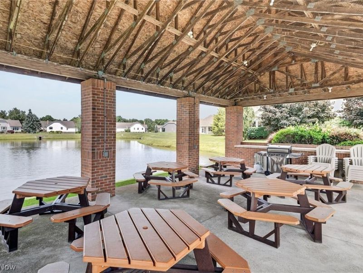
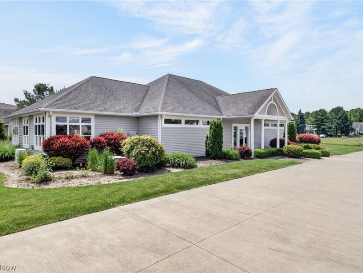
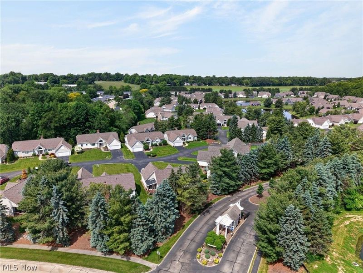
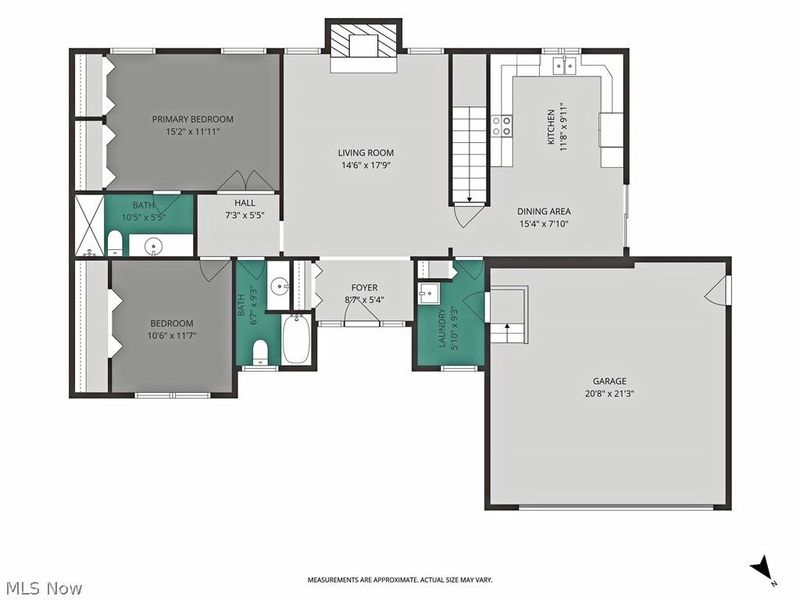
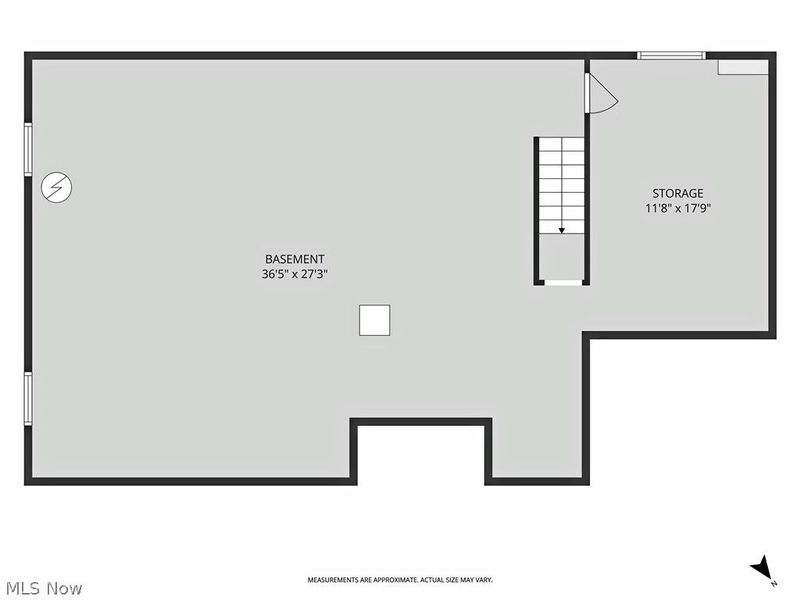
Welcome home to this beautifully updated 2-Bedroom, 2-Bath, detached ranch condominium in the desired Briarthorn gated community. Offering the privacy and independence of a single-family home with the convenience of low-maintenance condo living, this home truly delivers the best of both worlds... all with the ease of one-floor living. The thoughtfully designed, eat-in Kitchen features generous cabinetry and counter space, stunning new granite countertops, and a complete suite of new stainless steel appliances that are all included. Sliding doors open to a private deck, creating the perfect outdoor living space to enjoy your morning coffee or unwind at the end of the day. Recent updates provide a fresh, modern feel, including all new carpeting in the Great Room and both Bedrooms, new luxury vinyl plank flooring in the Kitchen and Laundry Room, new granite countertops in the Kitchen and both Bathrooms, and new sink, faucets, and commode in the Primary Bath. The entire interior has been freshly painted throughout, making this home truly move-in ready. The full basement offers abundant room for storage or expanded living space. Many universal design features are included for comfort and an easy, relaxed flow from curbless entry at the street to wider doorways, wider hallways, open concept common areas, lever-activated door handles, and grab bars. Complete accessibility could be achieved with minimal modification if desired. Enjoy the comfort, privacy, and carefree lifestyle of Briarthorn community along with the amenities of a pavilion, clubhouse, walking path, and lake for fishing! Schedule your private showing today.
Property Features
Property Type: Residential - Condominium
Basement: Yes
Basement: Full, Storage Space, Unfinished, Sump Pump
Cooling: Central Air, Ceiling Fan(s)
Days on Market: 54
Fireplaces: 1
Garage: 2 car attached
Heating: Forced Air, Gas
Home Style: Ranch
Roof Type: Asphalt, Fiberglass
Stories: 1.0
Taxes: $3,260 / year
Year Built: 1996
Amenities
Ceiling Fan(s)
Entrance Foyer
Eat-in Kitchen
Granite Counters
His and Hers Closets
Primary Downstairs
Multiple Closets
Open Floorplan
Pantry
Recessed Lighting
Storage
Vaulted Ceiling(s)
Natural Woodwork
Feature Descriptions
Accessibility: Accessible Washer/Dryer, Accessible Bedroom, Accessible Closets, Common Area, Grip-Accessible Features, Accessible Kitchen, Accessible Central Living Area, Central Living Area, Visitor Bathroom, Visitable, Accessible Doors, Accessible Hallway(s)
Appliances: Dishwasher, Disposal, Microwave, Range, Refrigerator
Community Features: Common Grounds/Area, Clubhouse, Fishing, Gated, Lake, Other
Exterior: Vinyl Siding
Fireplace: Gas, Gas Log, Great Room, Masonry, Raised Hearth
HOA: Yes
HOA Fee: 425/ Monthly
Laundry: Washer Hookup, Electric Dryer Hookup, Inside, Main Level, Laundry Room, Laundry Tub, In Unit, Sink
Lot: Cul-De-Sac
Parcel#: 040-20B-09-170
Parking: Additional Parking, Attached, Direct Access, Driveway, Garage Faces Front, Garage, Garage Door Opener, Guest
Patio/Porch: Deck, Front Porch
Pets Allowed: Yes
Sewer: Public Sewer
Water: Public
Room Sizes
Primary Bedroom: 15 x 12 Level - First
Great Room: 17 x 15 Level - First
Bedroom: 12 x 11 Level - First
Eat-in Kitchen: 17 x 12 Level - First
Primary Bathroom: 10 x 5 Level - First
Laundry: 9 x 6 Level - First
Local Schools
School District: Wadsworth City
Estimate Your Payment
Estimated Payment
$ 2,042.88 per month $1,684.00 Principal & Interest $271.67 Property Tax $87.21 Homeowner's InsuranceChange Payment Information
Print This Listingx
Select a format below, new window will open and will prompt you to print.





114 Barkwood Drive | MLS# 5231753
This condo located at 114 Barkwood Drive, Wadsworth, OH 44281 is currently listed for sale with an asking price of $299,000. This property was built in 1996 and has 2 bedrooms and 2 full baths with 1204 sq. ft. Barkwood Drive is located in the Briarthorn Condo subdivision within the Wadsworth City school district. Search Briarthorn Condo real estate on www.kaszycarealestate.com today.