
Listed By
Agency Name: Keller Williams Living
Agency Contact: felizcolon@kw.com, 216-355-1585
Shown By
Agent Name: Kaszyca Real Estate
Agent Phone: (330) 353-5206
Agency Title: Cutler Real Estate

TOUR THIS HOME
Choose a date and time to see 11425 Peach Tree Drive, Chesterland, OH 44026.
I will get in touch with you shortly.

Property Description
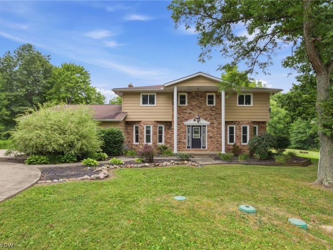
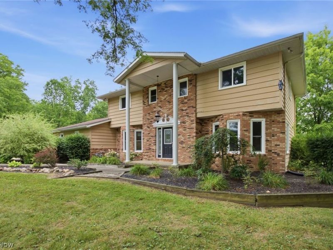
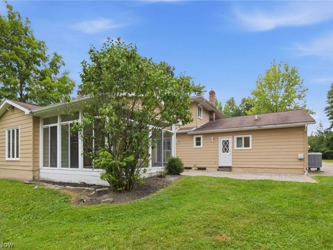
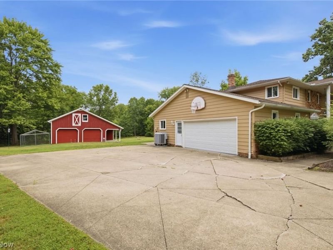
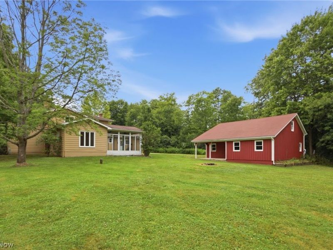
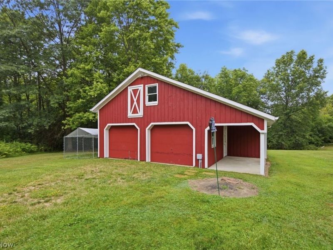
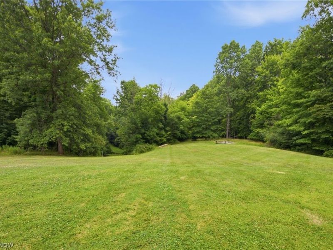
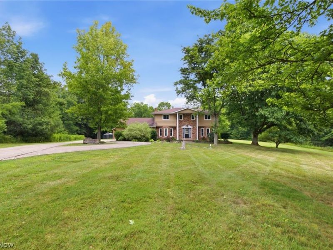
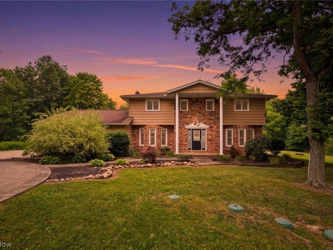
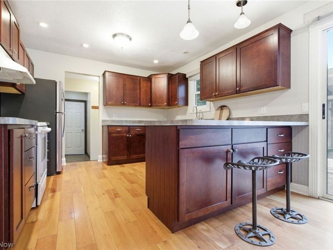
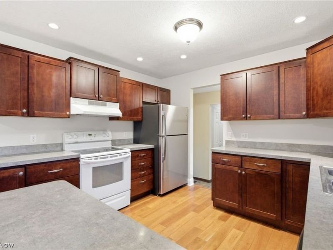
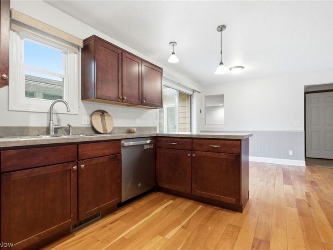
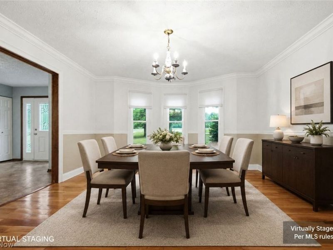
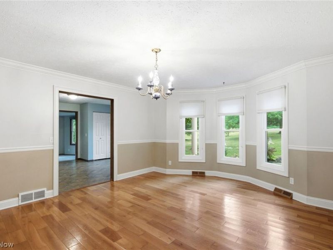
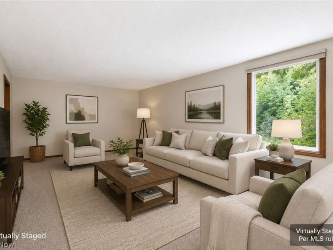
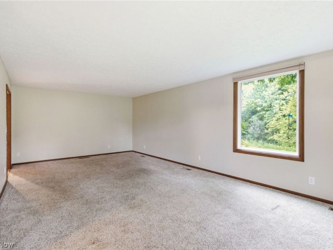
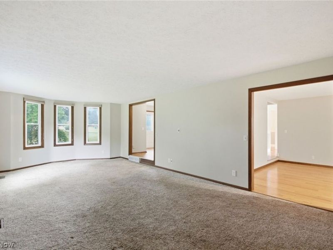
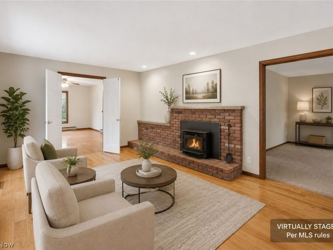
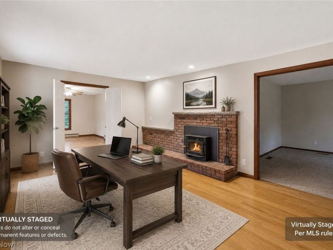
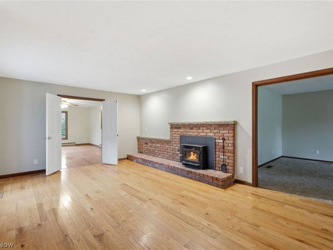
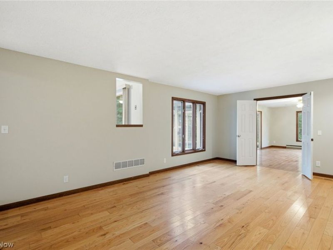
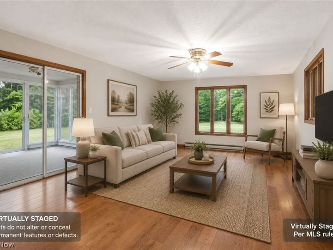
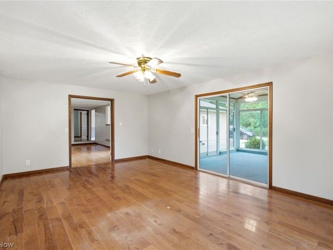
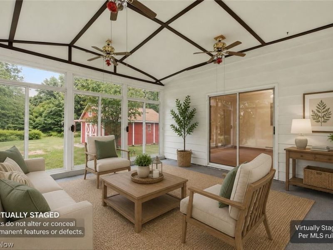
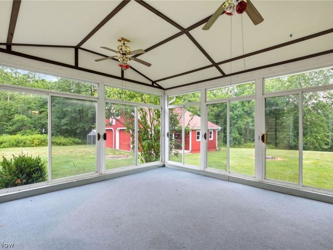
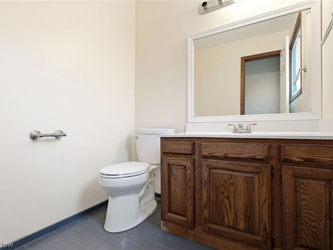
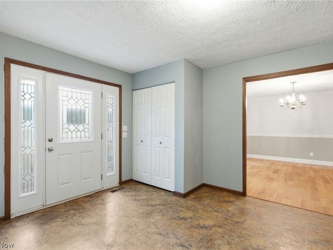
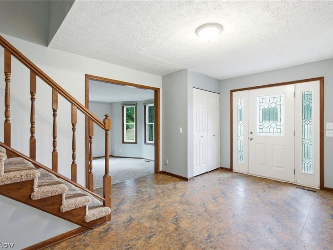
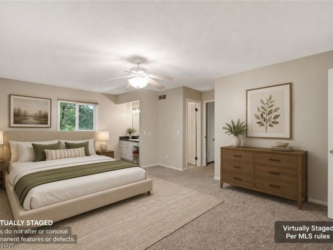
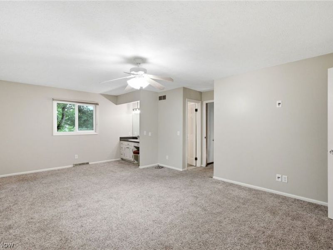
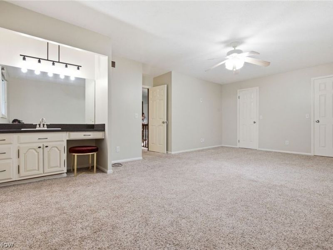
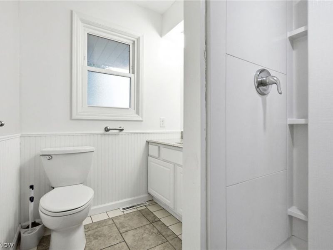
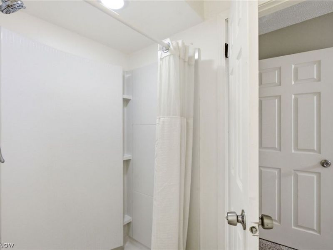
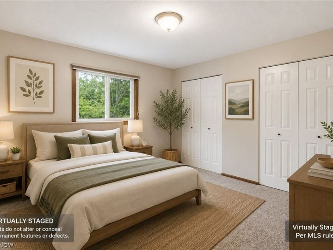
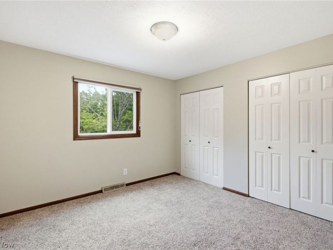
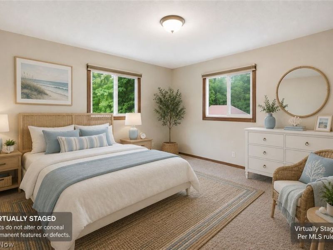
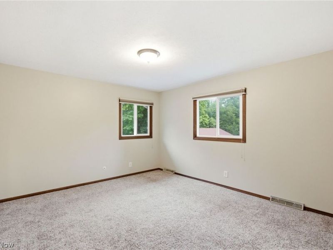
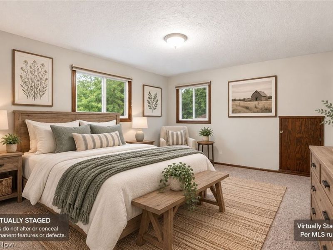
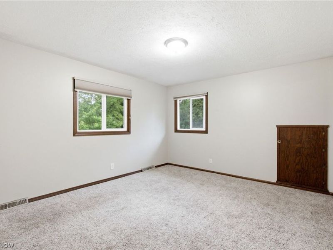
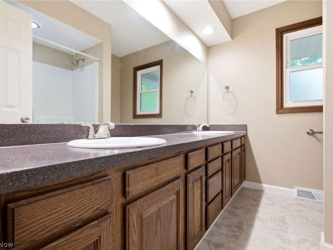
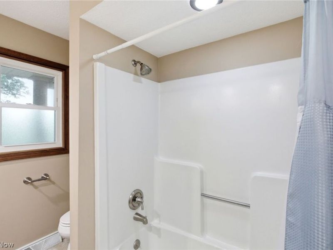
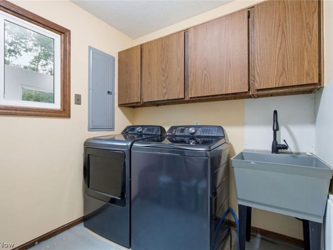
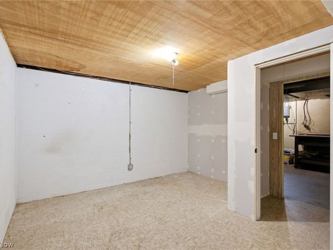
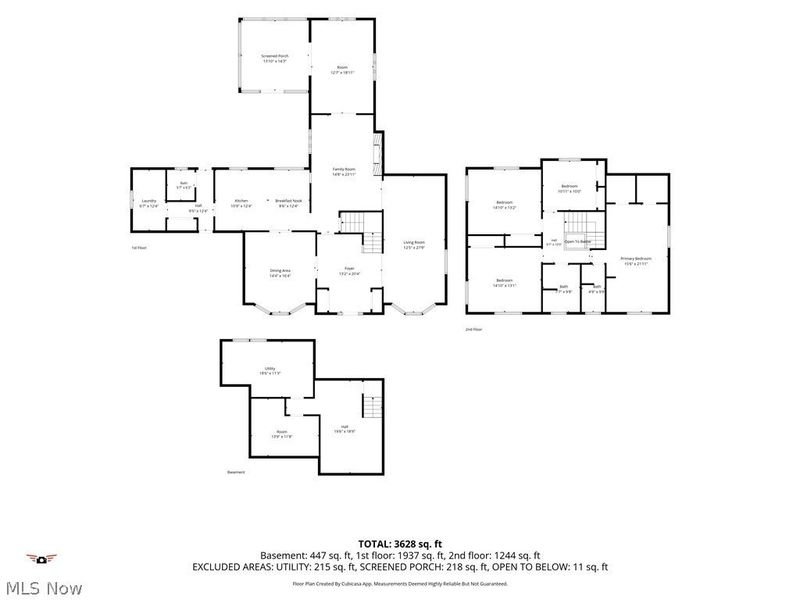
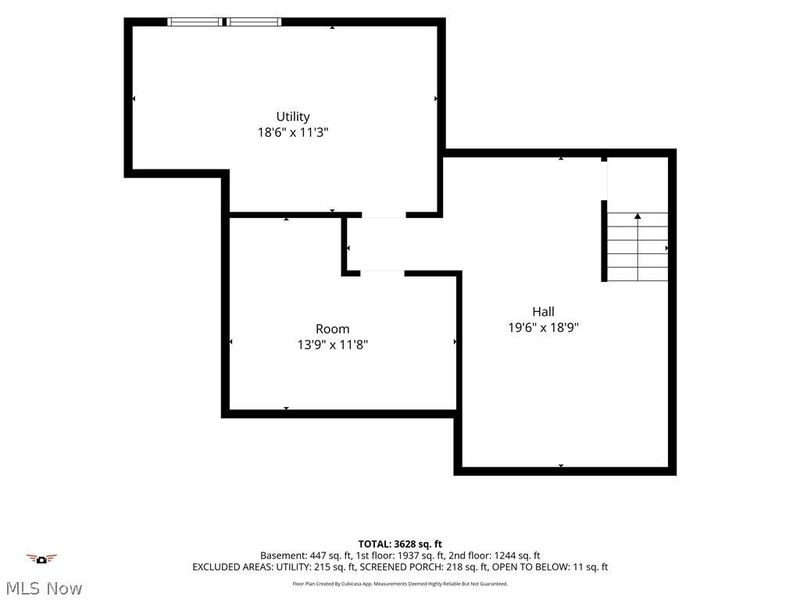
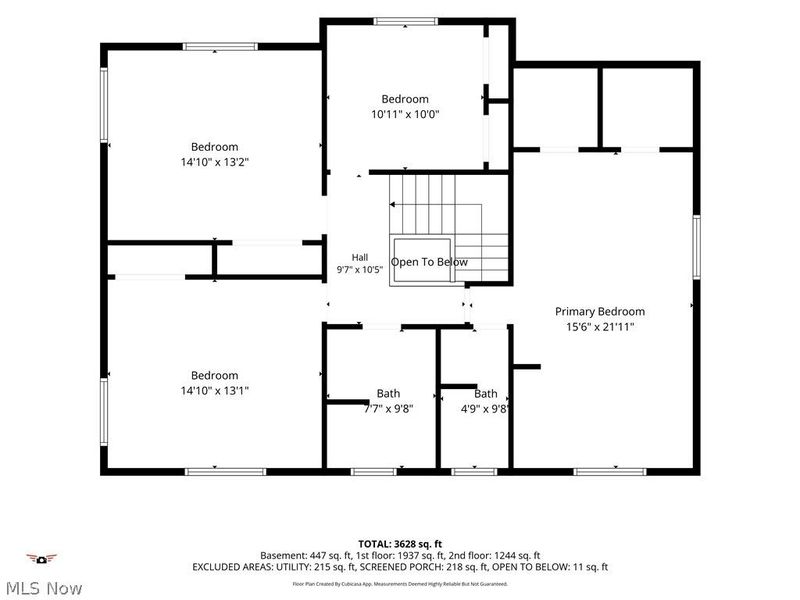
Welcome to your own private retreat in Chester Twp. Tucked away at the end of a quiet cul-de-sac, this well-maintained 4-bedroom, 2.5-bath home sits on 4.4 picturesque acres, offering the perfect balance of privacy, space, and everyday convenience. Inside, you'll find over 3,100 sq.ft. of living space designed for both family life and entertaining. The spacious family room and study open to a light-filled sunroom where walls of windows frame peaceful views of the surrounding property. The main level also features an inviting eat-in kitchen, formal living and dining room, and the convenience of first-floor laundry. Upstairs, the generous primary suite provides a private retreat with dual closets, an in-room vanity, and an ensuite bath. Three additional bedrooms offer flexibility for, guests, home offices, or hobbies. Outside is where this property truly stands apart. Set on 4.4 scenic acres with mature trees, open lawn, and abundant privacy, there's room to garden, entertain, explore, or simply enjoy the peace and quiet of country living. A standout feature is the versatile barn and workshop. The front provides covered parking and storage, while the insulated rear workshop is served by its own electrical subpanel with 220-volt power, originally installed to operate woodworking machinery. Whether your passion is woodworking, automotive restoration, welding, fabrication, equipment storage, or simply having a serious workshop, this space offers exceptional flexibility. A full second level provides even more room for storage or future use. Located in the highly regarded W. Geauga School Dist., you'll enjoy the rural charm of Chesterland while remaining just minutes from shopping, dining, parks, and major commuting routes. Nearby orchards, golf courses, and the Geauga Park District offer miles of trails and year-round outdoor recreation. This is more than a home?it's an opportunity to enjoy space, privacy, and a lifestyle that's becoming increasingly difficult to find.
Property Features
Property Type: Residential - Single Family
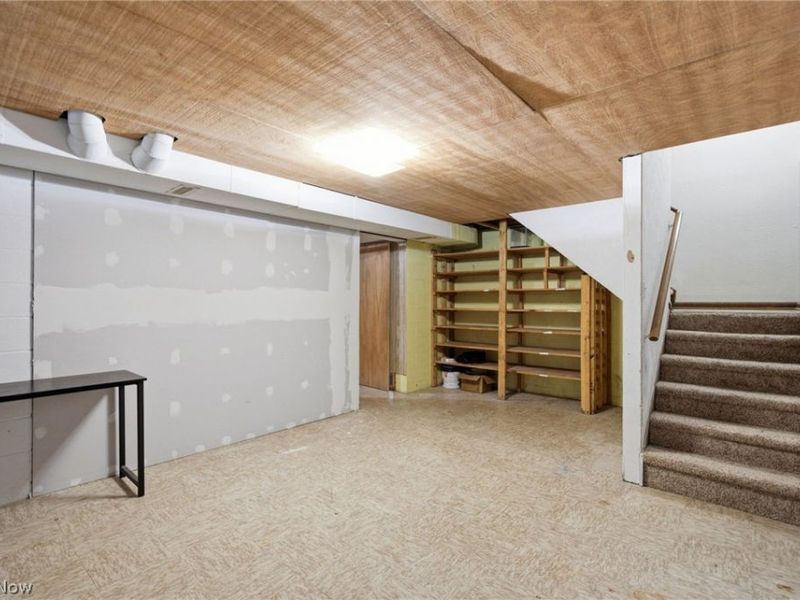
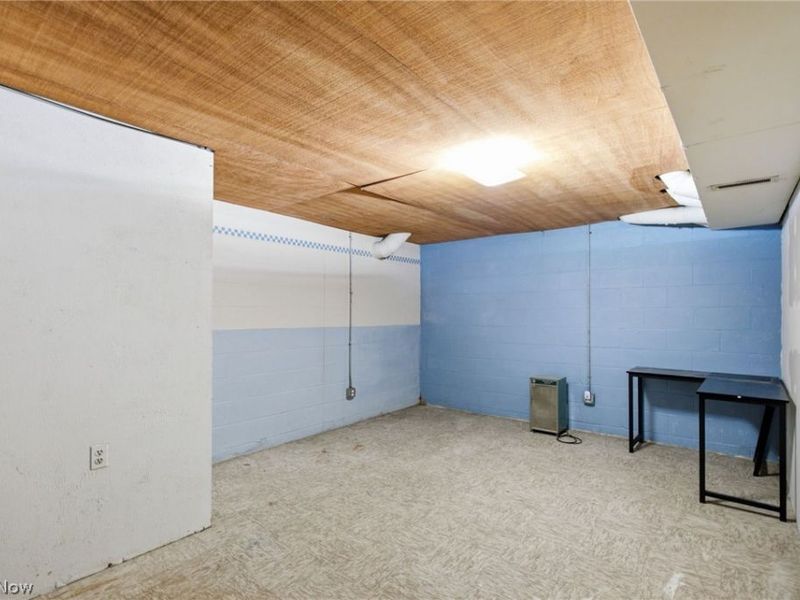
Basement: Yes
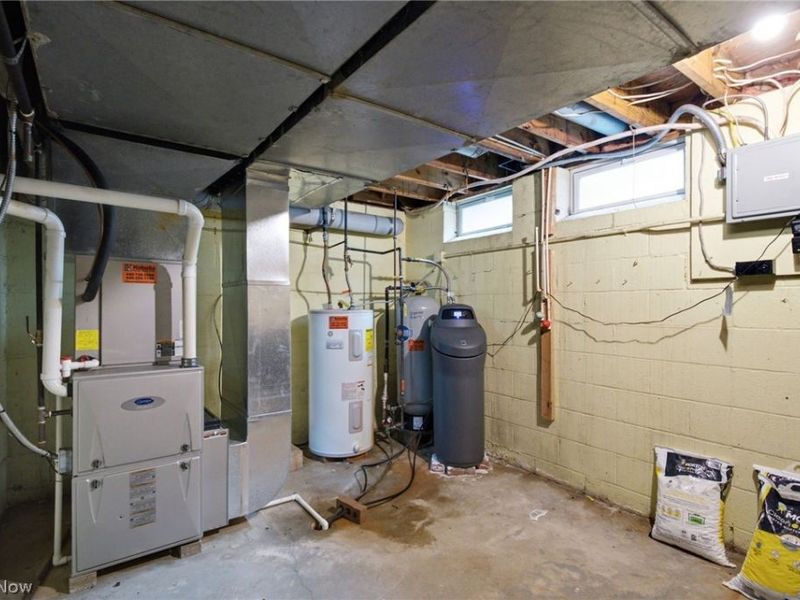
Basement: Full, Partially Finished
Cooling: Central Air, Ceiling Fan(s)
Days on Market: 2
Fireplaces: 1
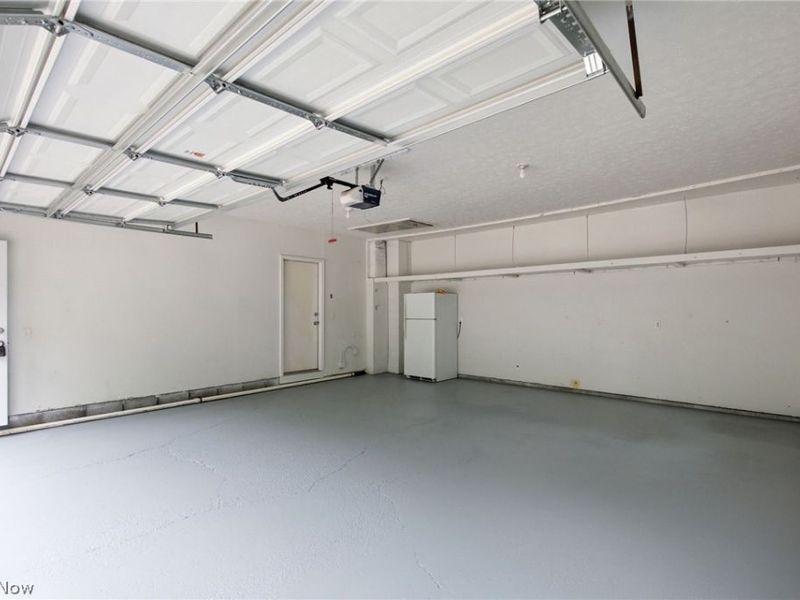
Garage: 2 car attached
Heating: Forced Air, Fireplace(s), Gas
Home Style: French Provincial
Lot Size: 4.44 Acres
Roof Type: Asphalt, Fiberglass
Stories: 2.0
Taxes: $6,453 / year
Year Built: 1979
Amenities
Chandelier
Entrance Foyer
Eat-in Kitchen
High Ceilings
His and Hers Closets
Multiple Closets
Natural Woodwork
Fire Pit
Private Yard
Feature Descriptions
Appliances: Dryer, Dishwasher, Range, Refrigerator, Washer
Exterior: Brick
Fireplace: Wood Burning
Laundry: Main Level, Laundry Room
Lot: Cul-De-Sac, Front Yard, Rolling Slope, Many Trees, Wooded
Parcel#: 11-070330
Parking: Attached, Circular Driveway, Concrete, Garage, Storage, Workshop in Garage
Patio/Porch: Terrace
Sewer: Septic Tank
Topography: Hill
Water: Well
Local Schools
School District: West Geauga Local
Estimate Your Payment
Estimated Payment
$ 3,650.89 per month $2,945.43 Principal & Interest $537.75 Property Tax $167.71 Homeowner's InsuranceChange Payment Information
Print This Listingx
Select a format below, new window will open and will prompt you to print.





11425 Peach Tree Drive | MLS# 5231450
This single family home located at 11425 Peach Tree Drive, Chesterland, OH 44026 is currently listed for sale with an asking price of $575,000. This property was built in 1979 and has 4 bedrooms and 2 full and 1 partial baths with 3130 sq. ft. Peach Tree Drive is located in the Orchard Hill subdivision within the West Geauga Local school district. Search Orchard Hill real estate on www.kaszycarealestate.com today.