
Listed By
Agency Name: EXP Realty, LLC.
Agency Contact: Jessica.Whitehead@eXpRealty.com, 330-338-1644
Shown By
Agent Name: Kaszyca Real Estate
Agent Phone: (330) 353-5206
Agency Title: Cutler Real Estate

TOUR THIS HOME
Choose a date and time to see 11461 Drake Road, North Royalton, OH 44133.
I will get in touch with you shortly.

Property Description
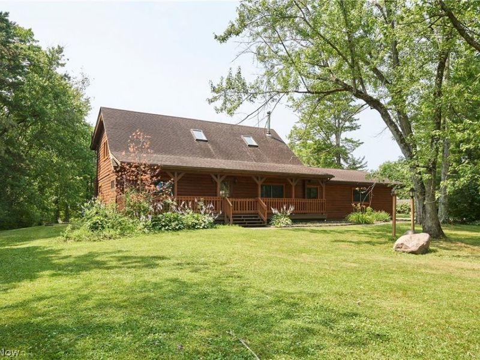
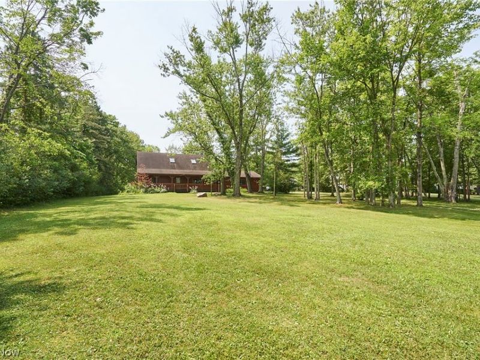
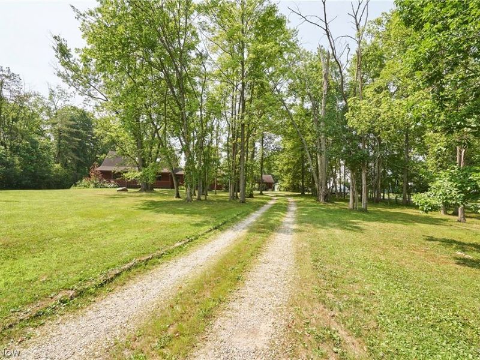
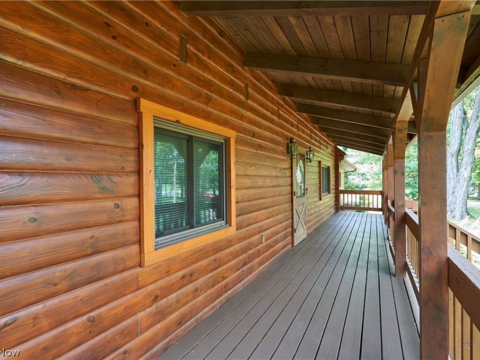
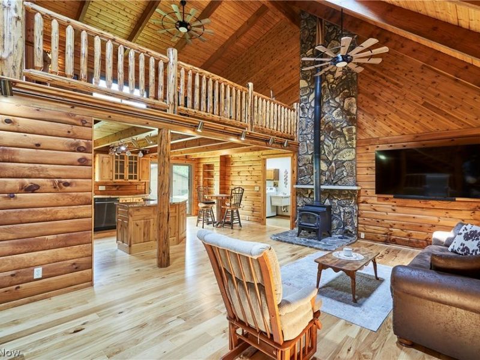
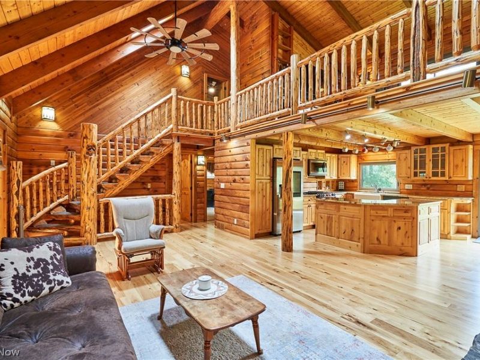
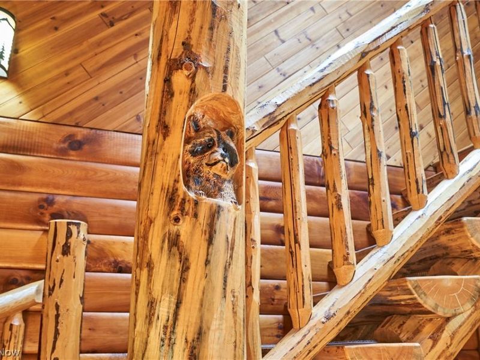
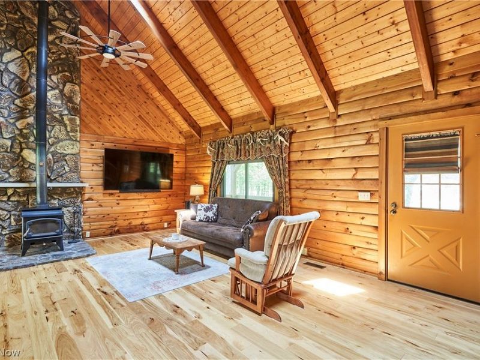
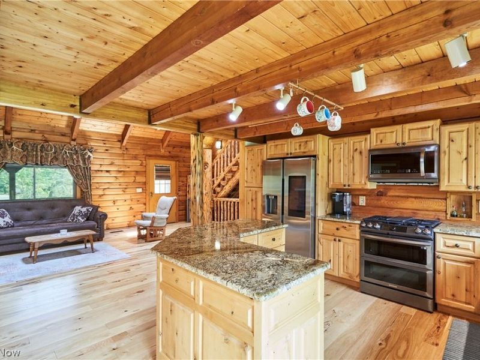
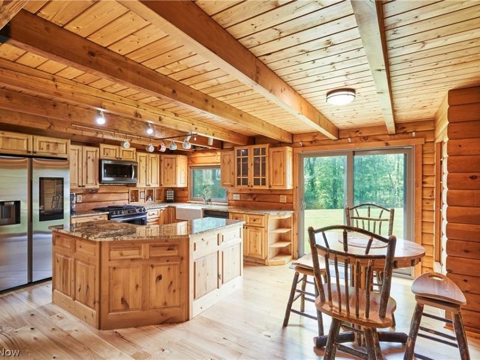
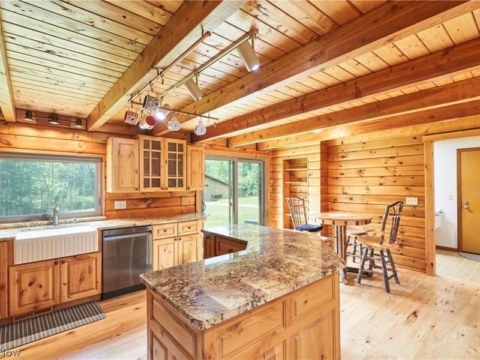
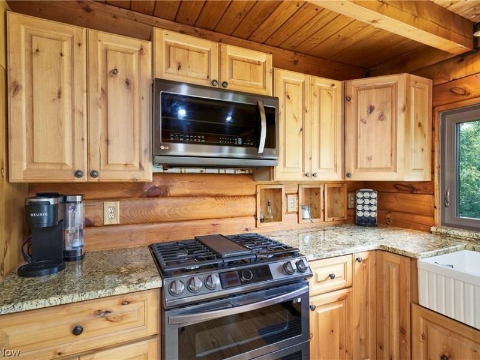
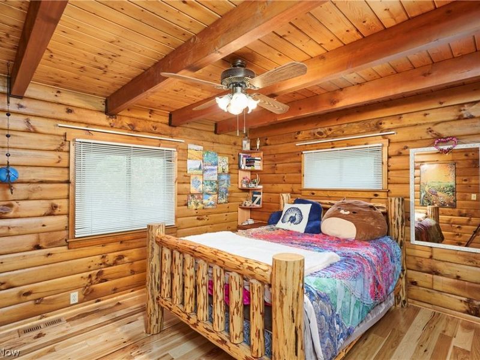
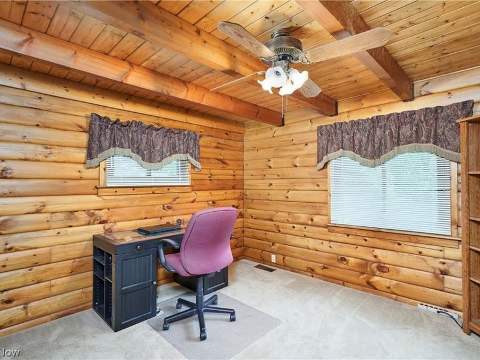
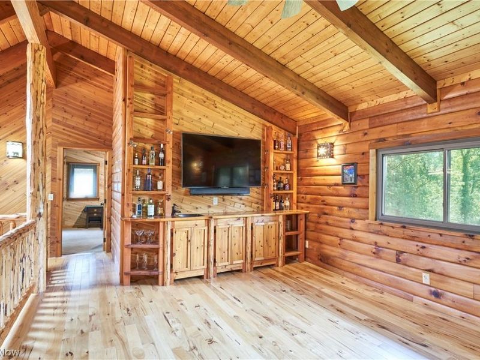
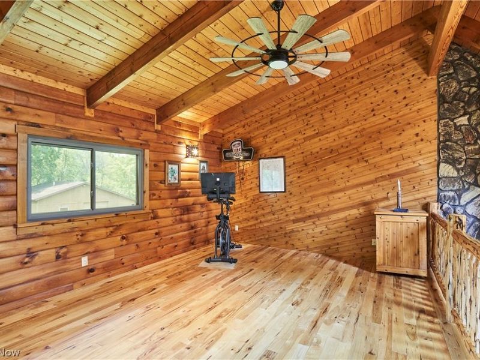
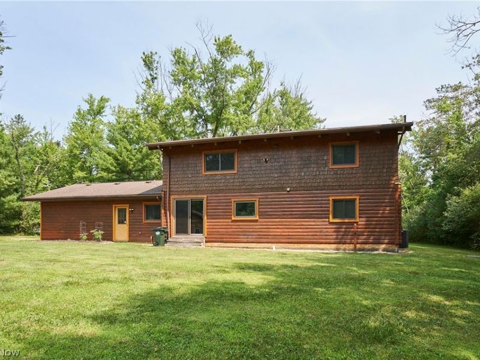
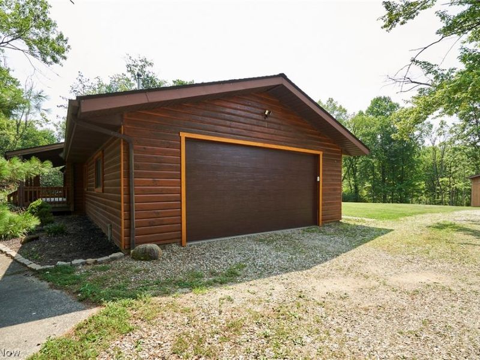
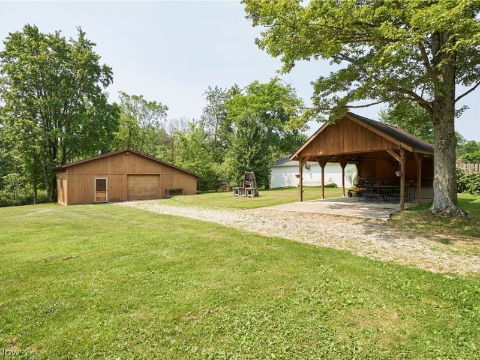
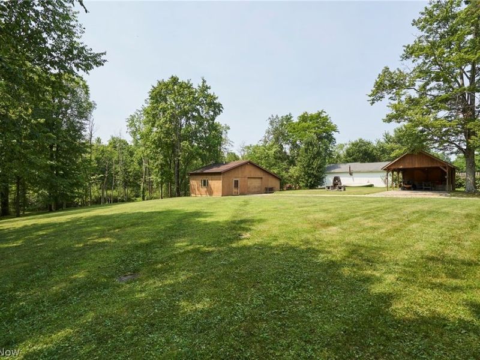
Escape to your own private retreat with this charming 3-bedroom, 2-bath log cabin nestled on 1.89 scenic acres. Offering the perfect blend of rustic character and modern convenience, this home features an open floor plan filled with natural light from skylights throughout, creating a warm and inviting atmosphere. Cozy up by the wood-burning stove on cool evenings or relax on the beautiful front porch, the perfect place to enjoy peaceful country views. The handcrafted Amish-built steps and handrails add timeless craftsmanship and charm. The spacious loft overlooks the main living area and includes a wet bar, making it an ideal space for entertaining, a game room, or a private retreat. A new HVAC system installed in 2026 provides added comfort and peace of mind. Outside, you'll find endless possibilities with a 40' x 30' heated outbuilding featuring 220-volt electric, ideal for a workshop, hobby space, business equipment, or additional storage. A pavilion/carport offers even more covered outdoor space for vehicles, entertaining, or recreational equipment. Enjoy the tranquility of country living while remaining just minutes from shopping, dining, and everyday conveniences, with easy access to major highways for a simple commute. If you've been dreaming of a log home with room to spread out and an exceptional outbuilding, this one is a must-see!
Property Features
Property Type: Residential - Single Family
Basement: Yes
Basement: Full, Partially Finished
Cooling: Central Air
Days on Market: 4
Fireplaces: 1
Garage: 3 car attached
Heating: Forced Air, Fireplace(s), Gas
Home Style: Cabin, Colonial
Lot Size: 1.89 Acres
Roof Type: Asphalt, Fiberglass
Stories: 2.0
Taxes: $5,815 / year
Year Built: 1987
Amenities
Beamed Ceilings
Wet Bar
Bookcases
Built-in Features
Ceiling Fan(s)
Eat-in Kitchen
Granite Counters
His and Hers Closets
Multiple Closets
Open Floorplan
Vaulted Ceiling(s)
Natural Woodwork
Feature Descriptions
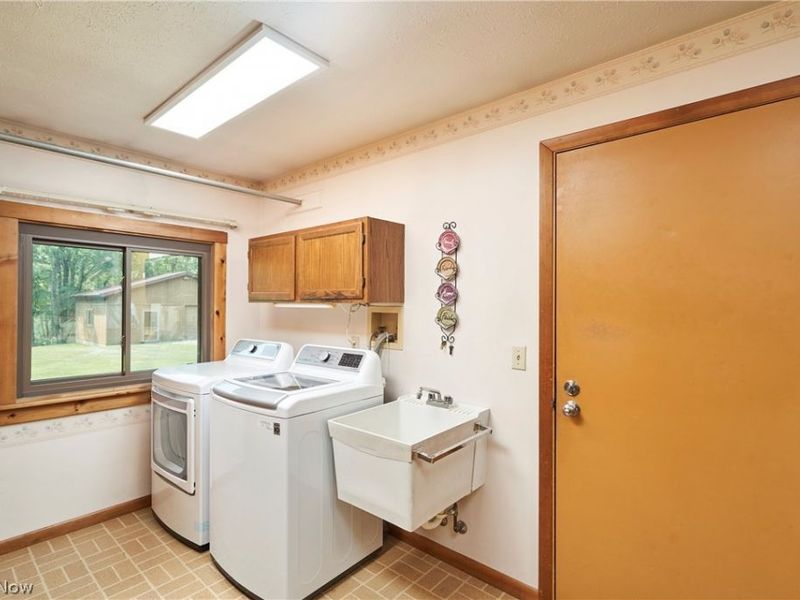
Appliances: Dryer, Dishwasher, Microwave, Range, Refrigerator, Washer
Exterior: Wood Siding
Fireplace: Wood Burning Stove
Laundry: Main Level
Parcel#: 484-14-007
Parking: Attached, Detached Carport, Detached, Garage
Patio/Porch: Front Porch
Sewer: Septic Tank
Water: Public
Room Sizes
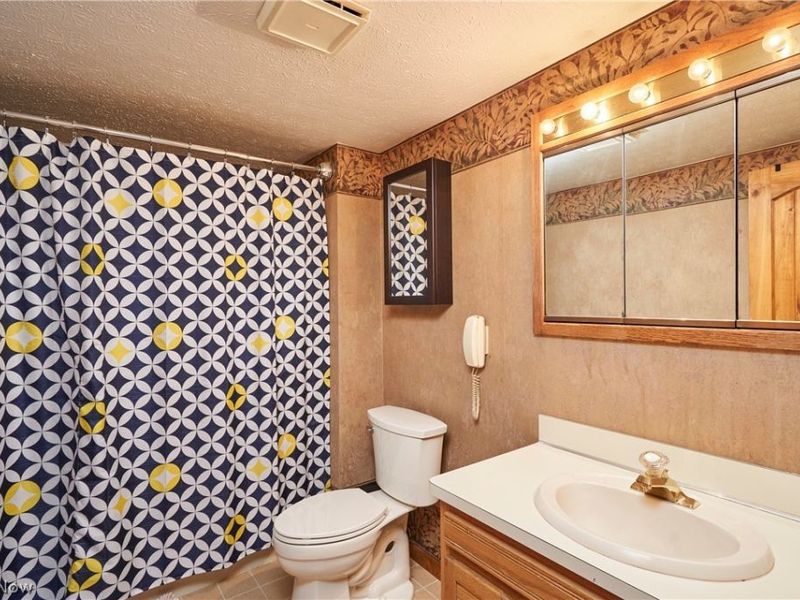
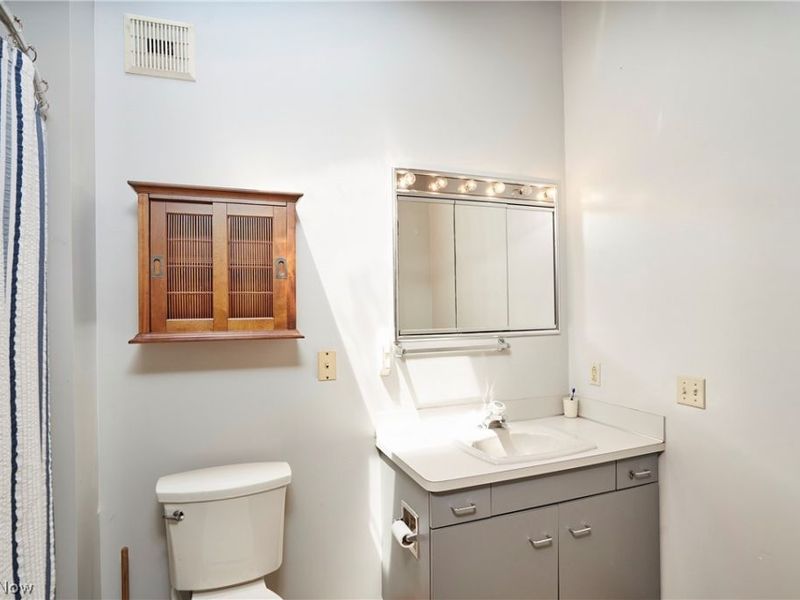
Primary Bathroom: 6 x 7 Level - Second
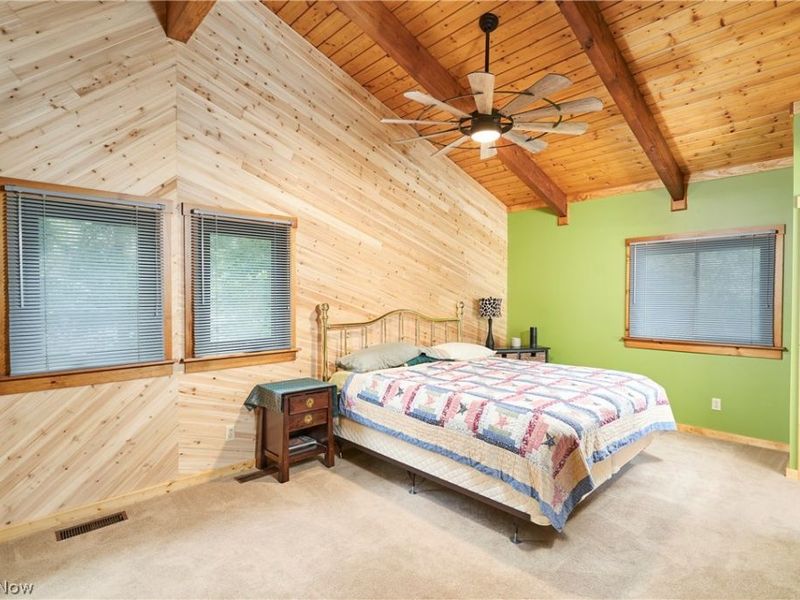
Primary Bedroom: 12 x 18 Level - Second
Loft: 19 x 13 Level - Second
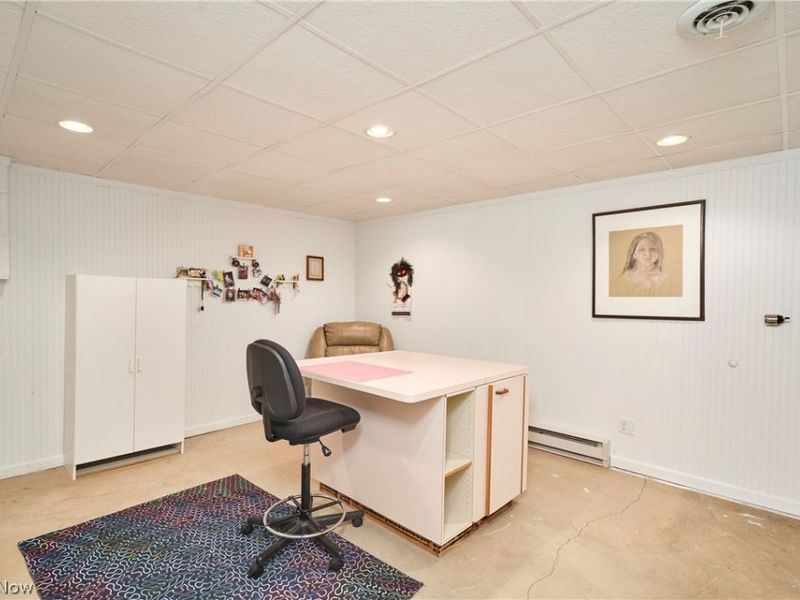
Other: 16 x 10 Level - Basement
Other: 15 x 13 Level - Basement
Bathroom: 6.5 x 6 Level - First
Bedroom: 13 x 12 Level - First
Bedroom: 12 x 11 Level - First
Laundry: 23 x 6 Level - First
Great Room: 22 x 13 Level - First
Eat-in Kitchen: 19 x 14 Level - First
Local Schools
School District: North Royalton City
Estimate Your Payment
Estimated Payment
$ 2,839.74 per month $2,228.28 Principal & Interest $484.58 Property Tax $126.88 Homeowner's InsuranceChange Payment Information
Print This Listingx
Select a format below, new window will open and will prompt you to print.





11461 Drake Road | MLS# 5228167
This single family home located at 11461 Drake Road, North Royalton, OH 44133 is currently listed for sale with an asking price of $435,000. This property was built in 1987 and has 3 bedrooms and 2 full baths with 2006 sq. ft. Drake Road is located in the Royalton Sec 05 subdivision within the North Royalton City school district. Search Royalton Sec 05 real estate on www.kaszycarealestate.com today.