
A Cutler Real Estate Homefinder account is required to view this listing.
Listed By
Agency Name: Howard Hanna
Agency Contact: jeffmathias@howardhanna.com, 330-827-1038
Shown By
Agent Name: Kaszyca Real Estate
Agent Phone: (330) 353-5206
Agency Title: Cutler Real Estate

TOUR THIS HOME
Choose a date and time to see 115 Oakmont Drive, Dover, OH 44622.
I will get in touch with you shortly.

Property Description
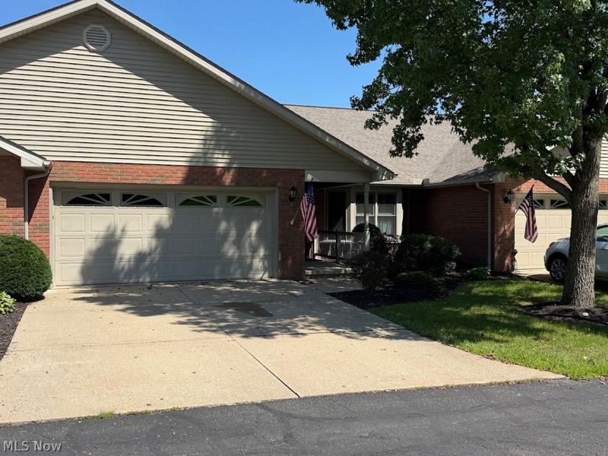
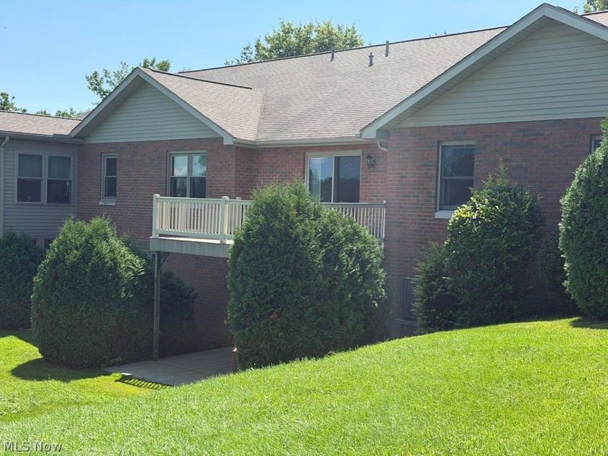
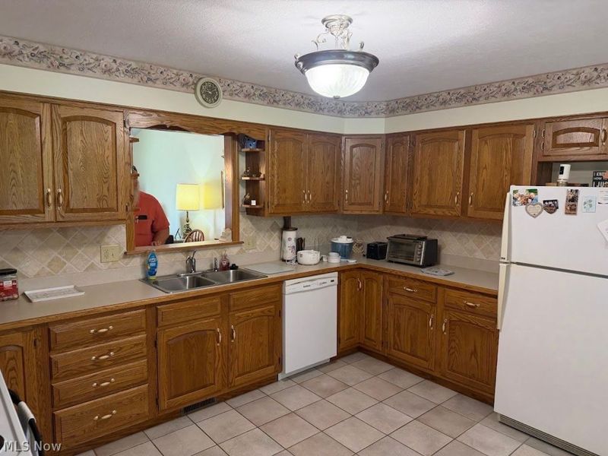
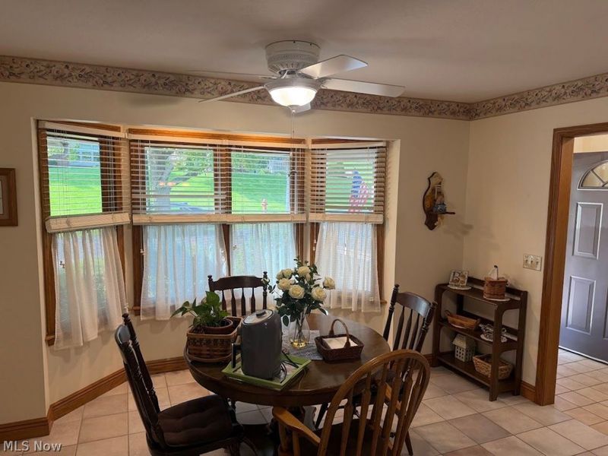
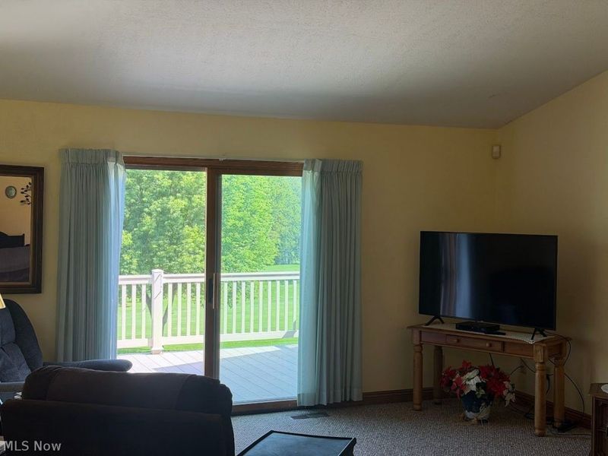
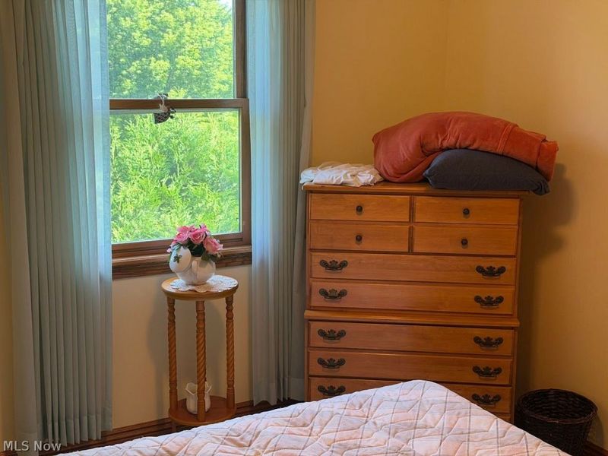
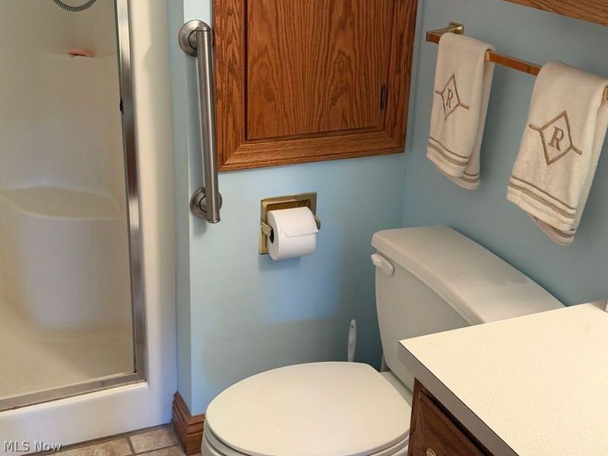
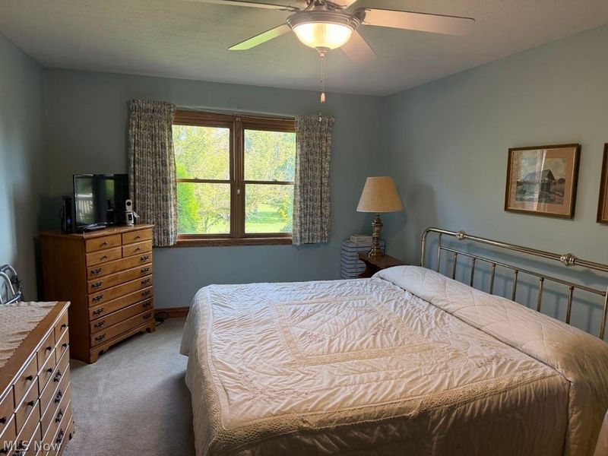
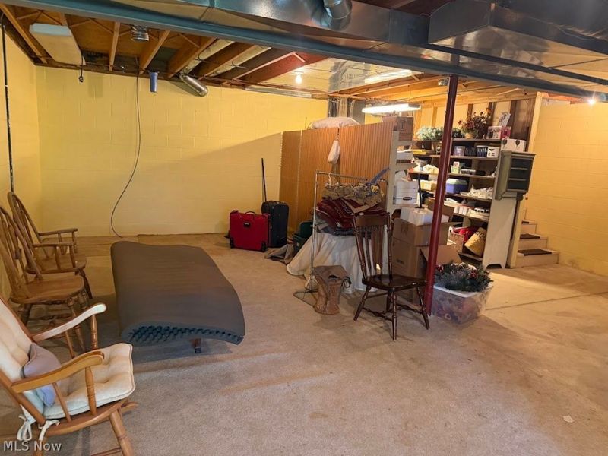
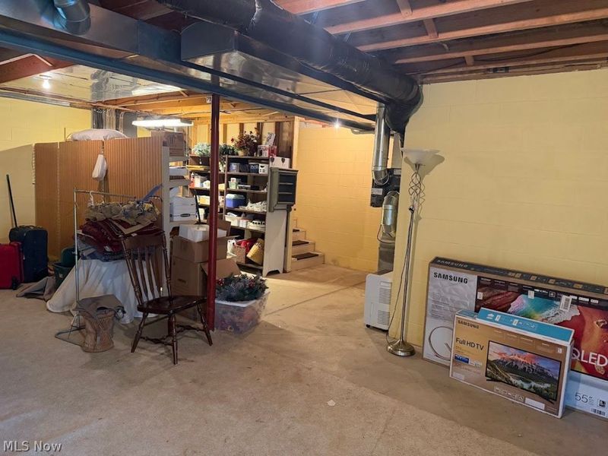
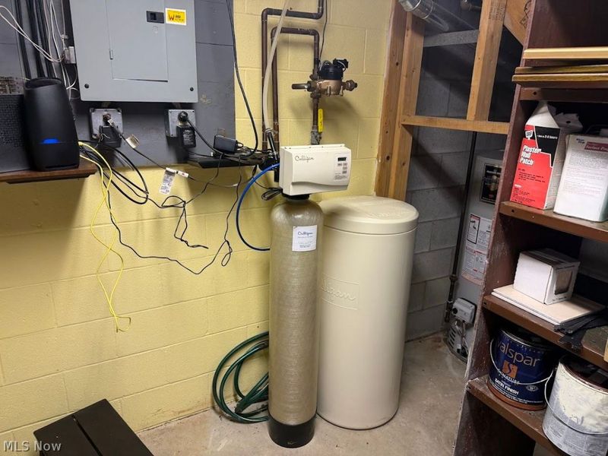
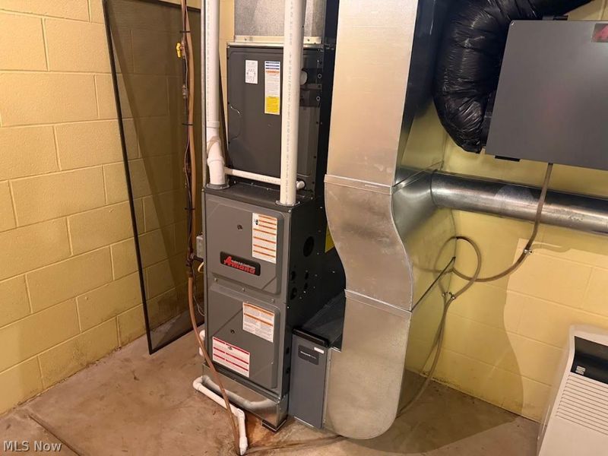
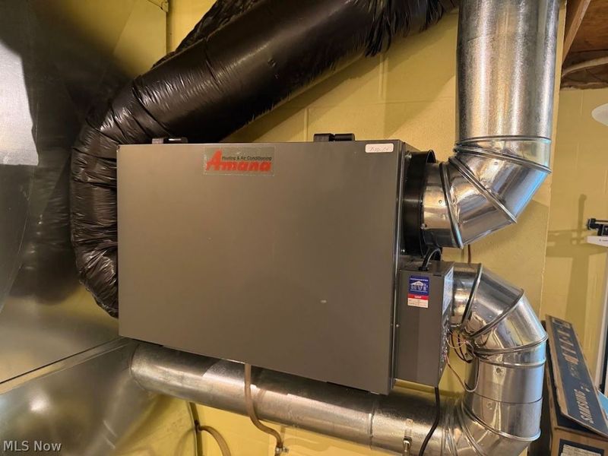
Contingent on buyer reviewing condo docs and financial statement. One you won't want to miss! Beautiful all-brick Handi-cap accessible condominium offering 1,785 sq. ft. of comfortable, move-in-ready living space overlooking the #2 fairway at Union Country Club. The spacious living room features a vaulted ceiling and sliding glass doors leading to an oversized composite deck with a great view. Well-equipped kitchen includes range, refrigerator, dishwasher and microwave. First-floor laundry with washer and dryer. The first floor also offers a master bedroom with private bath, second bedroom and guest bath with handicap-accessible shower. Two-car attached garage with cold water and handicap ramp providing easy access into the home. Unfinished walk-out basement offers abundant storage and excellent potential for additional living space, with access to a concrete patio. Quality construction throughout with six-panel doors, built-in security system and plenty of closet and storage space. Roof is approximately 3 years old; furnace with humidifier and central air approximately 2 years old, installed by Carpenter Heating & Cooling. Built in 1997 and located in a 55+ community. Convenient Dover/New Philadelphia location. Condos like this are hard to find under $300,000! The window covering, range, refrigerator, dishwasher, microwave (2 yrs), washer, dryer, and water softener stay. Condo fee is $300 monthly. Dover utility average (electric, water, sewer and trash) $168. Gas average $85
Property Features
Property Type: Residential - Condominium
Basement: Yes
Basement: Full
Cooling: Central Air
Days on Market: 2
Garage: 2
Heating: Forced Air, Gas
Home Style: Ranch
Lot Size: 0.05 Acres
Roof Type: Asphalt
Stories: 1.0
Taxes: $3,476 / year
Year Built: 1997
Feature Descriptions
Appliances: Dryer, Dishwasher, Microwave, Range, Refrigerator, Water Softener, Washer
Exterior: Brick, Vinyl Siding
HOA: Yes
HOA Fee: 300/ Monthly
Laundry: Main Level, In Unit
Parcel#: 15-05349-010
Parking: Garage
Sewer: Public Sewer
Water: Public
Room Sizes
Entry/ Foyer: 16 x 5 Level - First
Laundry: 7 x 6 Level - First
Bathroom: N D x N D Level - First
Bedroom: 12 x 10 Level - First
Primary Bathroom: 10 x 8 Level - First
Primary Bedroom: 17 x 11 Level - First
Living Room: 26 x 16 Level - First
Kitchen: 18.99 x 14 Level - First
Local Schools
School District: Dover City
Estimate Your Payment
Estimated Payment
$ 1,750.95 per month $1,382.56 Principal & Interest $289.67 Property Tax $78.72 Homeowner's InsuranceChange Payment Information
Print This Listingx
Select a format below, new window will open and will prompt you to print.





115 Oakmont Drive | MLS# 5240457
This condo located at 115 Oakmont Drive, Dover, OH 44622 is currently listed for sale with an asking price of $269,900. This property was built in 1997 and has 2 bedrooms and 2 full baths with 1785 sq. ft. Oakmont Drive is located in the NEW DAWN GARDEN ESTATE subdivision within the Dover City school district. Search NEW DAWN GARDEN ESTATE real estate on www.kaszycarealestate.com today.