
Listed By
Agency Name: Keller Williams Advisors Rlty
Agency Phone: (513) 874-3300
Shown By
Agent Name: Kaszyca Real Estate
Agent Phone: (330) 353-5206
Agency Title: Cutler Real Estate

TOUR THIS HOME
Choose a date and time to see 115 Whippoorwill Drive, Harrison Township, OH 45030.
I will get in touch with you shortly.

Property Description
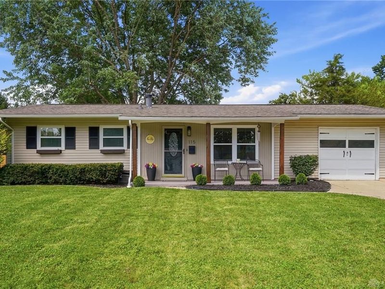
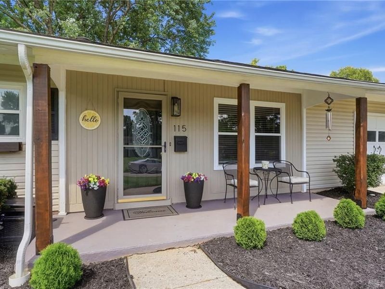
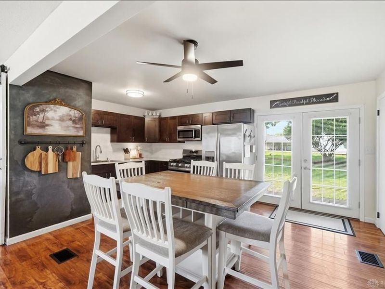
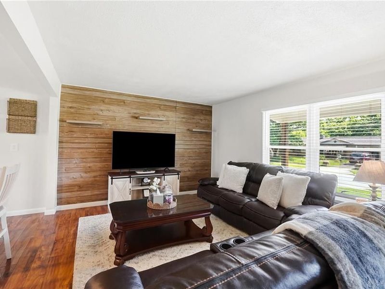
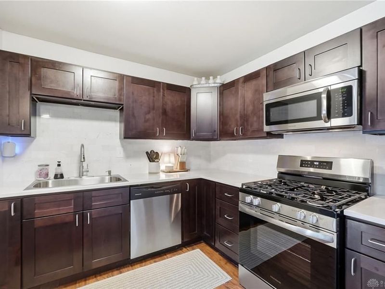
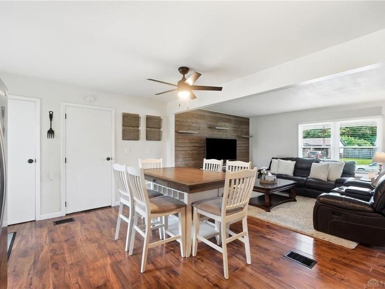
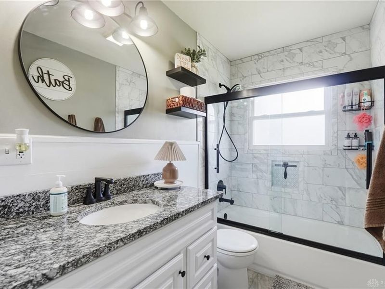
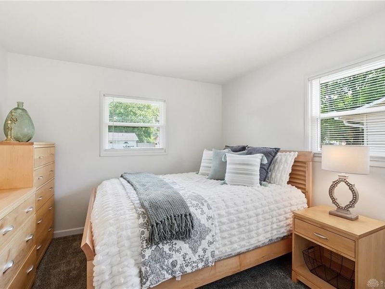
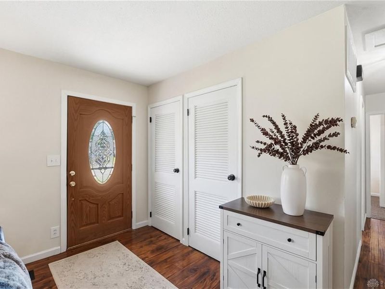
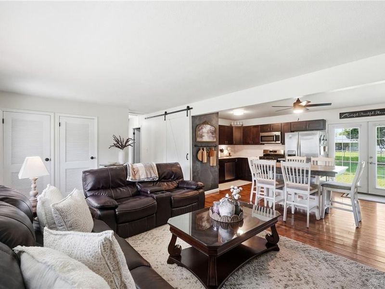
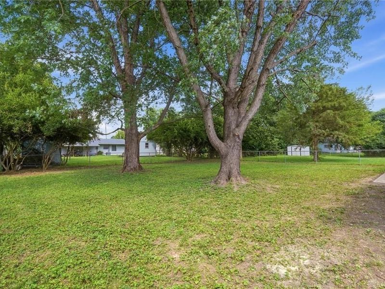
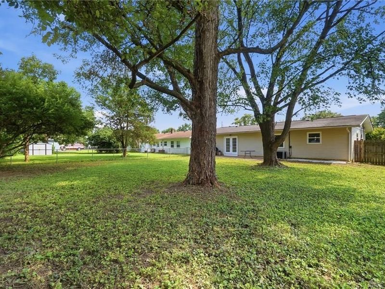
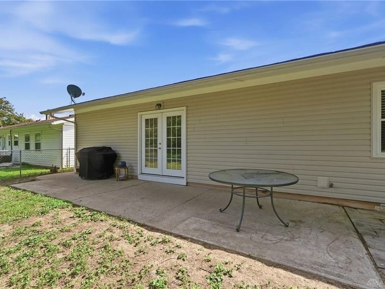
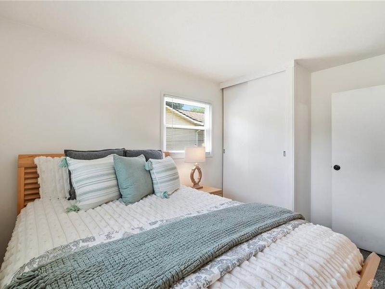
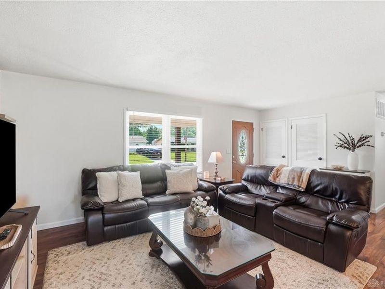
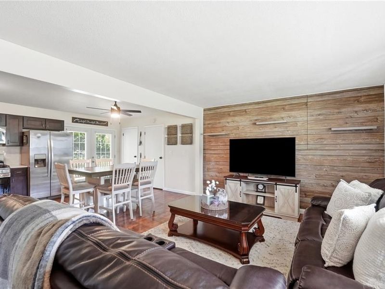
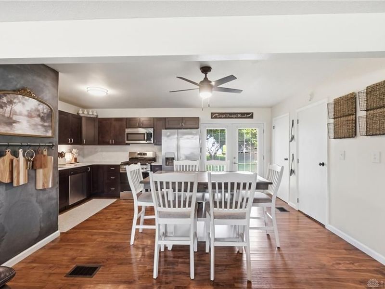
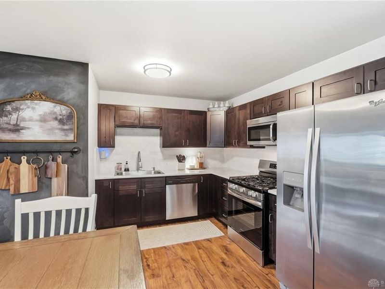
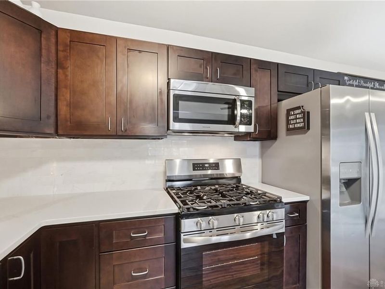
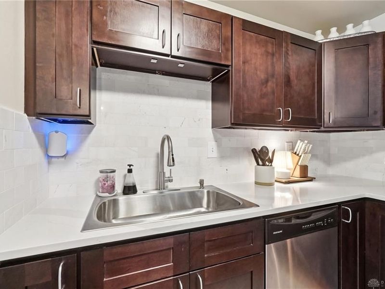
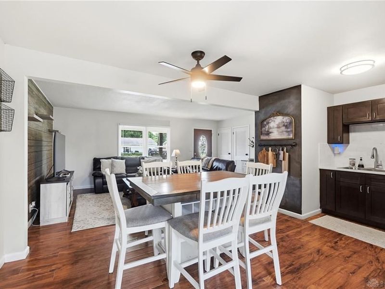
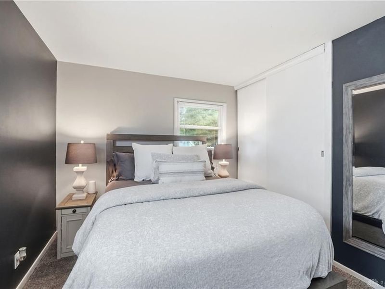
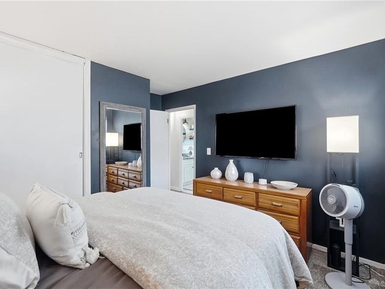
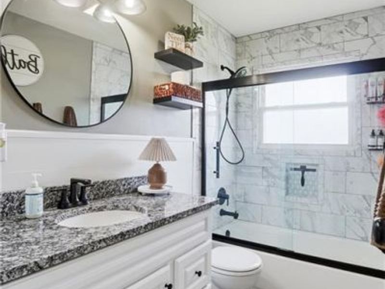
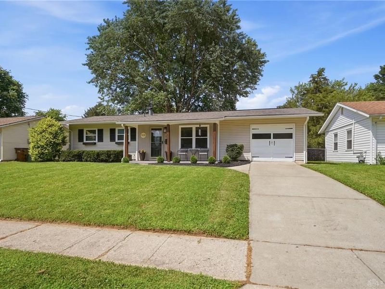
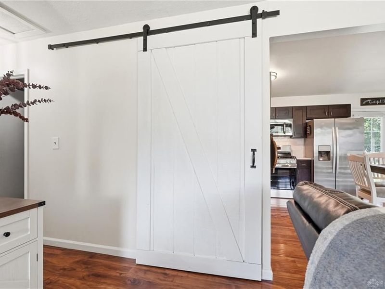
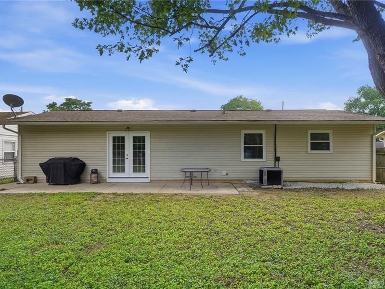
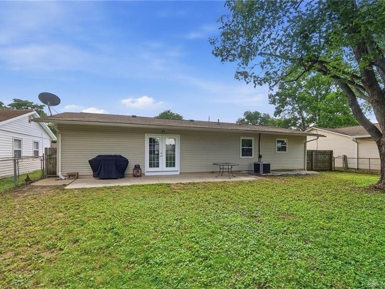
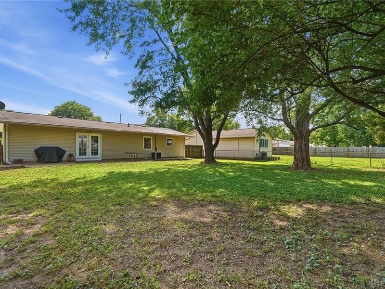
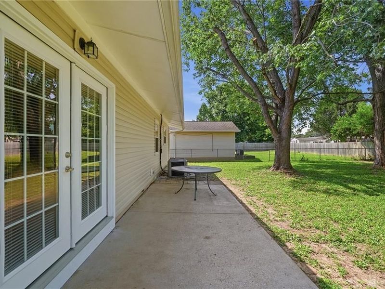
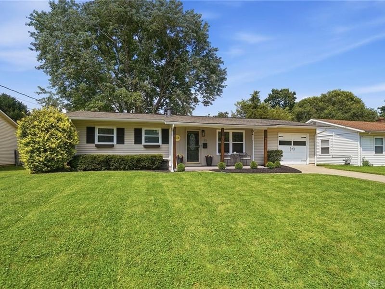
Step inside and discover a home that feels far bigger than its footprint. The beautifully redesigned open-concept kitchen serves as the heart of the home, blending style and function with tasteful finishes and a layout perfect for everyday living or entertaining. The completely renovated bathroom is straight out of a magazine and is sure to impress. Natural light fills the living spaces, creating a warm and inviting atmosphere throughout. Outside, enjoy a fully fenced backyard offering privacy, room for pets to play, and a patio ideal for relaxing summer evenings. With an attached garage, thoughtful updates throughout, and a convenient Harrison location close to shopping, dining, and major commuting routes, this move-in-ready ranch offers the perfect combination of comfort, convenience, and value.
Property Features
Property Type: Residential - Single Family
Cooling: Central
Days on Market: 20
Garage: 1
Heating: Natural Gas
Lot Size: 0.20 Acres
Stories: 1.0
Taxes: $1,786
Year Built: 1958
Feature Descriptions
Appliance Features: Dishwasher, Garbage Disposal, Range, Refrigerator
Basement Features: Slab
Exterior: Vinyl
Garage Features: 1 Car
Lot Dimensions: 68x128
Outside Features: Patio, Porch
Room Sizes
Living Room: 23 X 14 Level - Main
Kitchen: 18 X 13 Level - Main
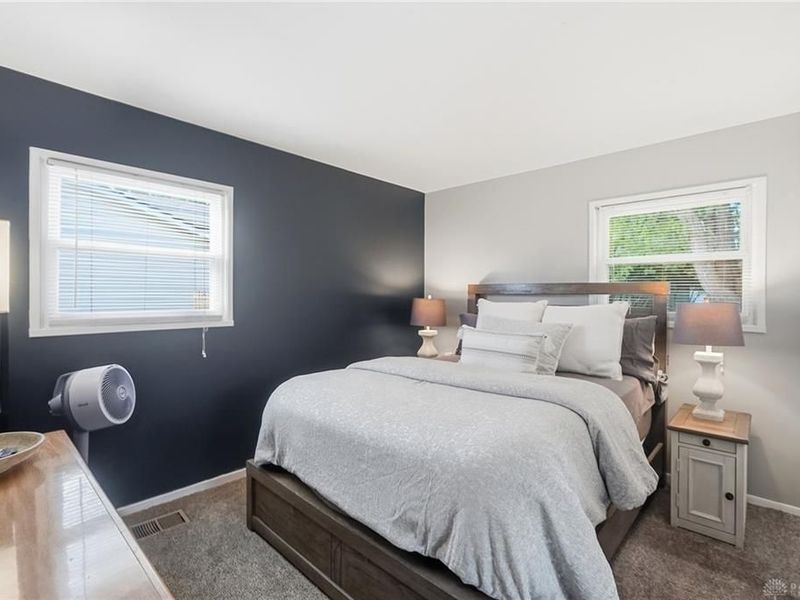
Primary Bedroom: 14 X 12 Level - Main
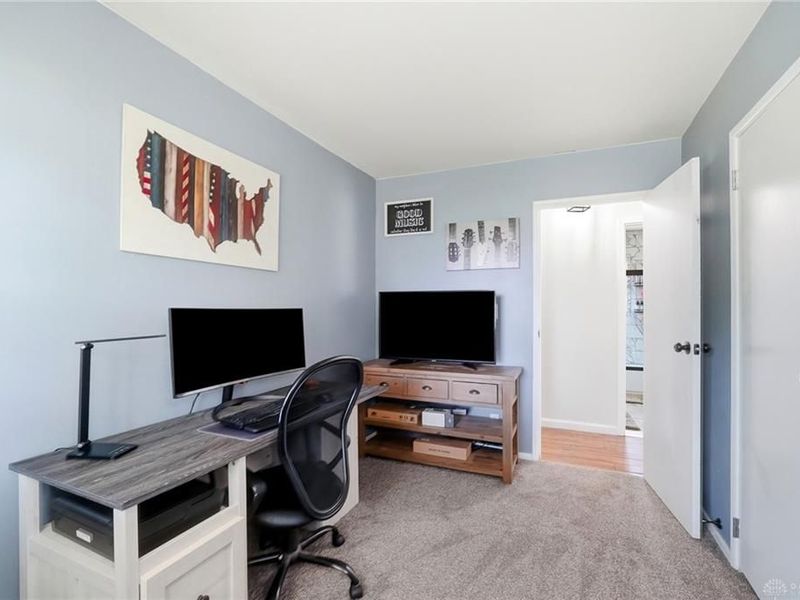
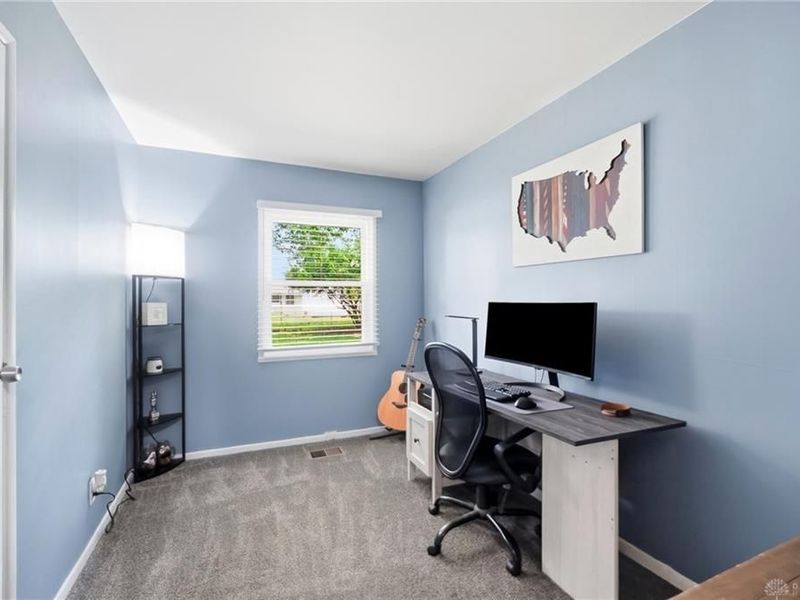
Bedroom: 14 X 12 Level - Main
Bedroom: 14 X 8 Level - Main
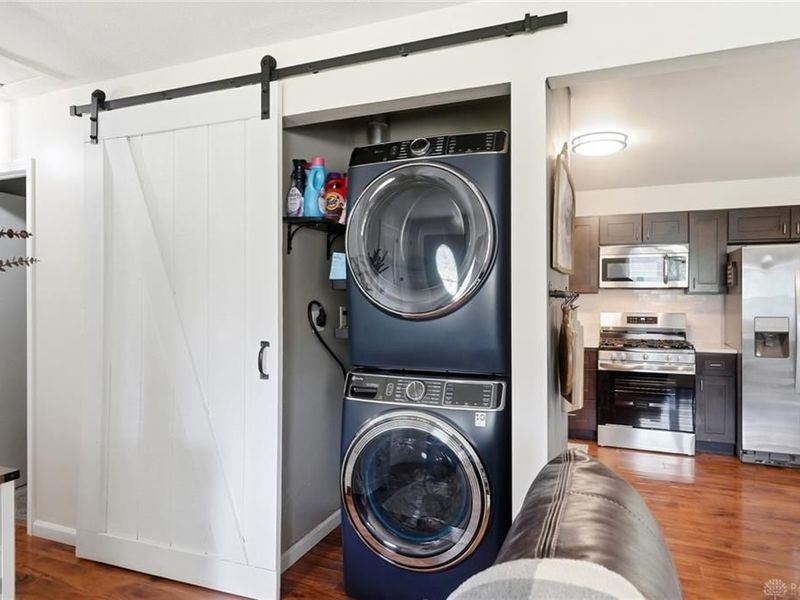
Laundry: 8 X 4 Level - Main
Local Schools
School District: Southwest
Estimate Your Payment
Estimated Payment
$ 1,393.55 per month $1,177.66 Principal & Interest $148.83 Property Tax $67.05 Homeowner's InsuranceChange Payment Information
Print This Listingx
Select a format below, new window will open and will prompt you to print.





115 Whippoorwill Drive | MLS# 963146
This single family home located at 115 Whippoorwill Drive, Harrison Township, OH 45030 is currently listed for sale with an asking price of $229,900. This property was built in 1958 and has 3 bedrooms and 1 full baths with 912 sq. ft. Whippoorwill Drive is located in the Whitewater Meadows Sub subdivision within the Southwest school district. Search Whitewater Meadows Sub real estate on www.kaszycarealestate.com today.