
Listed By
Agency Name: RE/MAX Crossroads Properties
Agency Contact: pam@pamsison.com, 330-815-9730
Shown By
Agent Name: Kaszyca Real Estate
Agent Phone: (330) 353-5206
Agency Title: Cutler Real Estate

TOUR THIS HOME
Choose a date and time to see 1155 Romayne Drive, Akron, OH 44313.
I will get in touch with you shortly.

Property Description
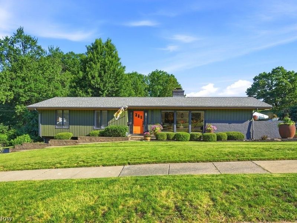
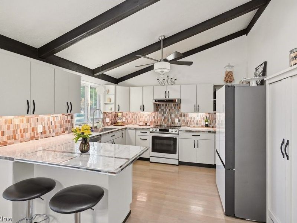
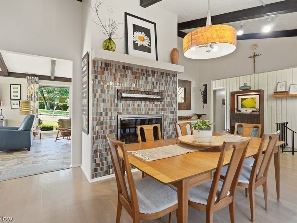
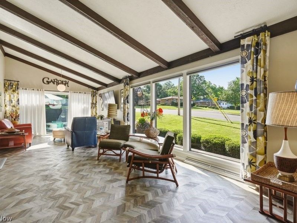
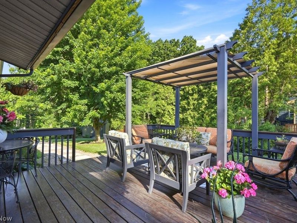
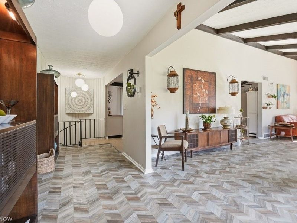
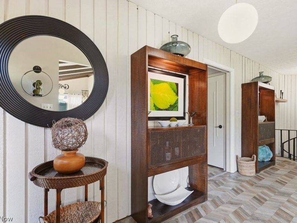
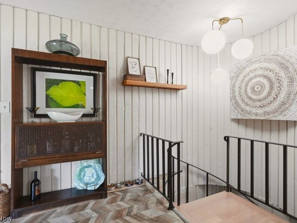
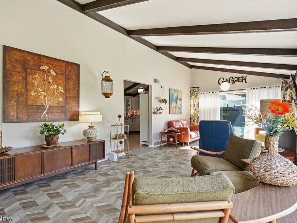
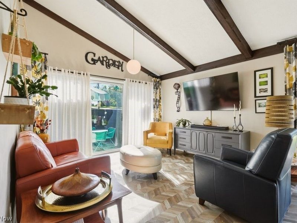
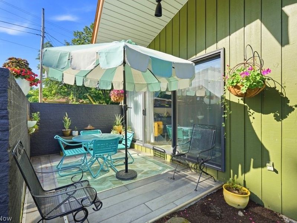
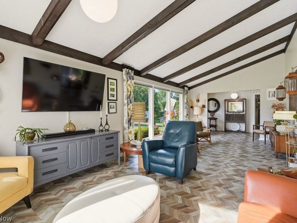
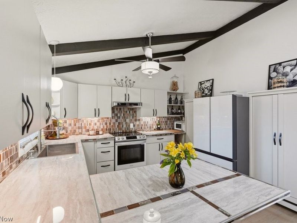
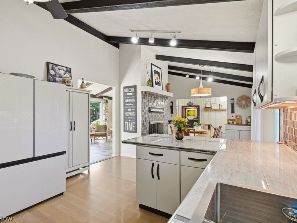
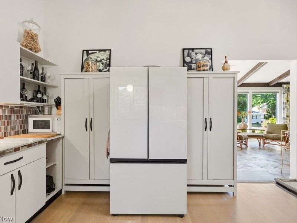
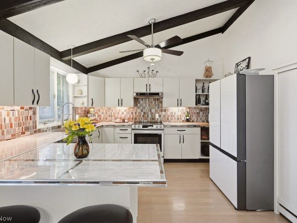
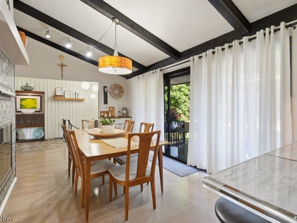
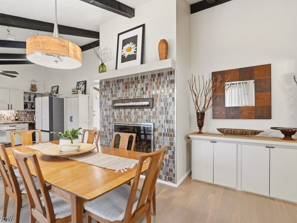
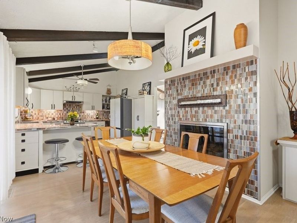
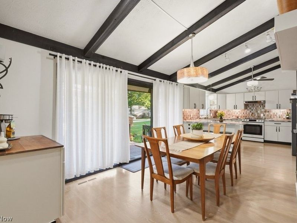
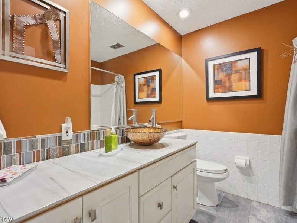
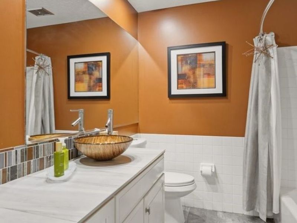
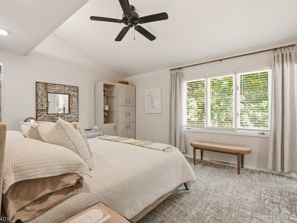
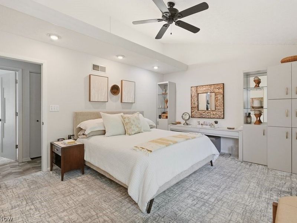
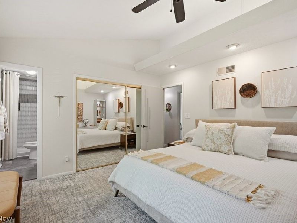
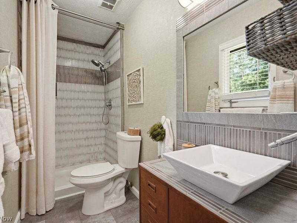
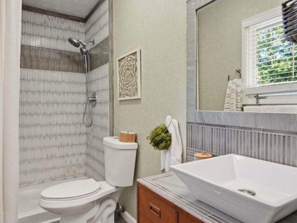
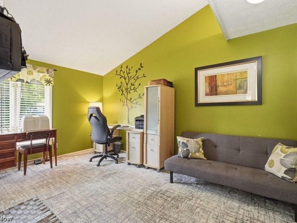
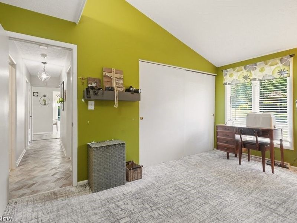
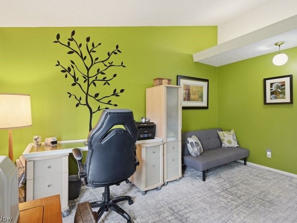
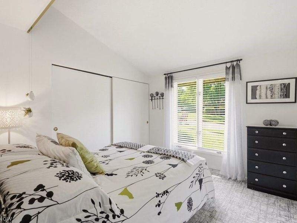
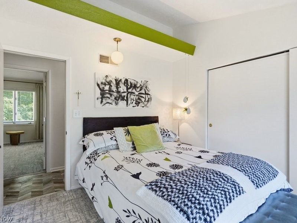
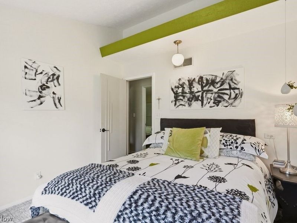
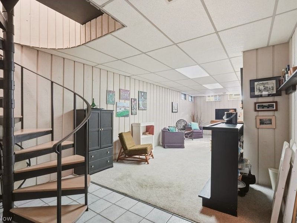
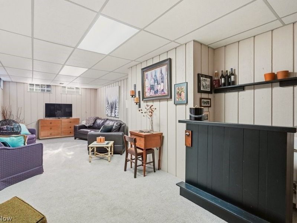
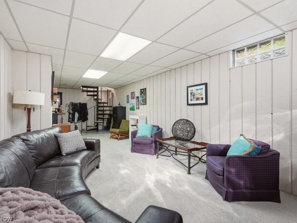
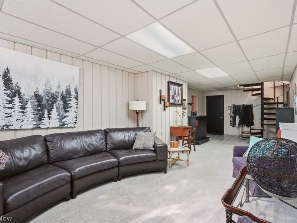
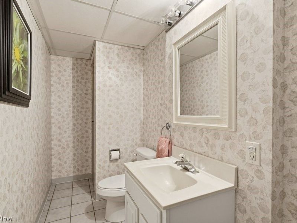
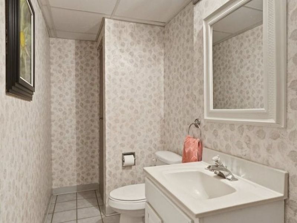
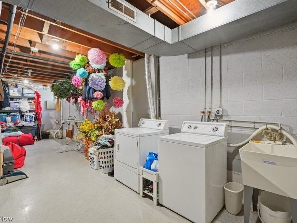
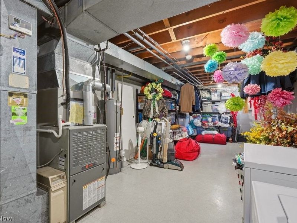
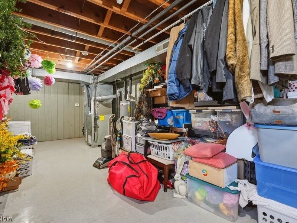
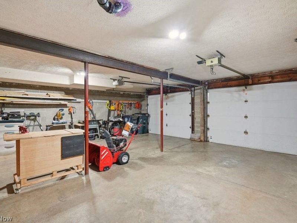
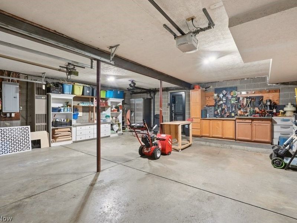
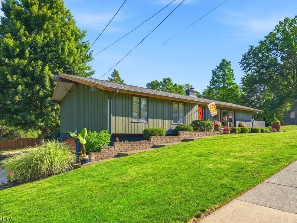
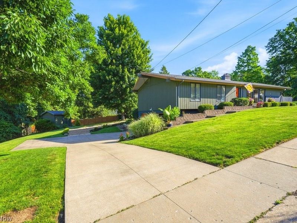
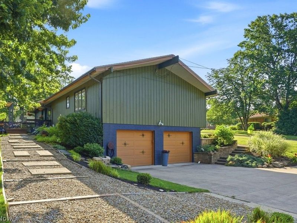
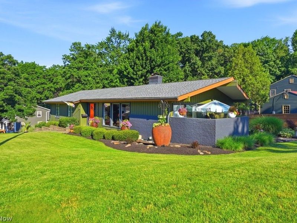
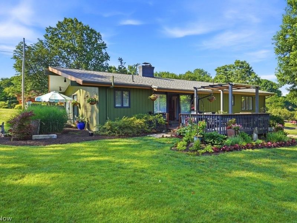
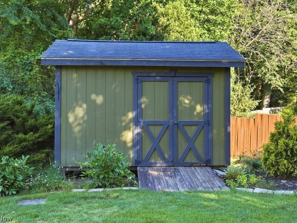
Mid-Century Modern Perfection in West Akron! Step inside this impeccable raised ranch, where timeless mid-century modern design meets updated convenience. From the moment you enter, soaring vaulted ceilings and dramatic walls of glass creates a light-filled, inviting atmosphere. The updated kitchen showcases sleek modern finishes and hardwood flooring, flowing seamlessly into the main living spaces?ideal for both everyday living and entertaining. The versatile dining room, highlighted by a fireplace and expansive sliding doors, easily transforms into a warm and inviting family room, with direct access to outdoor living space enhanced by lush landscaping and stylish accents. The living room is equally impressive, featuring a wall of picture windows and an additional set of expansive sliding doors that lead to a second private patio retreat, perfect for relaxing and enjoying your favorite beverage. This home offers three generous bedrooms, including a private primary suite with its own en-suite bath. Both bathrooms on the main level have been tastefully updated for comfort and style. A striking spiral staircase leads to the bright lower level, featuring an additional family room, a third full bath, laundry area, and abundant storage. From here, step directly into the seemingly oversized attached two-car garage, complete with built-in shelving and cabinetry. All this set among beautifully landscaped grounds. A modern shed, designed to complement the home, adds both functionality and appeal. Situated in the sought-after West Akron area, this move-in-ready home is a rare find. Don't miss your chance?homes like this don't stay on the market long! Sale is contingent upon the seller securing a home of choice.
Property Features
Property Type: Residential - Single Family
Basement: Full, Finished, Walk-Out Access
Basement: Yes
Cooling: Central Air
Days on Market: 8
Fireplaces: 1
Garage: 2 car attached
Heating: Forced Air, Gas
Home Style: Ranch
Lot Size: 0.37 Acres
Roof Type: Asphalt, Fiberglass
Stories: 1.0
Taxes: $4,490 / year
Year Built: 1972
Feature Descriptions
Accessibility: None
Exterior: Cedar
Lot: Corner Lot, Wooded
Parcel#: 6729764
Parking: Attached, Electricity, Garage, Garage Door Opener, Paved
Patio/Porch: Deck, Porch
Sewer: Public Sewer
View: Trees/Woods
Water: Public
Room Sizes
Family Room: 30 x 12 Level - Lower
Bedroom: 11 x 10 Level - First
Bedroom: 14 x 10 Level - First
Primary Bedroom: 15 x 12 Level - First
Kitchen: 12 x 10 Level - First
Dining Room: 14 x 12 Level - First
Living Room: 16 x 12 Level - First
Local Schools
School District: Akron City
Estimate Your Payment
Estimated Payment
$ 2,001.84 per month $1,540.20 Principal & Interest $374.17 Property Tax $87.47 Homeowner's InsuranceChange Payment Information
Print This Listingx
Select a format below, new window will open and will prompt you to print.





1155 Romayne Drive | MLS# 5219858
This single family home located at 1155 Romayne Drive, Akron, OH 44313 is currently listed for sale with an asking price of $299,900. This property was built in 1972 and has 3 bedrooms and 3 full baths with 2560 sq. ft. Romayne Drive is located in the North Portage Path Estates subdivision within the Akron City school district. Search North Portage Path Estates real estate on www.kaszycarealestate.com today.