
Listed By
Agency Name: Keller Williams Home Town Realty
Agent Name: Lisa Burroughs
Agency Phone: (937) 890-9111

Shown By
Agent Name: Kaszyca Real Estate
Agent Phone: (330) 353-5206
Agency Title: Cutler Real Estate

TOUR THIS HOME
Choose a date and time to see 11690 U.S. 36, Unit Lot 38, Saint Paris, OH 43072.
I will get in touch with you shortly.

Property Description
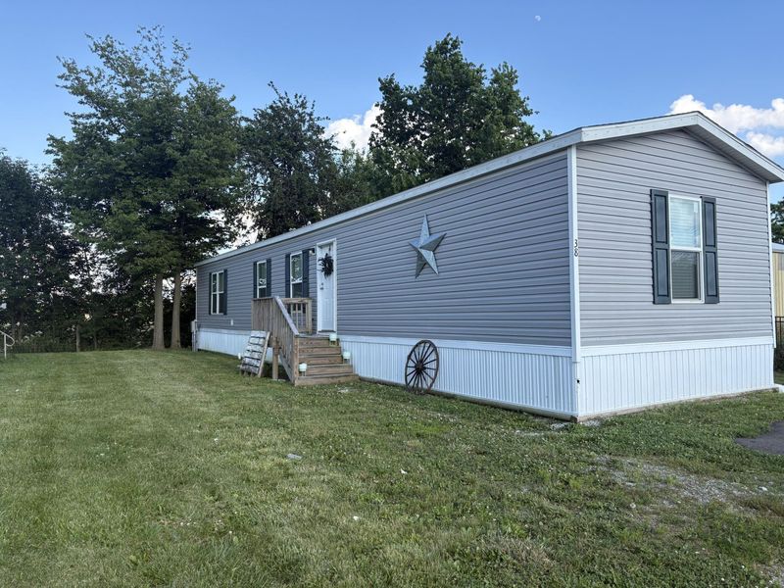
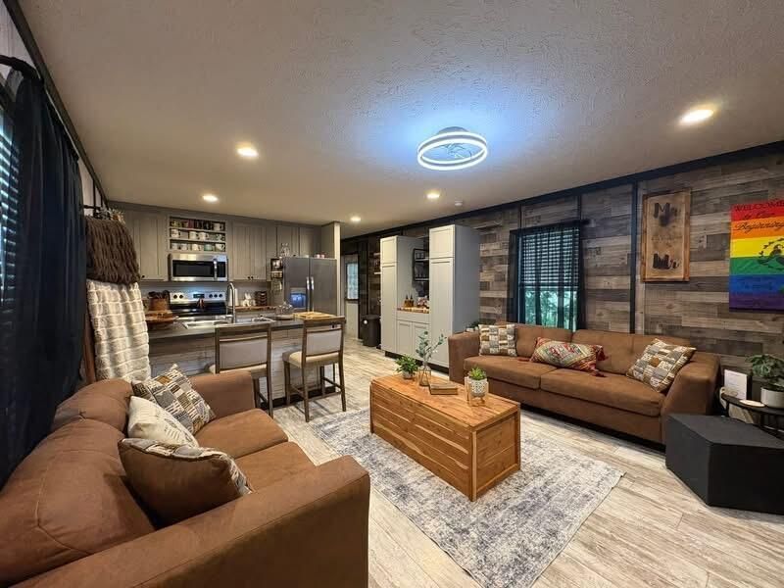
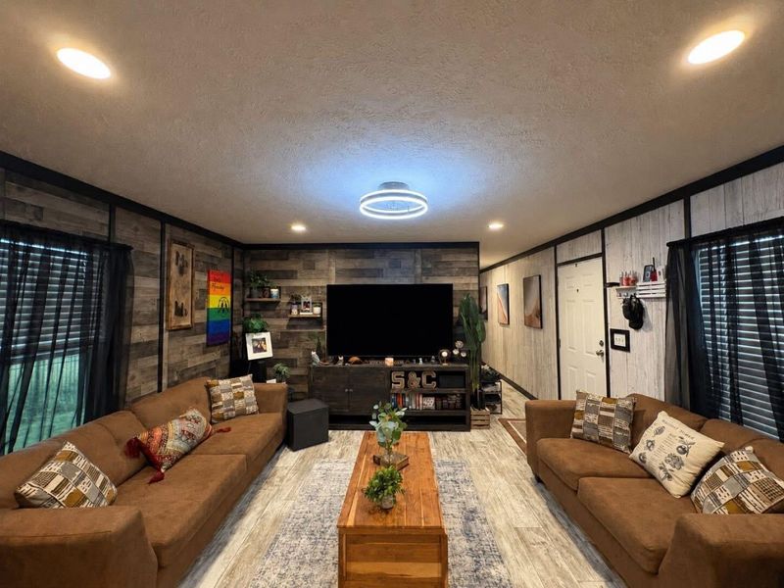
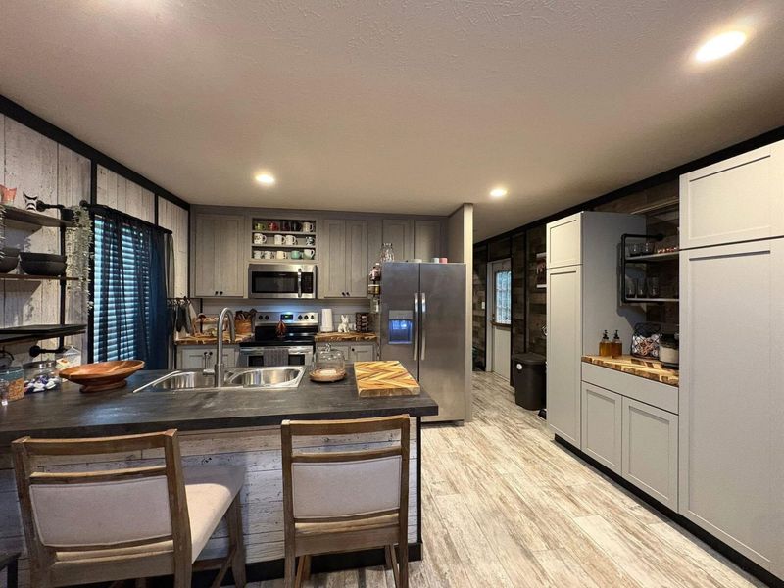
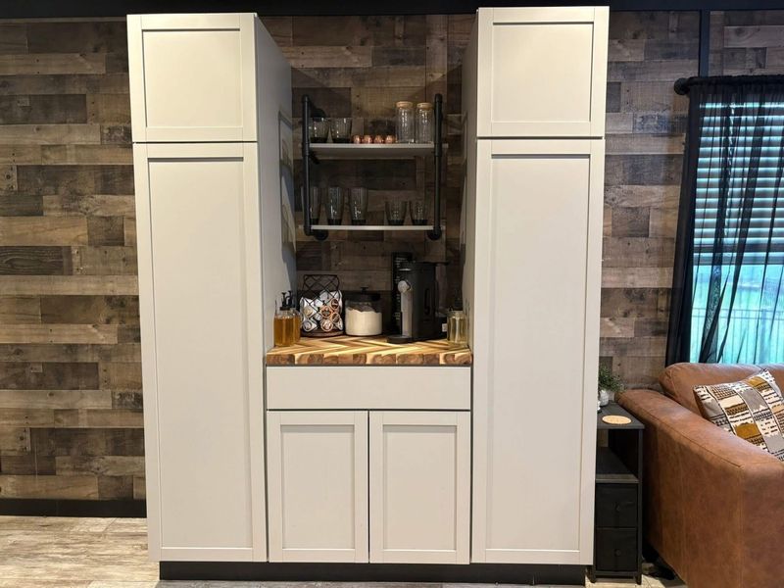
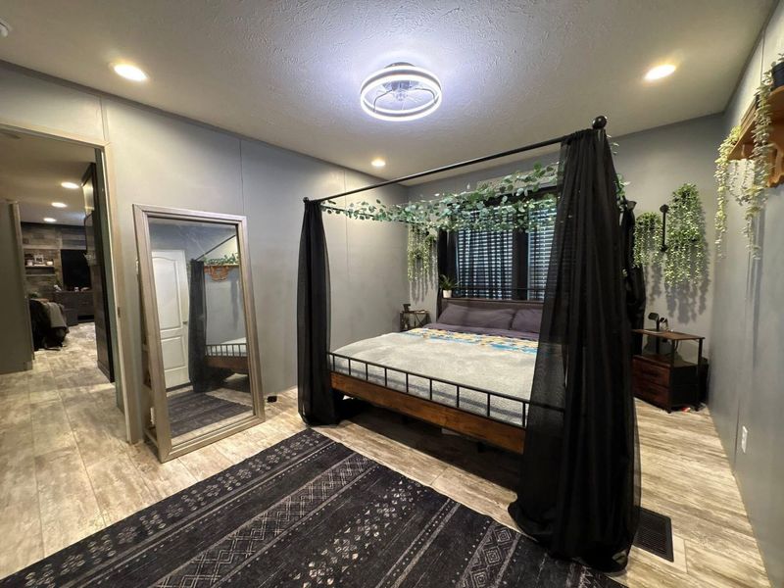
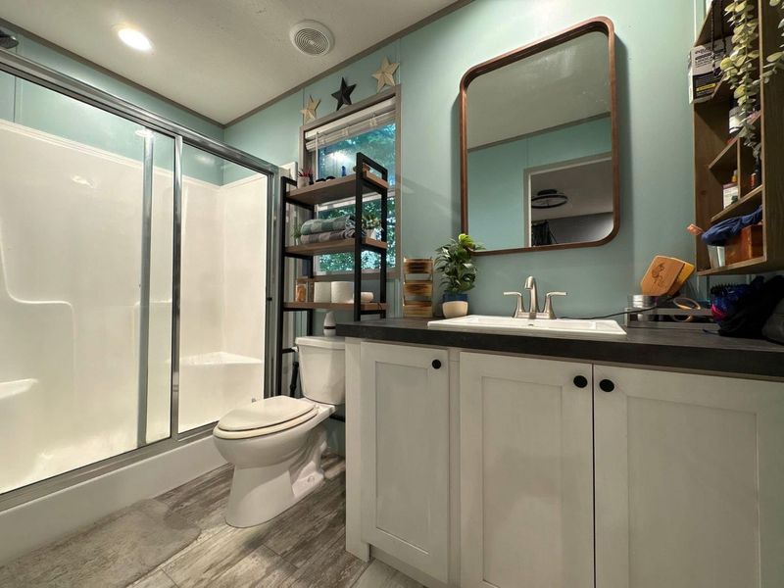
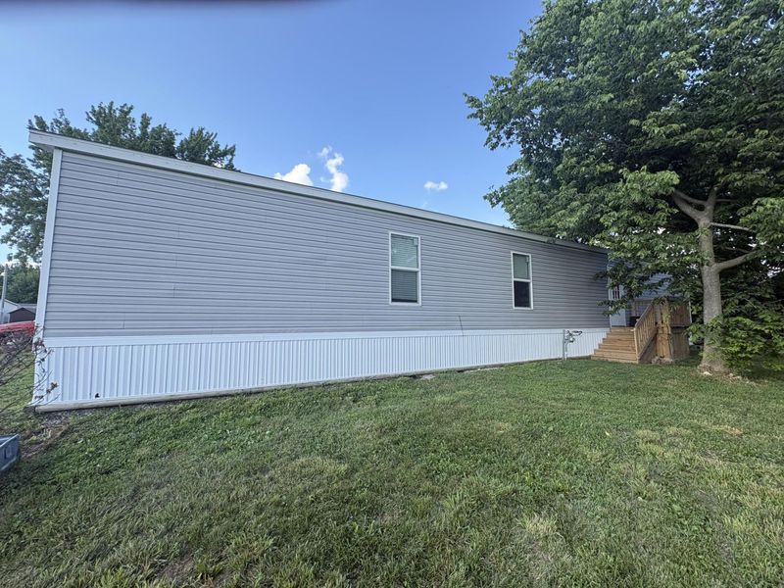
Welcome to Heartstone, where thoughtful updates and modern finishes make this 2023 Clayton home truly stand apart. Offering approximately 1,188 square feet, this 3-bedroom, 2-bath residence has been carefully enhanced with custom touches that create a warm, inviting atmosphere from the moment you step inside. The open-concept layout features consistent flooring throughout with no carpet, creating a seamless flow between the living room, dining area, and kitchen. Designed with both style and function in mind, the kitchen showcases beautiful butcher-block countertops, additional pantry cabinetry and workspace, floating shelves, black hardware, and included appliances. Barnwood accent walls, shiplap details, updated black trim, and modern finishes throughout add character rarely found in homes of this age and price point. The primary suite offers a comfortable retreat with a ceiling fan and an updated ensuite bath featuring a new vanity mirror and refreshed hardware. Two additional bedrooms and a second full bath provide flexibility for family, guests, or a home office. The laundry room has also been updated with fresh paint and trim, continuing the homes cohesive design. Outside, enjoy a wooden deck along with an asphalt driveway and a manageable 50 x 100 lot. Located within Graham Local School District, this move-in-ready home offers the benefits of modern construction paired with tasteful upgrades and exceptional pride of ownership. If youve been searching for a home that combines comfort, style, and thoughtful craftsmanship, this one is a must-see. Owner will be replacing trim in Primary and Secondary Bedrooms. Park approval required. Lot rent $380/month. Includes trash and snow removal. Lot tenant will pay Water and Sewer separately. Chattel financing accepted.Park approval required. Lot rent is $380.00/month. Includes trash and snow removal. Lot tenant will pay Water and Sewer separately.
Property Features
Property Type: Residential - Mobile Home
Basement: Crawl Space
Cooling: Central Air
Garage: No Garage
Heating: Forced Air
Home Style: Modular, Ranch
Lot Size: 0.11 Acres
Stories: 1.0
Taxes: $0
Year Built: 2023
Amenities
Ceiling Fan(s)
Walk-In Closet(s)
Window Coverings
Deck
Feature Descriptions
Appliances: Dishwasher, Refrigerator, Range, Microwave
Exterior: Vinyl Siding
Foundation: Other
Included in Fee: Trash, Snow Removal
Lot: Leased Lot
Lot Dimensions: 100X50
Parcel ID: SGI024276TN
Sewer: Public Sewer
Special Features: Smoke Detector(s)
Structure Type: Manufactured House
Utilities: Natural Gas Connected, Sewer Connected
Water: Supplied Water
Zoning: Residential
Room Sizes
Primary Bedroom: 14.00X11.00 Level - 1
Bedroom 2: 14.00X8.00 Level - 1
Bedroom 3: 10.50X8.00 Level - 1
Kitchen: 14.00X9.50 Level - 1
Family Room: 14.00X12.00 Level - 1
Utility Room: 10.50X6.00 Level - 1
Local Schools
School District: Graham
Estimate Your Payment
Estimated Payment
$ 592.38 per month $563.21 Principal & Interest $0.00 Property Tax (data not provided by mls) $29.17 Homeowner's InsuranceChange Payment Information
Print This Listingx
Select a format below, new window will open and will prompt you to print.





11690 U.S. 36, Unit Lot 38 | MLS# 1049330
This single family home located at 11690 U.S. 36, Unit Lot 38, Saint Paris, OH 43072 is currently listed for sale with an asking price of $99,999. This property was built in 2023 and has 3 bedrooms and 2 full baths with 1188 sq. ft. U.S. 36, Unit Lot 38 is located in the Heartstone Communities subdivision within the Graham school district. Search Heartstone Communities real estate on www.kaszycarealestate.com today.