
Listed By
Agency Name: Coldwell Banker Schmidt Realty
Agency Contact: thefrederickteam@gmail.com, 216-210-7653
Shown By
Agent Name: Kaszyca Real Estate
Agent Phone: (330) 353-5206
Agency Title: Cutler Real Estate

TOUR THIS HOME
Choose a date and time to see 1171 Genesee Avenue, Cleveland, OH 44124.
I will get in touch with you shortly.

Property Description
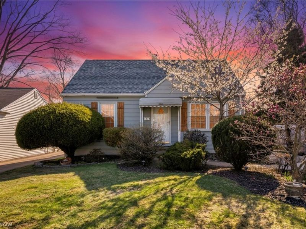
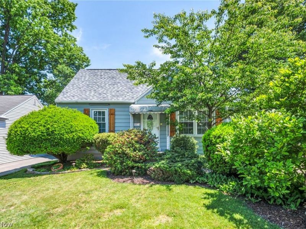
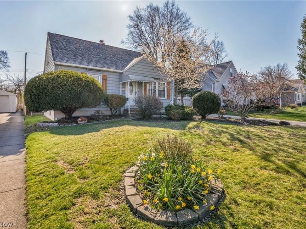
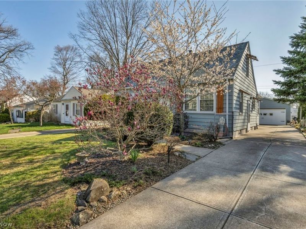
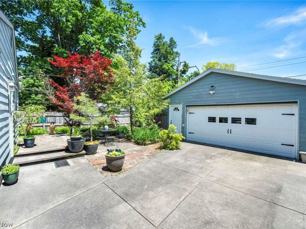
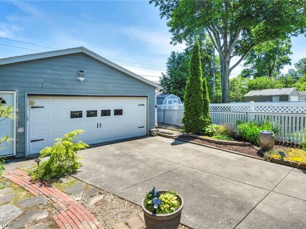
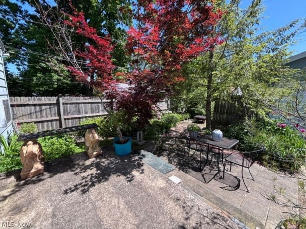
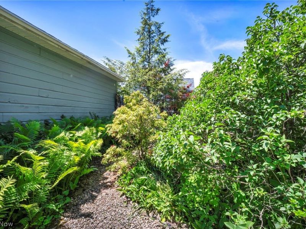
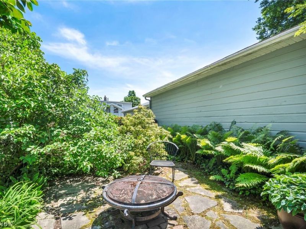
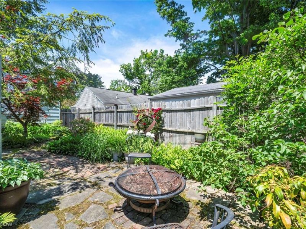
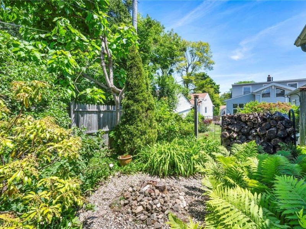
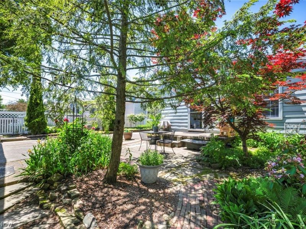
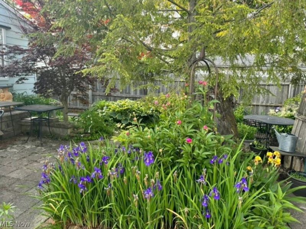
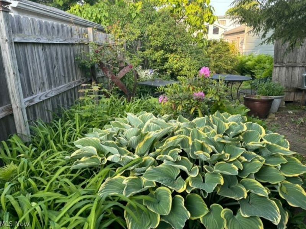
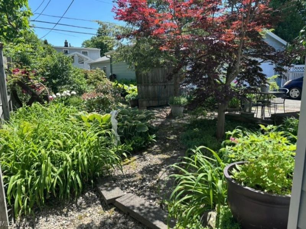
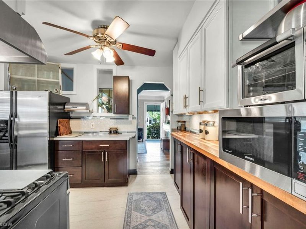
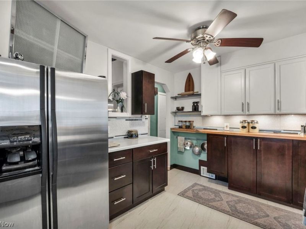
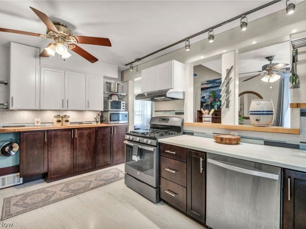
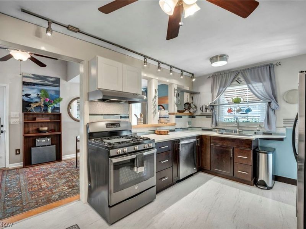
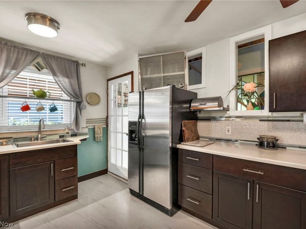
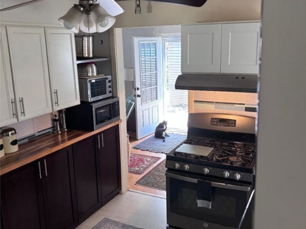
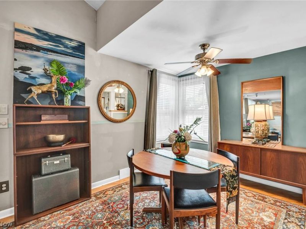
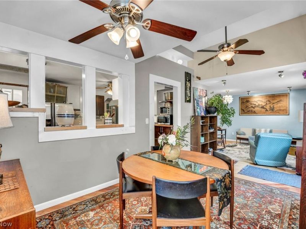
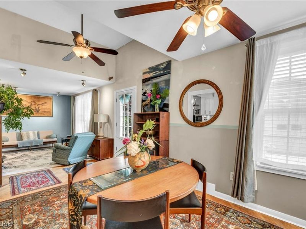
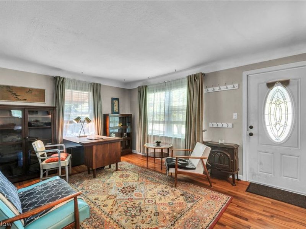
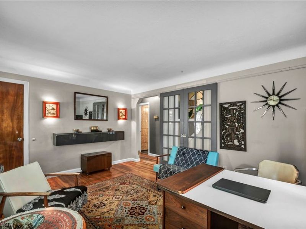
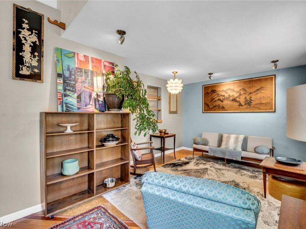
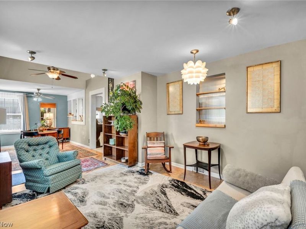
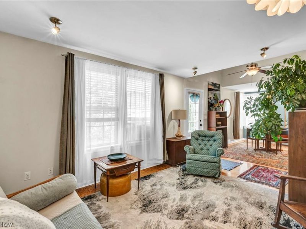
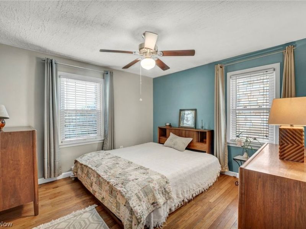
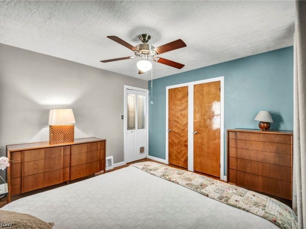
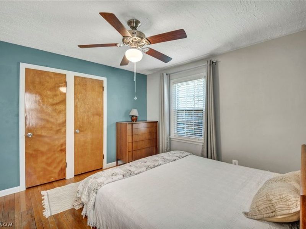
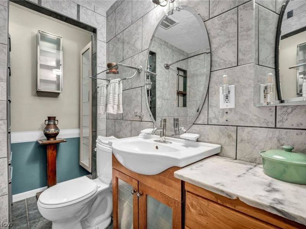
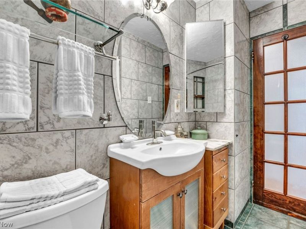
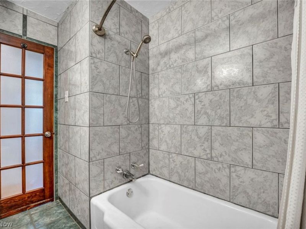
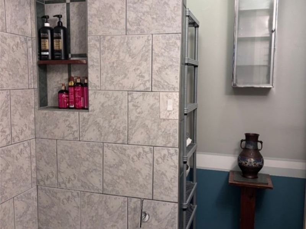
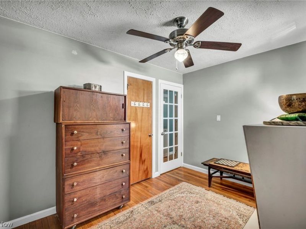
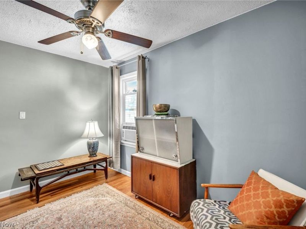
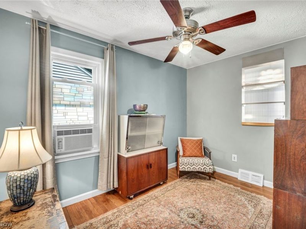
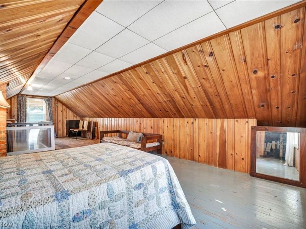
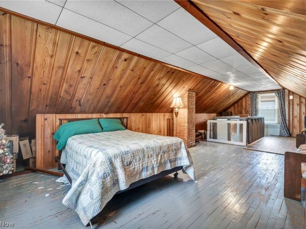
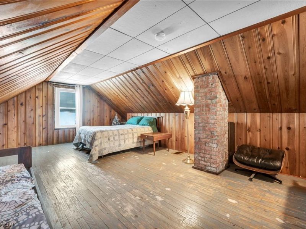
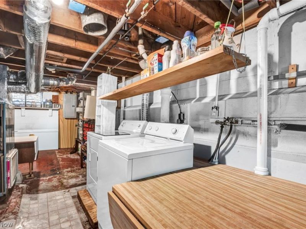
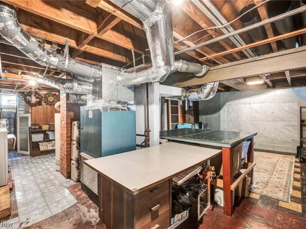
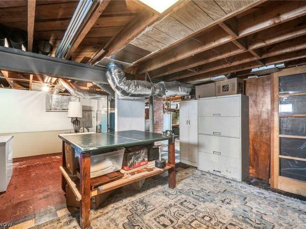
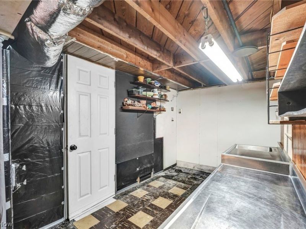
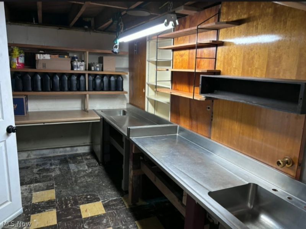
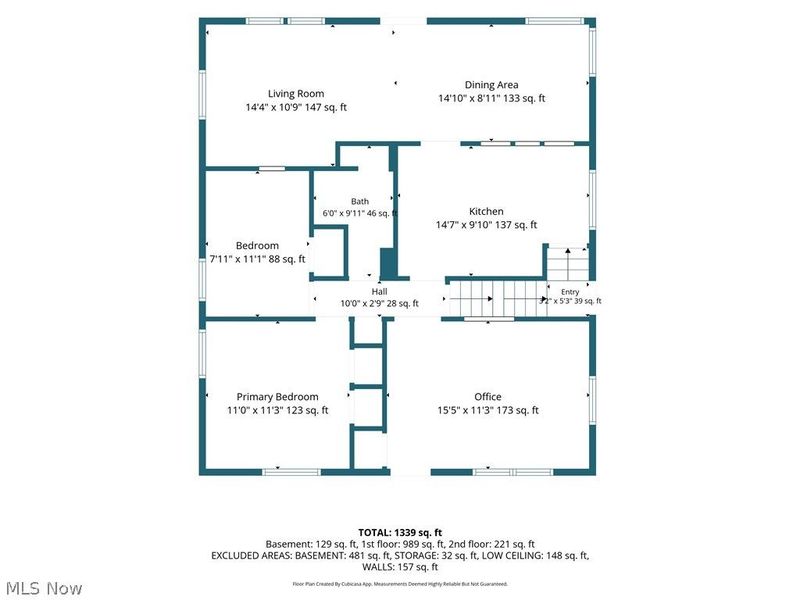
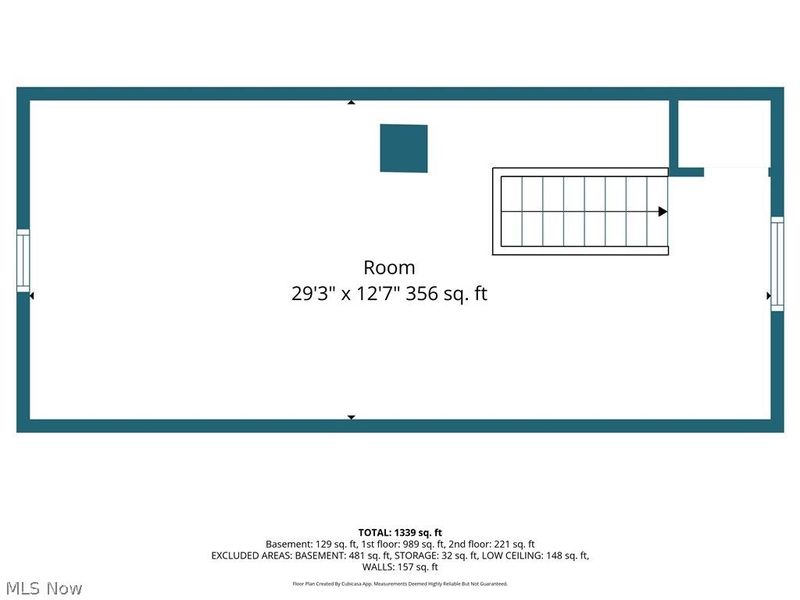
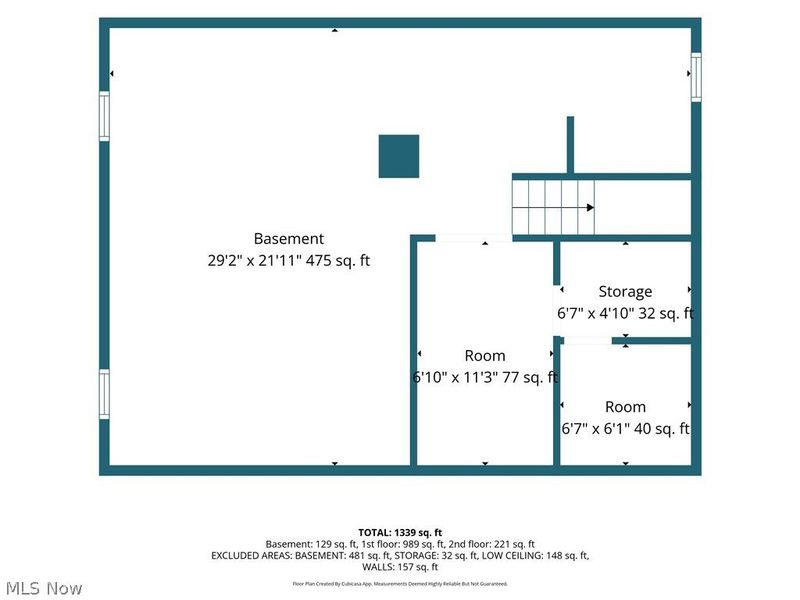
Exceptional, light-filled, spacious bungalow that has remained in same family since 1979, showcasing decades of pride of ownership and thoughtful updates. Ideally located w/walking distance of the high school & one of the most desirable sections near Ridgebury, charming 3-bedroom, 2-bath home offers character, flexibility, appeal. Beautiful architectural details include arched doorways, coved ceilings, hardwood floors plus airy interior enhanced by glass doors & abundant natural light. Updated kitchen (2018) features a bright, functional design w/adjoining dining area that opens to the backyard. Remodeled main-floor bath showcases attractive custom tile accents. Spacious rear addition currently serves as a comfortable family room overlooking the backyard but could easily be converted into a fourth bedroom with its own separate entrance. Living room features rolling glass barn doors, allowing it to function as a private office or flex space when desired. Large second floor w/knotty pine ceilings was originally configured as two bedrooms & could easily be restored to that layout. Potential for a future upstairs bath, w/plumbing access nearby. Convenient storage extends along the insulated eaves. Outdoor enthusiasts will love the park-like fenced backyard featuring mature landscaping, perennial gardens, Japanese maple, lilacs, peonies, iris, hostas, ferns, hemlocks, fruit trees & wine grapes. Organic gardening features, compost systems, rain barrels and additional landscape materials can convey. 2.5-car garage & charming curb appeal with matching cedar shutters/awnings complete the package. Major updates include a new roof (2024), repainted siding (2020), kitchen remodel (2018), bath remodel (2010), windows (2010), refinished hardwood floors (2008) plus full unfinished basement w/workshop/bath area ready for reconnection. Rare opportunity to own a lovingly maintained home w/character, flexibility,beautiful setting in a highly desirable location. Buyer to assume the POS
Property Features
Property Type: Residential - Single Family
Basement: Yes
Basement: Partially Finished
Cooling: None
Days on Market: 113
Garage: 2
Heating: Forced Air, Gas
Home Style: Bungalow, Cape Cod
Lot Size: 0.14 Acres
Roof Type: Asphalt
Stories: 2.0
Taxes: $4,453 / year
Year Built: 1950
Feature Descriptions
Appliances: Dryer, Dishwasher, Range, Refrigerator, Washer
Exterior: Aluminum Siding, Vinyl Siding
Fencing: Chain Link, Fenced, Privacy, Wood
Laundry: In Basement
Parcel#: 862-04-004
Parking: Detached, Garage
Sewer: Public Sewer
Water: Public
Local Schools
School District: Mayfield City
Estimate Your Payment
Estimated Payment
$ 1,733.55 per month $1,295.39 Principal & Interest $371.08 Property Tax $67.08 Homeowner's InsuranceChange Payment Information
Print This Listingx
Select a format below, new window will open and will prompt you to print.





1171 Genesee Avenue | MLS# 5220737
This single family home located at 1171 Genesee Avenue, Cleveland, OH 44124 is currently listed for sale with an asking price of $230,000. This property was built in 1950 and has 3 bedrooms and 2 full baths with 2670 sq. ft. Genesee Avenue is located in the Orchhts subdivision within the Mayfield City school district. Search Orchhts real estate on www.kaszycarealestate.com today.