
Listed By
Agency Name: 81 West Realty, LLC.
Agency Contact: 440-345-9062, dion.hocking@81westrealty.com
Shown By
Agent Name: Kaszyca Real Estate
Agent Phone: (330) 353-5206
Agency Title: Cutler Real Estate

TOUR THIS HOME
Choose a date and time to see 11714 Kirton Avenue, Cleveland, OH 44135.
I will get in touch with you shortly.

Property Description
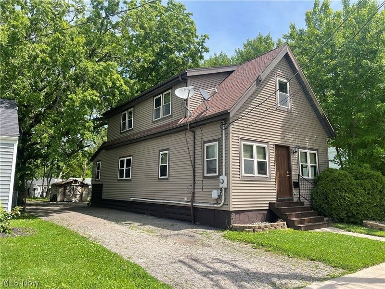
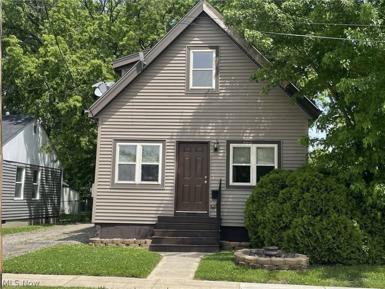
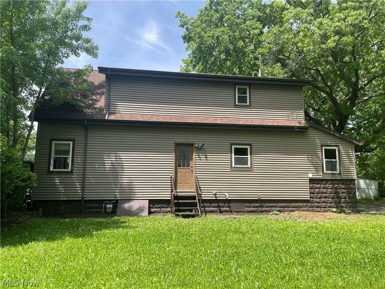
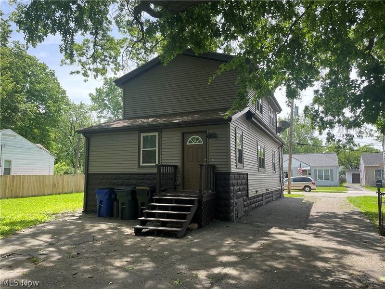
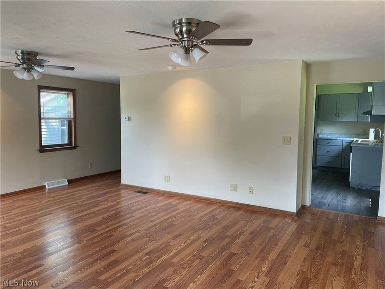
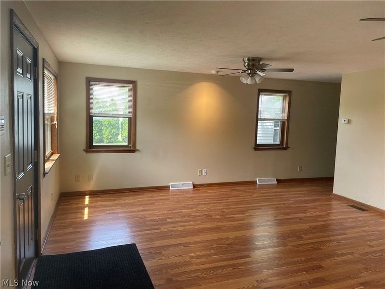
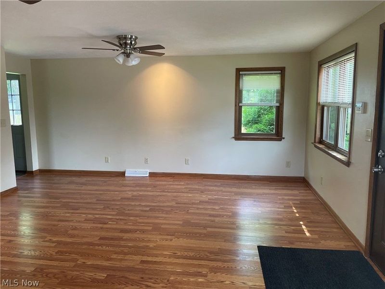
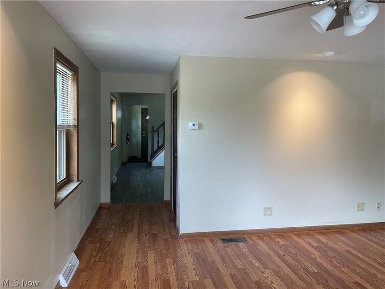
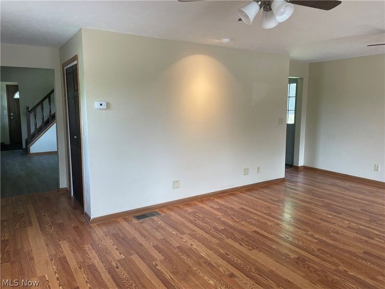
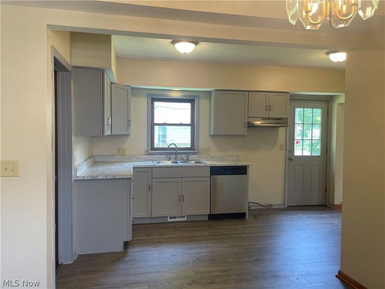
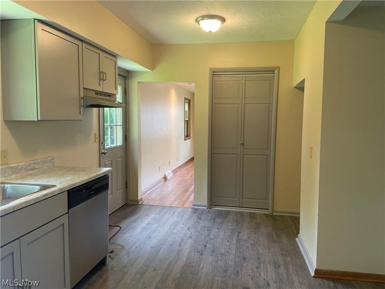
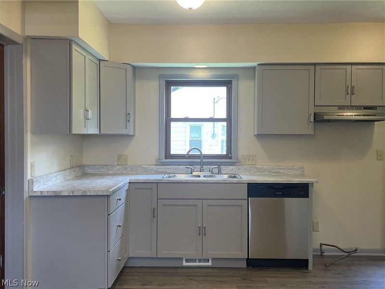
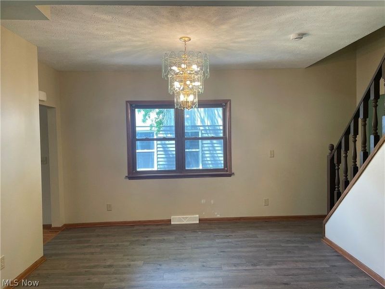
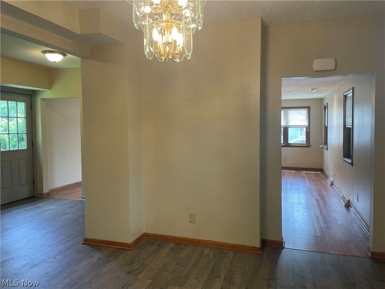
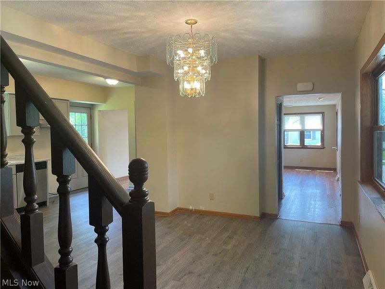
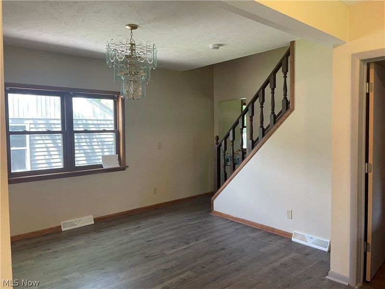
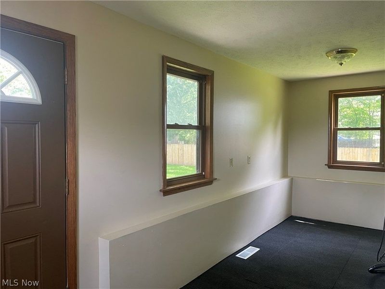
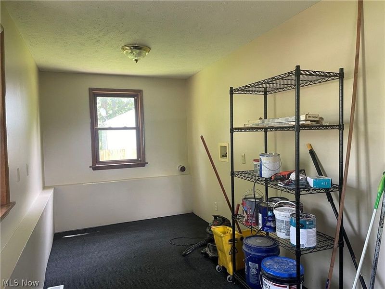
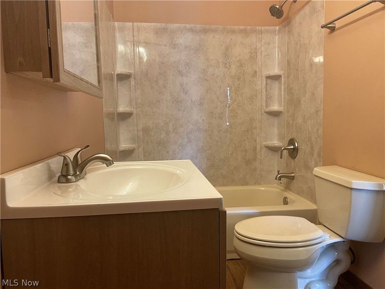
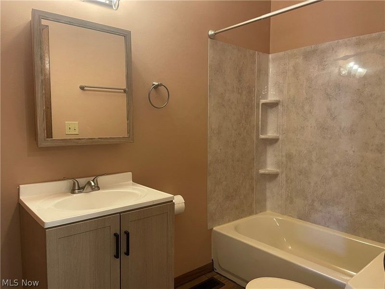
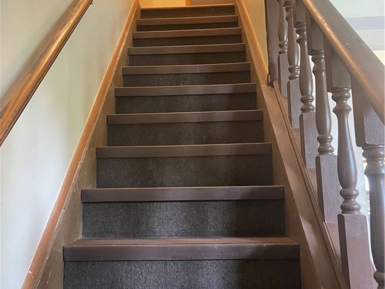
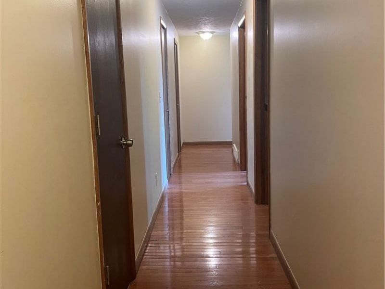
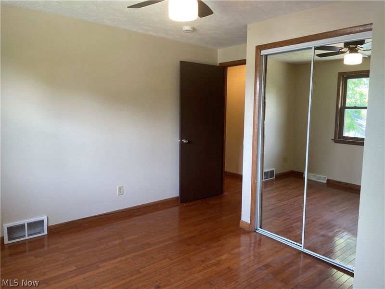
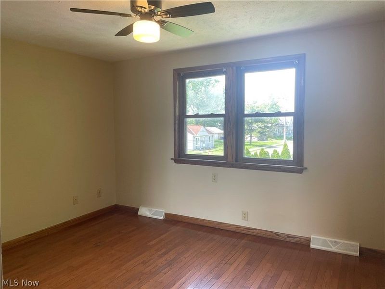
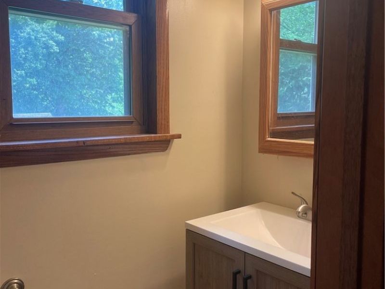
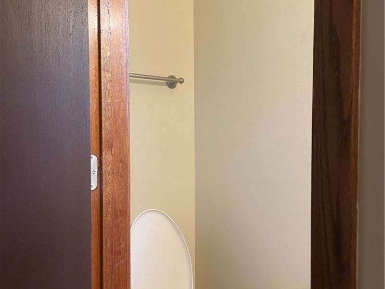
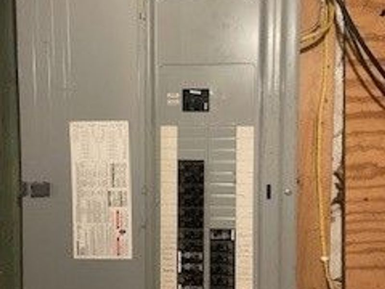
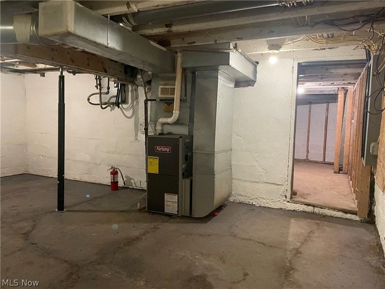
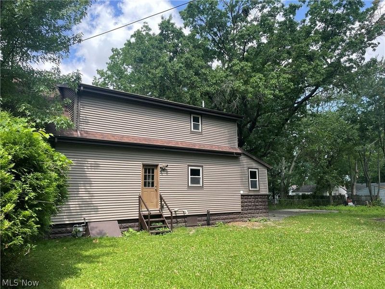
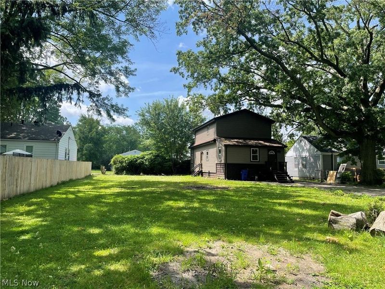
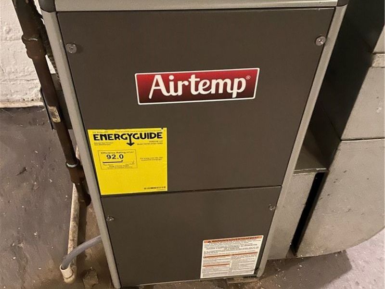
Exceptionally well-maintained home with extensive updates throughout Including brand new High Efficiency Furnace. Major exterior improvements completed in 2007 include architectural roof with full ice-guard system, Alcoa premium vinyl siding, double-pane tilt-in windows, seamless aluminum gutters, and fully insulated walls and attic for year-round efficiency. Home features all new copper plumbing and gas lines (2007), new plumbing fixtures (2026), and a tankless hot-water-on-demand system installed in 2023. Upgraded 200-amp electric service provides ample capacity for future additions such as 220-volt appliances or central air. Dedicated window A/C outlets and separate fan/light switches add convenience. Interior updates include new waterproof flooring in the living room, kitchen, and dining room, remodeled bathrooms with ceramic tile, and a refreshed kitchen with new cabinets, countertops, dishwasher, and range hood. The large first-floor laundry room and abundant closet space offer excellent storage and functionality. Safety and security upgrades include steel exterior doors with keyed-alike locks, a new programmable security system, and hardwired, battery-backed smoke detectors with a linked CO detector?designed so all alarms sound together for maximum protection. Warm-water exterior spigot adds a practical touch for outdoor use. Truly move-in ready with major systems already updated.
Property Features
Property Type: Residential - Single Family
Basement: Yes
Basement: Full
Cooling: None
Days on Market: 59
Heating: Forced Air
Home Style: Colonial
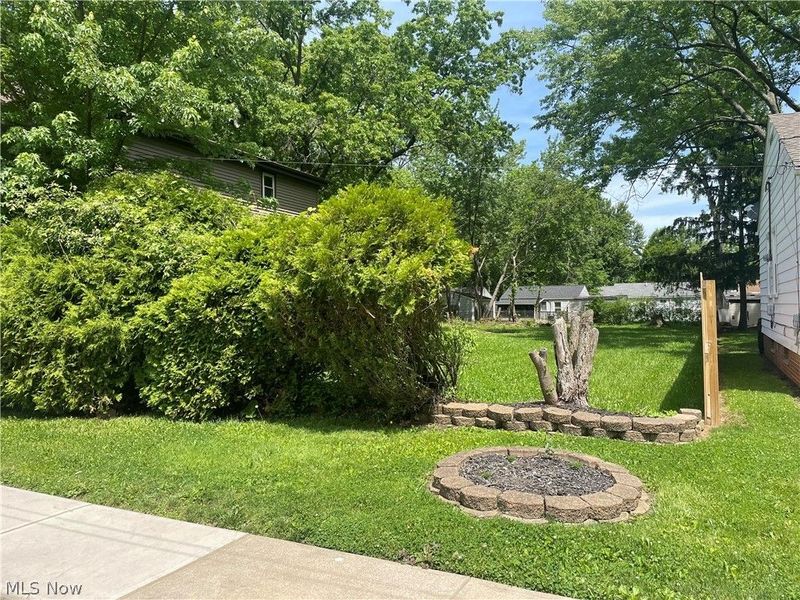
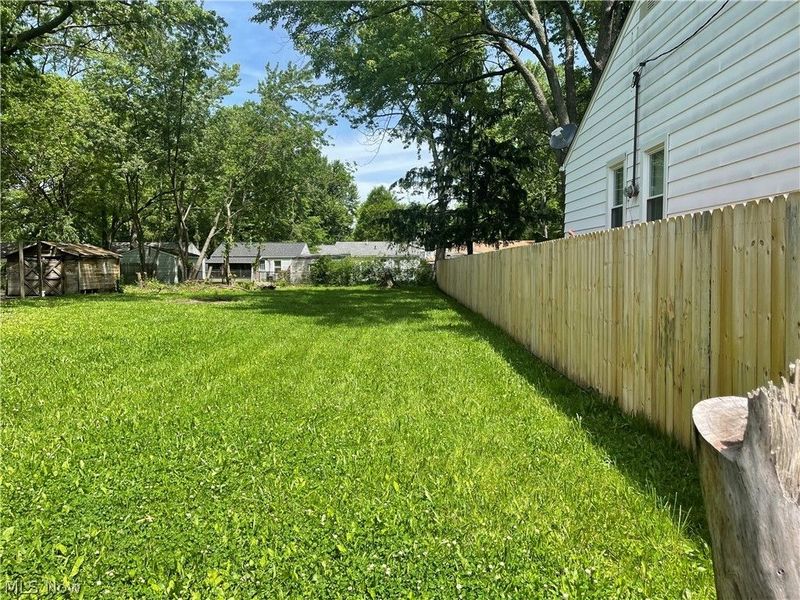
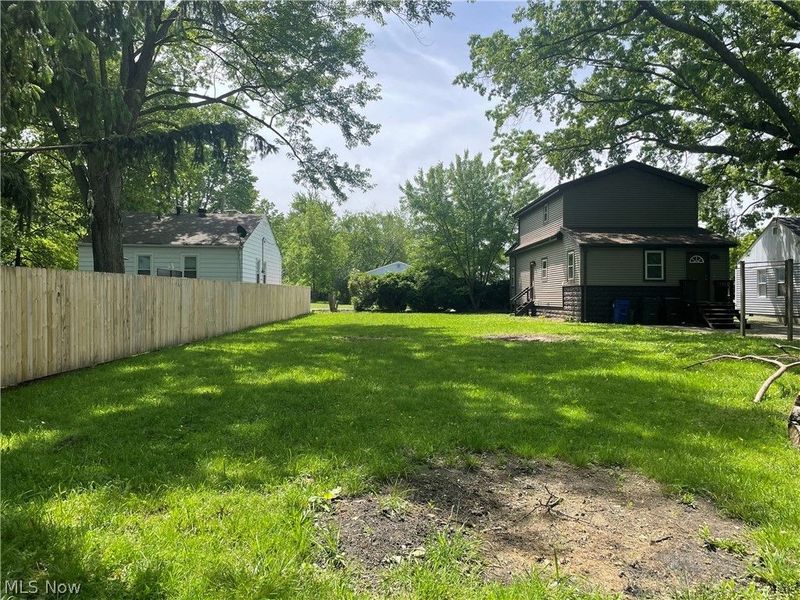
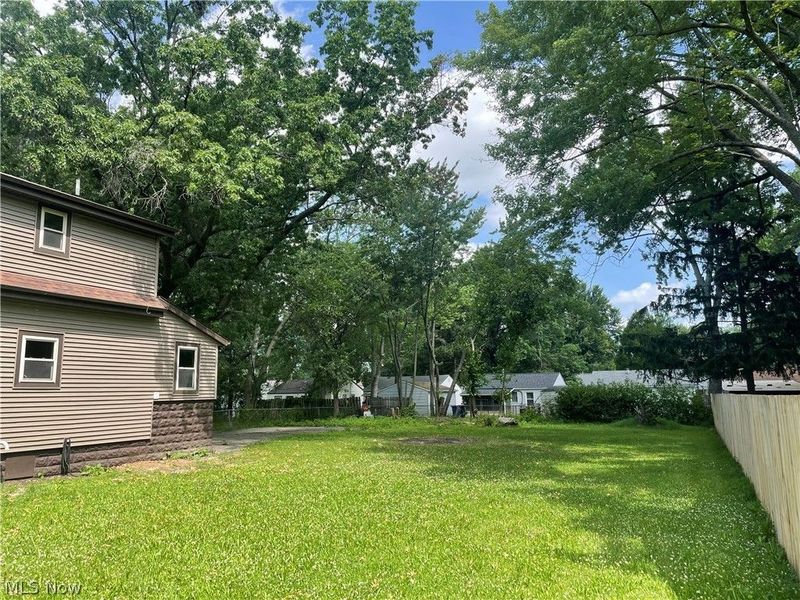
Lot Size: 0.28 Acres
Roof Type: Asphalt, Fiberglass
Stories: 2.0
Taxes: $2,180 / year
Year Built: 1925
Amenities
Ceiling Fan(s)
Eat-in Kitchen
Open Floorplan
Feature Descriptions
Appliances: Dishwasher
Exterior: Vinyl Siding
Fencing: Back Yard, Chain Link
Laundry: Main Level, Laundry Room
Lot: Additional Land Available, City Lot, Dead End, Flat, Level
Parcel#: 020-14-084
Parking: Asphalt
Sewer: Public Sewer
Water: Public
Window: Double Pane Windows, Window Treatments
Room Sizes
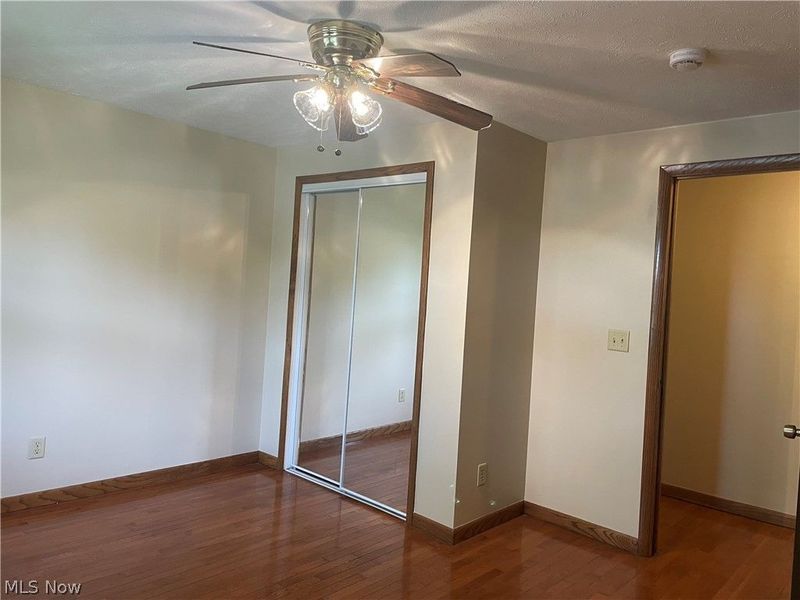
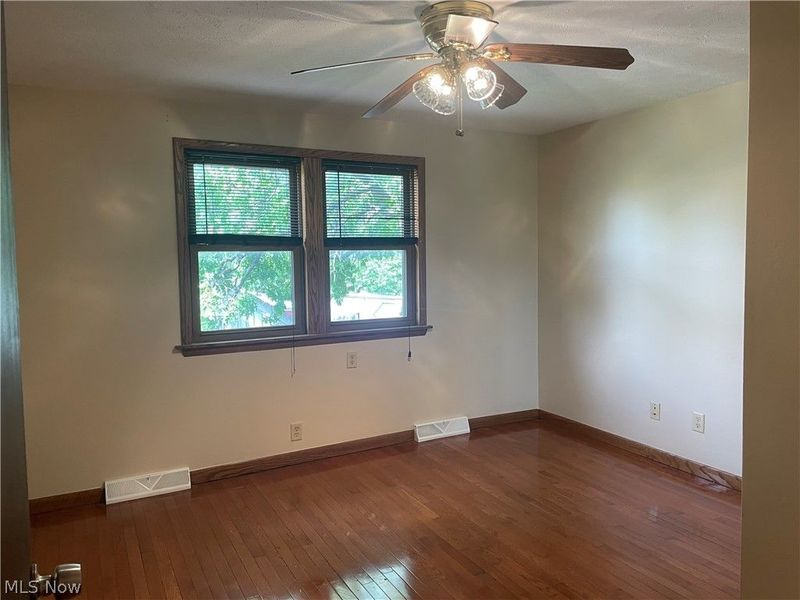
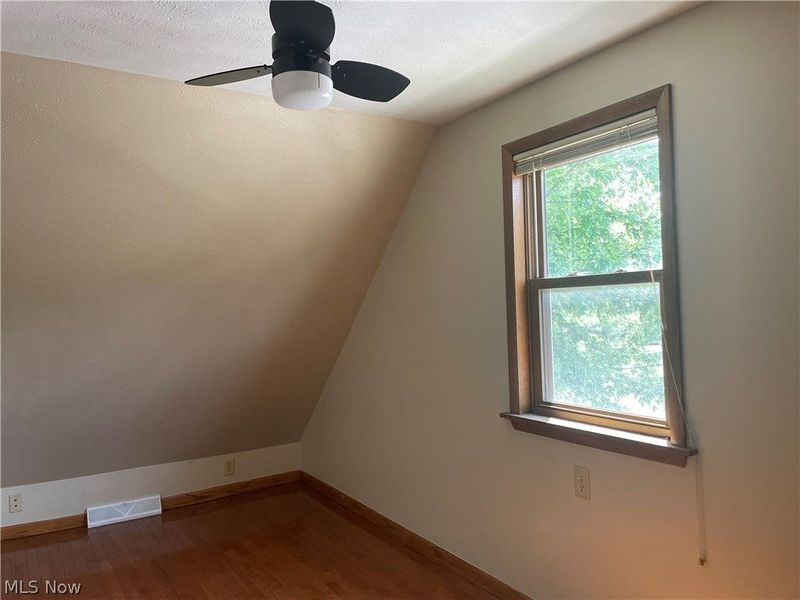
Bedroom: 13 x 12 Level - Second
Laundry: 18 x 8 Level - First
Dining Room: 13 x 9 Level - First
Kitchen: 15 x 10 Level - First
Bedroom: 12 x 12 Level - Second
Living Room: 20 x 19 Level - First
Bedroom: 20 x 8 Level - Second
Local Schools
School District: Cleveland Municipal - 1809
Estimate Your Payment
Estimated Payment
$ 1,101.53 per month $870.31 Principal & Interest $181.67 Property Tax $49.55 Homeowner's InsuranceChange Payment Information
Print This Listingx
Select a format below, new window will open and will prompt you to print.





11714 Kirton Avenue | MLS# 5212985
This single family home located at 11714 Kirton Avenue, Cleveland, OH 44135 is currently listed for sale with an asking price of $169,900. This property was built in 1925 and has 3 bedrooms and 1 full and 1 partial baths. Kirton Avenue is located in the Clark-Manchester Companys Home subdivision within the Cleveland Municipal - 1809 school district. Search Clark-Manchester Companys Home real estate on www.kaszycarealestate.com today.