
Listed By
Agency Name: Berkshire Hathaway HomeServices Simon & Salhany Realty
Agency Contact: 330-929-0707, simonsalhanysold@gmail.com
Shown By
Agent Name: Kaszyca Real Estate
Agent Phone: (330) 353-5206
Agency Title: Cutler Real Estate

TOUR THIS HOME
Choose a date and time to see 1177 Portage Trail , Cuyahoga Falls, OH 44223.
I will get in touch with you shortly.

Property Description
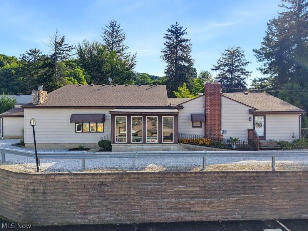
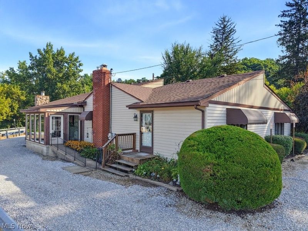
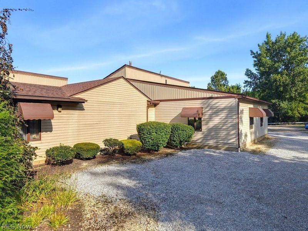
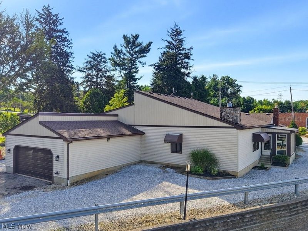
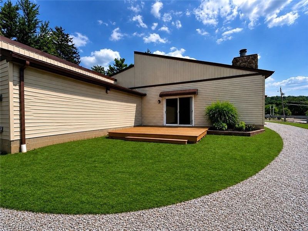
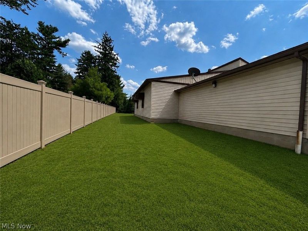
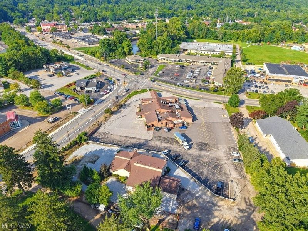
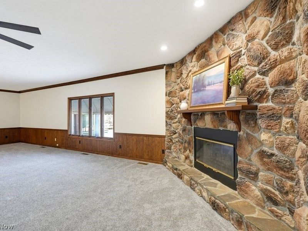
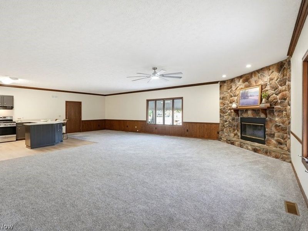
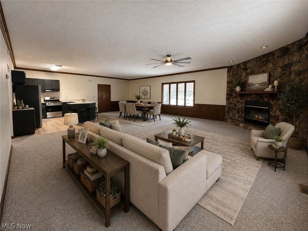
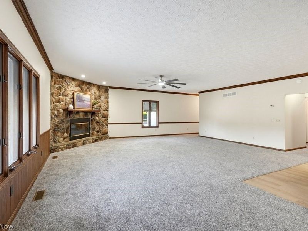
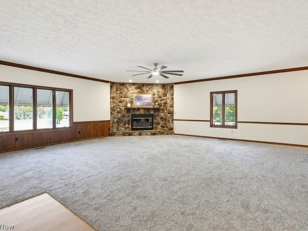
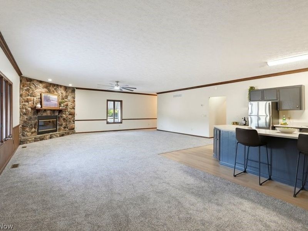
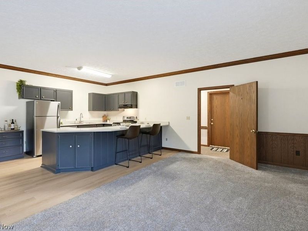
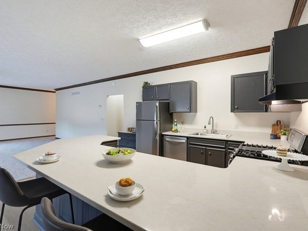
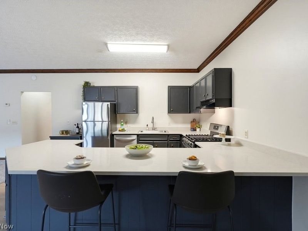
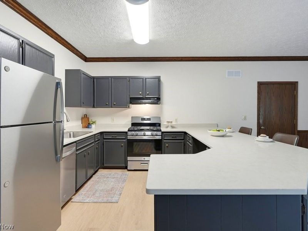
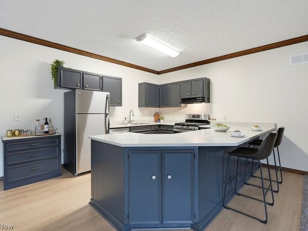
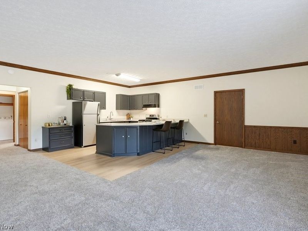
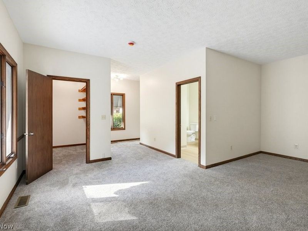
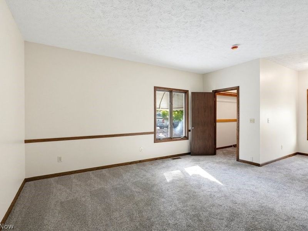
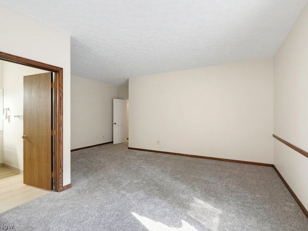
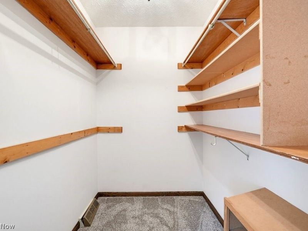
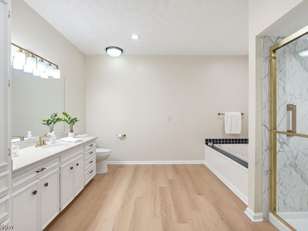
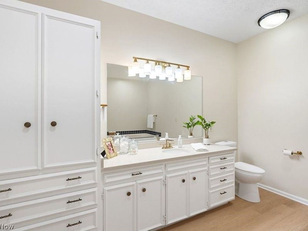
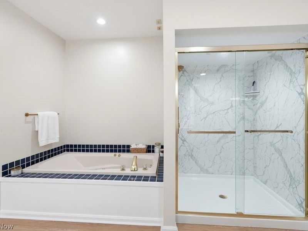
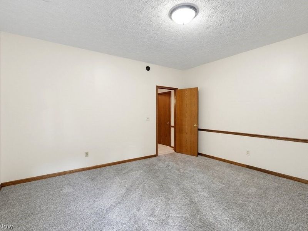
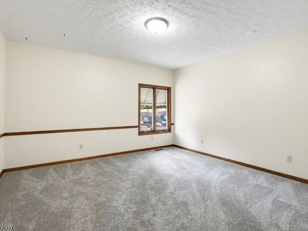
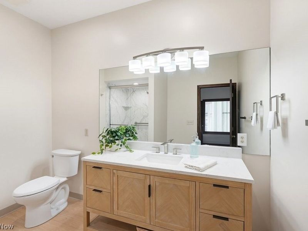
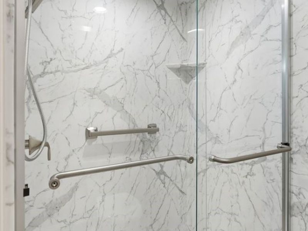
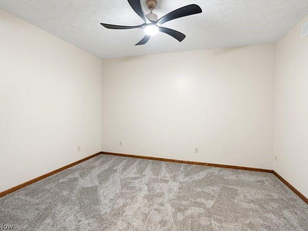
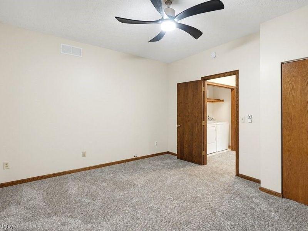
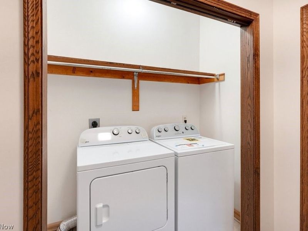
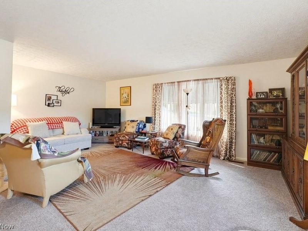
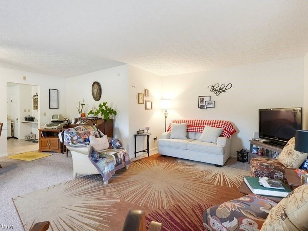
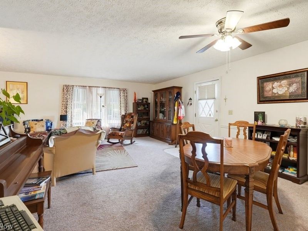
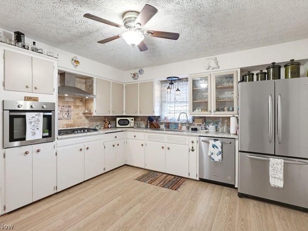
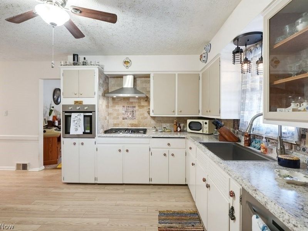
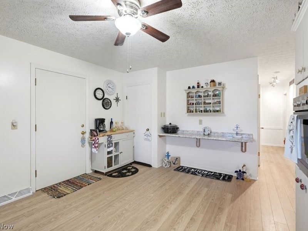
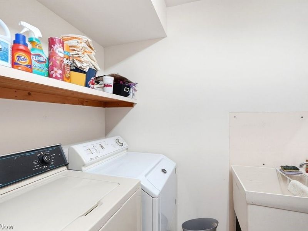
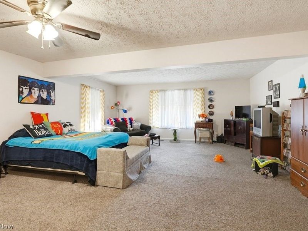
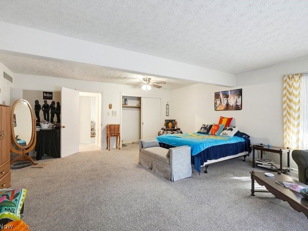
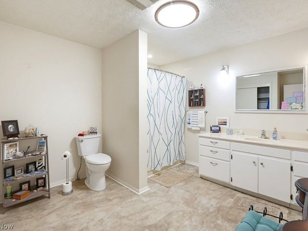
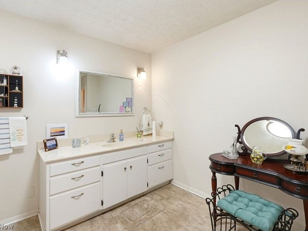
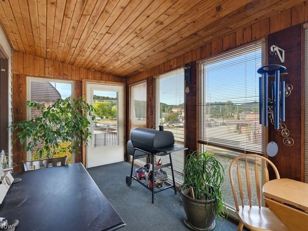
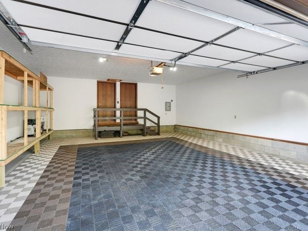
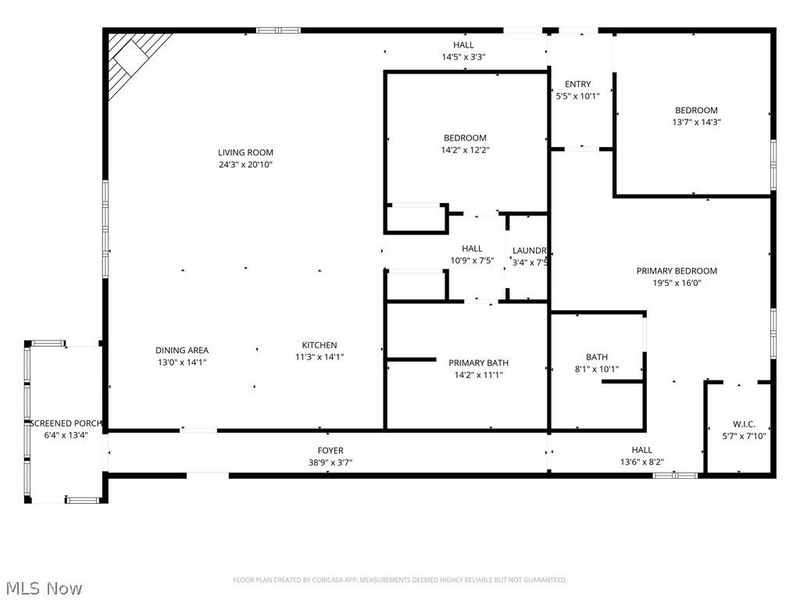
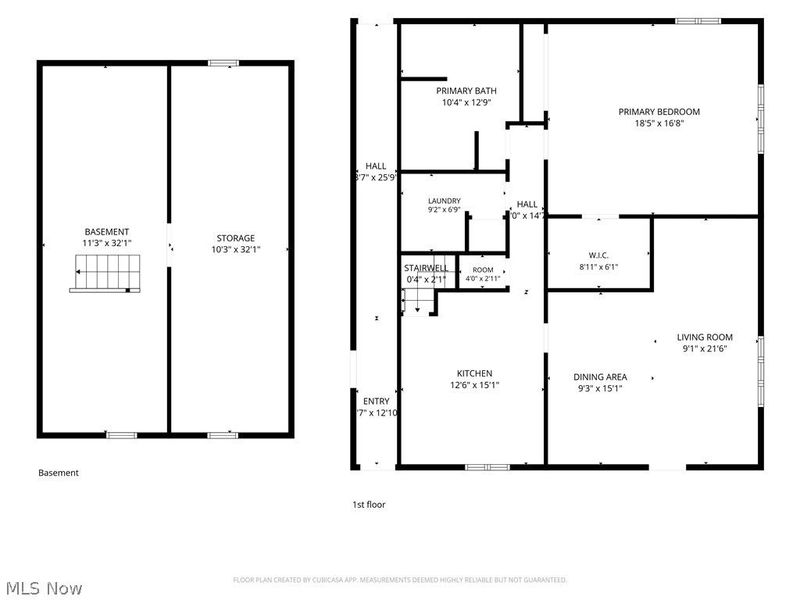
This One-of-a-kind Ranch home with private In-law residence will delight you with its many possibilities. A MUST SEE Both have been beautifully updated. Offering exceptional flexibility as either a single-family home with private in-law suite or an income-producing investment property. The main home features a spacious open concept kitchen, dining and great room all highlighted by 10' soaring ceilings. Elegant crown molding finishes off this freshly painted space. Stone countertops adorn the cabinets as well as the island/breakfast bar. 2 bedrooms with an additional spacious den or guest bedroom. New Carpet throughout, & light fixtures. The large primary suite boasts a newly renovated en suite bathroom with oversized walk-in shower, new vanity, and light fixture. The oversized common bathroom has also been updated with a large walk-in shower, new flooring, toilet and boasts a beautiful soaking tub. Convenient first floor laundry in both residences. The private In-law suite has its own entrance but can also be accessed through a common hallway inside the property. the suite offers a large, remodeled kitchen with granite countertops (2026), spacious living area, one bedroom and an oversized bathroom. New Garage door (2026) New furnace (2025) New exterior lighting (2026) many electrical updates throughout as well. New Asphalt driveway 8/2026. Walking distance to restaurants, Weathervane LN. Bike and hike trails, sand run park.
Property Features
Property Type: Residential - Single Family
Cooling: Central Air
Days on Market: 1
Fireplaces: 1
Garage: 2 car attached
Heating: Forced Air, Gas
Home Style: Ranch
Lot Size: 0.98 Acres
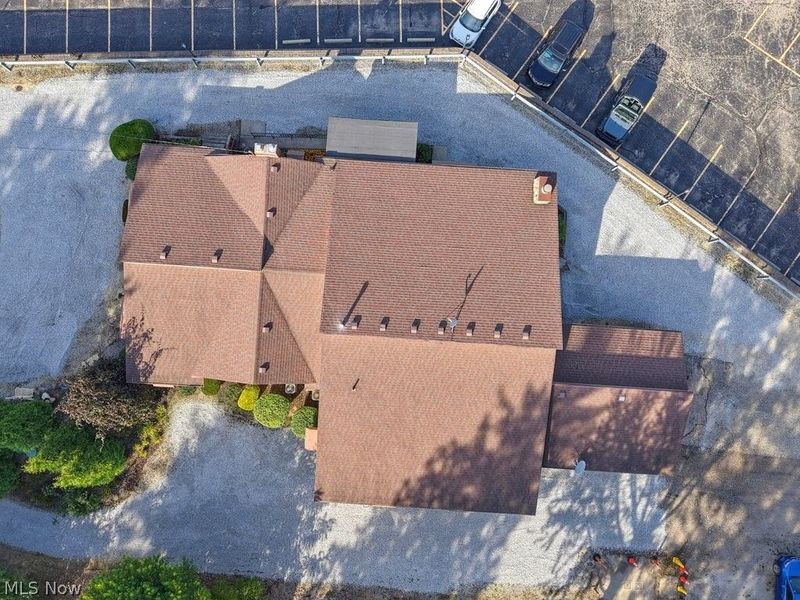
Roof Type: Asphalt, Fiberglass
Stories: 1.0
Taxes: $6,296 / year
Year Built: 1957
Amenities
Ceiling Fan(s)
Crown Molding
Kitchen Island
Open Floorplan
Stone Counters
Soaking Tub
Walk-In Closet(s)
Awning(s)
Feature Descriptions
Exterior: Vinyl Siding, Wood Siding
Fireplace: Family Room
Laundry: In Hall, Main Level
Parcel#: 3503505
Parking: Attached, Driveway, Garage
Patio/Porch: Enclosed, Patio, Porch
Sewer: Public Sewer
Water: Public
Window: Insulated Windows, Wood Frames
Local Schools
School District: Woodridge Local
Estimate Your Payment
Estimated Payment
$ 2,689.79 per month $2,048.48 Principal & Interest $524.67 Property Tax $116.64 Homeowner's InsuranceChange Payment Information
Print This Listingx
Select a format below, new window will open and will prompt you to print.





1177 Portage Trail | MLS# 5238405
This single family home located at 1177 Portage Trail , Cuyahoga Falls, OH 44223 is currently listed for sale with an asking price of $399,900. This property was built in 1957 and has 3 bedrooms and 3 full baths with 3840 sq. ft. Portage Trail is located within the Woodridge Local school district. Search Cuyahoga Falls real estate on www.kaszycarealestate.com today.