
Listed By
Agency Name: Keller Williams Greater Metropolitan
Agency Contact: suedavis@kw.com, 216-389-5229
Shown By
Agent Name: Kaszyca Real Estate
Agent Phone: (330) 353-5206
Agency Title: Cutler Real Estate

TOUR THIS HOME
Choose a date and time to see 11784 Chamberlain, Aurora, OH 44202.
I will get in touch with you shortly.

Property Description
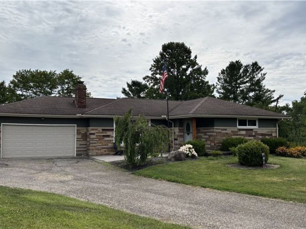
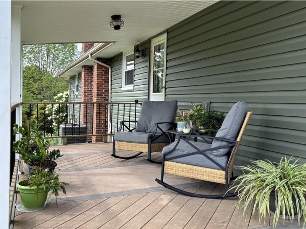
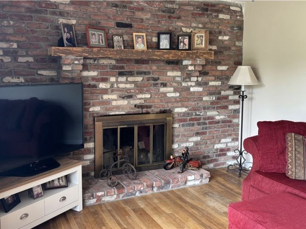
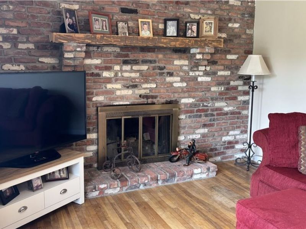
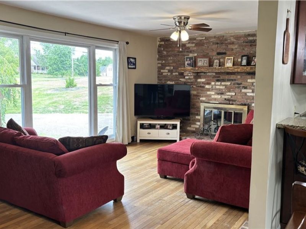
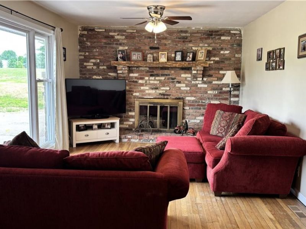
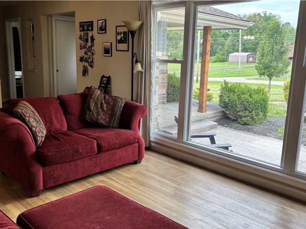
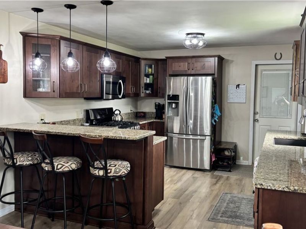
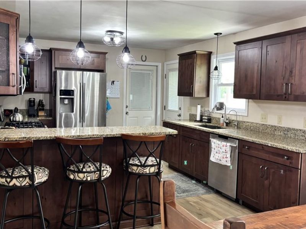
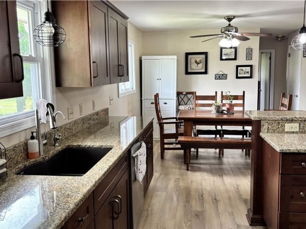
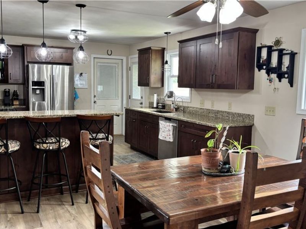
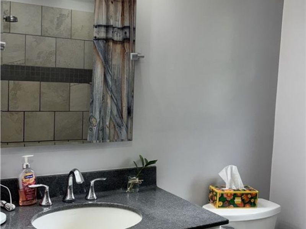
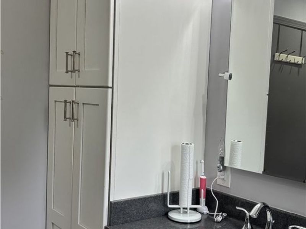
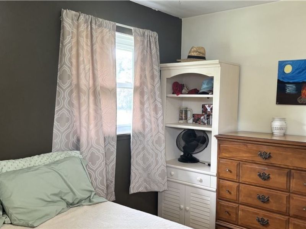
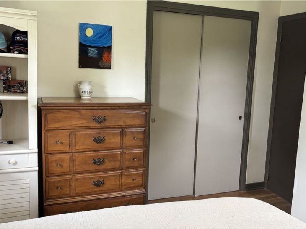
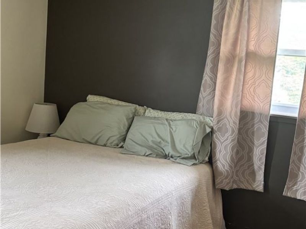
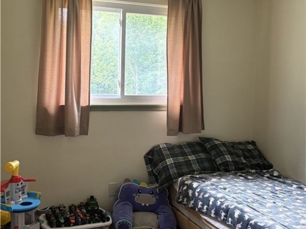
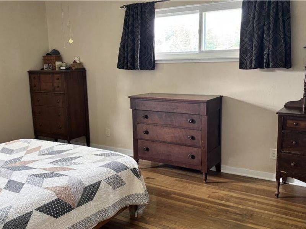
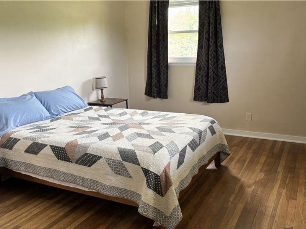
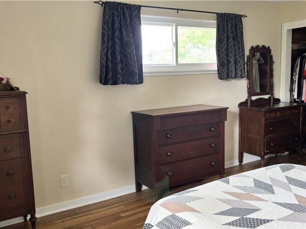
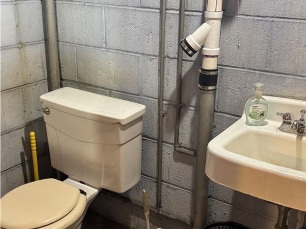
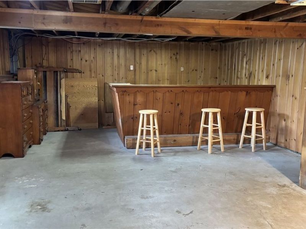
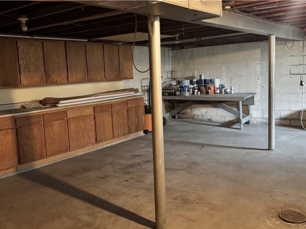
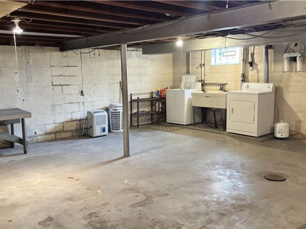
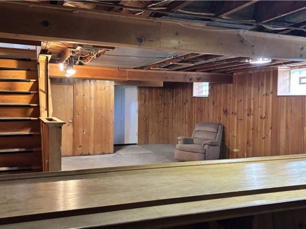
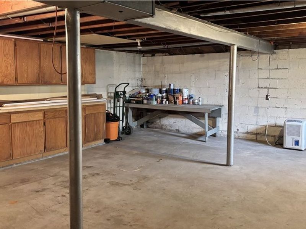
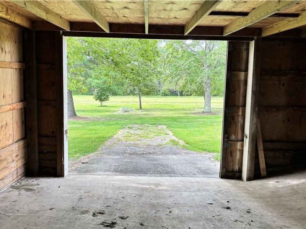
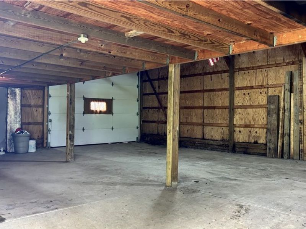
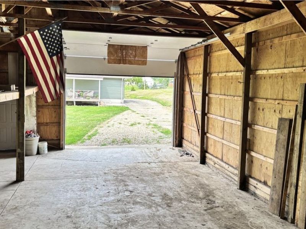
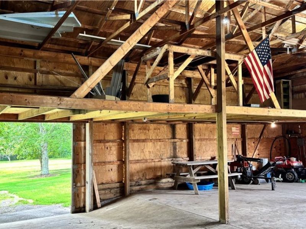
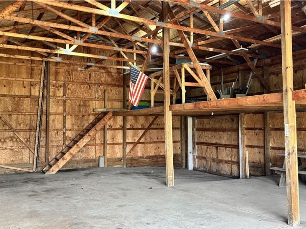
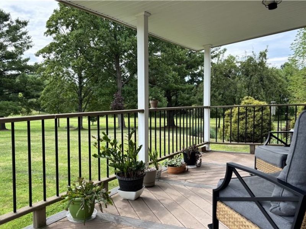
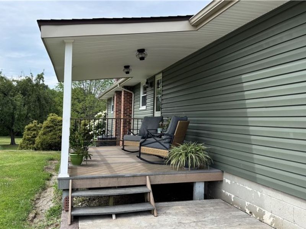
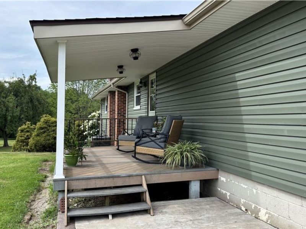
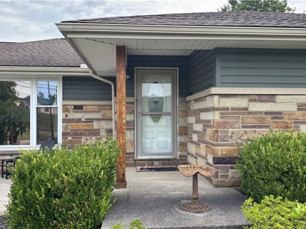
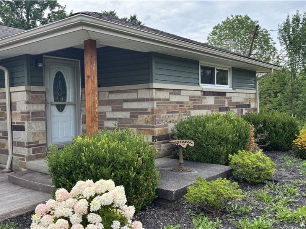
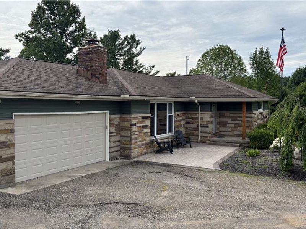
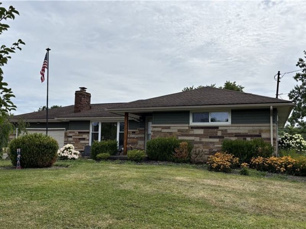
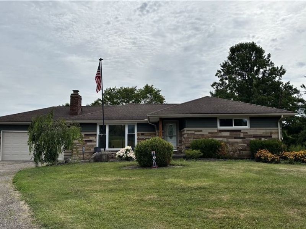
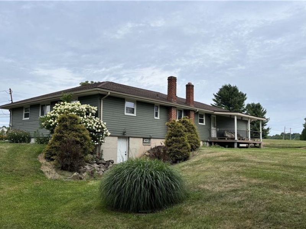
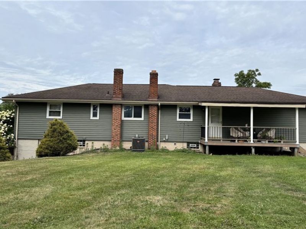
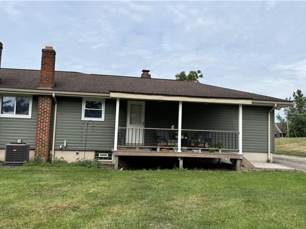
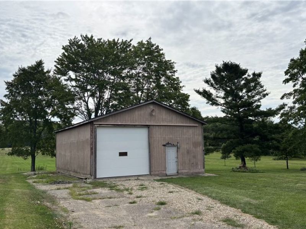
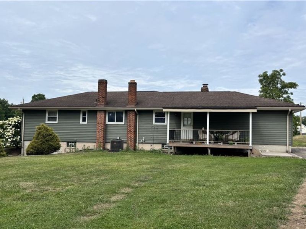
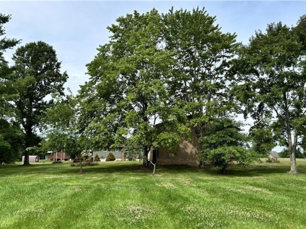
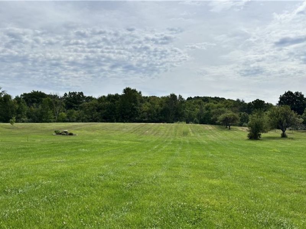
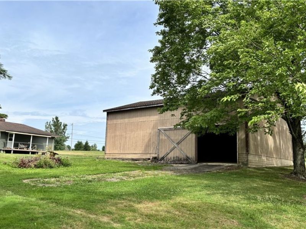
Welcome to this beautifully maintained ranch nestled on 2.6 picturesque acres in Aurora, offering the perfect blend of peaceful country living and modern updates. This 3-bedroom, 2-bath home features a warm and inviting living room with hardwood floors, a wood-burning fireplace, cabinets, and expansive windows that fill the space with natural light while showcasing the scenic surroundings. The updated eat-in kitchen is designed for both everyday living and entertaining, featuring granite countertops, Alderwood cabinetry, stainless steel appliances, a breakfast bar, and ample workspace. Hardwood flooring extends throughout the main living areas and bedrooms, while the updated bathrooms add style and functionality. The partially finished walk-out basement provides additional living space with a recreation area, bar, laundry, workshop, and abundant storage, offering endless possibilities for hobbies, entertaining, or a home gym. Outside, enjoy the beauty and privacy of the expansive property from the covered front porch or deck overlooking the mature trees and manicured grounds. A detached barn provides excellent space for storage, equipment, hobbies, or recreational use. Additional highlights include an attached two-car garage, central air, forced-air gas heat, well and septic, and a desirable location offering a peaceful rural setting with convenient access to shopping, dining, and major commuter routes. Don't miss this rare opportunity to own a move-in-ready home with acreage in Aurora!
Property Features
Property Type: Residential - Single Family
Basement: Yes
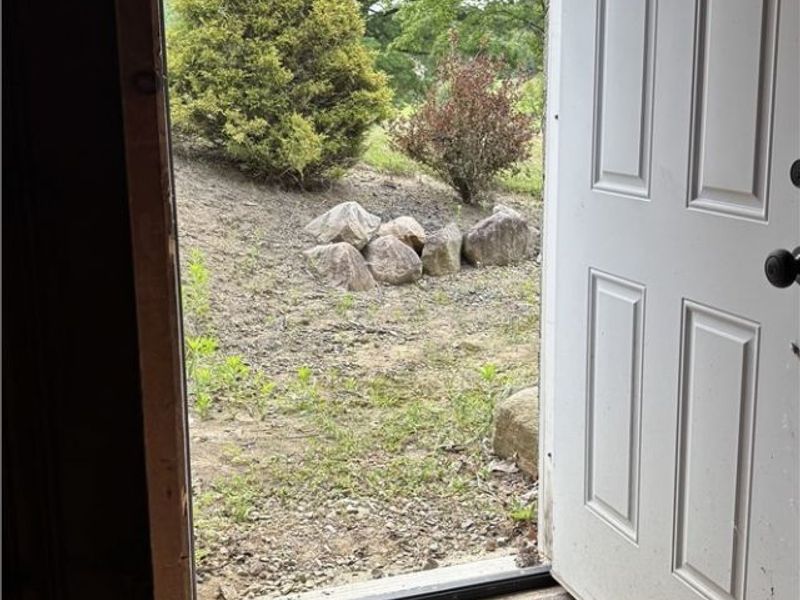
Basement: Full, Partially Finished, Walk-Out Access
Cooling: Central Air
Days on Market: 9
Fireplaces: 1
Garage: 2 car attached
Heating: Forced Air, Gas
Home Style: Ranch
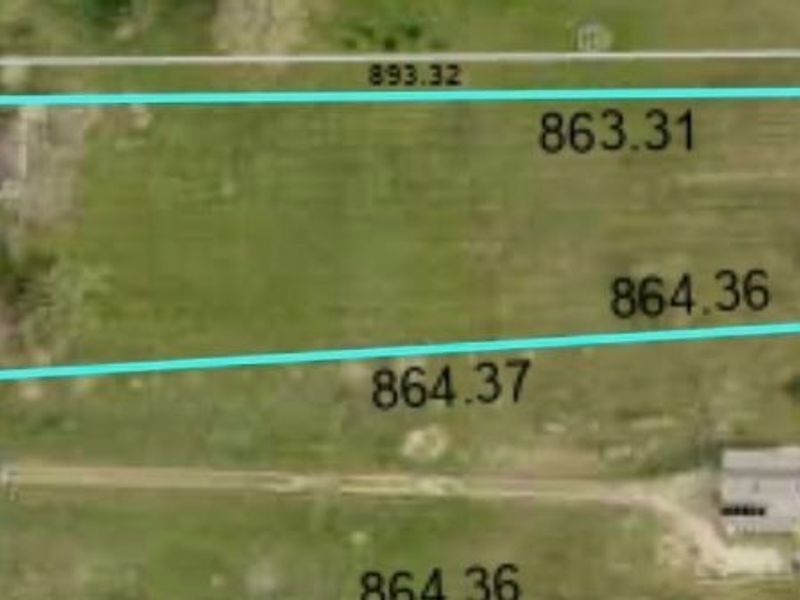
Lot Size: 2.60 Acres
Roof Type: Asphalt, Fiberglass
Stories: 1.0
Taxes: $3,345 / year
Year Built: 1960
Feature Descriptions
Accessibility: None
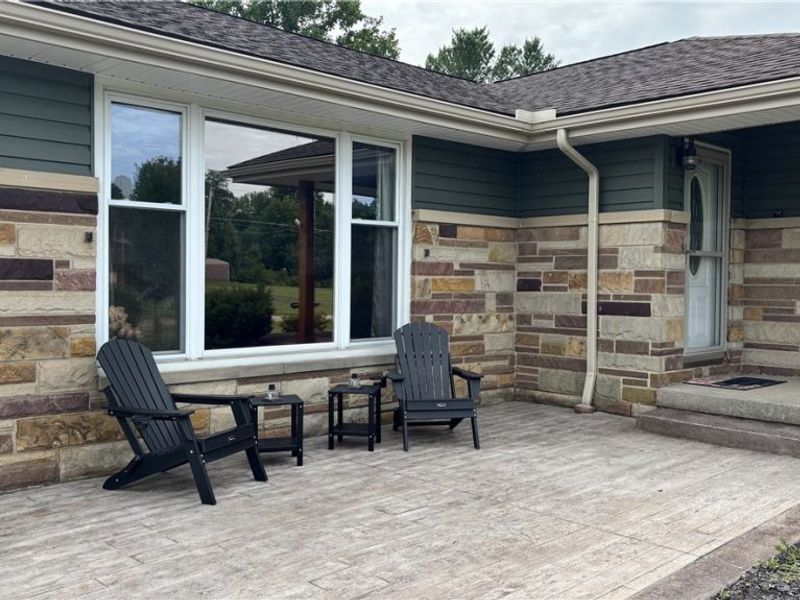
Exterior: Stone, Vinyl Siding, Wood Siding
Fencing: Other
Parcel#: 230191000009000
Parking: Attached, Direct Access, Garage, Garage Door Opener, Paved
Patio/Porch: Deck, Porch
Sewer: Septic Tank
View: Trees/Woods
Water: Well
Room Sizes
Laundry: N D x N D Level - Basement
Workshop: N D x N D Level - First
Recreation: 34 x 16 Level - First
Eat-in Kitchen: N D x N D Level - First
Bathroom: N D x N D Level - First
Bathroom: N D x N D Level - Lower
Recreation: 36 x 19 Level - Basement
Bathroom: 9 x 6.63 Level - First
Entry/ Foyer: 5 x 5 Level - First
Living Room: 24 x 11 Level - First
Kitchen: 24 x 12 Level - First
Dining Room: 10.1 x 11.1 Level - First
Primary Bedroom: 15 x 12 Level - First
Bedroom: 11 x 10 Level - First
Bedroom: 11 x 9 Level - First
Local Schools
School District: Crestwood Local
Estimate Your Payment
Estimated Payment
$ 2,173.70 per month $1,792.87 Principal & Interest $278.75 Property Tax $102.08 Homeowner's InsuranceChange Payment Information
Print This Listingx
Select a format below, new window will open and will prompt you to print.





11784 Chamberlain | MLS# 5233697
This single family home located at 11784 Chamberlain, Aurora, OH 44202 is currently listed for sale with an asking price of $350,000. This property was built in 1960 and has 3 bedrooms and 2 full baths with 1309 sq. ft. Chamberlain is located in the Boyers Acres subdivision within the Crestwood Local school district. Search Boyers Acres real estate on www.kaszycarealestate.com today.