
Listed By
Agency Name: M. C. Real Estate
Agency Contact: amandaondrey@mcrealestateohio.com, 330-802-9618
Shown By
Agent Name: Kaszyca Real Estate
Agent Phone: (330) 353-5206
Agency Title: Cutler Real Estate

TOUR THIS HOME
Choose a date and time to see 118 Gordon Avenue, Wadsworth, OH 44281.
I will get in touch with you shortly.

Property Description
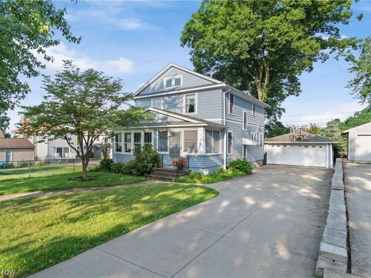
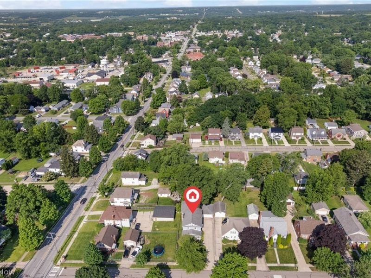
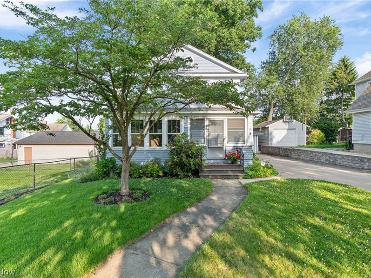
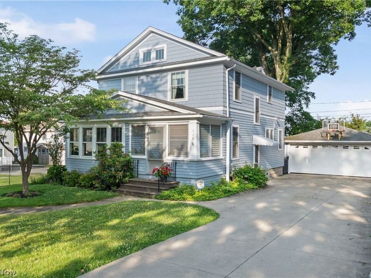
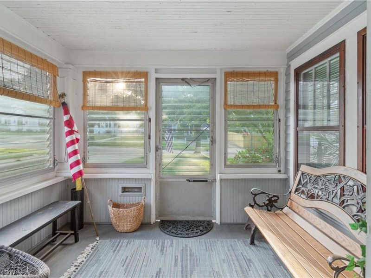
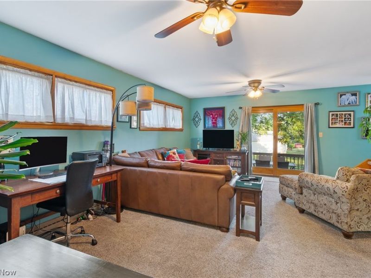
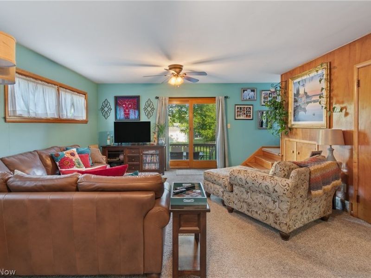
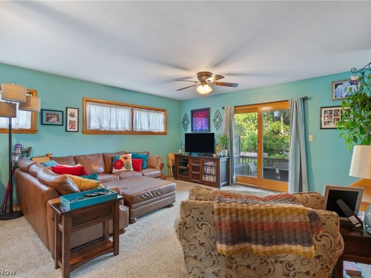
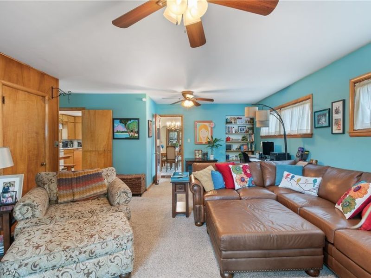
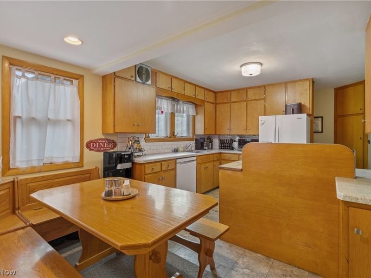
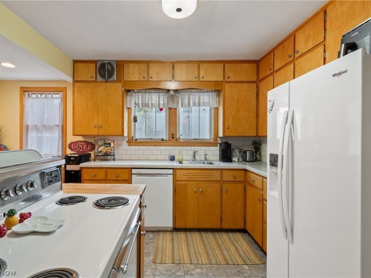
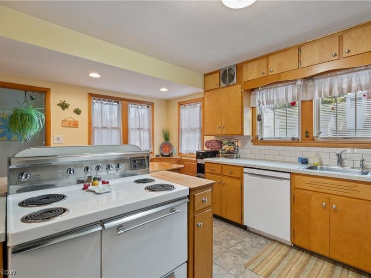
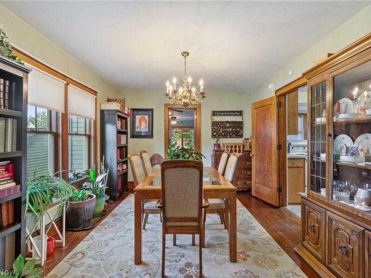
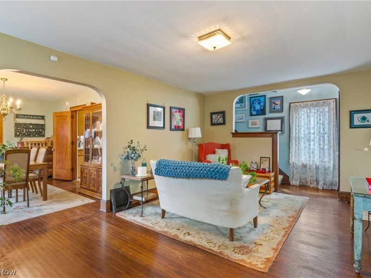
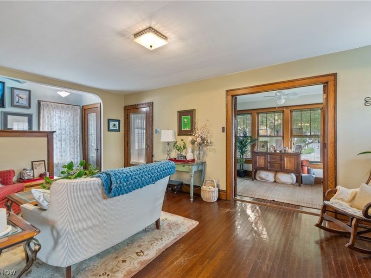
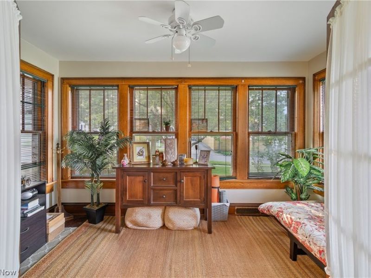
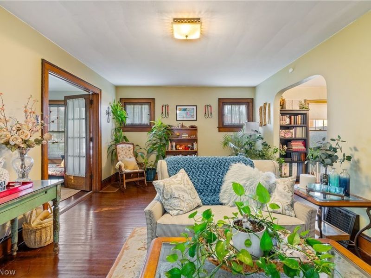
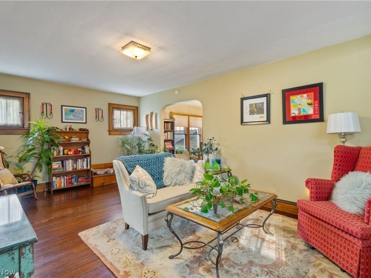
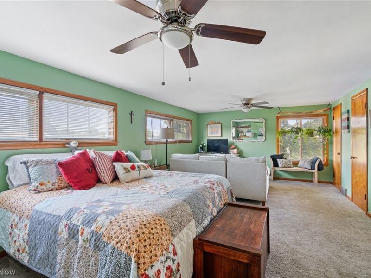
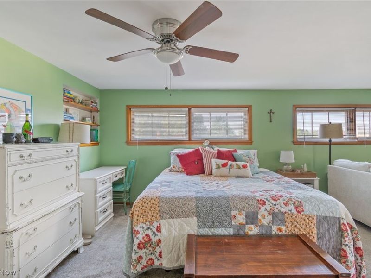
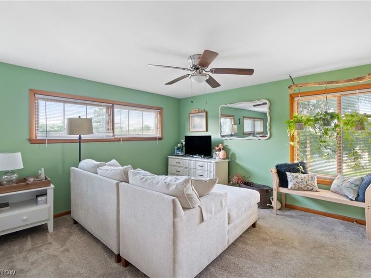
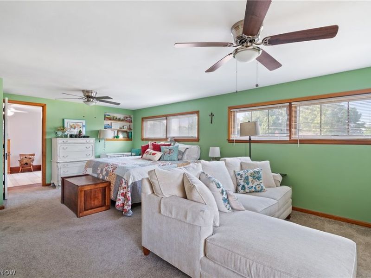
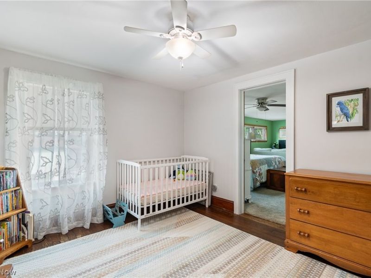
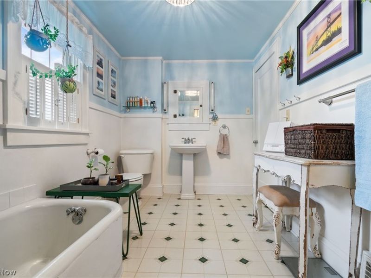
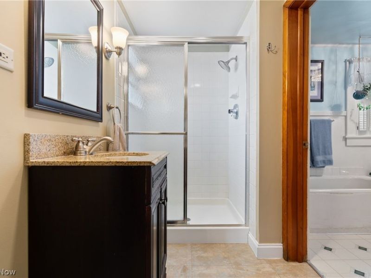
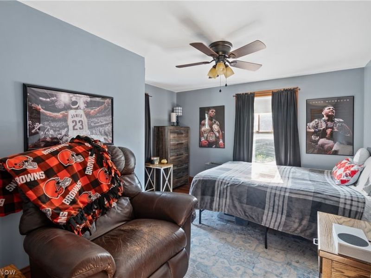
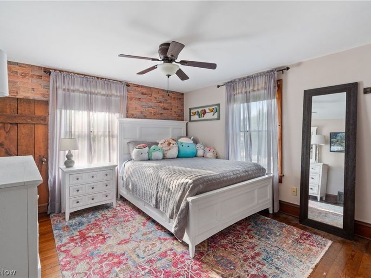
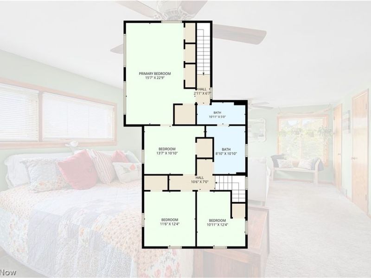
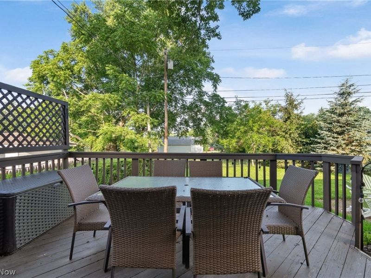
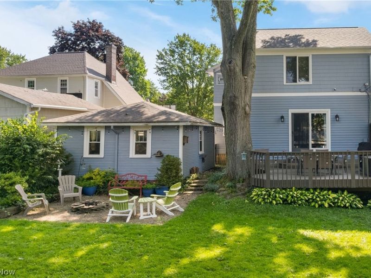
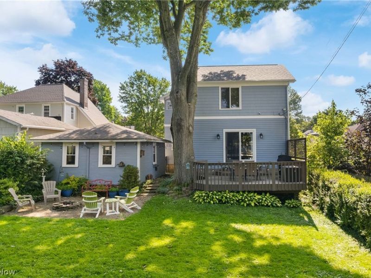
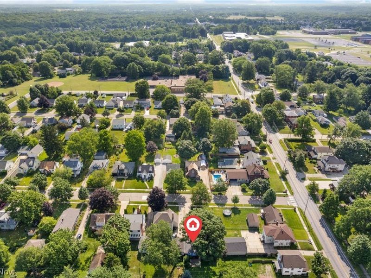
This charming century home seamlessly blends timeless character with modern living, featuring a spacious two-story addition. Offering 4 bedrooms and 2.5 bathrooms, the home is filled with original charm, including beautiful woodwork, an enclosed front porch, and a bright four-season room that's perfect for enjoying your morning coffee or curling up with a good book. The fully applianced kitchen features a cozy breakfast nook and opens to the formal dining room, making it ideal for everyday meals and entertaining. The expansive family room includes a second staircase to the upper level and sliding doors that lead to the fenced backyard, complete with a deck and fire pit for outdoor gatherings. Upstairs, the oversized primary suite boasts an impressive five closets, while three additional bedrooms and two full bathrooms provide plenty of space for family or guests. Conveniently located near schools, the YMCA, Durling Park, and shopping, this home offers the perfect combination of historic charm, generous living space, and an ideal location. This inviting home is ready for its next chapter. Schedule your private showing today! Complete list of updates available.
Property Features
Property Type: Residential - Single Family
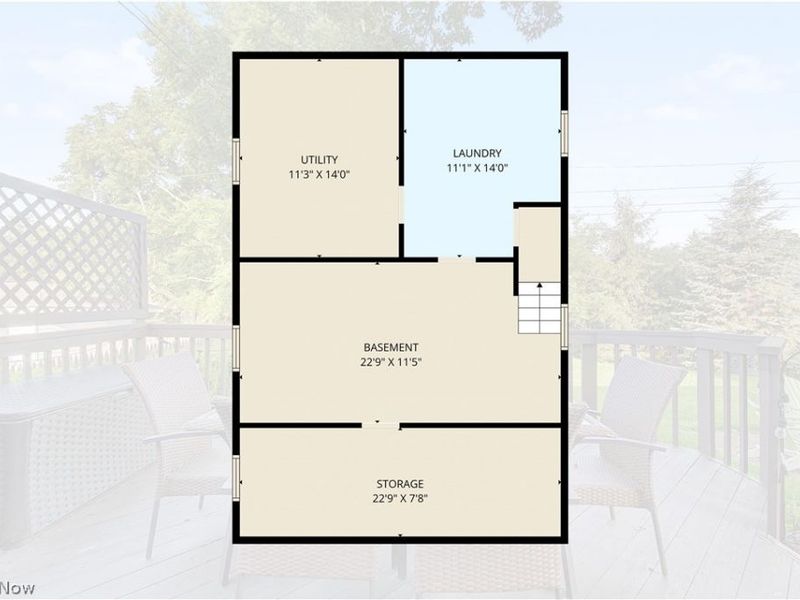
Basement: Yes
Basement: Full, Unfinished
Cooling: Central Air
Days on Market: 1
Garage: 2
Heating: Forced Air, Gas
Home Style: Colonial
Lot Size: 0.17 Acres
Roof Type: Asphalt, Fiberglass
Stories: 2.0
Taxes: $3,419 / year
Year Built: 1925
Feature Descriptions
Appliances: Dryer, Dishwasher, Disposal, Range, Refrigerator, Washer
Exterior: Wood Siding
Fencing: Full, Wrought Iron
Parcel#: 040-20B-14-239
Parking: Detached, Garage, Garage Door Opener, Paved
Patio/Porch: Deck, Enclosed, Patio, Porch
Security: Security System, Smoke Detector(s)
Sewer: Public Sewer
Water: Public
Room Sizes
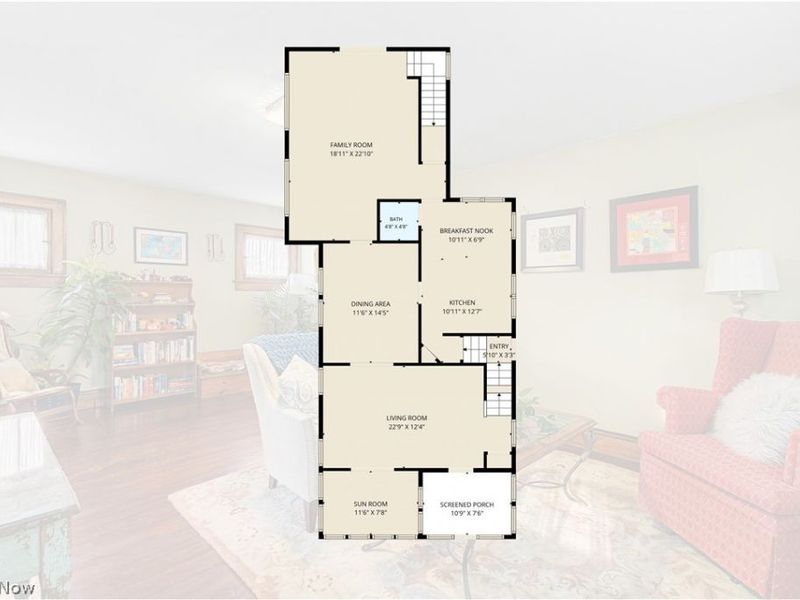
Bedroom: 12.4 x 11 Level - Second
Kitchen: 11 x 12.5 Level - First
Entry/ Foyer: 10.75 x 7.5 Level - First
Sunroom: 11.5 x 7.5 Level - First
Bedroom: 12.25 x 11.5 Level - Second
Bedroom: 13.5 x 11 Level - Second
Primary Bedroom: 22.75 x 15.5 Level - Second
Dining Room: 14.5 x 11.75 Level - First
Eat-in Kitchen: 11 x 6.75 Level - First
Family Room: 22 x 19 Level - First
Living Room: 22.75 x 12.25 Level - First
Local Schools
School District: Wadsworth City
Estimate Your Payment
Estimated Payment
$ 2,183.96 per month $1,796.99 Principal & Interest $284.92 Property Tax $102.05 Homeowner's InsuranceChange Payment Information
Print This Listingx
Select a format below, new window will open and will prompt you to print.





118 Gordon Avenue | MLS# 5220600
This single family home located at 118 Gordon Avenue, Wadsworth, OH 44281 is currently listed for sale with an asking price of $349,900. This property was built in 1925 and has 4 bedrooms and 2 full and 1 partial baths with 2580 sq. ft. Gordon Avenue is located within the Wadsworth City school district. Search Wadsworth real estate on www.kaszycarealestate.com today.