
Listed By
Agency Name: Keller Williams Greater Cleveland Northeast
Agency Contact: steve.forsythegroup@gmail.com, 440-341-1830
Shown By
Agent Name: Kaszyca Real Estate
Agent Phone: (330) 353-5206
Agency Title: Cutler Real Estate

TOUR THIS HOME
Choose a date and time to see 118 New Concord Drive, Mentor, OH 44060.
I will get in touch with you shortly.

Property Description
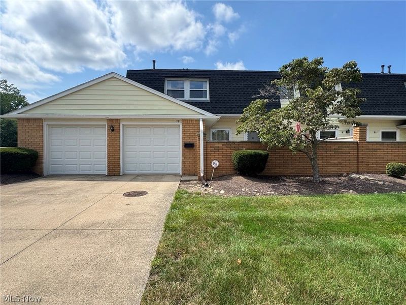
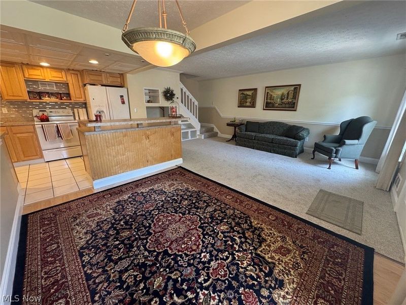
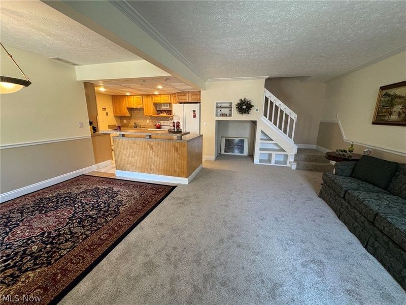
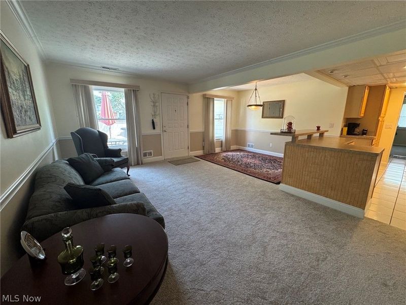
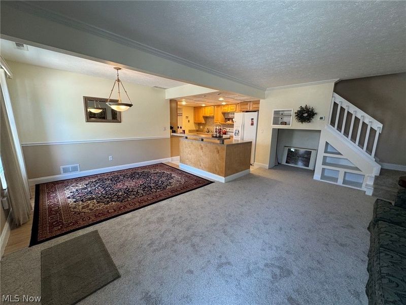
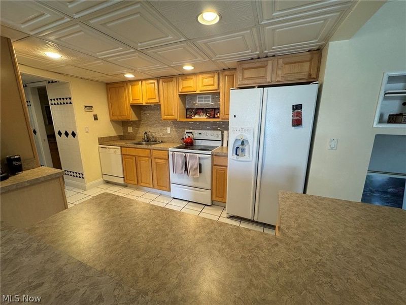
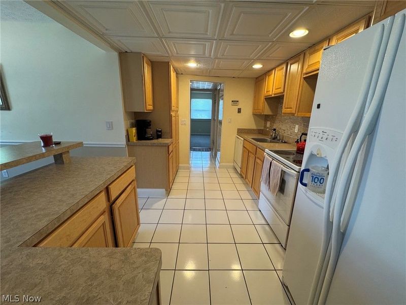
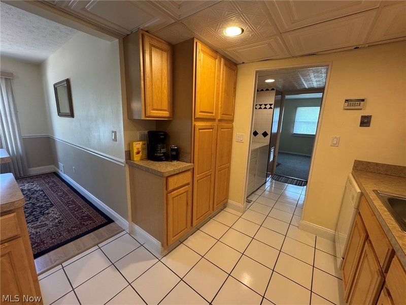
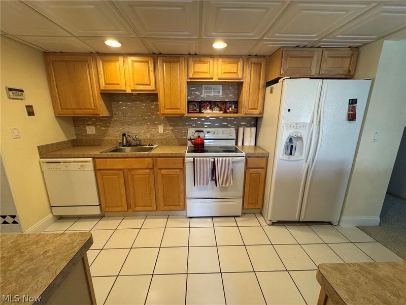
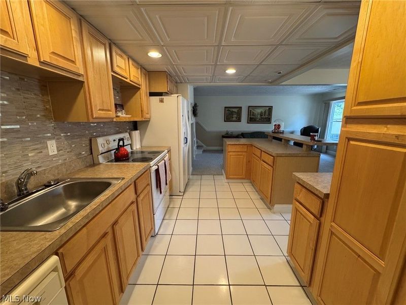
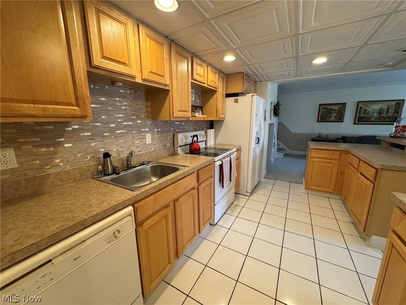
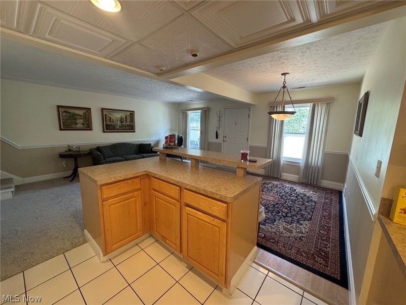
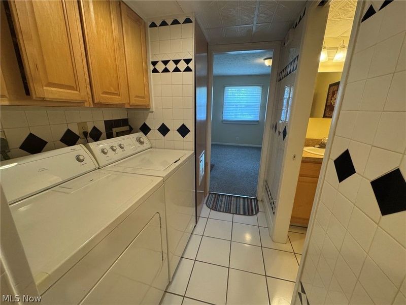
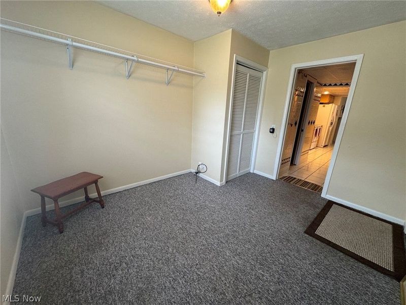
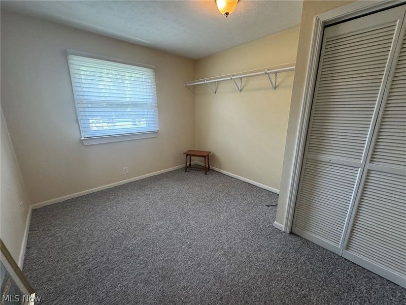
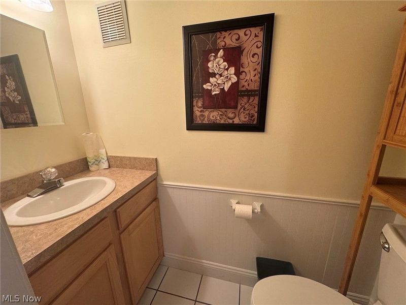

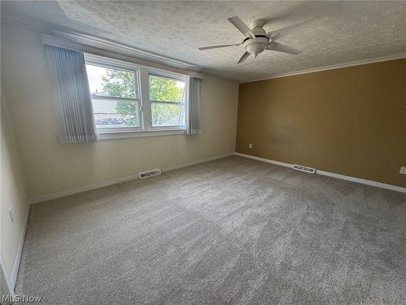
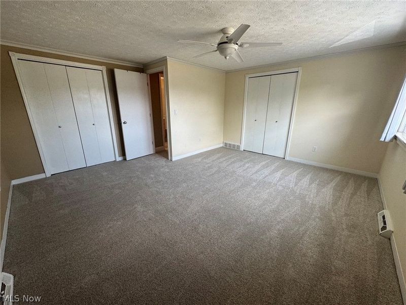
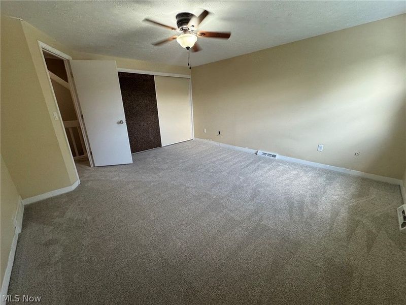
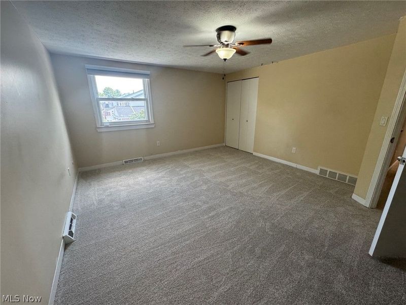
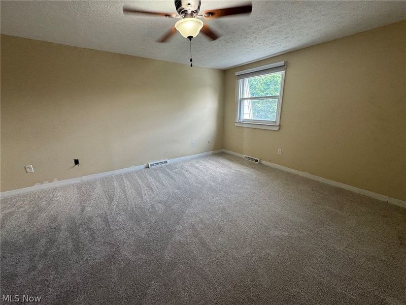
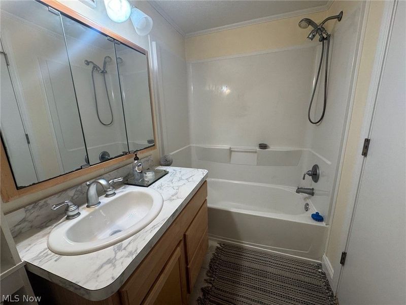
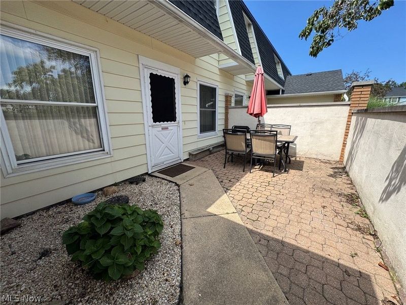
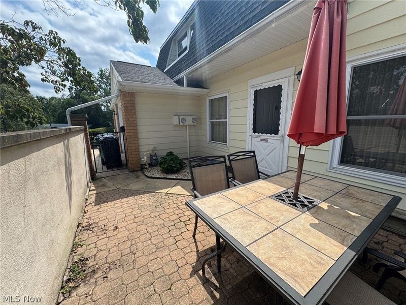
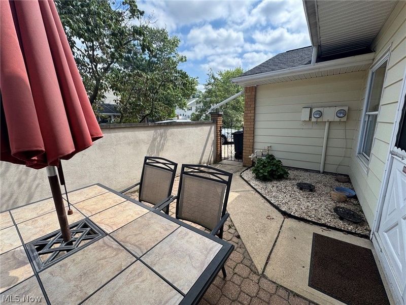
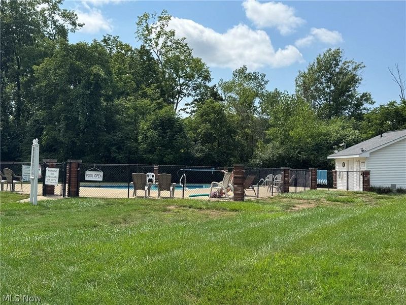
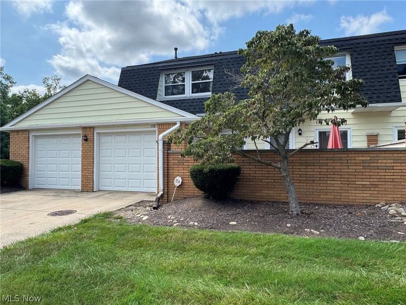
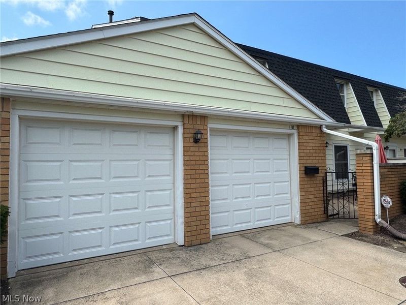
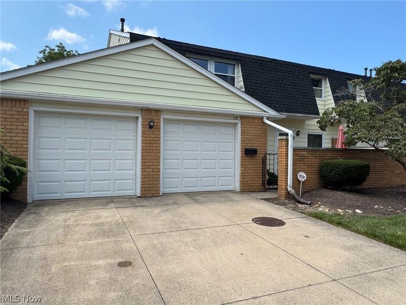
Welcome to this beautifully prepared end-unit townhome in Concord Commons! This well-cared-for condo offers an inviting open floor plan with new carpeting throughout in 2026. The spacious living room and dining area flow seamlessly into the kitchen, featuring light wood cabinetry, a center island with breakfast counter, and all appliances included. A convenient first-floor laundry with wall cabinets includes the washer and dryer, while a half bath and versatile office or sitting room complete the main level. The office/sitting room provides direct access to the attached two-car garage. Upstairs, you'll find two generously sized bedrooms with abundant closet space, new carpeting, and a full bath. Outside, enjoy a large front patio enclosed by a brick privacy wall and wrought iron gate?an inviting space for relaxing or entertaining. Concord Commons also offers a community pool for summer enjoyment. Numerous major updates provide added peace of mind, including a new roof, furnace, and hot water tank in 2025, plus a new air conditioner in 2026. With its end-unit location, thoughtful updates, spacious layout, attached two-car garage, private patio, and community amenities, this is a condo you'll want to see!
Property Features
Property Type: Residential - Condominium
Cooling: Central Air, Ceiling Fan(s)
Days on Market: 2
Garage: 2 car attached
Heating: Forced Air, Gas
Roof Type: Asphalt, Fiberglass
Stories: 2.0
Taxes: $2,747 / year
Year Built: 1977
Amenities
Breakfast Bar
Ceiling Fan(s)
Feature Descriptions
Appliances: Dryer, Dishwasher, Disposal, Range, Refrigerator, Washer
Community Features: Pool
Estimated Active Date: 2026-08-21
Exterior: Vinyl Siding
Fireplace: None
Laundry: In Hall, Main Level, Laundry Room, In Unit
Lot: Landscaped
Parcel#: 10-A-028-S-00-062-0
Parking: Attached, Garage Faces Front, Garage, Garage Door Opener
Patio/Porch: Patio
Pets Allowed: Yes
Pool: Community
Sewer: Public Sewer
Swimming Pool: Yes
View: Neighborhood
Water: Public
Room Sizes
Office: 11 x 10 Level - First
Laundry: 7 x 5 Level - First
Bedroom: 15 x 13 Level - Second
Primary Bedroom: 15 x 15 Level - Second
Dining Room: 11 x 8 Level - First
Kitchen: 12 x 9 Level - First
Living Room: 17 x 11 Level - First
Local Schools
School District: Mentor Exempted Village
Estimate Your Payment
Estimated Payment
$ 1,229.99 per month $947.15 Principal & Interest $228.92 Property Tax $53.93 Homeowner's InsuranceChange Payment Information
Print This Listingx
Select a format below, new window will open and will prompt you to print.





118 New Concord Drive | MLS# 5238635
This condo located at 118 New Concord Drive, Mentor, OH 44060 is currently listed for sale with an asking price of $184,900. This property was built in 1977 and has 2 bedrooms and 1 full and 1 partial baths with 1264 sq. ft. New Concord Drive is located in the Concord Commons Condo subdivision within the Mentor Exempted Village school district. Search Concord Commons Condo real estate on www.kaszycarealestate.com today.