
Listed By
Agency Name: Keller Williams Chervenic Rlty
Agency Contact: LChervenic@kw.com, 330-990-7980
Shown By
Agent Name: Kaszyca Real Estate
Agent Phone: (330) 353-5206
Agency Title: Cutler Real Estate

TOUR THIS HOME
Choose a date and time to see 1180 Windward Lane, Kent, OH 44240.
I will get in touch with you shortly.

Property Description
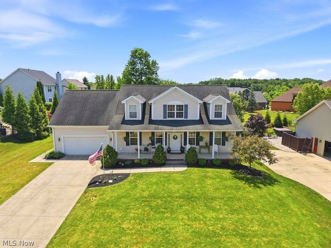
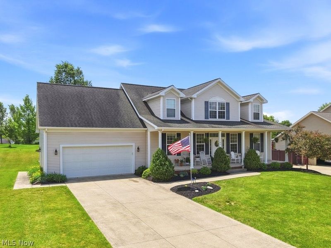
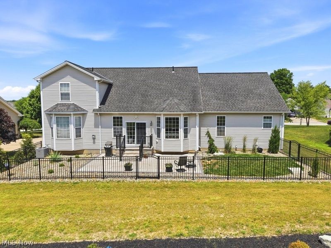
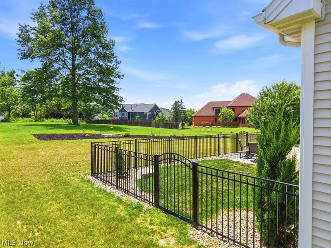
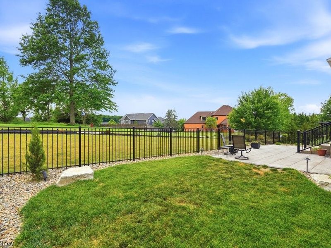
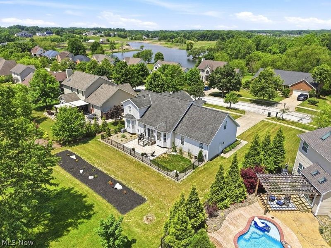
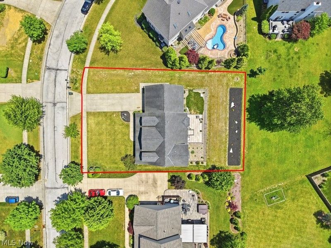
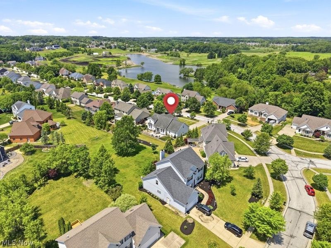
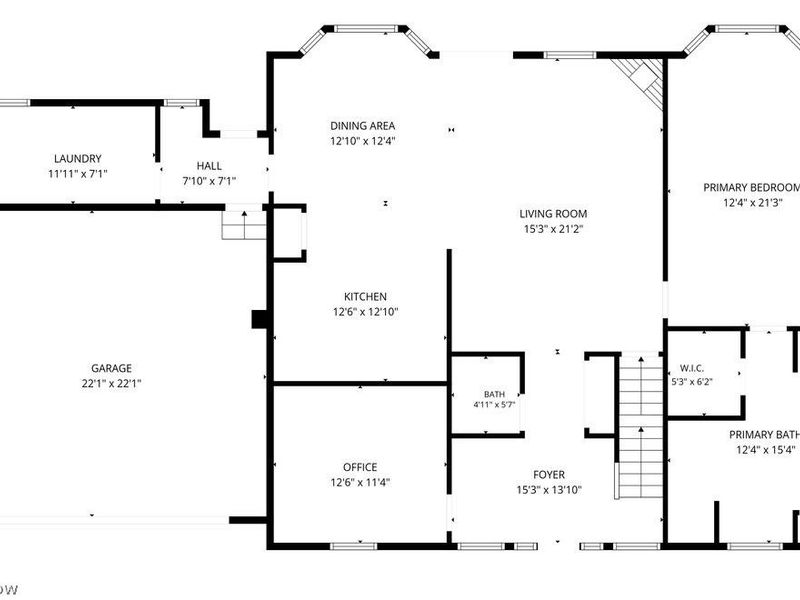
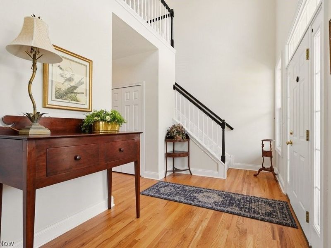
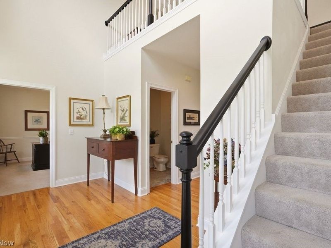
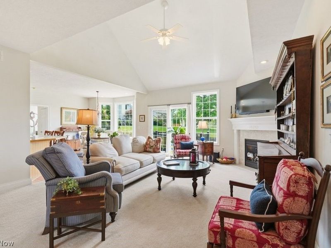
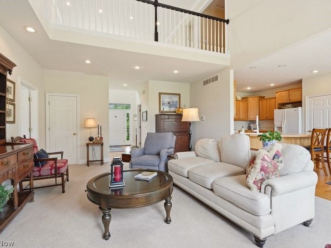
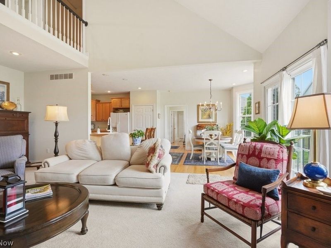
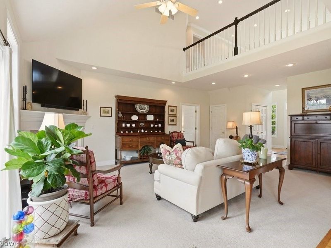
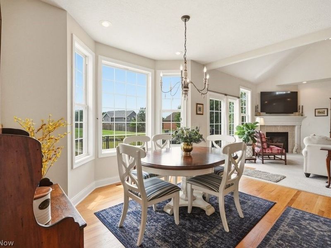
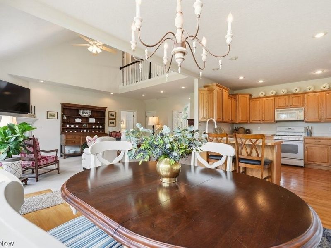
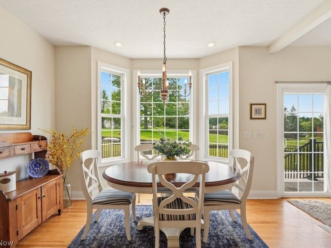
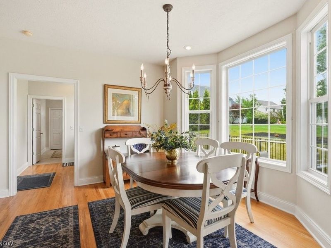
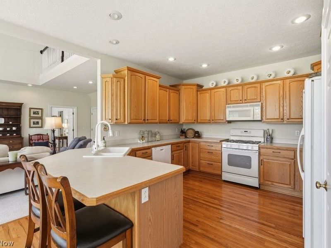
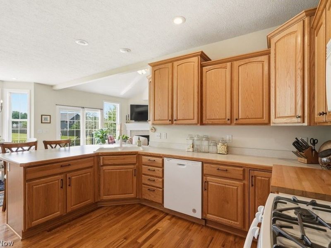
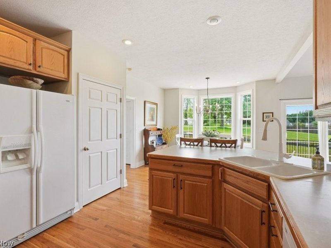
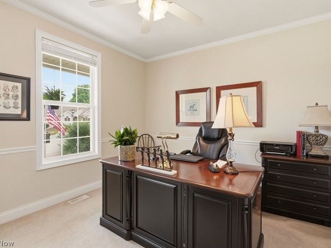
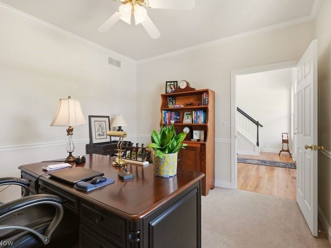
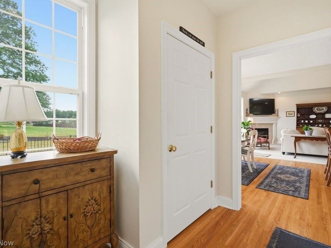
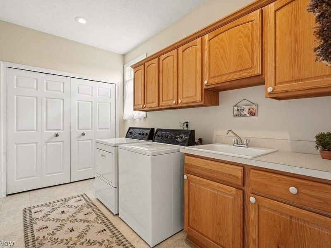
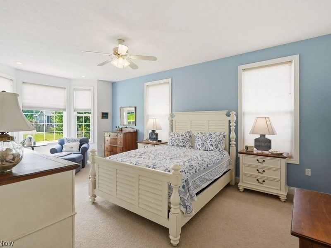
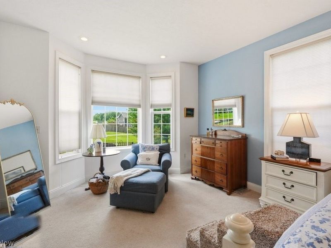
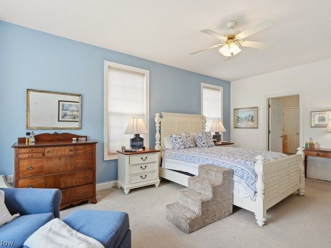
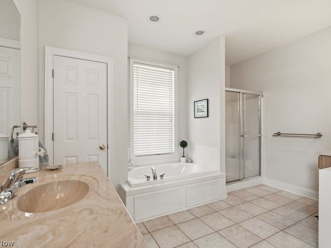
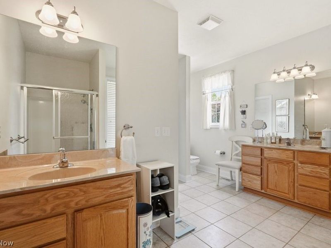
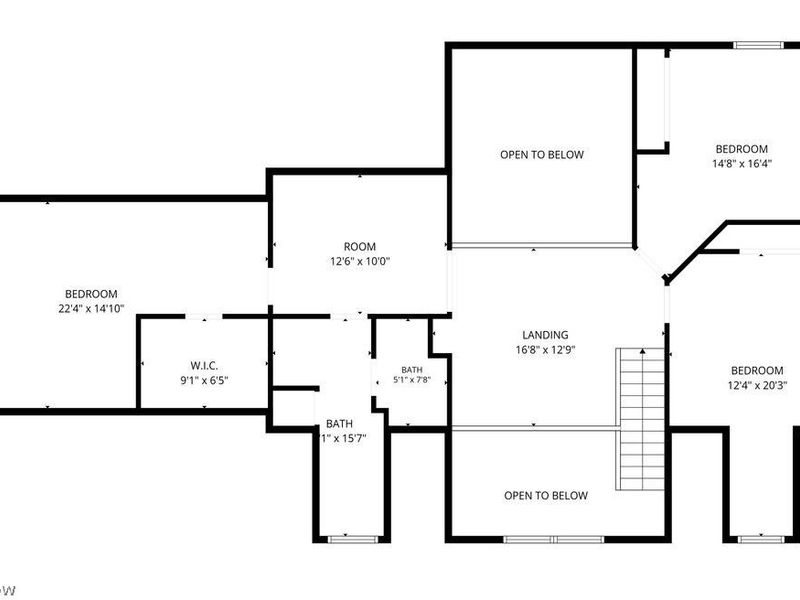
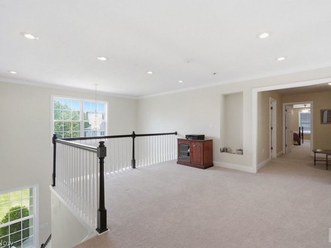
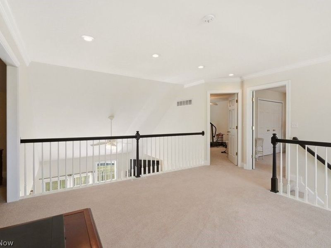
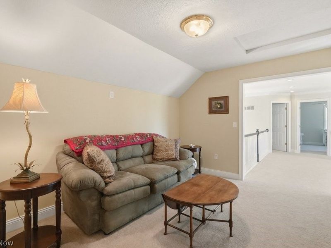
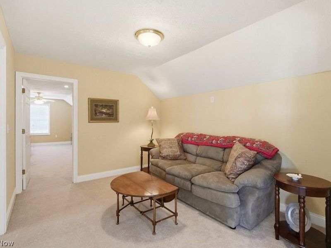
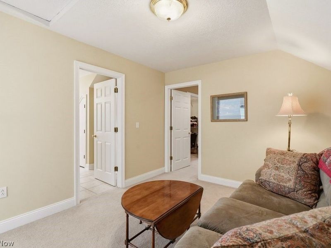
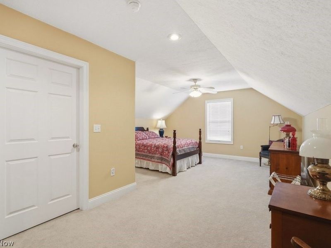
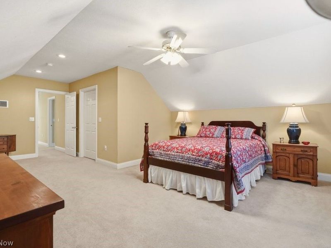
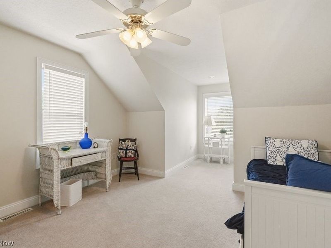
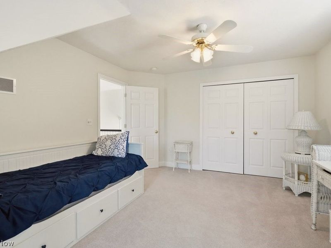
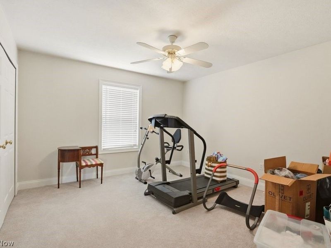
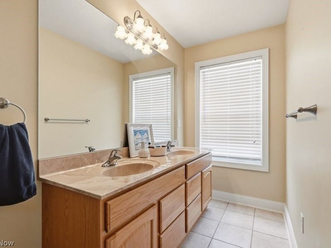
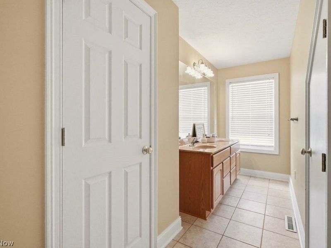
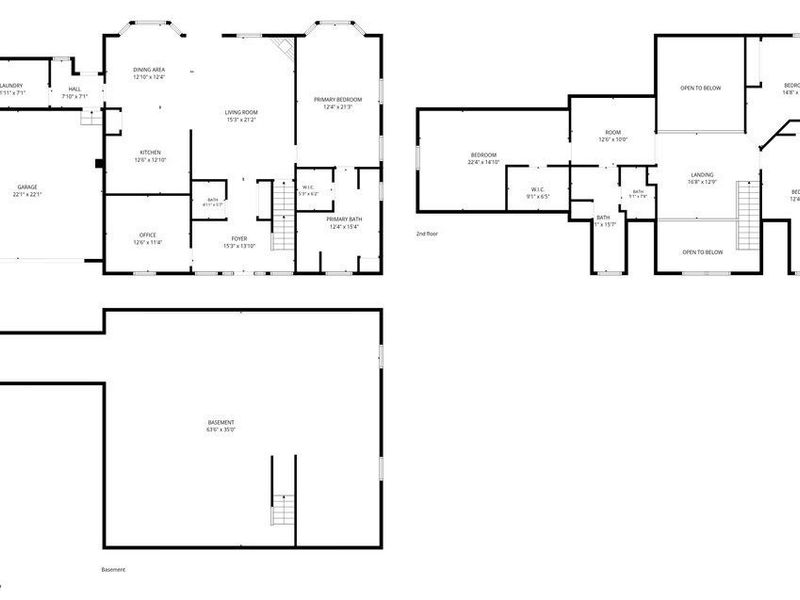
Location, Location, Location! Total First Floor Living in the highly desirable Forest Lakes Community!! Surrounded by a 38 acre nature preserve, this very popular neighborhood offers 2 scenic lakes and walking trails through the nature preserve leading to a beautiful park & playground area! The fantastic and flexible floor plan includes a soaring 2 story entry with a loft above, a vaulted Great Room that opens to the Kitchen and Dining Area, a gorgeous 1st floor Master Suite, a private front Office or Den and a large 1st floor Laundry Room. Nine foot ceilings and solid hardwood floors start in the foyer and wrap around into the kitchen. All interior trim was professionally painted a crisp modern white, including 6 baseboards and crown moldings. The second level includes a spacious loft area PLUS a Den, 3 spacious bedrooms, and a full bath w/2 showers and a double vanity. Outside you'll find a professionally maintained lawn, new landscaping and a new patio area with custom pavers and rich black iron fencing (the yard extends beyond the fence). This spectacular home in this exclusive community is not just a place to live, but a lifestyle to love. Schedule your showing today before this gem is SOLD!
Property Features
Property Type: Residential - Single Family
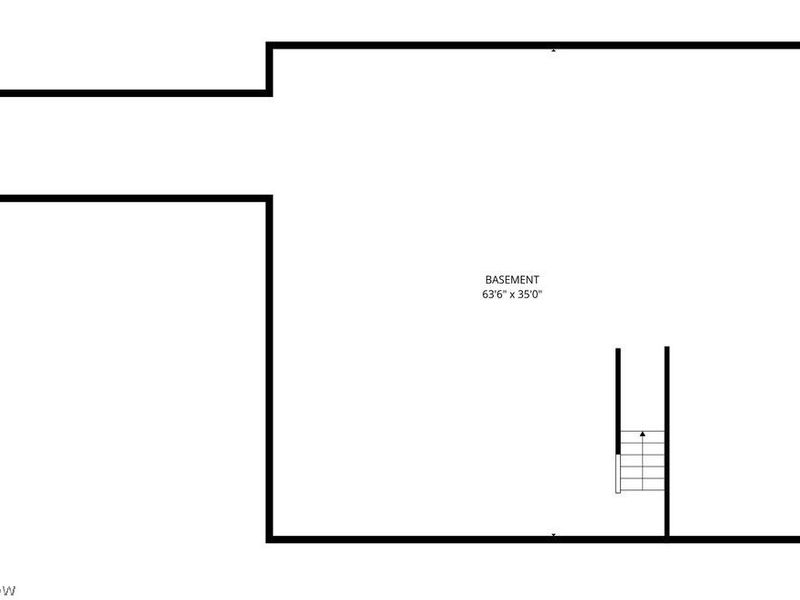
Basement: Full
Basement: Yes
Cooling: Central Air
Days on Market: 6
Fireplaces: 1
Garage: 2 car attached
Heating: Forced Air, Gas
Home Style: Cape Cod, Ranch
Lot Size: 0.31 Acres
Roof Type: Asphalt, Fiberglass
Stories: 1.0
Taxes: $6,590 / year
Year Built: 2004
Feature Descriptions
Appliances: Dishwasher, Disposal, Microwave, Range, Refrigerator
Exterior: Vinyl Siding
Fencing: Back Yard
Fireplace: Gas, Great Room
HOA: Yes
HOA Fee: 126/ Annually
Laundry: Main Level
Parcel#: 17-045-10-00-142-000
Parking: Attached, Concrete, Drain, Direct Access, Electricity, Garage, Garage Door Opener, Paved
Patio/Porch: Front Porch, Patio, Porch
Sewer: Public Sewer
View: Park/Greenbelt
Water: Public
Window: Double Pane Windows
Room Sizes
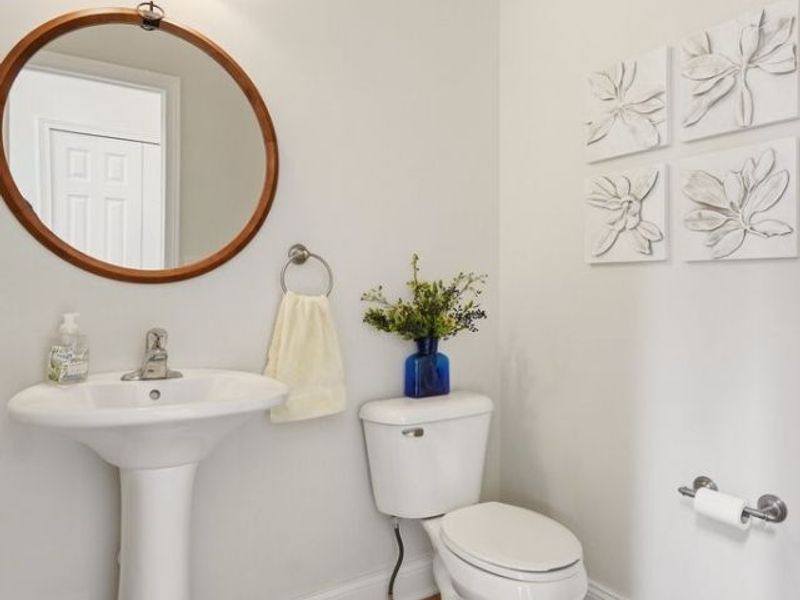
Bathroom: N D x N D Level - First
Den: 13 x 10 Level - Second
Bedroom: 23 x 16 Level - Second
Kitchen: 13 x 13 Level - First
Laundry: N D x N D Level - First
Office: 12 x 11 Level - First
Bedroom: 15 x 13 Level - Second
Primary Bedroom: 20 x 12 Level - First
Loft: 18 x 14 Level - Second
Bedroom: 13 x 15 Level - Second
Bathroom: N D x N D Level - Second
Great Room: 21 x 16 Level - First
Local Schools
School District: Kent City
Estimate Your Payment
Estimated Payment
$ 3,203.16 per month $2,511.37 Principal & Interest $549.17 Property Tax $142.63 Homeowner's InsuranceChange Payment Information
Print This Listingx
Select a format below, new window will open and will prompt you to print.





1180 Windward Lane | MLS# 5217553
This single family home located at 1180 Windward Lane, Kent, OH 44240 is currently listed for sale with an asking price of $489,000. This property was built in 2004 and has 4 bedrooms and 2 full and 1 partial baths with 3064 sq. ft. Windward Lane is located in the Forest Lakes subdivision within the Kent City school district. Search Forest Lakes real estate on www.kaszycarealestate.com today.