
Listed By
Agency Name: Engel & Völkers Distinct
Agency Contact: 440-568-0400, cleveland@evrealestate.com
Shown By
Agent Name: Kaszyca Real Estate
Agent Phone: (330) 353-5206
Agency Title: Cutler Real Estate

TOUR THIS HOME
Choose a date and time to see 11819 Dorena Circle NW, Uniontown, OH 44685.
I will get in touch with you shortly.

Property Description
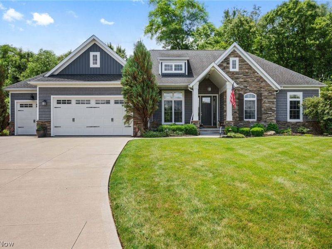
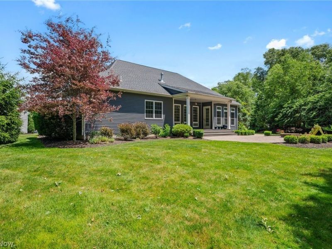
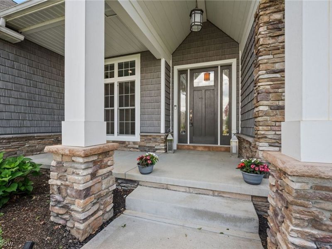
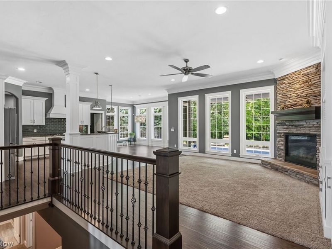
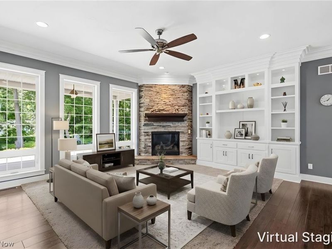
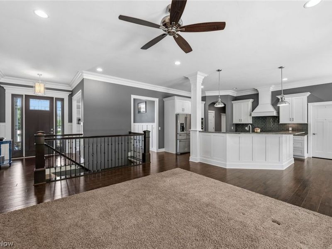
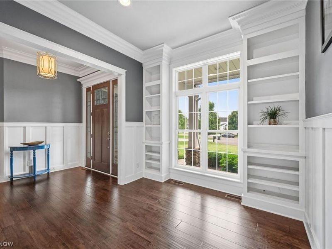
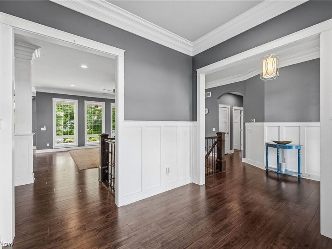
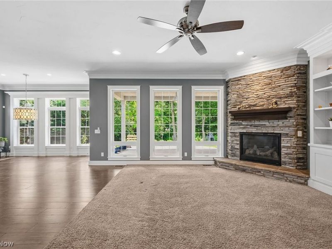
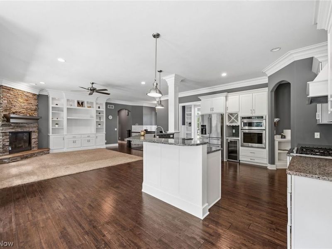
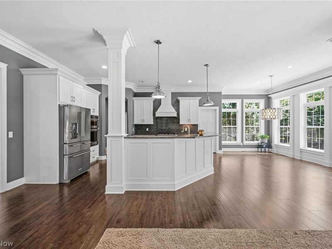
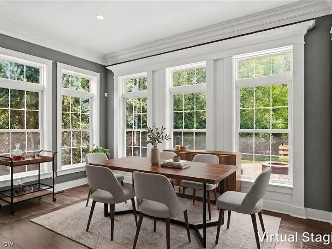
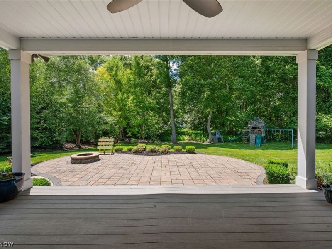
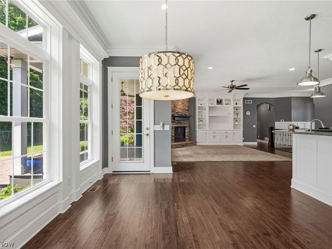
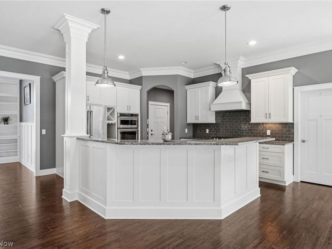
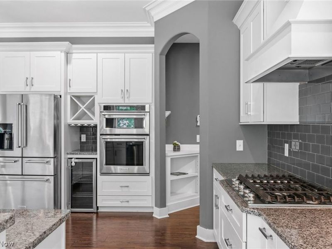
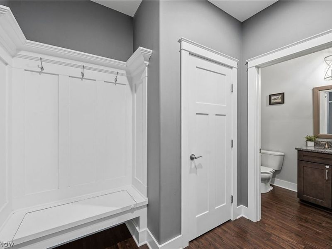
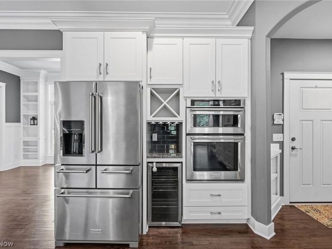
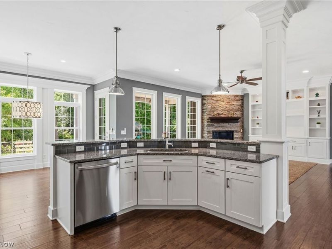
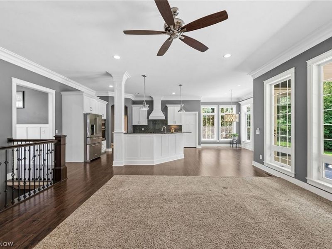
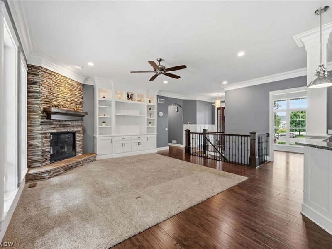
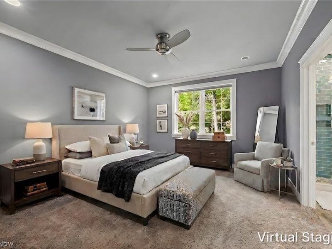
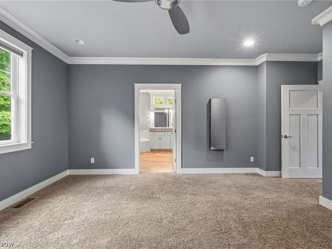
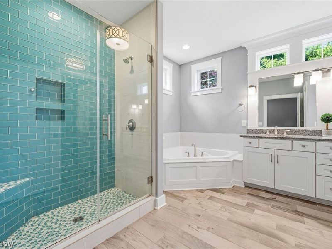
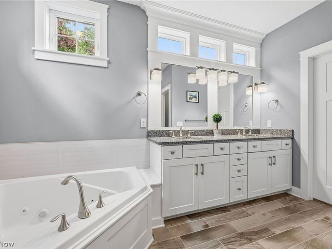
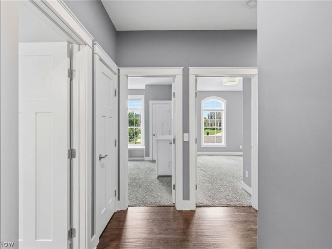
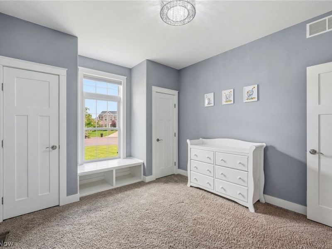
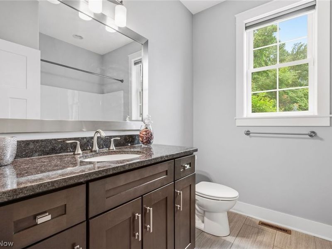
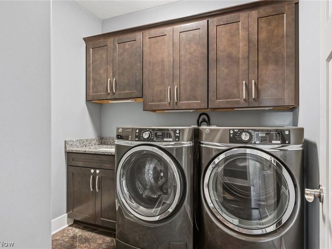
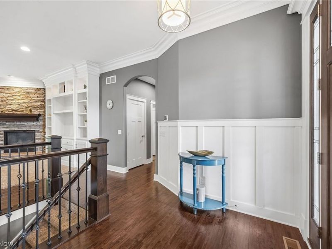
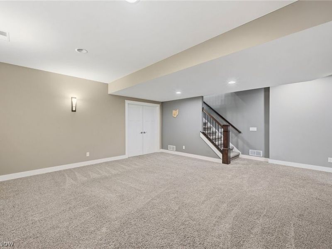
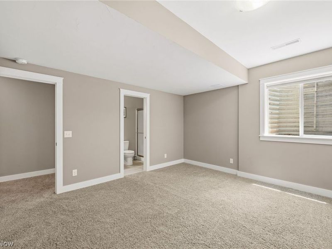
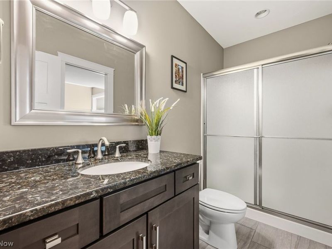
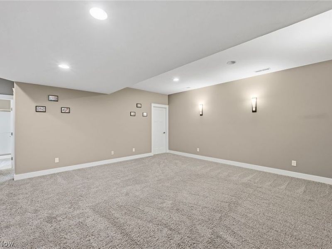
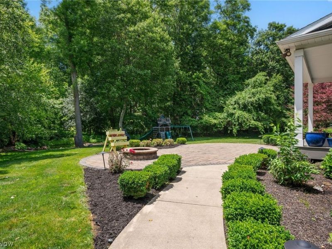
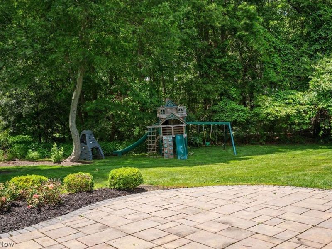
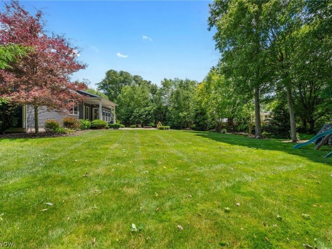
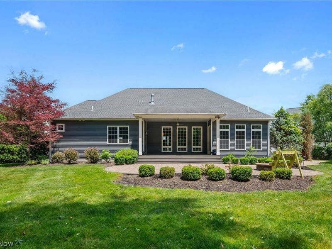
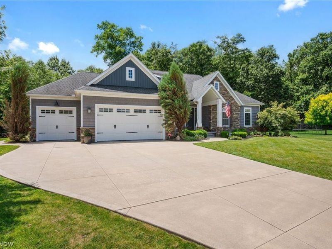
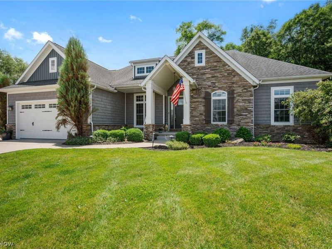
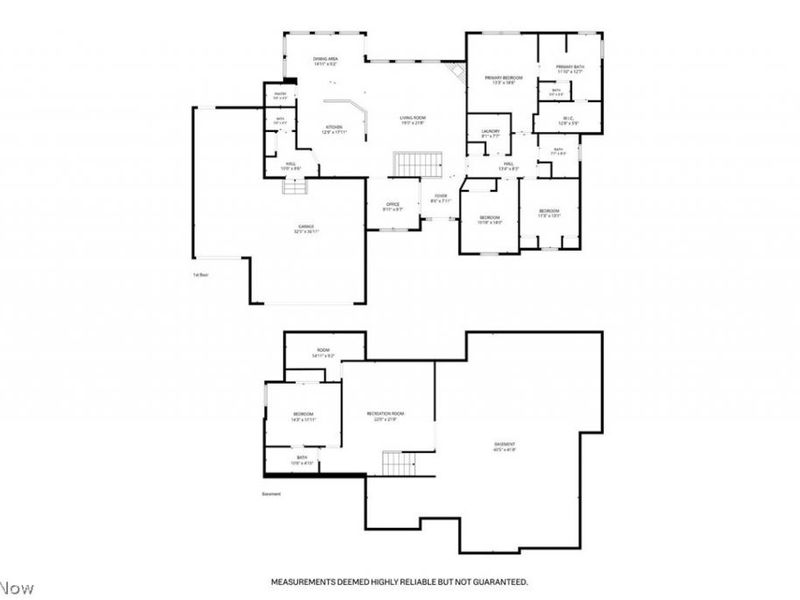
Beautiful and well-maintained custom-built Ranch located on a private .52-acre cul-de-sac property with wooded views in Lake Township's Glengarry community, in the Lake Local School District, with a finished basement, 3-car garage, covered composite deck, paver patio and firepit, and beautifully landscaped yard. Thoughtfully designed for everyday living and entertaining, this home offers 4 bedrooms, 3.5 baths, and over 2,902 living sq ft including the finished lower level featuring a recreation room, bedroom, and full bath. The home's open floor plan is filled with natural light, highlighted by 10-ft ceilings, detailed trim work, and a great room showcasing a floor-to-ceiling stone fireplace and built-in cabinetry. Enjoy a gourmet eat-in kitchen equipped with stainless steel appliances, wall oven, granite countertops, tile backsplash, center island with breakfast bar, and walk-in pantry. The kitchen flows into a window-lined dining area with access to the deck. A dedicated office with crafted bookcases, main-level laundry room, and mud room with a built-in bench add functionality and convenience. The primary suite features a walk-in closet with custom organizer and a spa-like en-suite bath with dual vanity, soaking tub, and tiled Roman shower. The spacious yard includes an irrigation system and wiring for an invisible fence. RECENT UPDATES include: Replaced A/C condenser (2025), refrigerator (2023), dishwasher (2022), installed invisible fence (2022), replaced hot water line for soaking tub (2022), and more. INCLUDED are ALL kitchen appliances, washer/dryer, treadmill and elliptical in basement, playset in yard, and 1-year home warranty. Conveniently located near I-77, Uniontown Community Park, shopping, restaurants, and other local attractions.
Property Features
Property Type: Residential - Single Family
Basement: Yes
Basement: Full, Finished
Cooling: Central Air, Ceiling Fan(s)
Days on Market: 2
Fireplaces: 1
Garage: 3 car attached
Heating: Forced Air, Fireplace(s), Gas
Home Style: Ranch
Lot Size: 0.52 Acres
Roof Type: Asphalt, Fiberglass
Stories: 1.0
Taxes: $9,307 / year
Year Built: 2015
Amenities
Fire Pit
Sprinkler/Irrigation
Playground
Feature Descriptions
Appliances: Built-In Oven, Cooktop, Dryer, Dishwasher, Microwave, Refrigerator, Washer
Exterior: Stone, Vinyl Siding
Fencing: Invisible
Fireplace: Family Room, Gas
HOA: Yes
HOA Fee: 265/ Annually
Laundry: Washer Hookup, Electric Dryer Hookup, Main Level, Laundry Room, Laundry Tub, Sink
Lot: Cul-De-Sac
Parcel#: 10006519
Parking: Attached, Garage
Patio/Porch: Covered, Deck, Patio
Sewer: Public Sewer
View: Trees/Woods
Water: Public
Room Sizes
Family Room: 22 x 19 Level - First
Bedroom: 12 x 14 Level - Lower
Bedroom: 13 x 11 Level - First
Bedroom: 14 x 11 Level - First
Office: 10 x 10 Level - First
Eat-in Kitchen: 18 x 13 Level - First
Laundry: 8 x 8 Level - First
Pantry: 4 x 6 Level - First
Dining Room: 9 x 15 Level - First
Mud Room: 8 x 10 Level - First
Primary Bedroom: 19 x 13 Level - First
Recreation: 22 x 22 Level - Lower
Local Schools
School District: Lake Local
Estimate Your Payment
Estimated Payment
$ 4,248.57 per month $3,286.35 Principal & Interest $775.58 Property Tax $186.64 Homeowner's InsuranceChange Payment Information
Print This Listingx
Select a format below, new window will open and will prompt you to print.





11819 Dorena Circle NW | MLS# 5221272
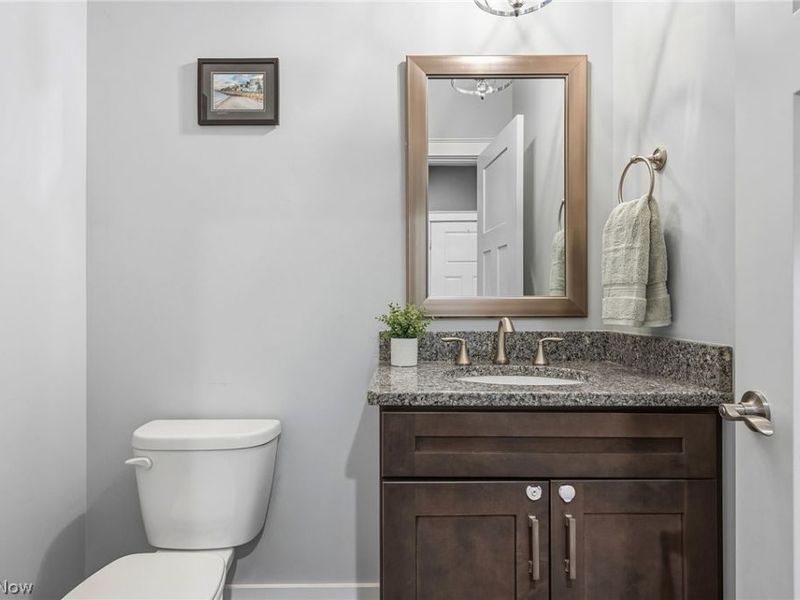
This single family home located at 11819 Dorena Circle NW, Uniontown, OH 44685 is currently listed for sale with an asking price of $639,900. This property was built in 2015 and has 4 bedrooms and 3 full and 1 partial baths with 2903 sq. ft. Dorena Circle NW is located in the Glengarry subdivision within the Lake Local school district. Search Glengarry real estate on www.kaszycarealestate.com today.