
Listed By
Agency Name: Keller Williams Living
Agency Contact: katiemadio@katiemadiohomes.com, 330-903-2113
Shown By
Agent Name: Kaszyca Real Estate
Agent Phone: (330) 353-5206
Agency Title: Cutler Real Estate

TOUR THIS HOME
Choose a date and time to see 119 Colony Drive, Hudson, OH 44236.
I will get in touch with you shortly.

Property Description
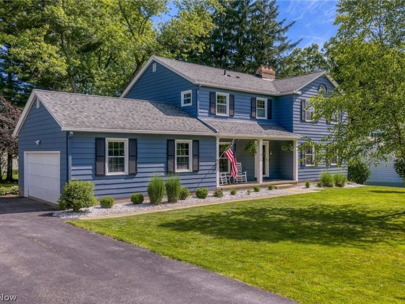
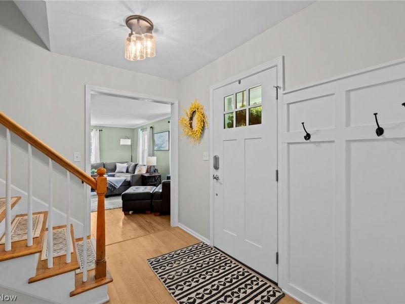
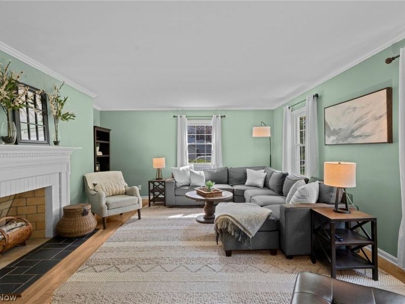
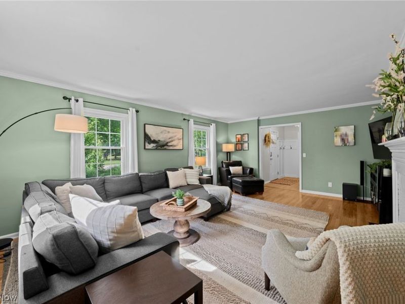
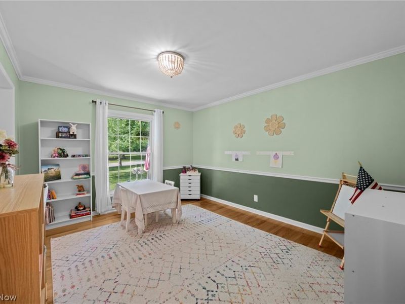
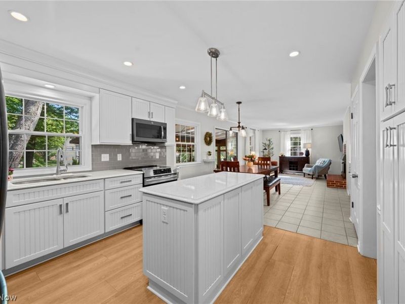
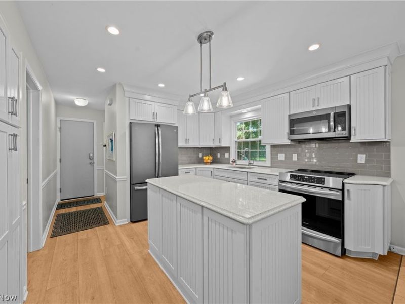
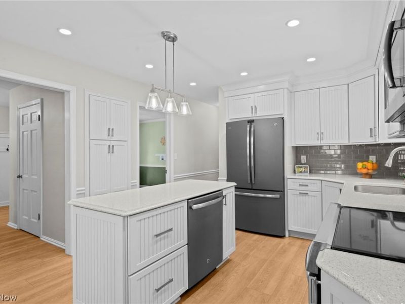
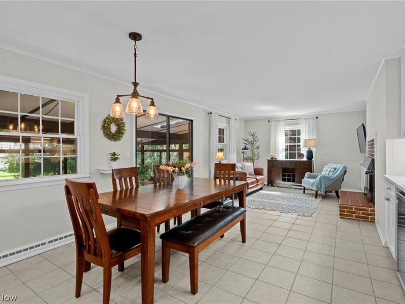
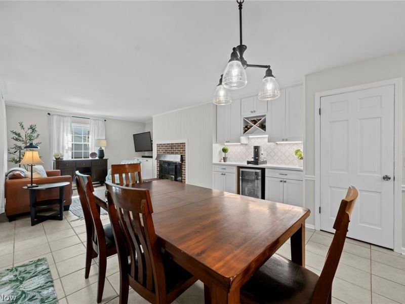
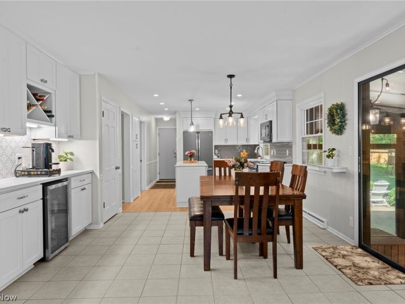
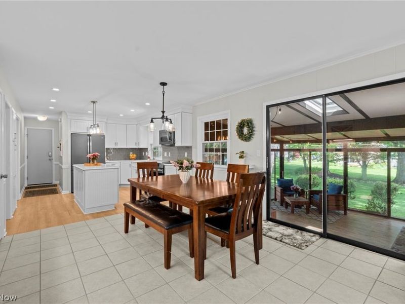
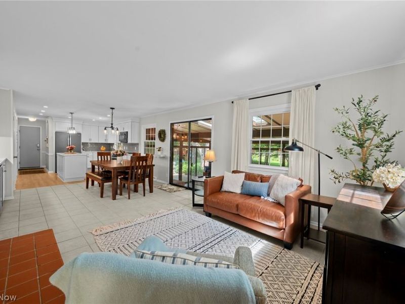
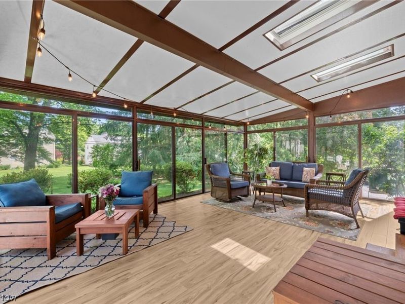
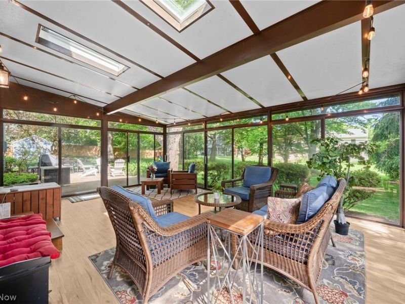
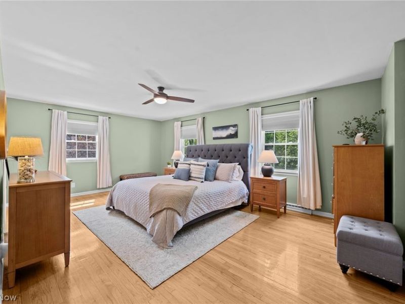
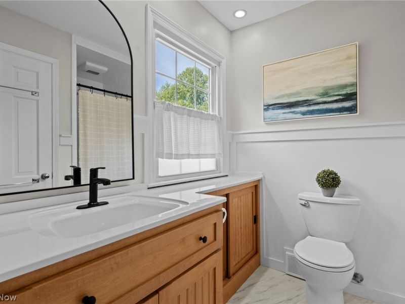
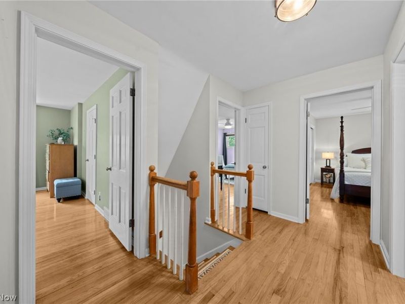
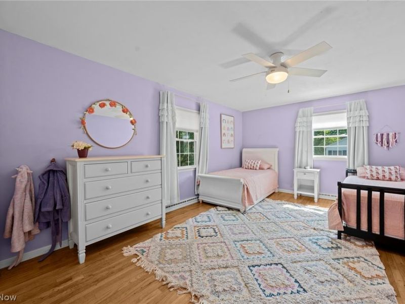
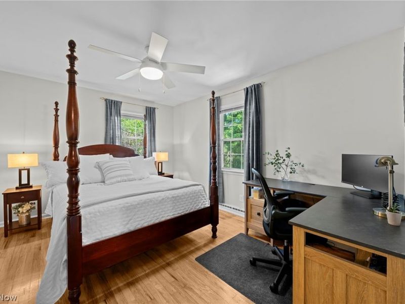
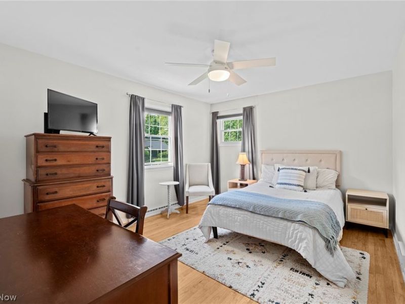
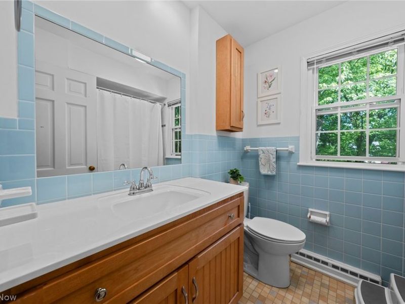
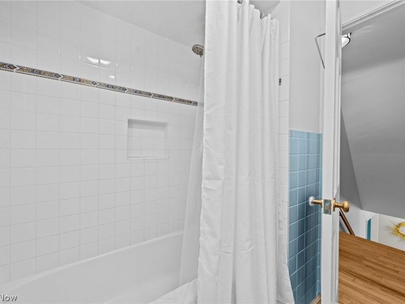
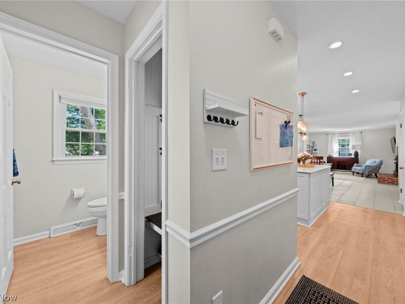
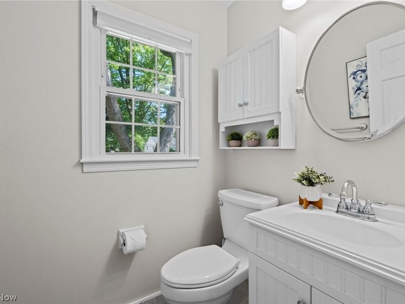
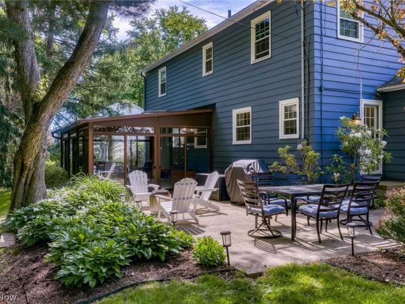
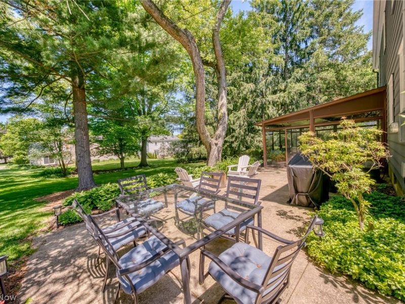
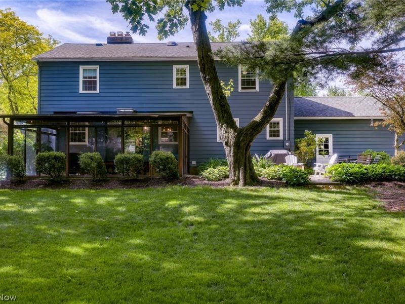
Welcome home to this timeless Colonial, ideally located just moments from downtown Hudson and Colony Park. Thoughtfully updated and beautifully maintained, this home offers the perfect balance of classic charm and modern comfort. A welcoming foyer opens to a formal living room with crown molding and a cozy fireplace, while the dining room features elegant millwork, crown molding, and chair rail detailing. At the heart of the home, the updated kitchen showcases quartz countertops, a center island, stainless steel appliances, and opens seamlessly to the family room with a second fireplace. Just beyond, the vaulted enclosed porch with two skylights overlooks a private, tree-lined backyard and patio, creating the perfect space to relax, entertain, or simply enjoy the view. A convenient powder room completes the main level. Upstairs, the primary suite offers dual closets and an updated ensuite bath featuring a tiled shower and custom Amish-built cabinetry. Three additional spacious bedrooms and a full bath provide plenty of room for family and guests. The lower level is currently used as a recreation space and offers endless possibilities for a media room, home gym, playroom, or additional living area. With thoughtful updates, timeless appeal, and a coveted location near downtown Hudson, this home offers a lifestyle as special as the community itself: just moments from the Farmers Market, summer concerts on the Green, local shops, restaurants, and everything that makes Hudson so beloved.
Property Features
Property Type: Residential - Single Family
Basement: Yes
Basement: Full, Partially Finished
Cooling: Central Air
Days on Market: 4
Fireplaces: 2
Garage: 2 car attached
Heating: Forced Air, Gas
Home Style: Colonial
Lot Size: 0.41 Acres
Roof Type: Asphalt, Fiberglass
Stories: 2.0
Taxes: $5,911 / year
Year Built: 1963
Amenities
Wet Bar
Built-in Features
Crown Molding
Eat-in Kitchen
Kitchen Island
Open Floorplan
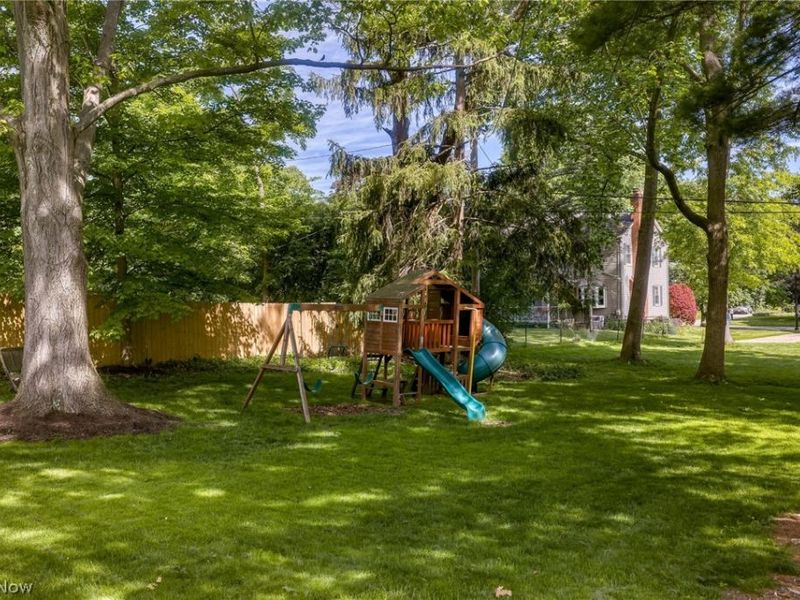
Playground
Private Yard
Feature Descriptions
Appliances: Cooktop, Dishwasher, Disposal, Microwave, Range, Refrigerator
Exterior: Cedar, Wood Siding
Fireplace: Wood Burning
Laundry: Lower Level
Lot: Flat, Level, Wooded
Parcel#: 3200183
Parking: Attached, Garage, Paved, Garage Faces Side
Patio/Porch: Enclosed, Patio, Porch
Sewer: Public Sewer
Water: Public
Room Sizes
Sunroom: 22 x 15 Level - First
Bedroom: 14 x 11 Level - Second
Living Room: 15 x 20 Level - First
Eat-in Kitchen: 19 x 11 Level - First
Family Room: 13 x 17 Level - First
Dining Room: 12 x 13 Level - First
Primary Bedroom: 20 x 15 Level - Second
Bedroom: 11 x 14 Level - Second
Bedroom: 12 x 17 Level - Second
Local Schools
School District: Hudson City
Estimate Your Payment
Estimated Payment
$ 3,205.73 per month $2,567.35 Principal & Interest $492.58 Property Tax $145.80 Homeowner's InsuranceChange Payment Information
Print This Listingx
Select a format below, new window will open and will prompt you to print.





119 Colony Drive | MLS# 5214097
This single family home located at 119 Colony Drive, Hudson, OH 44236 is currently listed for sale with an asking price of $499,900. This property was built in 1963 and has 4 bedrooms and 2 full and 1 partial baths with 2873 sq. ft. Colony Drive is located in the Olde Towne Colony subdivision within the Hudson City school district. Search Olde Towne Colony real estate on www.kaszycarealestate.com today.