
Listed By
Agency Name: Howard Hanna Real Estate Services
Agent Name: Heather R Kamann
Agency Phone: 740-363-7355

Shown By
Agent Name: Kaszyca Real Estate
Agent Phone: (330) 353-5206
Agency Title: Cutler Real Estate

TOUR THIS HOME
Choose a date and time to see 119 Firenze Road, Delaware, OH 43015.
I will get in touch with you shortly.

Property Description
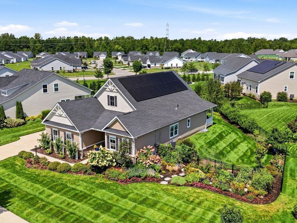
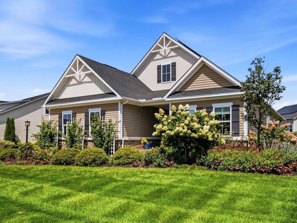
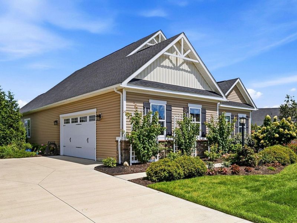
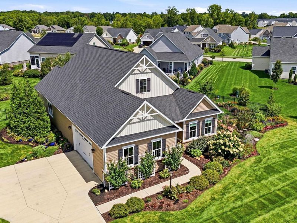
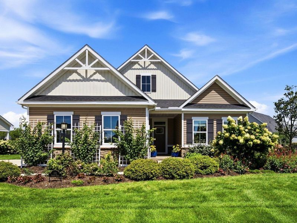
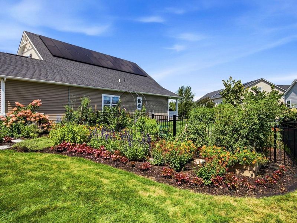
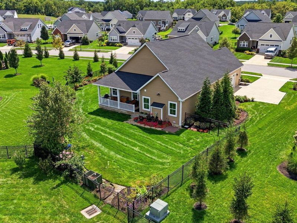
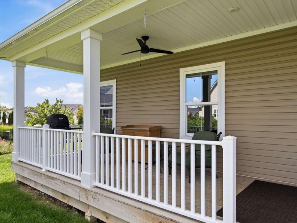
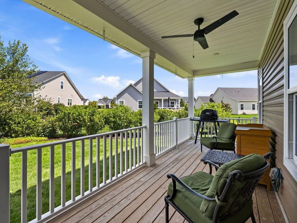
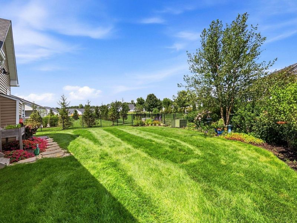
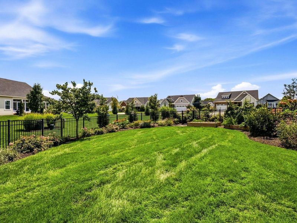
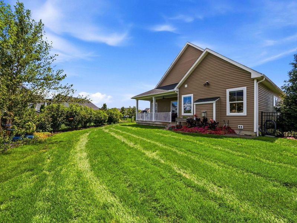
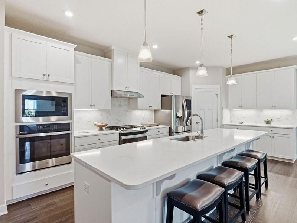
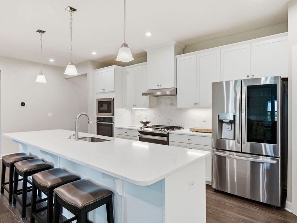
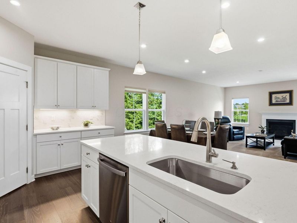
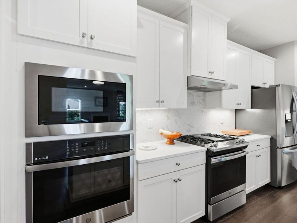
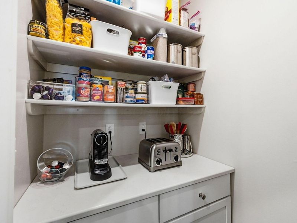
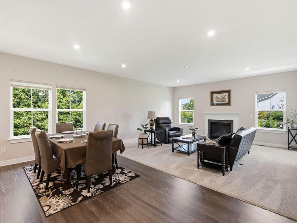
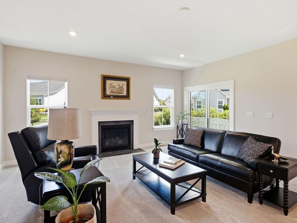
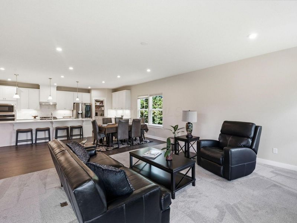
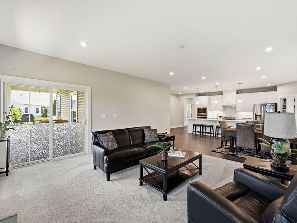
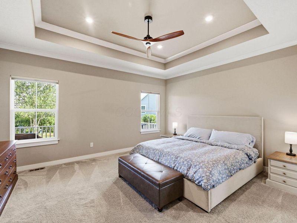
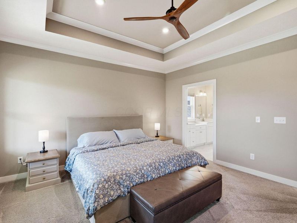
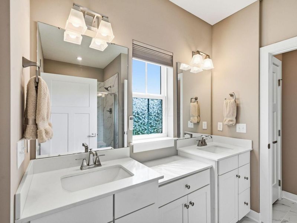
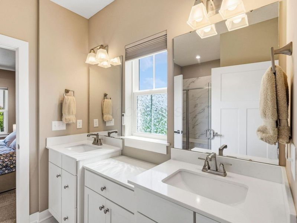
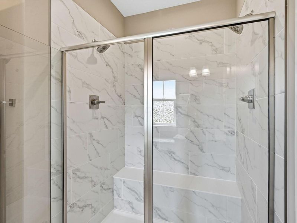
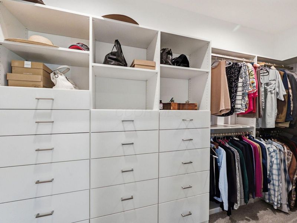
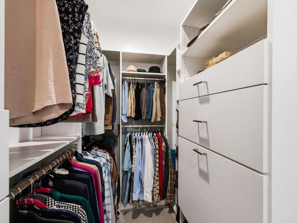
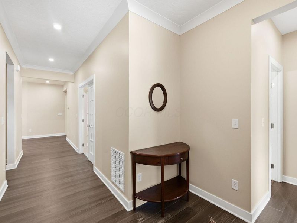
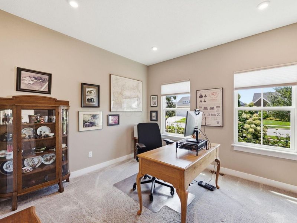
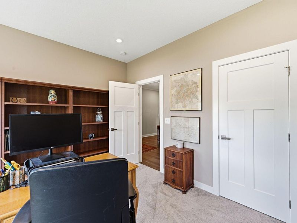
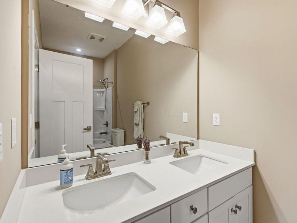

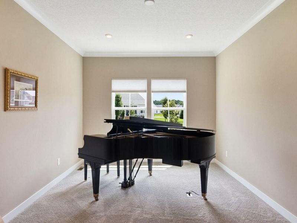
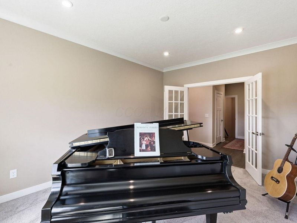
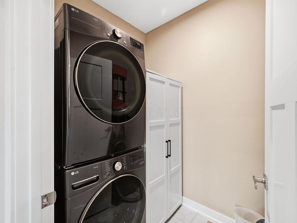
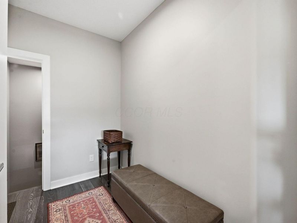
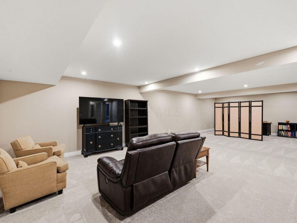
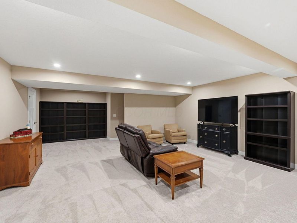
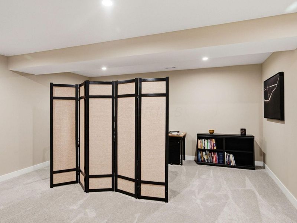
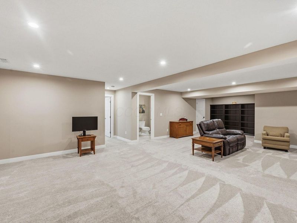
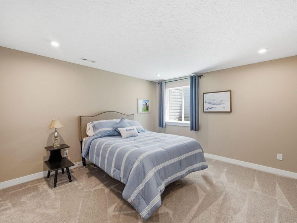
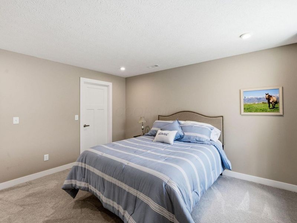
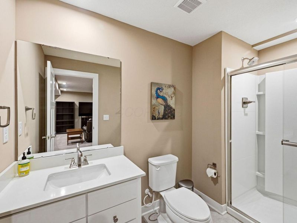
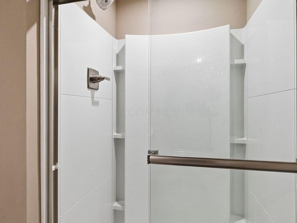
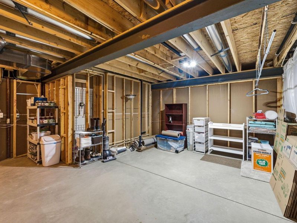
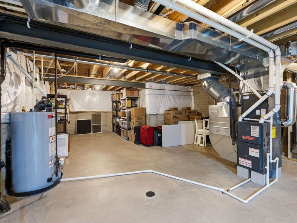
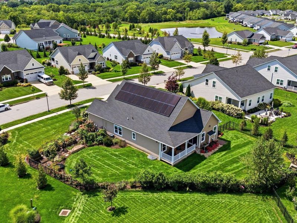
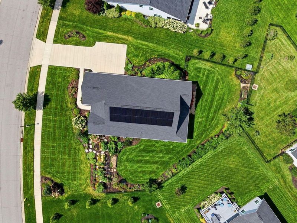
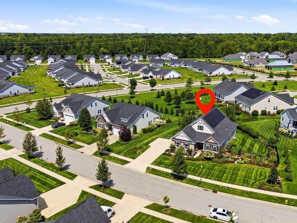
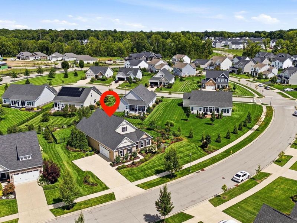
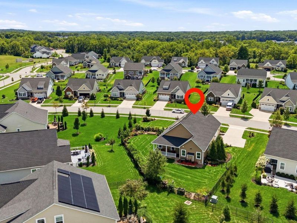
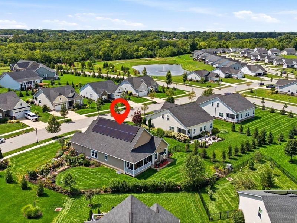
Open House Sunday 8/23/26 from 1-3 p.m.! AN OUTRIGHT GEM.....ONE LOOK WILL DO in this STUNNING masterpiece of main-level living w/$80K+ IN POST CONSTRUCTION-IMPROVEMENTS! Situated in the desirable Terra Alta community w/3-4 BR's, 3 BA's, nearly 2900+ sq. ft. of finished living space (including the finished LL w/large rec room, BR w/egress window and W/I closet, 3rd full Bath and rough in for kitchenette/wet bar.). Noteworthy features include 9 ft. ceilings, an open floor plan ideal for entertaining/gatherings, living room with gas fireplace, flex room/home office with French doors (could be converted into add'l BR), engineered hardwood floors, and an equipped kitchen w/quartz counters, SS appliances (TWO ovens - gas range/oven + built in microwave and electric oven), W/I pantry, tile backsplash, entertainment-sized island and under cabinet lighting! The luxurious main level primary suite is a true retreat with dual vanities and walk-in closet with upgraded ''Closets By Design'' organization system (new May '26). Exterior amenities include a spacious 1/3+ acre lot, professional/lush landscaping w/irrigation system, aluminum fencing w/two gates, a covered front porch/rear deck, outdoor dog wash, and a side load 2+ car garage w/6 ft extension for additional storage/utility space and workbench. ''Green/Smart'' Features include energy-saving solar panels, EV Charger, Wifi enabled thermostat/garage door opener, insulating window shades, double pane low-E vinyl windows, battery back-up sump pump, and 97% efficiency furnace w/humidifier.
Property Features
Property Type: Residential - Single Family
Basement: Yes
Basement: Egress Window(s), Full
Cooling: Central Air
Days on Market: 1
Fireplaces: 1
Garage: 2 car attached
Heating: Forced Air
Home Style: Ranch
Lot Size: 0.33 Acres
Taxes: $12,375
Year Built: 2021
Feature Descriptions
Association/Condo Fee: 650
Exterior: Stone, Vinyl Siding
Fireplace: One, Gas Log
Flooring: Wood, Carpet, Ceramic/Porcelain
HOA: Yes
Parcel #: 419-130-26-002-000
Parking: Garage Door Opener, Attached Garage, Side Load
Windows: Insulated All
Local Schools
School District: DELAWARE CITY
Estimate Your Payment
Estimated Payment
$ 4,520.67 per month $3,301.44 Principal & Interest $1,031.25 Property Tax $187.98 Homeowner's InsuranceChange Payment Information
Print This Listingx
Select a format below, new window will open and will prompt you to print.





119 Firenze Road | MLS# 226031526
This single family home located at 119 Firenze Road, Delaware, OH 43015 is currently listed for sale with an asking price of $644,500. This property was built in 2021 and has 3 bedrooms and 3 full baths with 2871 sq. ft. Firenze Road is located in the Terra Alta subdivision within the DELAWARE CITY school district. Search Terra Alta real estate on www.kaszycarealestate.com today.