
Listed By
Agency Name: RE/MAX Transitions
Agency Contact: kitsoldit@gmail.com, 330-221-6578
Shown By
Agent Name: Kaszyca Real Estate
Agent Phone: (330) 353-5206
Agency Title: Cutler Real Estate

TOUR THIS HOME
Choose a date and time to see 119 Prestwyck Lane, Elyria, OH 44035.
I will get in touch with you shortly.

Property Description
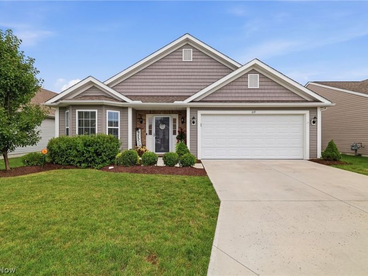
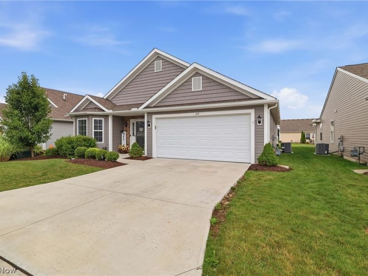
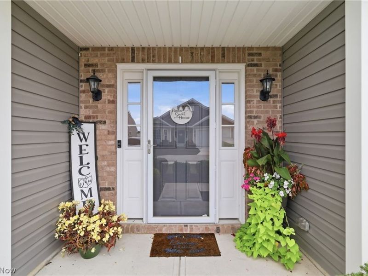
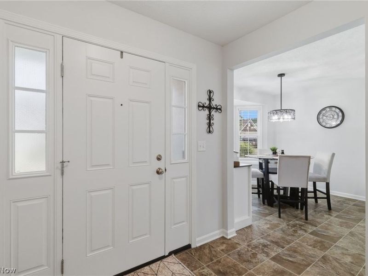
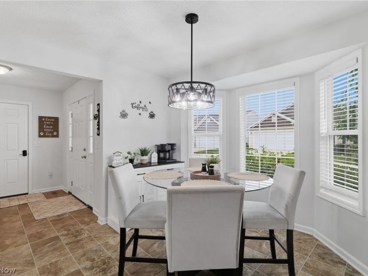
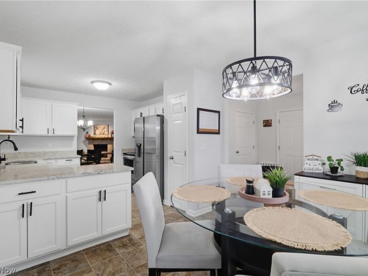
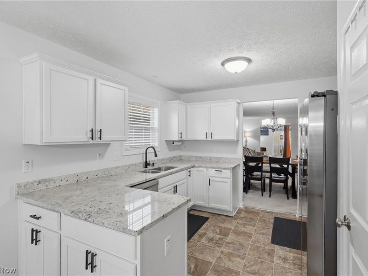
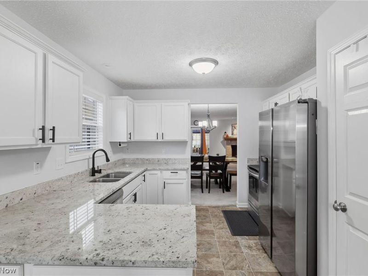
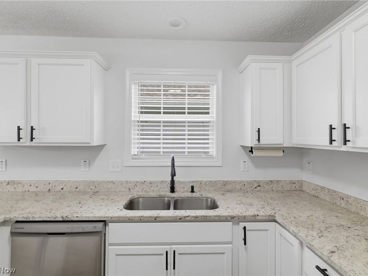
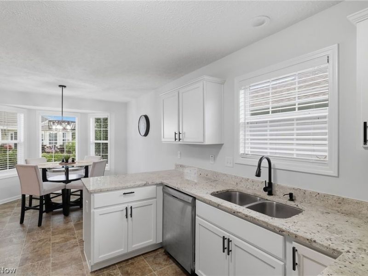

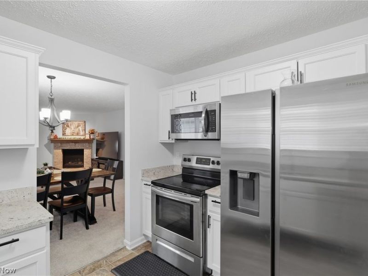
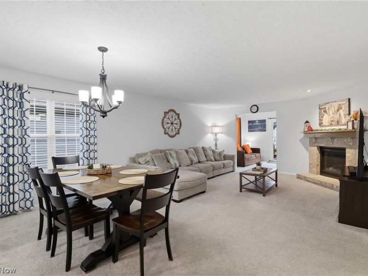
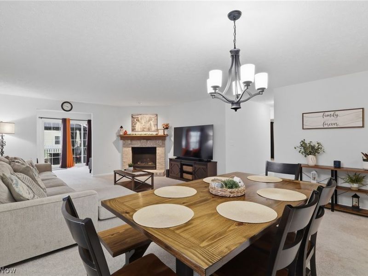
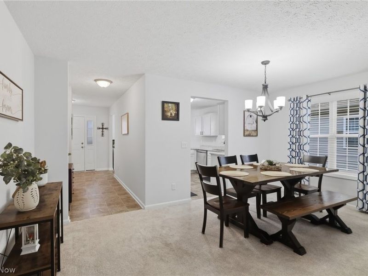
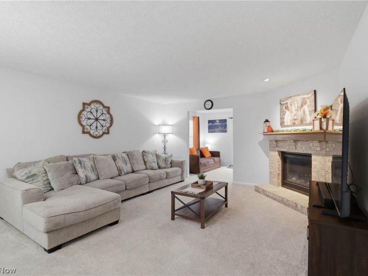
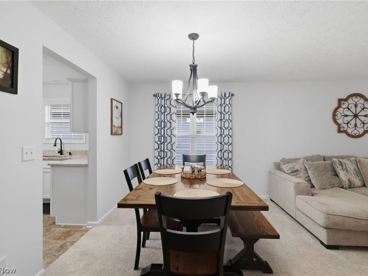
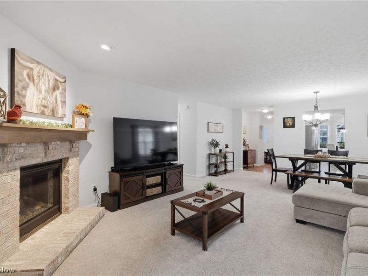
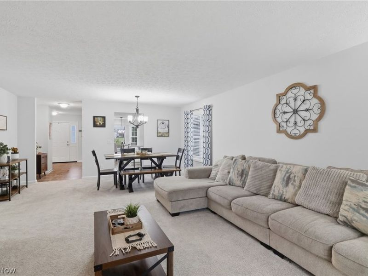
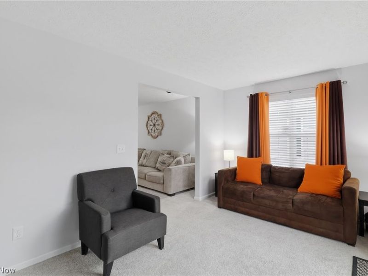
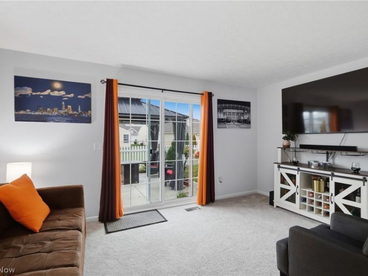
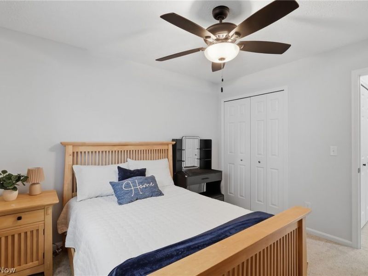
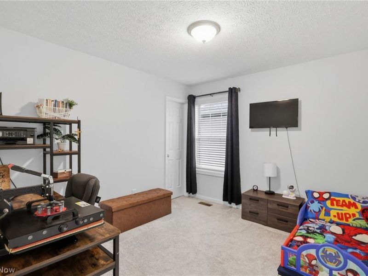
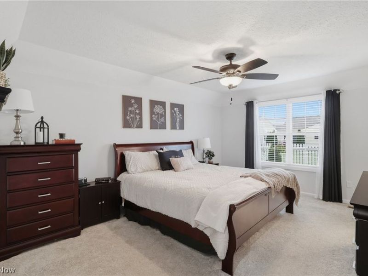
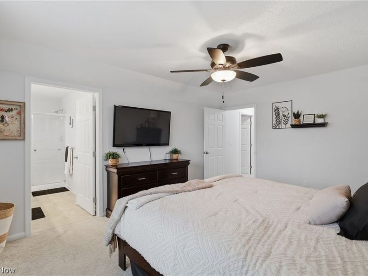
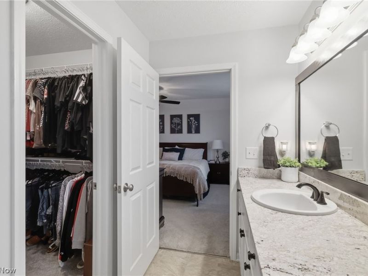
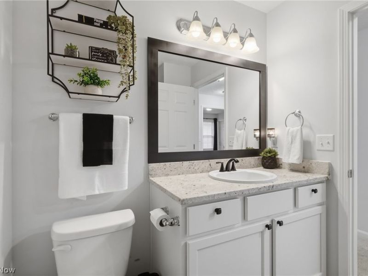
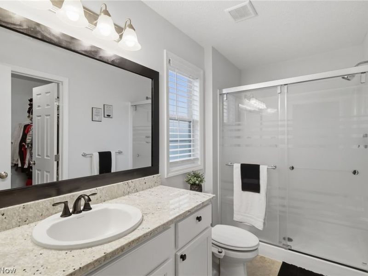
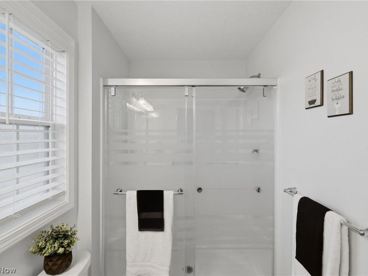
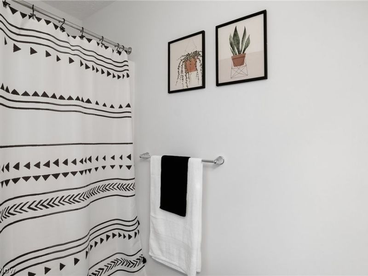
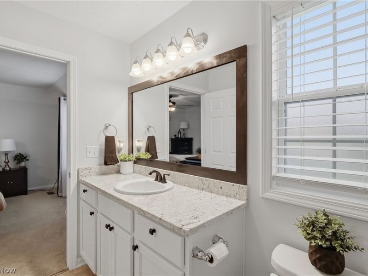
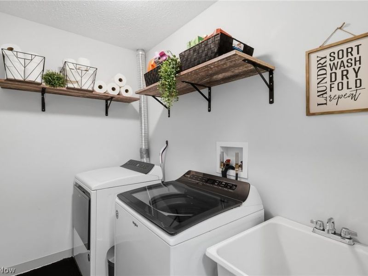
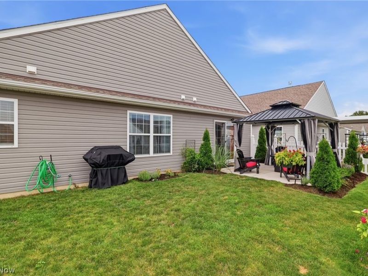
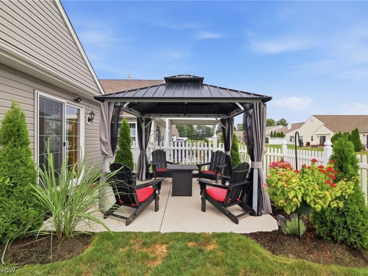
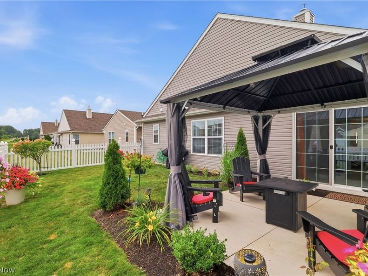
Welcome to 119 Preswick, a beautifully updated 3-bedroom, 2-full-bath ranch that goes beyond move-in ready! Thoughtfully cared for and enhanced by the current owners, this bright and airy home is filled with stylish updates and special touches throughout. The kitchen features granite countertops, updated hardware and fixtures, and all kitchen appliances stay. Both full bathrooms also feature granite countertops. Fresh, current paint colors, updated faucets and fixtures, two ceiling fans, and custom blinds throughout add to the polished feel. The light-filled back room creates an additional living space and walks directly out to the patio and gazebo, which stays with the home. Enjoy the beautifully landscaped backyard, peaceful views, and low-maintenance white vinyl fencing. The primary bedroom is welcoming and serene with a beautiful backyard view. Additional improvements include laundry room shelving and floored attic storage above the garage. The HOA adds convenience with front landscaping and snow removal included. Beautifully updated, thoughtfully improved, and truly ready for its next owner ? just move in and enjoy!
Property Features
Property Type: Residential - Single Family
Cooling: Central Air
Days on Market: 4
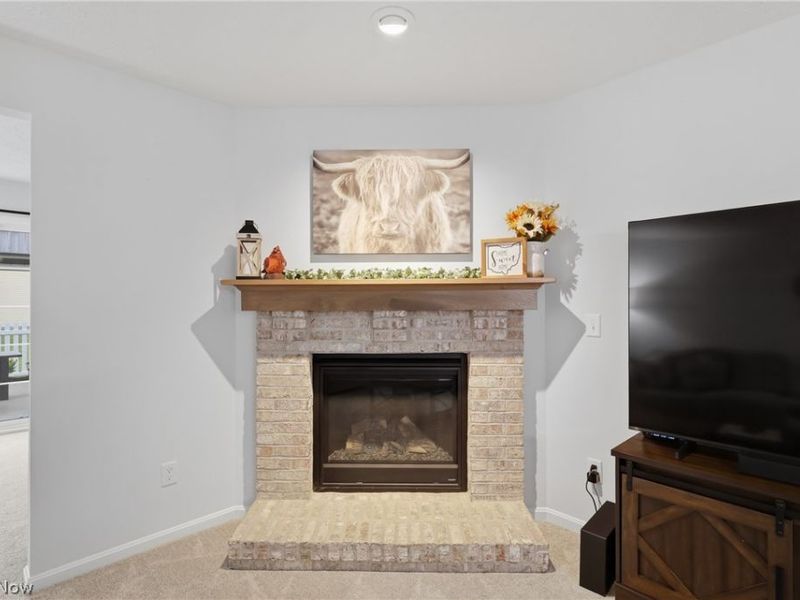
Fireplaces: 1
Garage: 2 car attached
Heating: Forced Air, Fireplace(s), Gas
Home Style: Ranch
Lot Size: 0.08 Acres
Roof Type: Asphalt, Fiberglass
Stories: 1.0
Taxes: $4,074 / year
Year Built: 2021
Amenities
Granite Counters
Primary Downstairs
Walk-In Closet(s)
Feature Descriptions
Appliances: Dishwasher, Range, Refrigerator
Exterior: Vinyl Siding
Fireplace: Great Room, Gas
HOA: Yes
HOA Fee: 125/ Monthly
Laundry: Main Level, Laundry Room
Lot: < 1/2 Acre, Open Lot
Parcel#: 11-00-091-000-184
Parking: Attached, Concrete, Garage Faces Front, Garage, Garage Door Opener
Patio/Porch: Patio
Pets Allowed: Cats OK, Dogs OK
Sewer: Public Sewer
View: Neighborhood
Water: Public
Window: Window Coverings
Room Sizes
Great Room: 16 x 15 Level - First
Family Room: 10 x 16 Level - First
Eat-in Kitchen: 18 x 11 Level - First
Primary Bedroom: 16 x 12 Level - First
Entry/ Foyer: 14 x 8 Level - First
Laundry: 6 x 8 Level - First
Dining Room: 16 x 8 Level - First
Bedroom: 11 x 10 Level - First
Primary Bathroom: N D x N D Level - First
Bedroom: 11 x 10 Level - First
Local Schools
School District: Midview Local
Estimate Your Payment
Estimated Payment
$ 2,125.63 per month $1,689.91 Principal & Interest $339.50 Property Tax $96.22 Homeowner's InsuranceChange Payment Information
Print This Listingx
Select a format below, new window will open and will prompt you to print.





119 Prestwyck Lane | MLS# 5231711
This single family home located at 119 Prestwyck Lane, Elyria, OH 44035 is currently listed for sale with an asking price of $329,900. This property was built in 2021 and has 3 bedrooms and 2 full baths with 1820 sq. ft. Prestwyck Lane is located in the Enclave At Fieldstone Lakes Sub subdivision within the Midview Local school district. Search Enclave At Fieldstone Lakes Sub real estate on www.kaszycarealestate.com today.