
A Cutler Real Estate Homefinder account is required to view this listing.
Listed By
Agency Name: Howard Hanna
Agency Contact: eymanmohamed@howardhanna.com, 216-673-2999
Shown By
Agent Name: Kaszyca Real Estate
Agent Phone: (330) 353-5206
Agency Title: Cutler Real Estate

TOUR THIS HOME
Choose a date and time to see 11918 Lena Avenue, Cleveland, OH 44135.
I will get in touch with you shortly.

Property Description
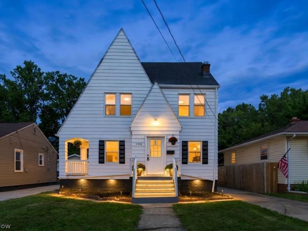
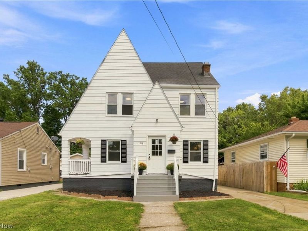
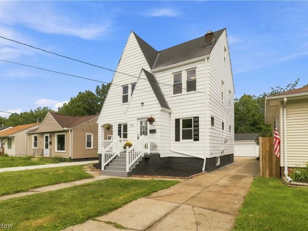
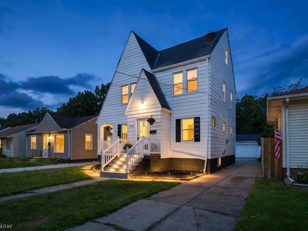
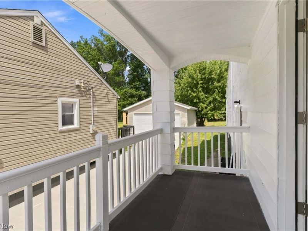
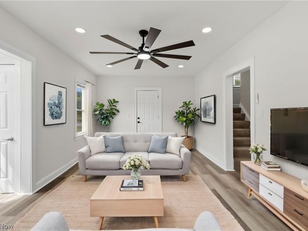
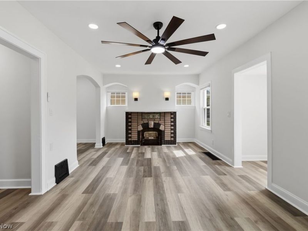
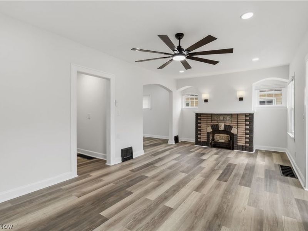
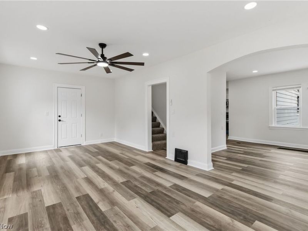
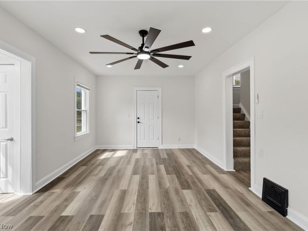
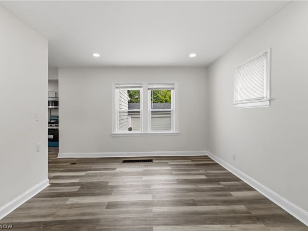
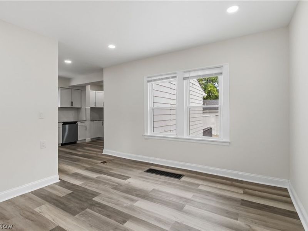
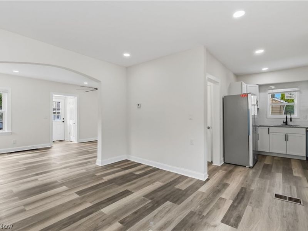
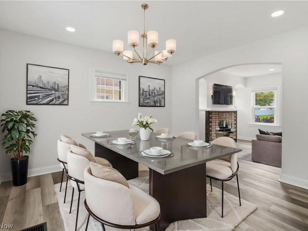
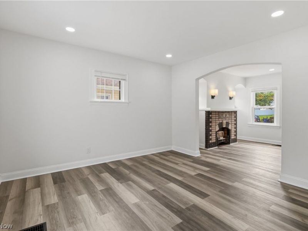
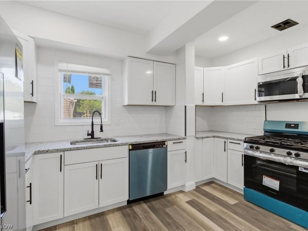
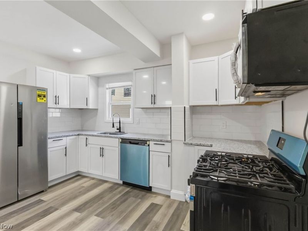
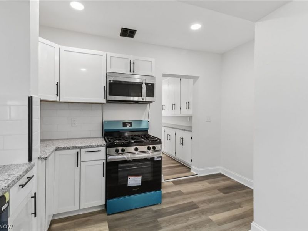
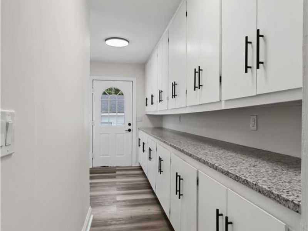
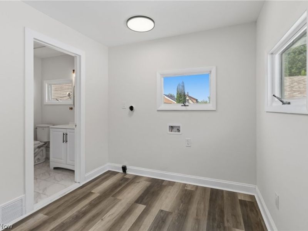
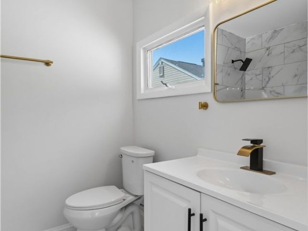
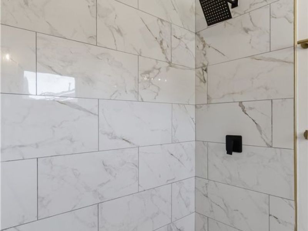
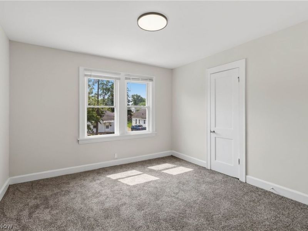
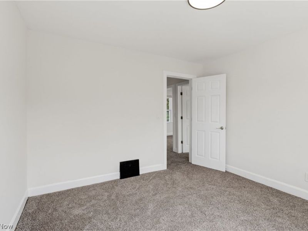
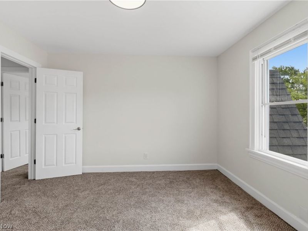
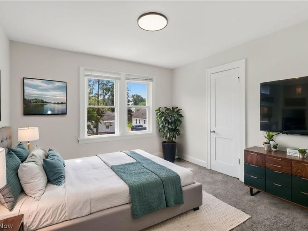
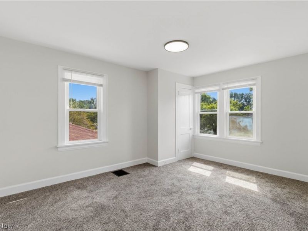
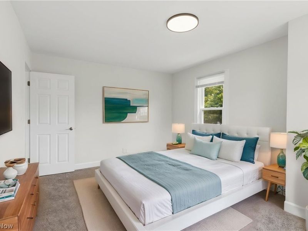
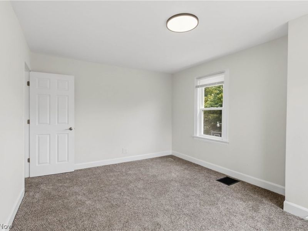
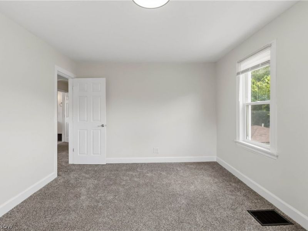
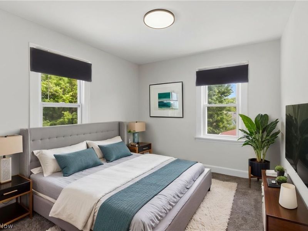
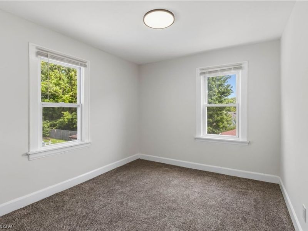
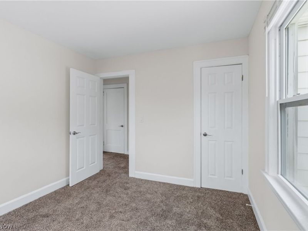
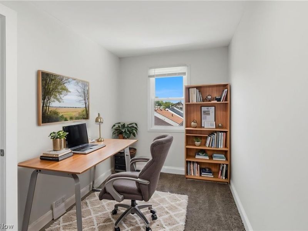
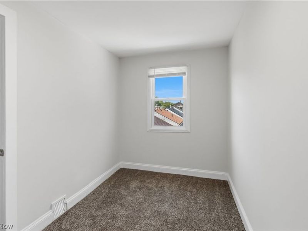
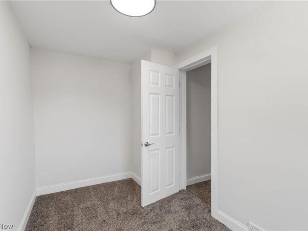
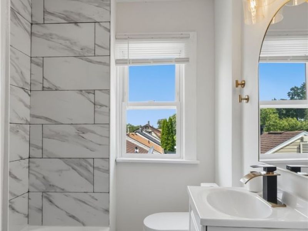
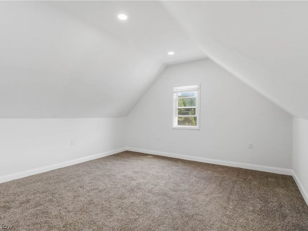
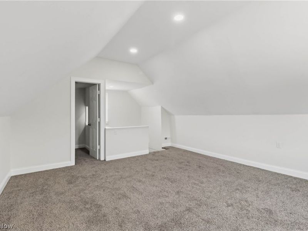
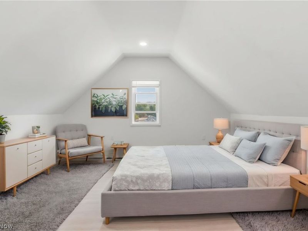
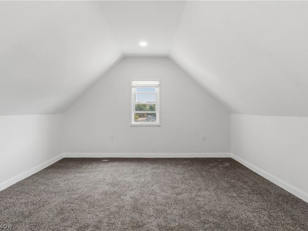
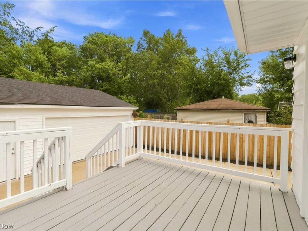
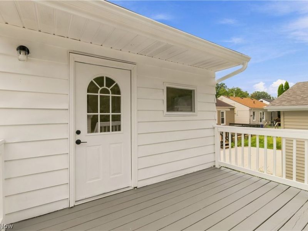
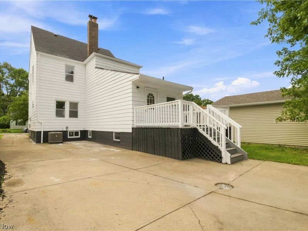
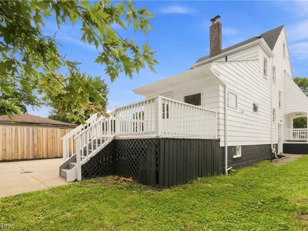
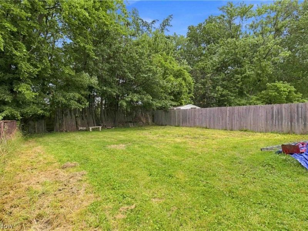
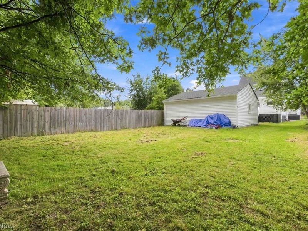
Welcome to this beautifully finished five-bedroom, two-bath home offering plenty of space and thoughtful details throughout. This home is truly a must-see! The home features a thoughtfully designed layout with a beautiful flow from room to room, maximizing the space and creating a comfortable and functional setting. Beautiful natural sunlight fills the entire home, creating a bright and welcoming atmosphere throughout. The spacious layout includes a welcoming living room and dining room, providing plenty of room for everyday living and entertaining. The first floor features LVP flooring throughout, while the second and third floors offer carpeting throughout. The kitchen offers beautiful finishes and ample space, while granite countertops add an elegant touch. The convenient laundry and mudroom area provides plenty of space and functionality. Enjoy multiple outdoor spaces, including a beautiful front porch, side porch access, and a back porch, perfect for relaxing and enjoying the outdoors. Major components include a roof, HVAC system, and hot water tank from 2026. With five bedrooms, two full bathrooms, generous living spaces beautiful finishes, and a layout designed to make the most of every space, this home offers a wonderful combination of comfort, style and functionality. Schedule your showing today and see everything this beautiful home has to offer!
Property Features
Property Type: Residential - Single Family
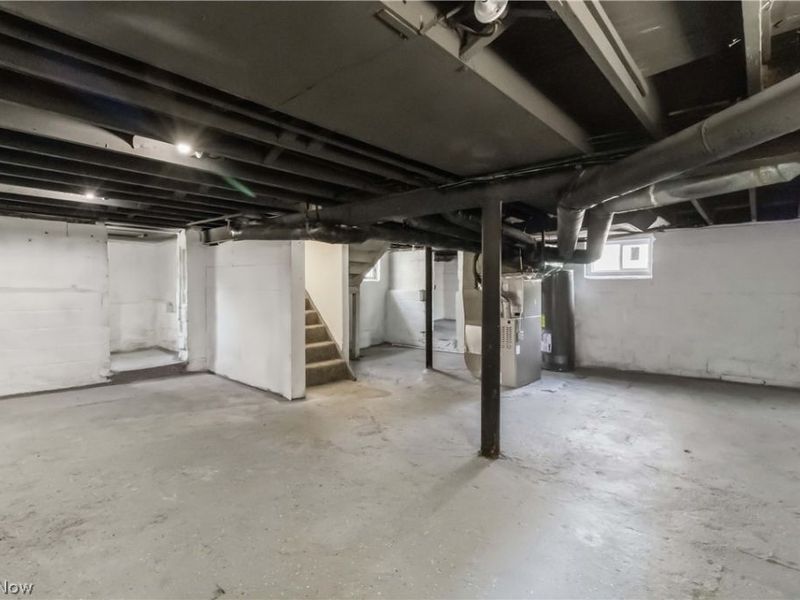
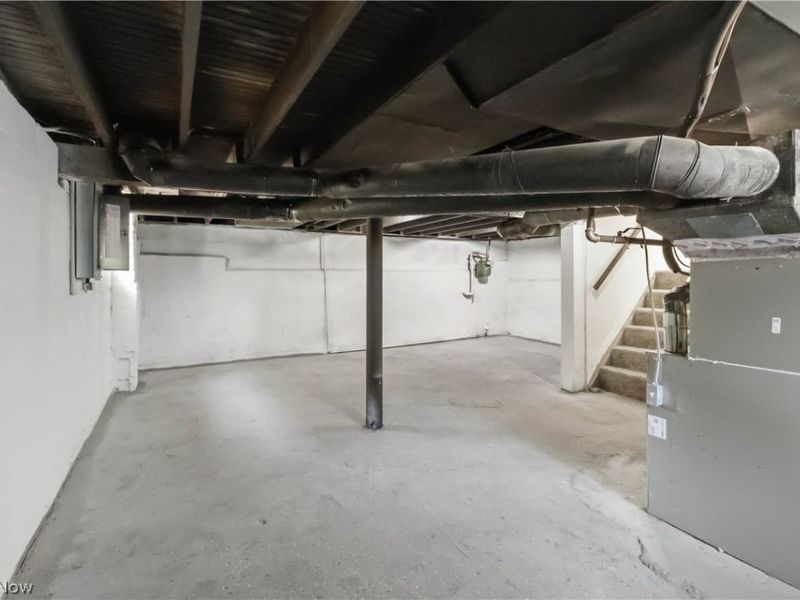
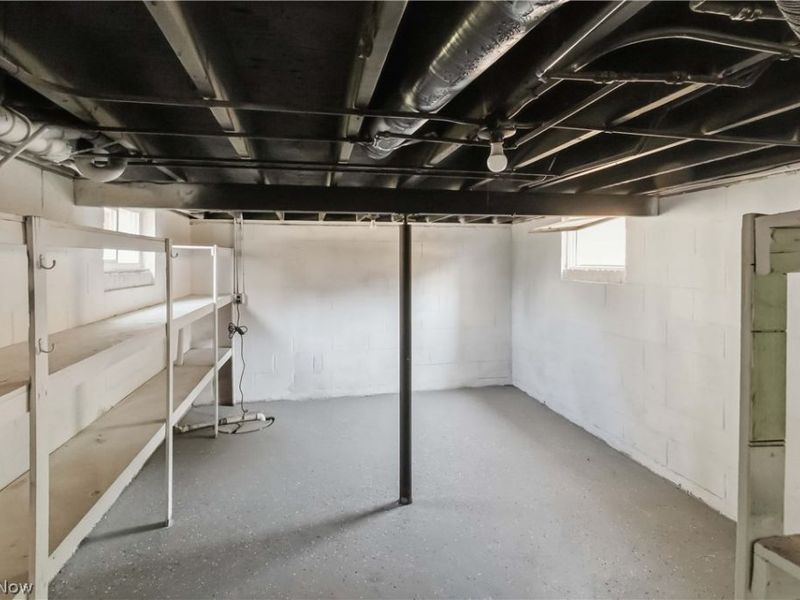
Basement: Yes
Basement: Unfinished
Cooling: Central Air
Days on Market: 2
Fireplaces: 1
Garage: 2
Heating: Forced Air, Gas
Home Style: Cape Cod
Lot Size: 0.16 Acres
Roof Type: Asphalt, Shingle
Stories: 3.0
Taxes: $2,524 / year
Year Built: 1922
Feature Descriptions
Appliances: Dishwasher, Microwave, Range, Refrigerator
Exterior: Vinyl Siding
Laundry: Main Level, Laundry Room
Parcel#: 020-11-007
Parking: Driveway, Garage, On Street
Patio/Porch: Rear Porch, Front Porch, Side Porch
Sewer: Public Sewer
View: Neighborhood
Water: Public
Room Sizes
Living Room: N D x N D Level - First
Bathroom: N D x N D Level - First
Bedroom: N D x N D Level - Second
Dining Room: N D x N D Level - First
Bedroom: N D x N D Level - Second
Bedroom: N D x N D Level - Second
Bedroom: N D x N D Level - Second
Kitchen: N D x N D Level - First
Primary Bedroom: N D x N D Level - Third
Bathroom: N D x N D Level - Second
Local Schools
School District: Cleveland Municipal - 1809
Estimate Your Payment
Estimated Payment
$ 1,631.45 per month $1,351.14 Principal & Interest $210.33 Property Tax $69.97 Homeowner's InsuranceChange Payment Information
Print This Listingx
Select a format below, new window will open and will prompt you to print.





11918 Lena Avenue | MLS# 5242041
This single family home located at 11918 Lena Avenue, Cleveland, OH 44135 is currently listed for sale with an asking price of $239,900. This property was built in 1922 and has 5 bedrooms and 2 full baths with 2845 sq. ft. Lena Avenue is located in the Clark-Manchester Cos Homesite subdivision within the Cleveland Municipal - 1809 school district. Search Clark-Manchester Cos Homesite real estate on www.kaszycarealestate.com today.