
A Cutler Real Estate Homefinder account is required to view this listing.
Listed By
Agency Name: Howard Hanna
Agency Contact: tammykoleski@howardhanna.com, 440-935-4910
Shown By
Agent Name: Kaszyca Real Estate
Agent Phone: (330) 353-5206
Agency Title: Cutler Real Estate

TOUR THIS HOME
Choose a date and time to see 120 Harrison Street, Elyria, OH 44035.
I will get in touch with you shortly.

Property Description
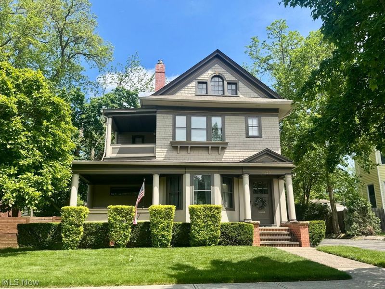
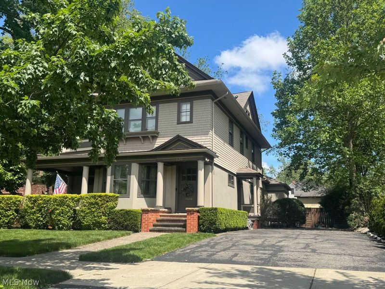
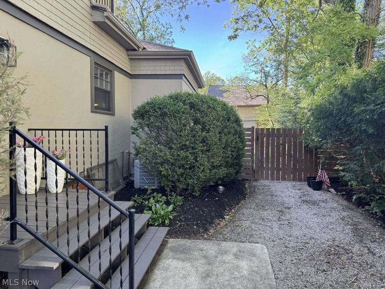
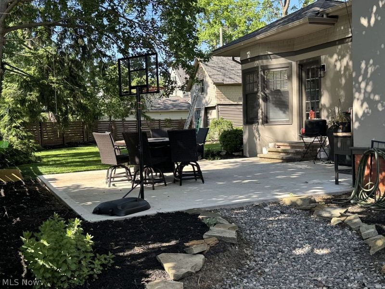
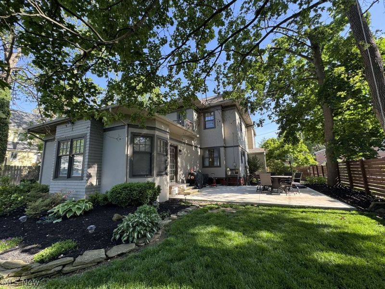
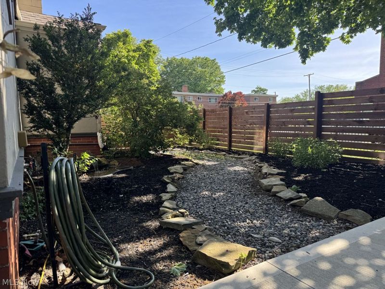
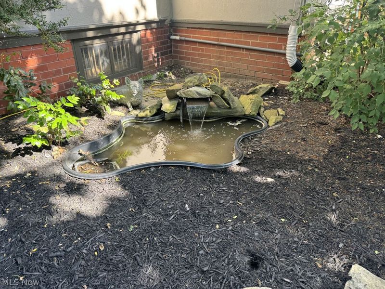
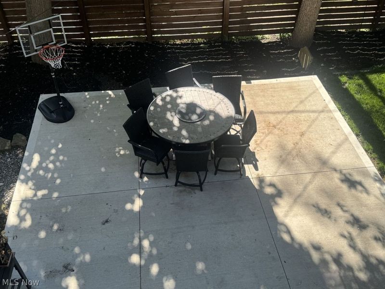
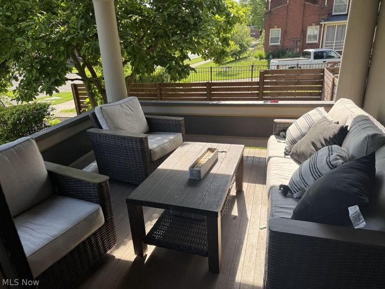
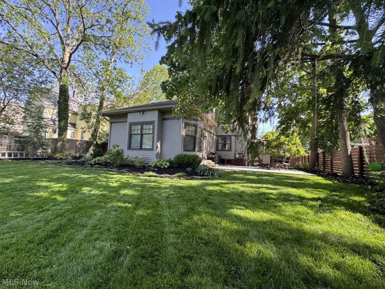
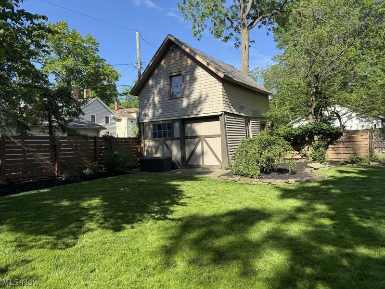
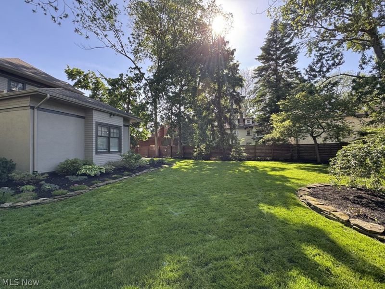
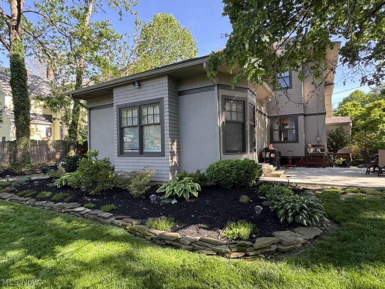
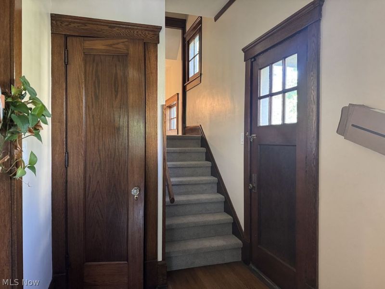
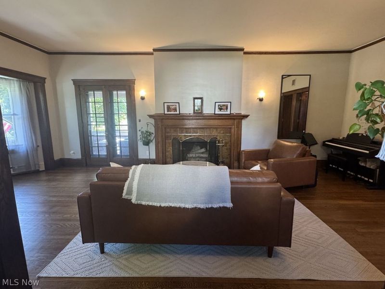
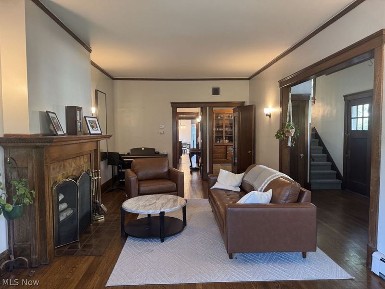
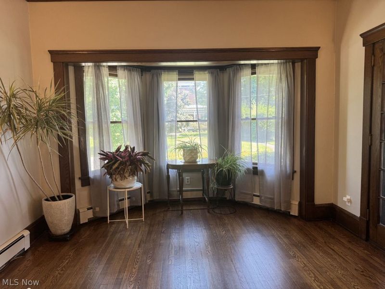
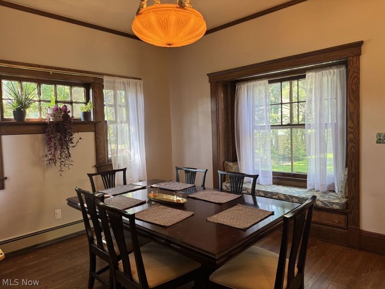
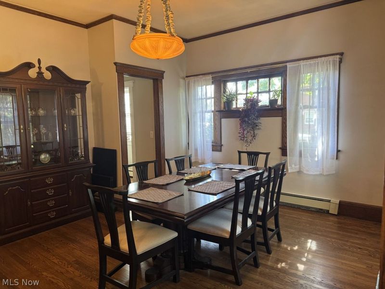
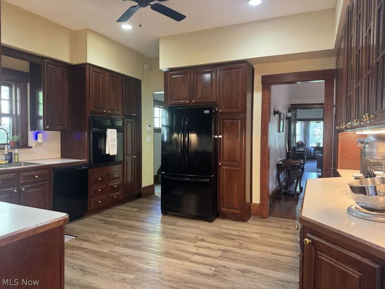
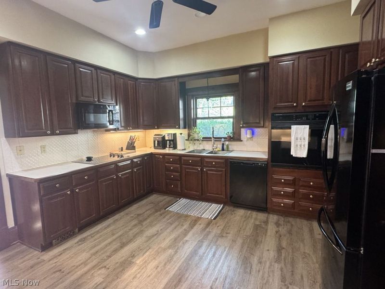
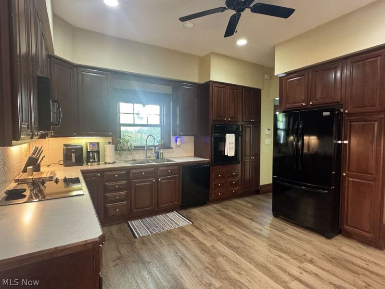
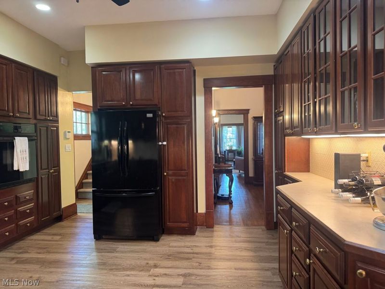
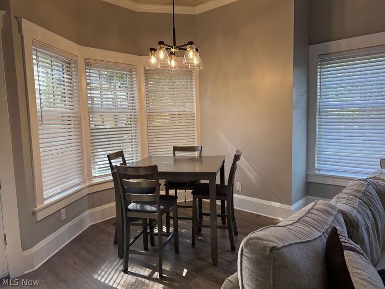
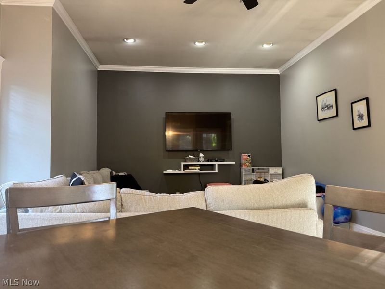
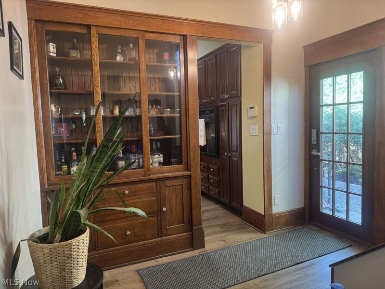
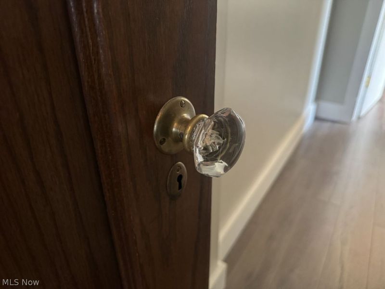
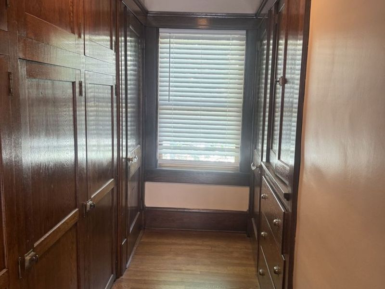
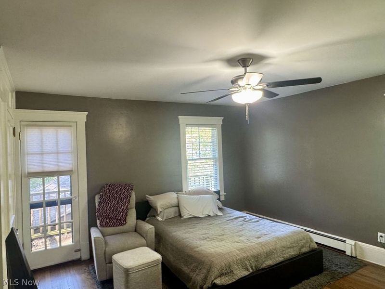
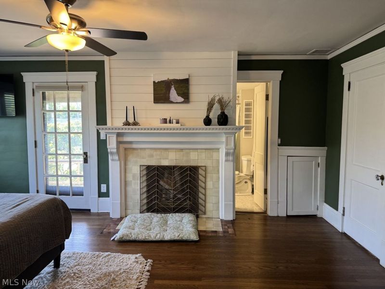
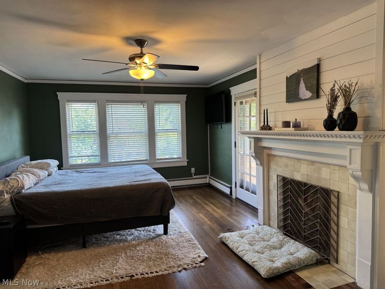
Classic woodwork, timeless charm, and modern updates come together beautifully in this turn-of-the-century home located in Elyria's Historic District. From the moment you arrive, you'll appreciate the intricate architectural details of a bygone era paired with the conveniences today's buyers desire.Step inside to a spacious living room featuring a stunning fireplace and access to a private balcony. The formal dining room offers hardwood floors and a charming window seat, creating the perfect setting for gatherings and special occasions. A versatile first-floor bedroom can serve as a home office, guest room, or flex space and is conveniently located near a half bath.The updated kitchen is designed for both functionality and entertaining, featuring abundant countertop space, two pantries, ample cabinetry, and all appliances included. Just off the kitchen, a spacious family room addition overlooks the private fenced backyard complete with a newer patio, fresh landscaping, and a decorative pond that creates a peaceful outdoor retreat.Upstairs, you'll find three generously sized bedrooms, each offering unique character with built-ins, cozy nooks, and even an additional fireplace. The primary suite features a private balcony, walk-in closet, and ensuite bathroom. The third floor provides endless possibilities and could easily serve as a fifth bedroom, playroom, hobby room, or additional living space.Recent improvements include the roof, gutters, hot water tank, interior painting, wallpaper removal, and much more. Conveniently located near schools, restaurants, shopping, the library, and major highways, this one-of-a-kind home offers the perfect blend of historic character and modern comfort.Pre-approved buyers only. Call today to schedule your private showing!
Property Features
Property Type: Residential - Single Family
Basement: Yes
Basement: Full
Cooling: Central Air
Days on Market: 25
Fireplaces: 1
Heating: Forced Air, Gas
Home Style: Colonial, Traditional
Lot Size: 0.23 Acres
Roof Type: Asphalt
Stories: 2.0
Taxes: $4,671 / year
Year Built: 1900
Feature Descriptions
Appliances: Dishwasher, Disposal, Microwave, Range, Refrigerator
Exterior: Frame
Fencing: Privacy
Fireplace: Bedroom, Living Room
Parcel#: 06-25-139-000-003
Parking: None
Sewer: Public Sewer
Water: Public
Room Sizes
Entry/ Foyer: 15 x 6 Level - First
Bedroom: 28 x 12 Level - Third
Bedroom: 14 x 14 Level - Second
Bedroom: 14 x 11 Level - Second
Bedroom: 10 x 10 Level - First
Primary Bedroom: 19 x 12 Level - Second
Dining Room: 14 x 13 Level - First
Kitchen: 15 x 13 Level - First
Family Room: 20 x 13 Level - First
Living Room: 25 x 13 Level - First
Local Schools
School District: Elyria City
Estimate Your Payment
Estimated Payment
$ 2,288.83 per month $1,797.50 Principal & Interest $389.25 Property Tax $102.08 Homeowner's InsuranceChange Payment Information
Print This Listingx
Select a format below, new window will open and will prompt you to print.





120 Harrison Street | MLS# 5215050
This single family home located at 120 Harrison Street, Elyria, OH 44035 is currently listed for sale with an asking price of $350,000. This property was built in 1900 and has 4 bedrooms and 2 full and 1 partial baths with 2763 sq. ft. Harrison Street is located in the METCALF subdivision within the Elyria City school district. Search METCALF real estate on www.kaszycarealestate.com today.