
Listed By
Agency Name: Irongate Inc.
Agency Phone: (937) 298-6000
Shown By
Agent Name: Kaszyca Real Estate
Agent Phone: (330) 353-5206
Agency Title: Cutler Real Estate

TOUR THIS HOME
Choose a date and time to see 120 Marsha Jeanne Way, Centerville, OH 45458.
I will get in touch with you shortly.

Property Description
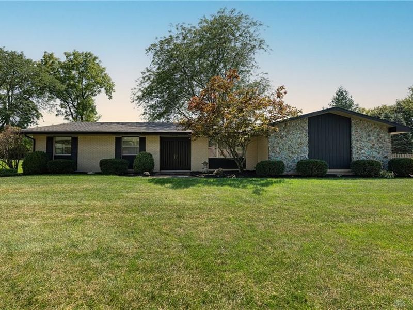
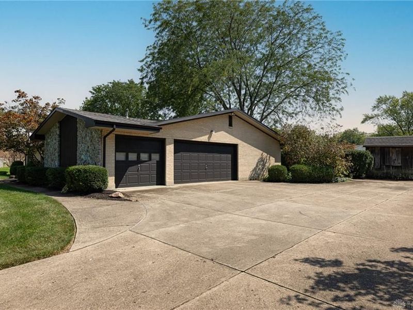
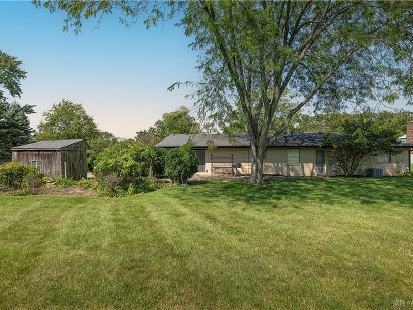
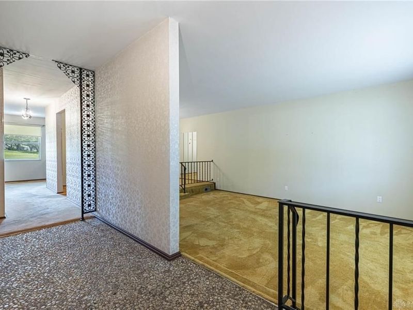
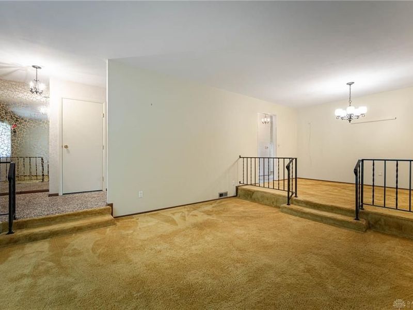
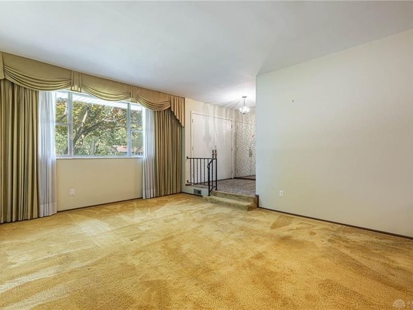
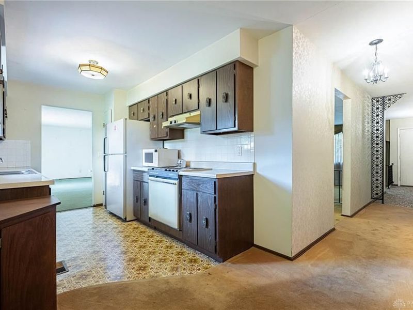
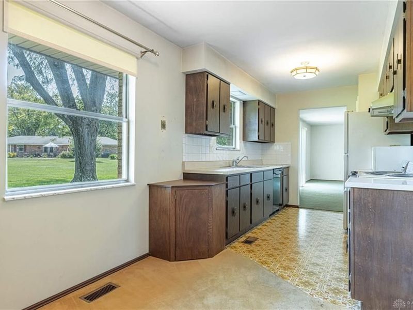
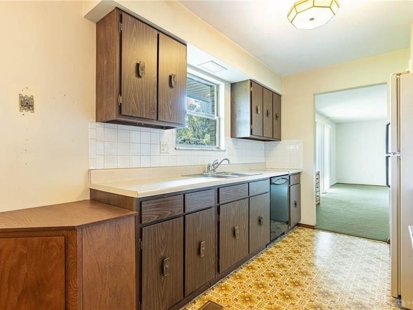
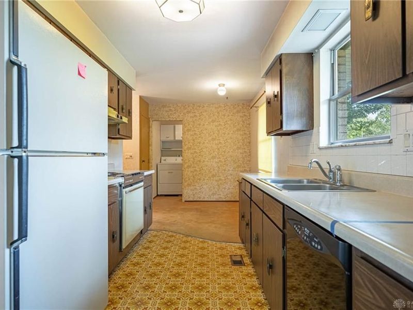
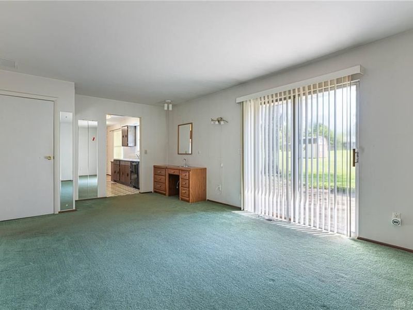
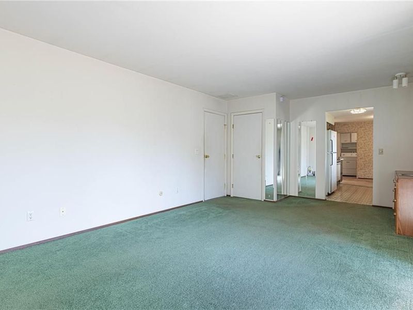
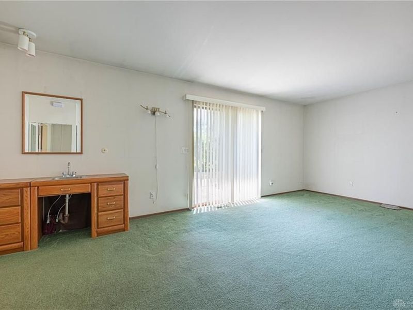
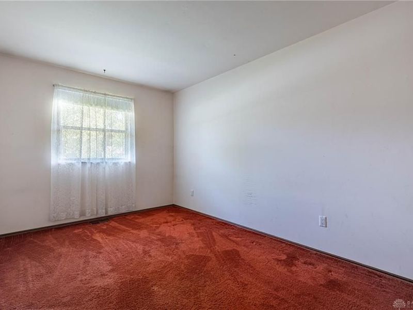
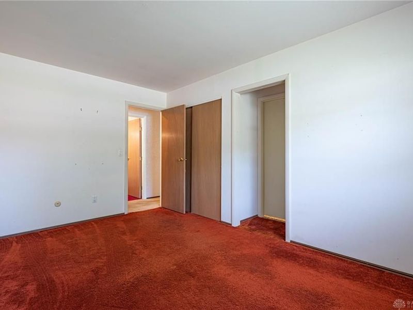
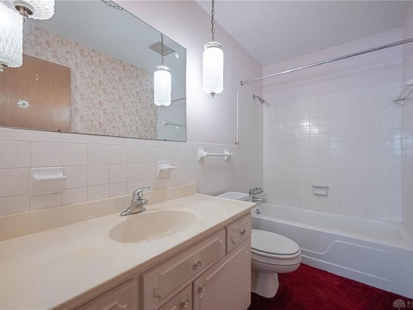
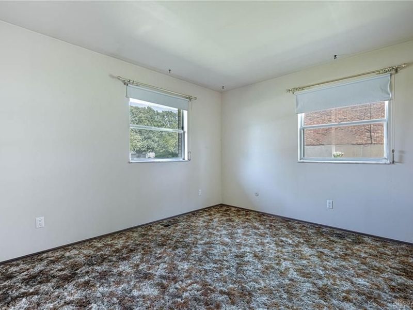
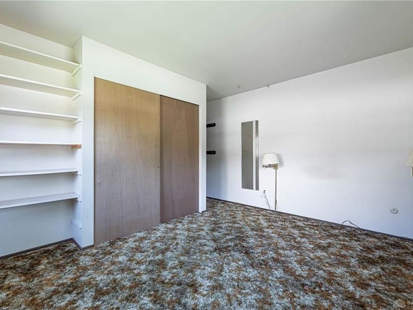
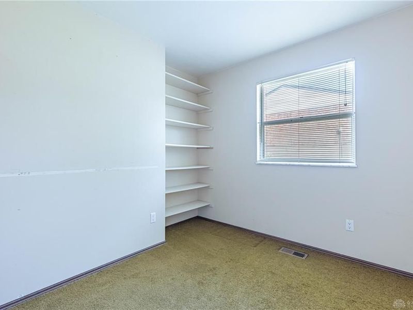
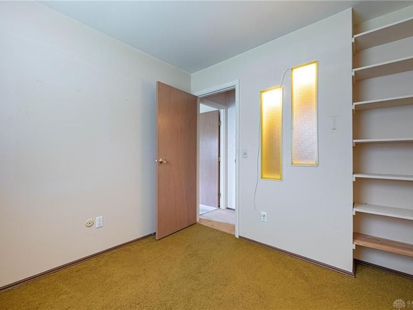
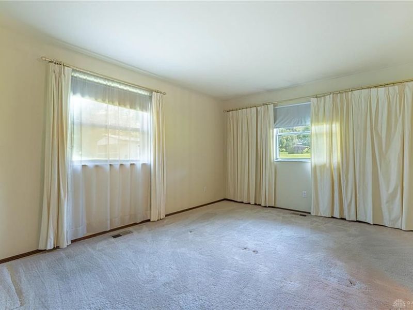
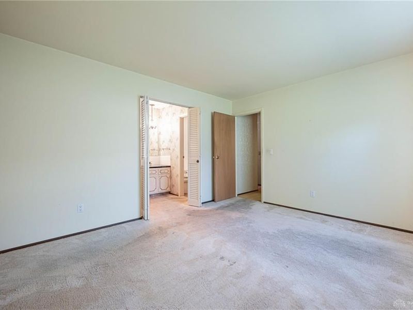
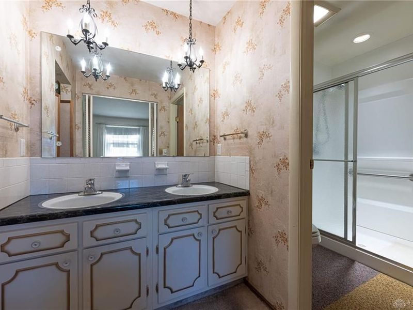
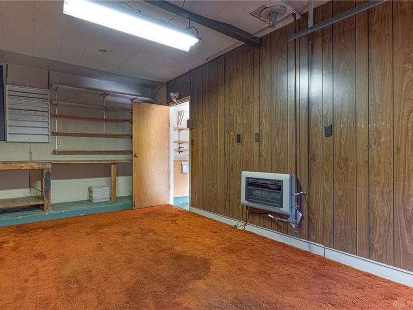
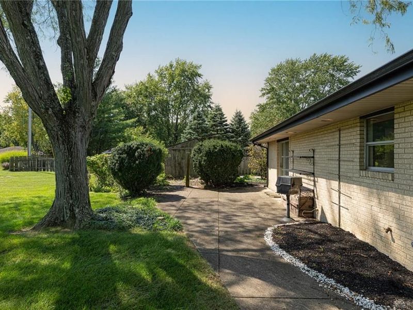
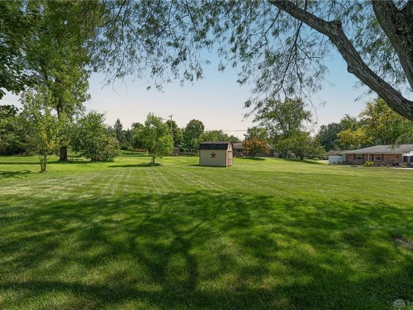
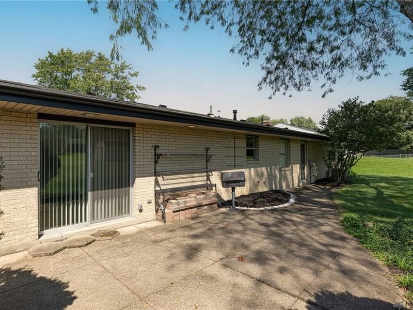
Welcome home to this well-maintained 3-bedroom, 2-bath brick ranch tucked away on a quiet cul-de-sac in a prime Centerville location! The inviting floor plan features a spacious living room with a large picture window, formal dining room, eat-in kitchen, and comfortable family room with sliding doors leading to the patio and backyard. A separate study provides the perfect space for a home office, hobby room, or quiet retreat. One of the home's standout features is the rare 3-car attached garage, with the third bay heated and currently used as an office/workshop—offering exceptional flexibility for work, hobbies, storage, or additional space. Only the second owners, this home has been lovingly maintained and is now being offered AS IS to settle an estate, presenting a wonderful opportunity for buyers to personalize and add value in a highly desirable neighborhood. Located within walking distance to Ida Weller Elementary School and just minutes from shopping, dining, parks, recreation, and all that Centerville has to offer. This is your chance to own a spacious brick ranch in a peaceful setting with an exceptional location!
Property Features
Property Type: Residential - Single Family
Cooling: Central
Days on Market: 2
Garage: 3 car attached
Heating: Forced Air, Natural Gas
Lot Size: 0.42 Acres
Stories: 1.0
Taxes: $5,758
Year Built: 1971
Feature Descriptions
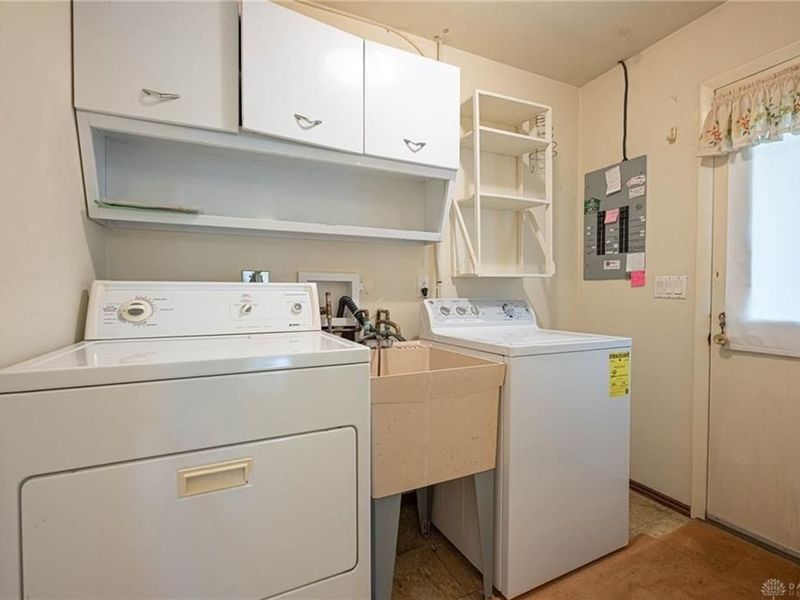
Appliance Features: Dishwasher, Dryer, Microwave, Range, Refrigerator, Washer
Basement Features: Slab
Exterior: Brick, Frame, Stone
Garage Features: 3 Car, Attached, Opener
Outside Features: Patio, Storage Shed
Ownership: Estate/Guardianship
Utilities: 220 Volt Outlet, Natural Gas, Public Water, Storm Sewer
Room Sizes
Entry Room: 8 X 14 Level - Main
Living Room: 17 X 14 Level - Main
Dining Room: 10 X 14 Level - Main
Eat In Kitchen: 25 X 8 Level - Main
Family Room: 22 X 12 Level - Main
Primary Bedroom: 14 X 11 Level - Main
Bedroom: 15 X 10 Level - Main
Bedroom: 12 X 10 Level - Main
Study/Office: 9 X 8 Level - Main
Laundry: 8 X 7 Level - Main
Local Schools
School District: Centerville
Estimate Your Payment
Estimated Payment
$ 2,103.54 per month $1,536.23 Principal & Interest $479.83 Property Tax $87.47 Homeowner's InsuranceChange Payment Information
Print This Listingx
Select a format below, new window will open and will prompt you to print.





120 Marsha Jeanne Way | MLS# 967935
This single family home located at 120 Marsha Jeanne Way, Centerville, OH 45458 is currently listed for sale with an asking price of $299,900. This property was built in 1971 and has 3 bedrooms and 2 full baths with 1980 sq. ft. Marsha Jeanne Way is located in the Rose Estates Sec 01 subdivision within the Centerville school district. Search Rose Estates Sec 01 real estate on www.kaszycarealestate.com today.