
Listed By
Agency Name: Century 21 Excellence Realty
Agent Name: Julia N DiNardo
Agency Phone: 614-863-0180

Shown By
Agent Name: Kaszyca Real Estate
Agent Phone: (330) 353-5206
Agency Title: Cutler Real Estate

TOUR THIS HOME
Choose a date and time to see 120 Sourwood Street, Pickerington, OH 43147.
I will get in touch with you shortly.

Property Description
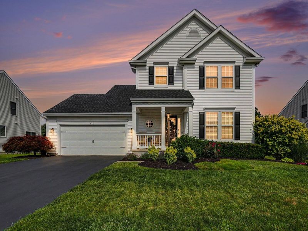
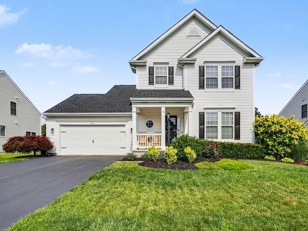
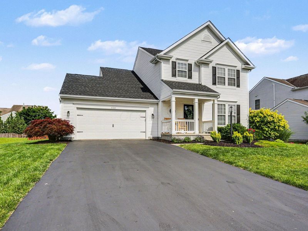
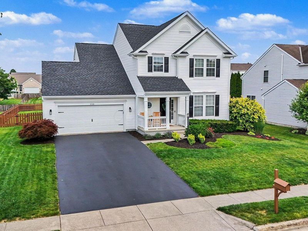
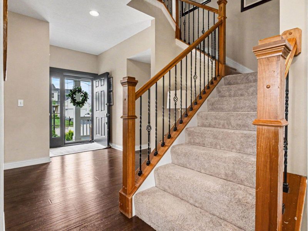
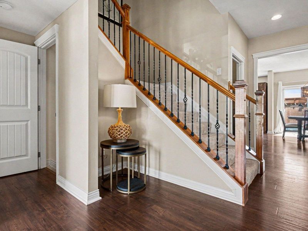
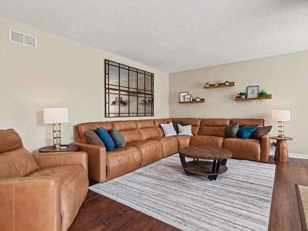
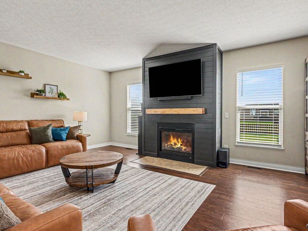
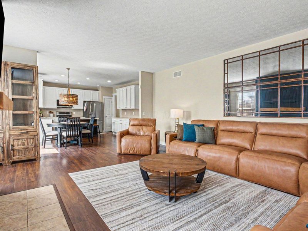
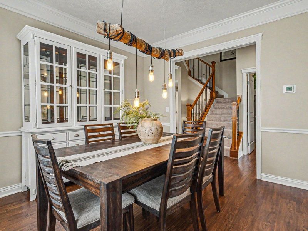
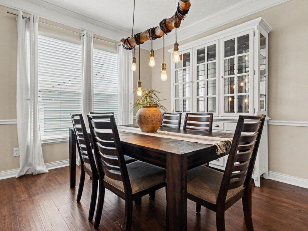
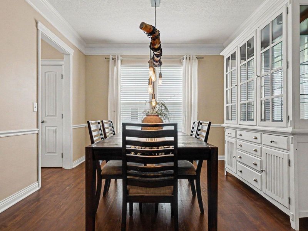
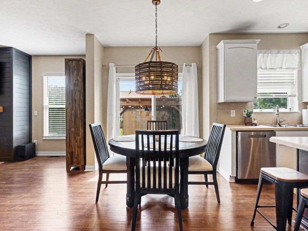
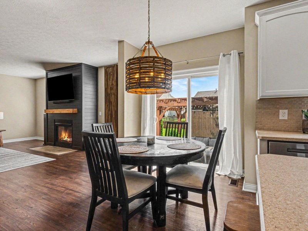
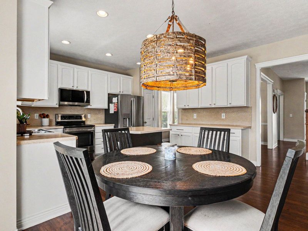
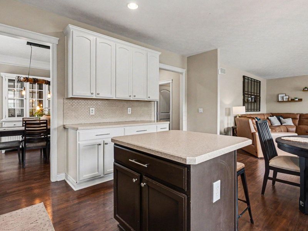
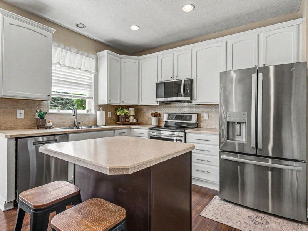
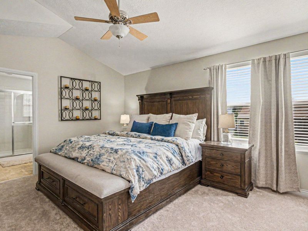
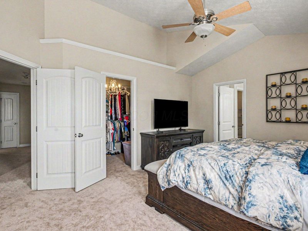
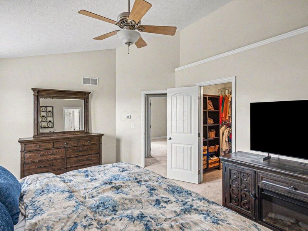
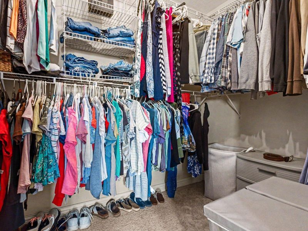
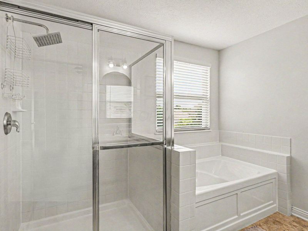
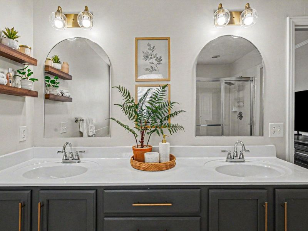
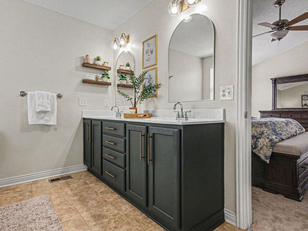
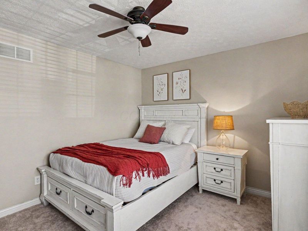
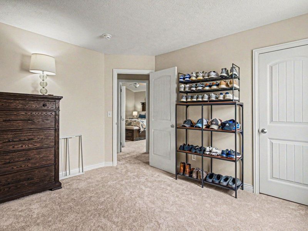
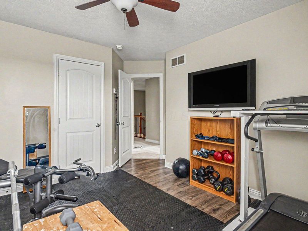
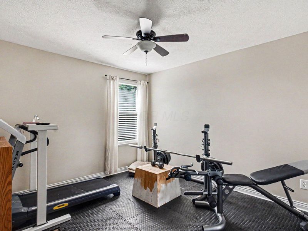
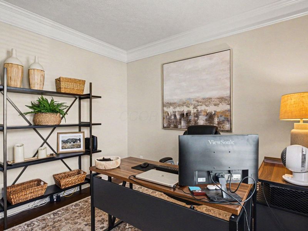
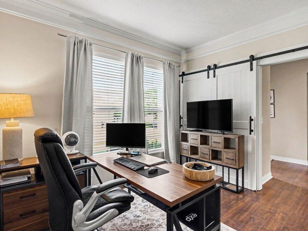
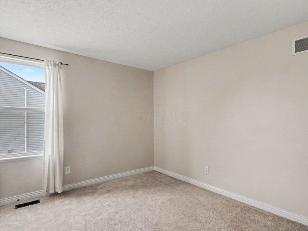
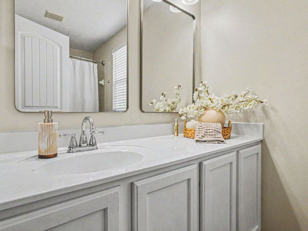
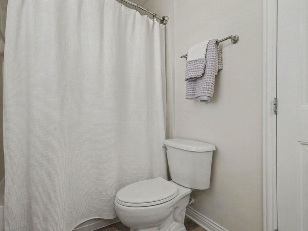
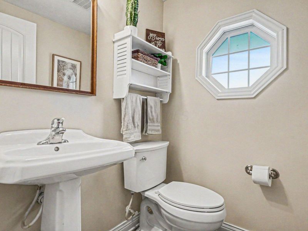
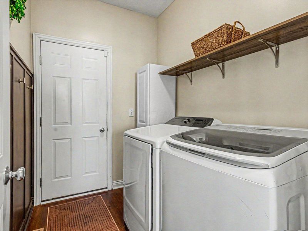
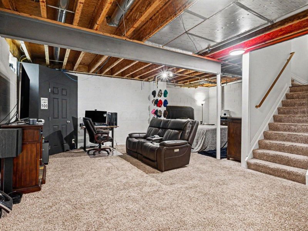
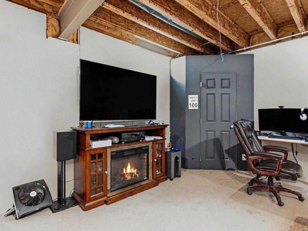
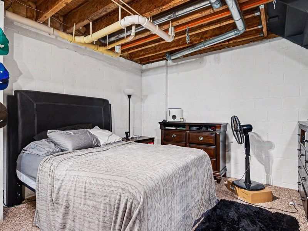
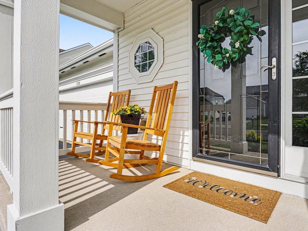
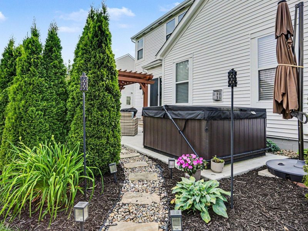
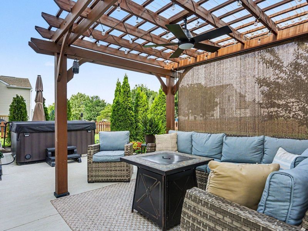
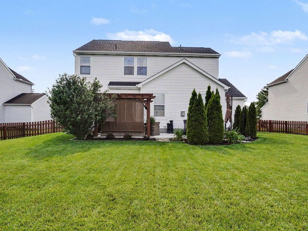
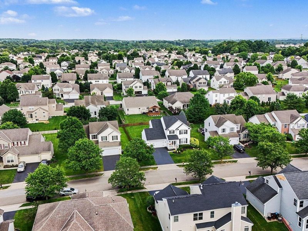
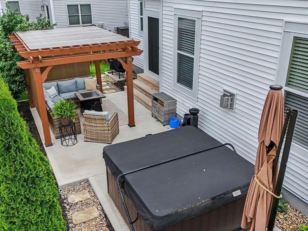
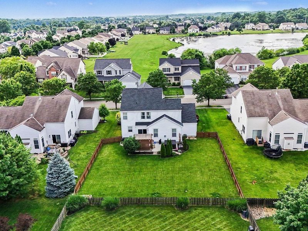
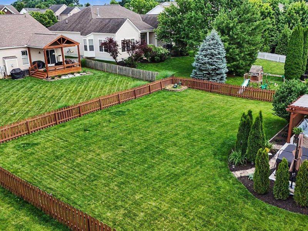
Looking for a 4-bedroom home with over 2,844 square feet, 2.5 baths, and a partially finished basement located in the desirable Fox Glen neighborhood? This home boasts impressive curb appeal from the moment you arrive! As you enter the foyer, you'll be greeted by gleaming hardwood floors throughout, white doors and trim, and high ceilings. The spacious den is filled with natural light and features crown molding and a barn door. The formal dining room has been freshly painted, perfect for entertaining. The oversized kitchen is a chef's dream, complete with 42'' white cabinets, a center island, a stylish backsplash, trendy light fixtures, and stainless-steel appliances. The kitchen seamlessly flows into the breakfast area and the spacious family room, which features a cozy fireplace. The entire first floor is bright and open! Upstairs, you'll find 4 generously sized bedrooms, all with brand-new carpet, and two full baths. The Primary Suite includes a walk-in closet and a private bath featuring both a shower and a tub. The basement is partially finished but still offers plenty of extra storage space. The oversized garage includes a 4-foot bump-out for additional space. If you're looking for privacy in the backyard, this home has it all--there's a patio with a gazebo and a fenced yard! This fabulous home has undergone many updates, including a new roof (2026), new carpet (2026), hot water tank (2024), HVAC system (2021), newer appliances, a fenced yard, a patio, and freshly painted walls in some areas. Additionally, the neighborhood provides access to paved trails, parks, schools, highways, shopping, and much more!
Property Features
Property Type: Residential - Single Family
Basement: Full
Basement: Yes
Cooling: Central Air
Days on Market: 36
Fireplaces: 1
Garage: 2 car attached
Lot Size: 0.24 Acres
Taxes: $6,477
Year Built: 2006
Feature Descriptions
Association/Condo Fee: 255
Exterior: Vinyl Siding
Fireplace: One, Gas Log
Flooring: Laminate, Carpet, Vinyl
HOA: Yes
Parcel #: 04-11104-700
Parking: Attached Garage
Windows: Insulated All
Local Schools
School District: PICKERINGTON LOCAL
Estimate Your Payment
Estimated Payment
$ 3,192.69 per month $2,510.02 Principal & Interest $539.75 Property Tax $142.92 Homeowner's InsuranceChange Payment Information
Print This Listingx
Select a format below, new window will open and will prompt you to print.





120 Sourwood Street | MLS# 226021788
This single family home located at 120 Sourwood Street, Pickerington, OH 43147 is currently listed for sale with an asking price of $489,999. This property was built in 2006 and has 4 bedrooms and 2 full and 1 partial baths with 2844 sq. ft. Sourwood Street is located in the Fox Glen subdivision within the PICKERINGTON LOCAL school district. Search Fox Glen real estate on www.kaszycarealestate.com today.