
A Cutler Real Estate Homefinder account is required to view this listing.
4 beds
5 full baths
1 partial baths
5,732 sqft
Listed By
Agency Name: Berkshire Hathaway HomeServices Stouffer Realty
Agency Contact: gstouffer@stoufferrealty.com, 330-805-6900
Shown By
Agent Name: Kaszyca Real Estate
Agent Phone: (330) 353-5206
Agency Title: Cutler Real Estate

TOUR THIS HOME
Choose a date and time to see 1200 Yellow Creek Lane, Akron, OH 44333.
I will get in touch with you shortly.

Property Description
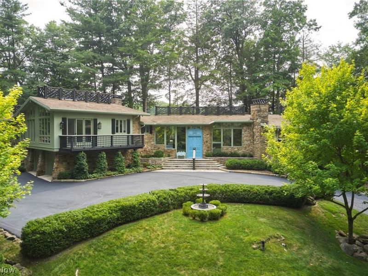
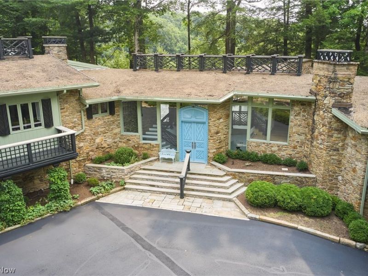
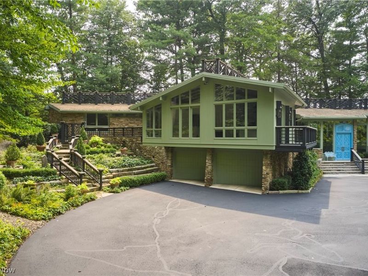
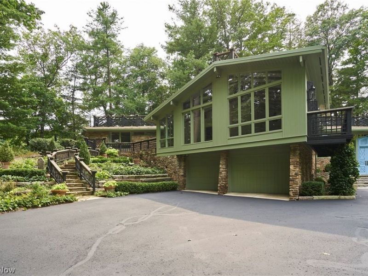
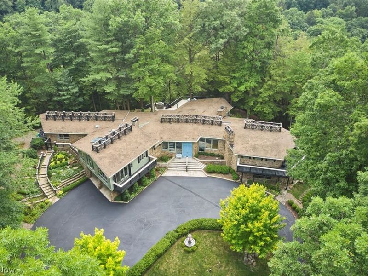
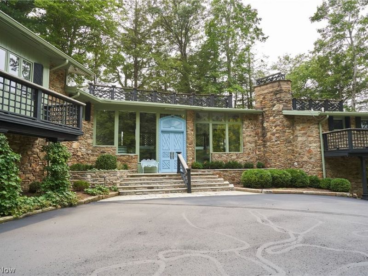
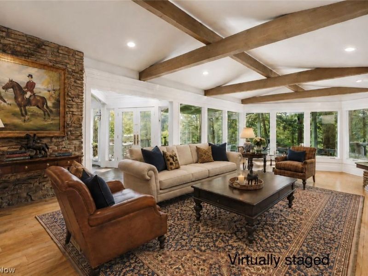
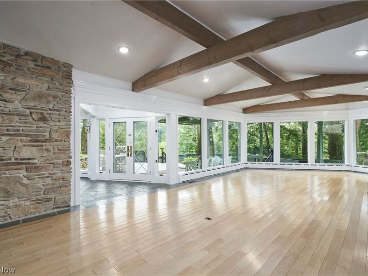
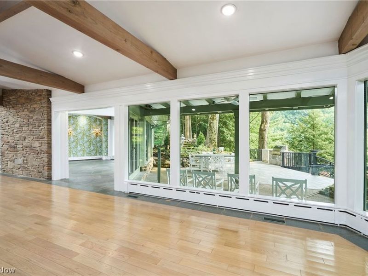
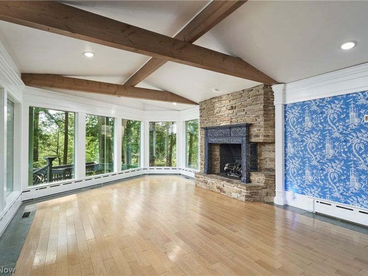
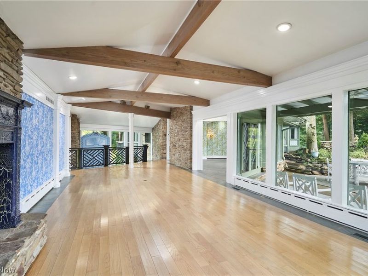
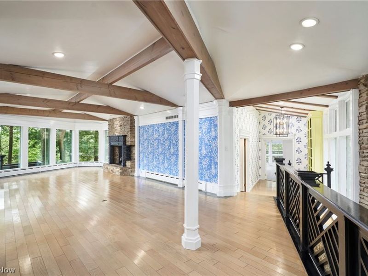
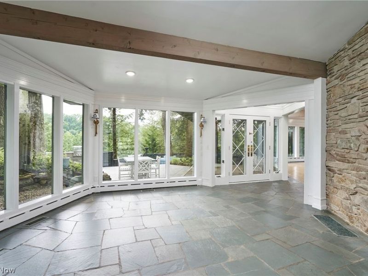
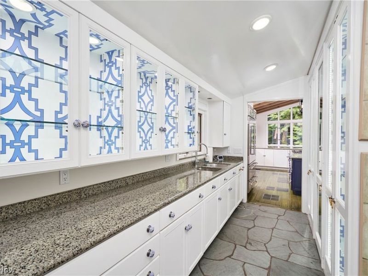
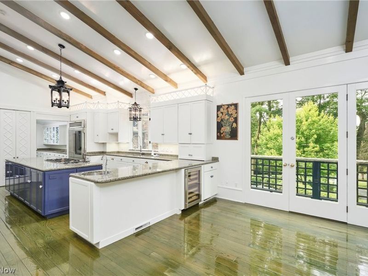
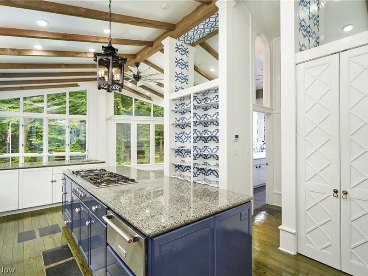
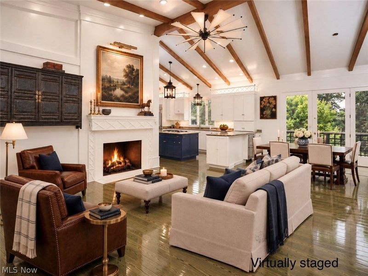
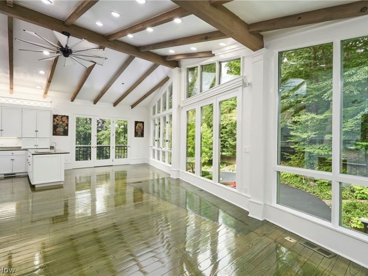
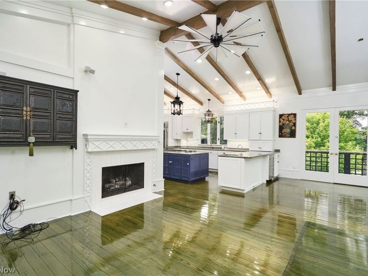
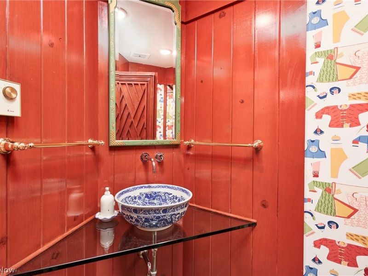
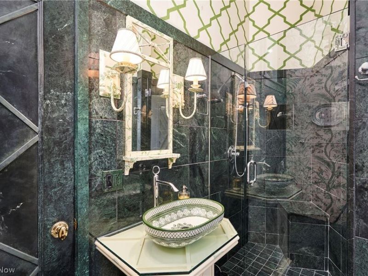
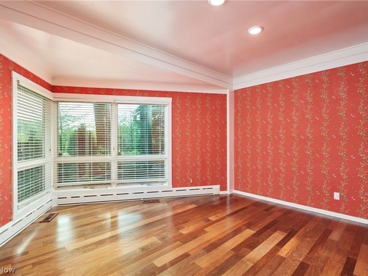
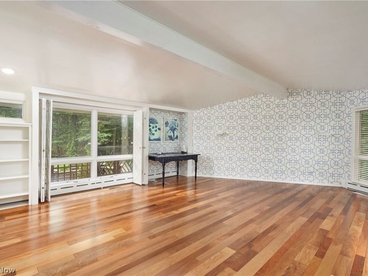
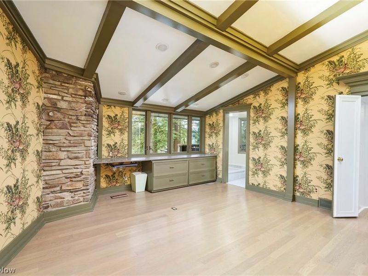
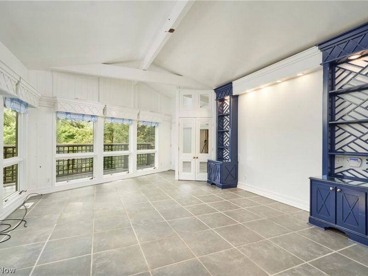
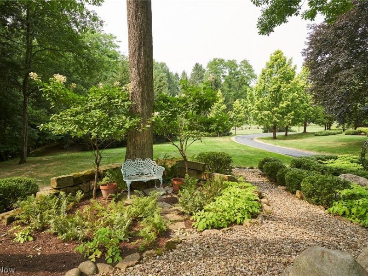
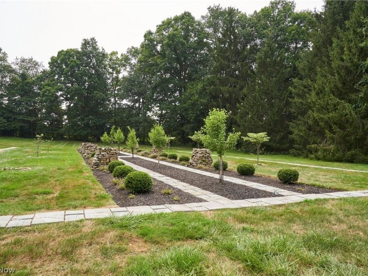
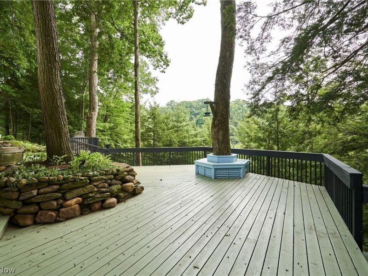
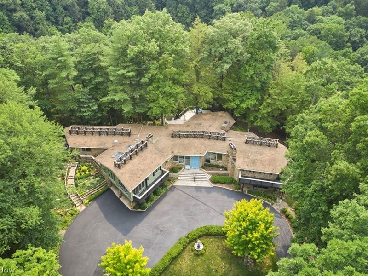
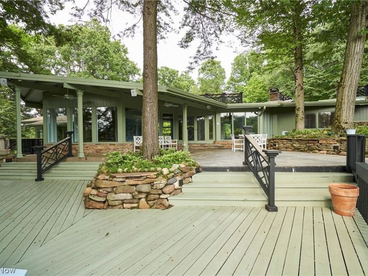
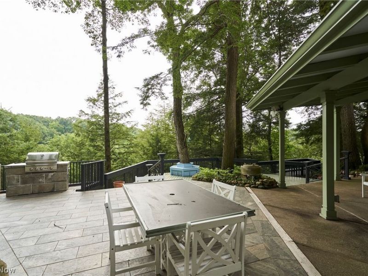
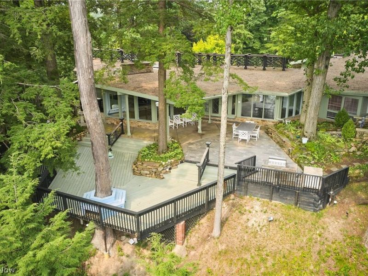
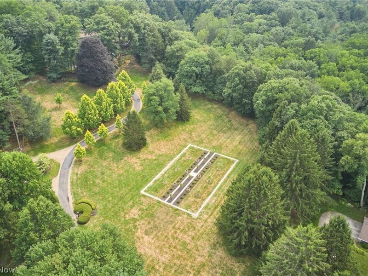
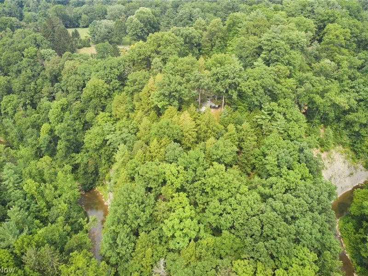
A rarified offering in Revere Schools, this nearly 11-acre hilltop estate is defined by privacy, natural beauty, and possibility. Set along a private drive, the property unfolds across open ground, mature trees, varied topography, and gorgeous long views, with the peaceful sounds of the nearby creek, creating a setting that feels both secluded and extraordinary. The changing elevation adds dimension and character throughout the landscape, while wooded edges frame the property beautifully and enhance the sense of serenity. The residence is a masterclass in organic architecture, where stone, glass, and natural light are not simply materials, but the language of the home. Thoughtfully maintained and extensively renovated since 2005, including mechanical systems, the home reflects a long-term commitment to quality and care. A welcoming foyer introduces open-concept living and dining spaces that flow seamlessly to expansive terraces, inviting the outdoors in. The kitchen and great room are designed for everyday ease, generous in scale, exceptionally well-appointed, and offering abundant storage. A thoughtfully designed split-bedroom layout provides both privacy and flexibility, with a primary suite and adjoining office or fifth bedroom set apart from three additional bedrooms on the opposite wing. Custom millwork, richly layered interiors, and carefully proportioned rooms support both intimate living and refined entertaining, while each space feels distinct in character yet harmoniously connected. Outdoors, the experience is equally compelling. Meticulously maintained grounds, winding paths, curated gathering spaces, and a beautifully sited observation deck are positioned to take full advantage of the property's elevation, long views, and peaceful natural setting. This is not simply a home, but a composition-carefully sited, beautifully executed, and nearly impossible to replicate.
Property Features
Property Type: Residential - Single Family
Basement: Yes
Basement: Finished, Walk-Out Access
Cooling: Central Air
Days on Market: 84
Fireplaces: 3
Garage: 3 car attached
Heating: Baseboard, Forced Air, Gas, Hot Water, Steam
Home Style: Ranch
Lot Size: 10.54 Acres
Roof Type: Other
Stories: 1.0
Taxes: $14,129 / year
Year Built: 1957
Amenities
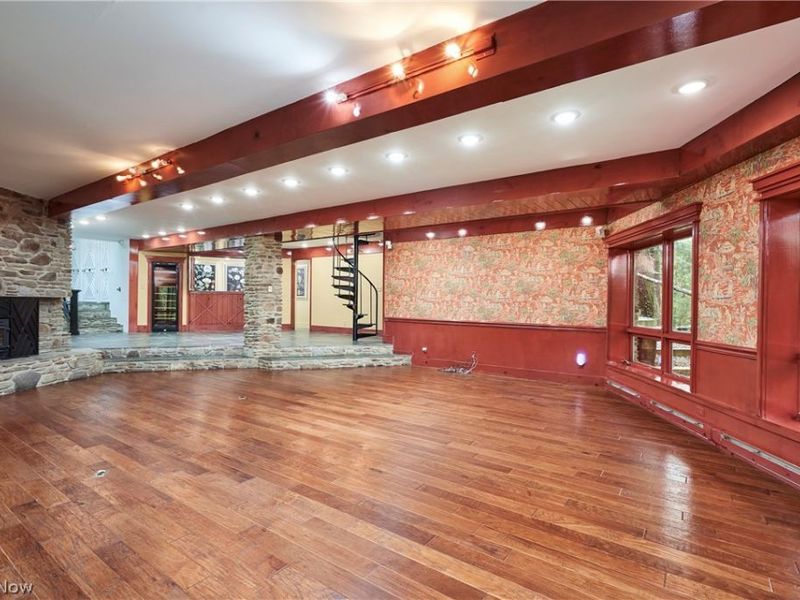
Beamed Ceilings
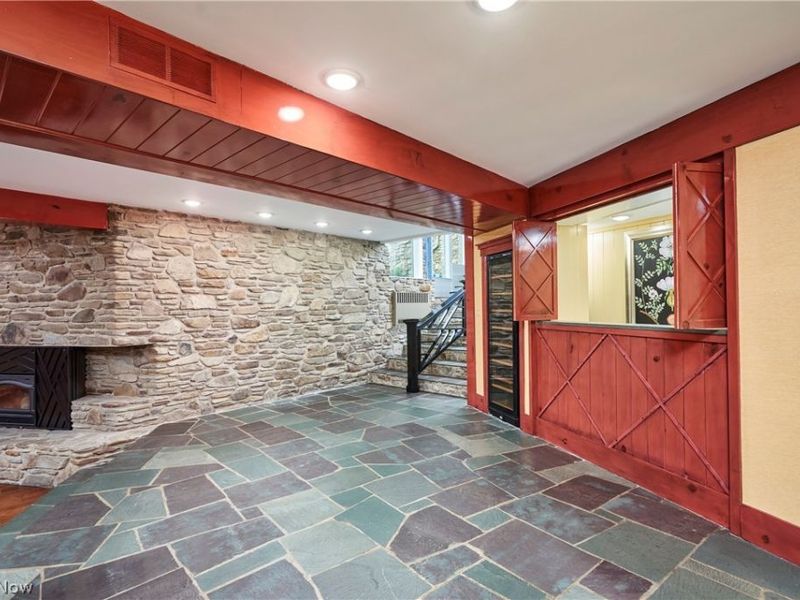
Wet Bar
Breakfast Bar
Bookcases
Built-in Features
Ceiling Fan(s)
Crown Molding
Cathedral Ceiling(s)
Double Vanity
Entrance Foyer
Eat-in Kitchen
Elevator
Granite Counters
High Ceilings
Kitchen Island
Open Floorplan
Pantry
Recessed Lighting
Storage
Bar
Natural Woodwork
Balcony
Outdoor Grill
Feature Descriptions
Exterior: Cedar, Stone
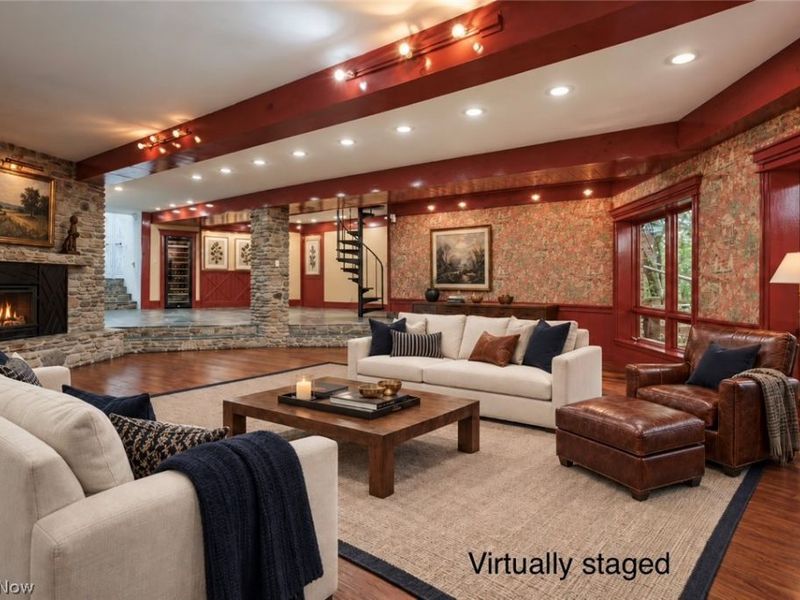
Fireplace: Family Room, Gas, Great Room, Living Room
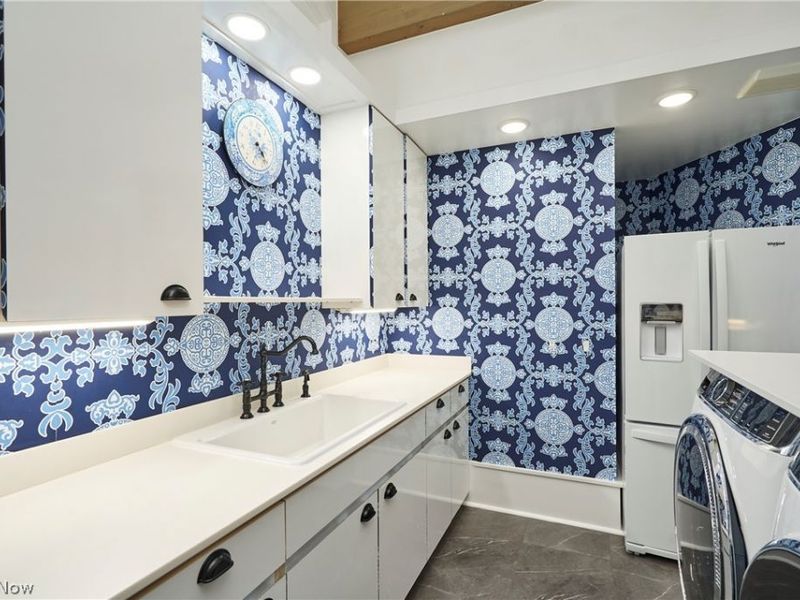
Laundry: Main Level, Laundry Room
Lot: Dead End, Garden, Landscaped, Private, Many Trees, Stream/Creek, Secluded, Spring, Views, Wooded
Parcel#: 0402311
Parking: Attached, Detached, Garage
Patio/Porch: Deck, Porch, Terrace, Wrap Around, Balcony
Sewer: Septic Tank
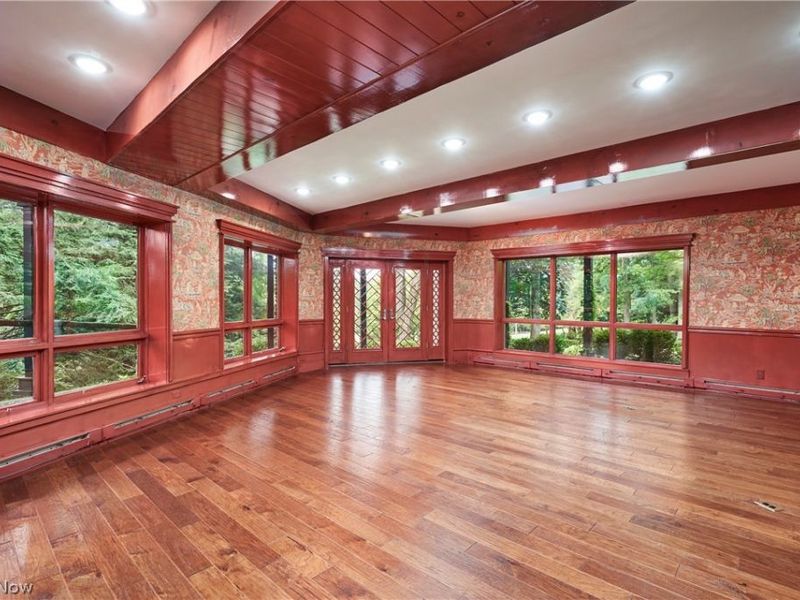
View: Panoramic, Creek/Stream, Trees/Woods
Water: Cistern
Room Sizes
Family Room: 31 x 20 Level - Lower
Kitchen: 20 x 21 Level - First
Eat-in Kitchen: 14 x 10 Level - First
Bedroom: 18 x 14 Level - First
Primary Bedroom: 28 x 18 Level - First
Bedroom: 15 x 14 Level - First
Office: 20 x 18 Level - First
Bedroom: 22 x 16 Level - First
Living Room: 32 x 16 Level - First
Dining Room: 17 x 15 Level - First
Great Room: 20 x 17 Level - First
Local Schools
School District: Revere Local
Estimate Your Payment
Estimated Payment
$ 15,986.86 per month $14,080.28 Principal & Interest $1,177.42 Property Tax $729.17 Homeowner's InsuranceChange Payment Information
Print This Listingx
Select a format below, new window will open and will prompt you to print.





1200 Yellow Creek Lane | MLS# 5195950
This single family home located at 1200 Yellow Creek Lane, Akron, OH 44333 is currently listed for sale with an asking price of $2,500,000. This property was built in 1957 and has 4 bedrooms and 5 full and 1 partial baths with 5732 sq. ft. Yellow Creek Lane is located in the Bath subdivision within the Revere Local school district. Search Bath real estate on www.kaszycarealestate.com today.