
Listed By
Agency Name: Real of Ohio
Agency Contact: nicoleburke.realtor@gmail.com, 330-472-5113
Shown By
Agent Name: Kaszyca Real Estate
Agent Phone: (330) 353-5206
Agency Title: Cutler Real Estate

TOUR THIS HOME
Choose a date and time to see 1207 Pennyroyal Circle, Medina, OH 44256.
I will get in touch with you shortly.

Property Description
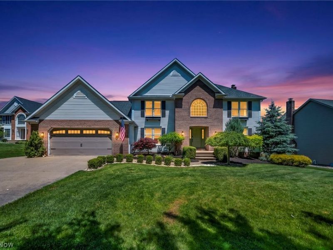
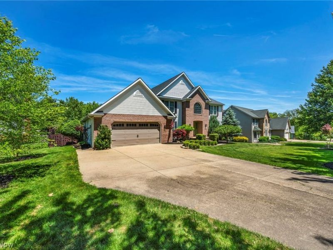
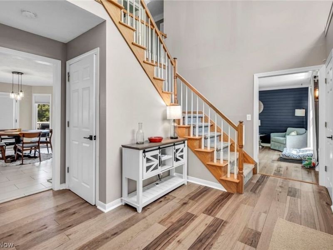
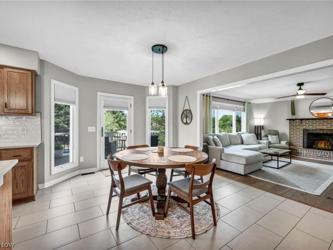
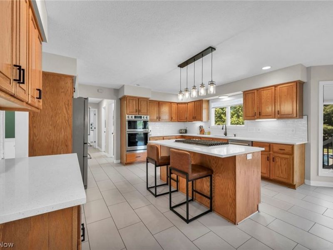
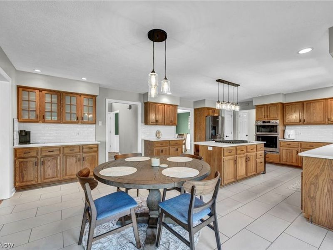
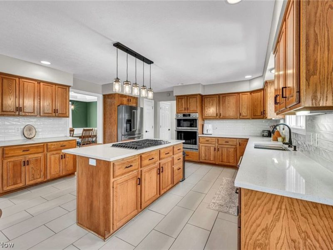
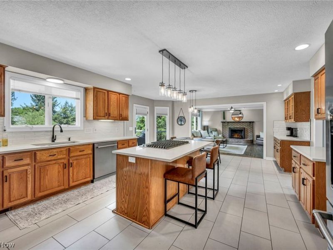
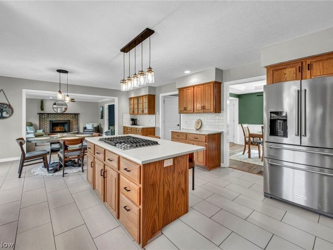
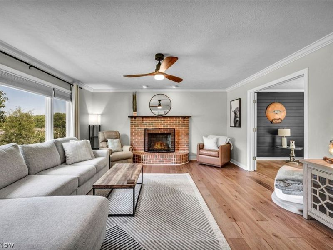
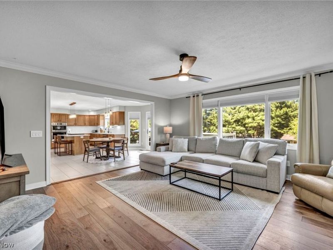
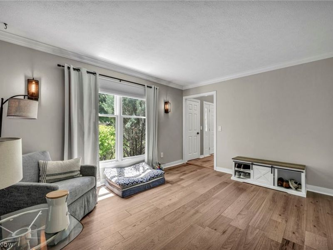
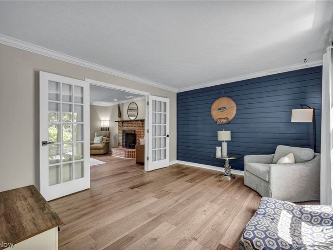
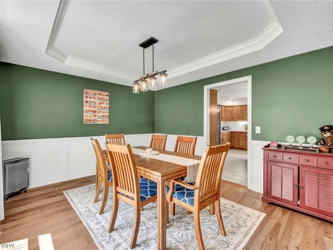
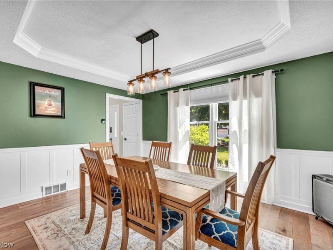
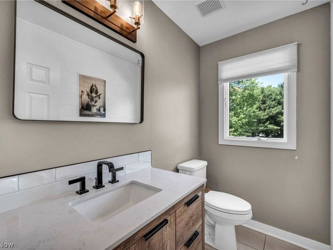
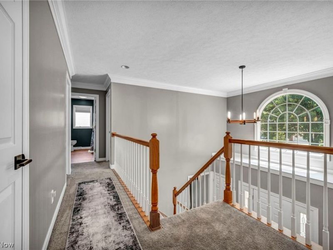
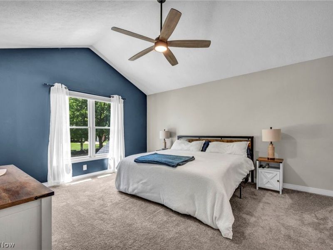
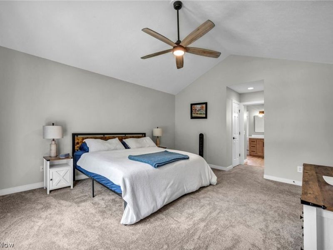
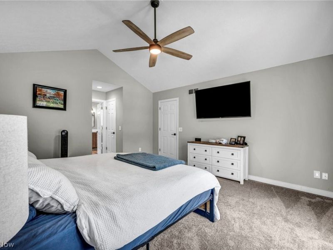
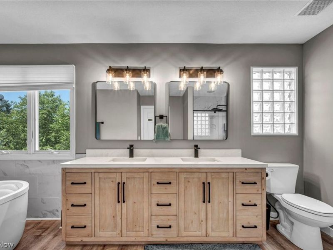
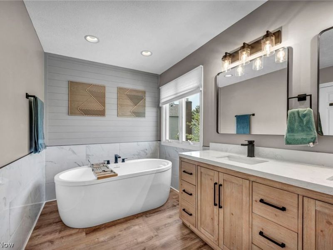
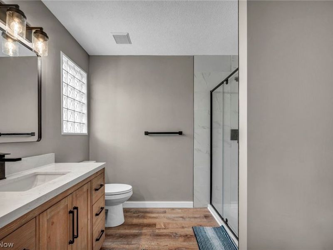
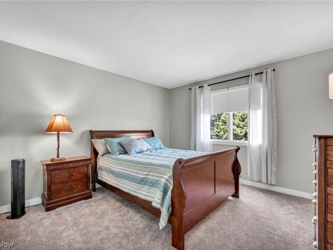
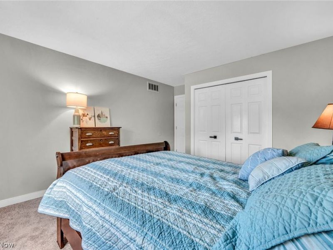
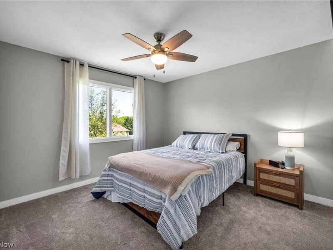
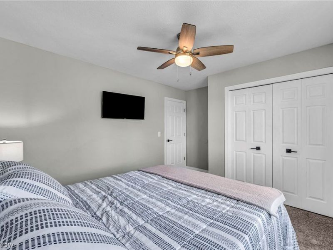
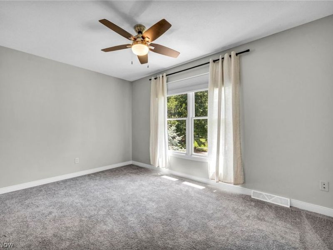
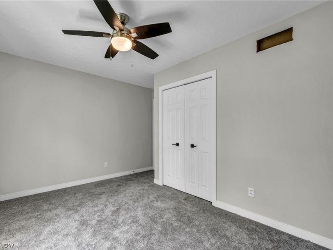
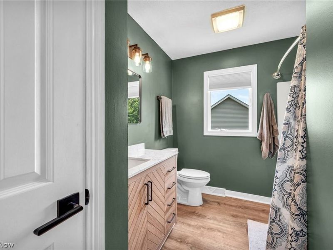
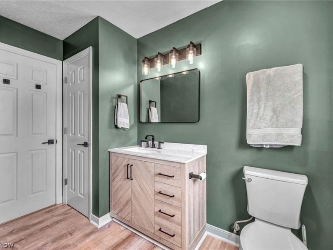
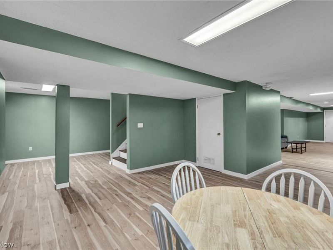
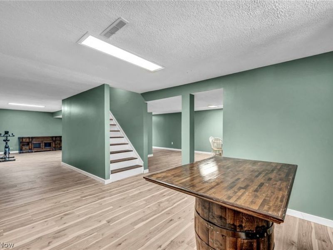
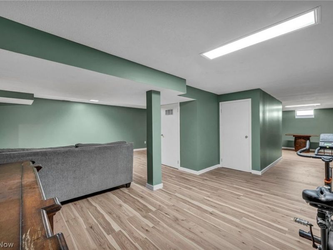
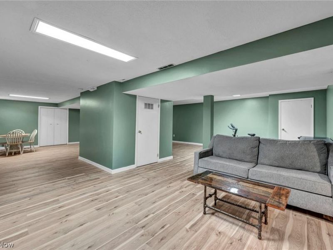
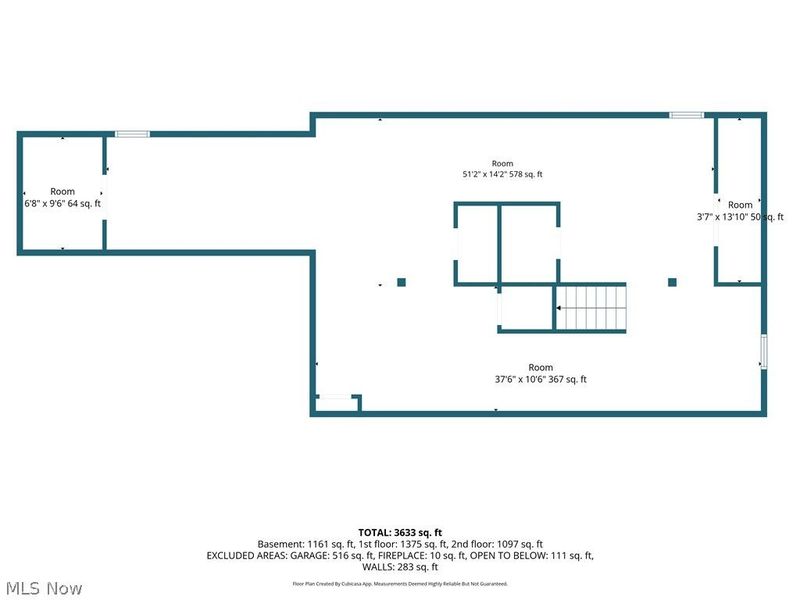
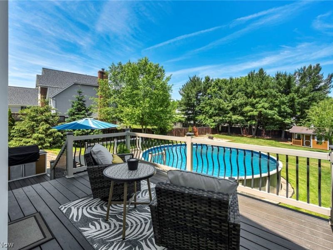
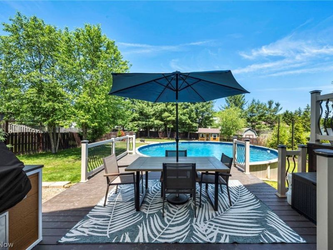
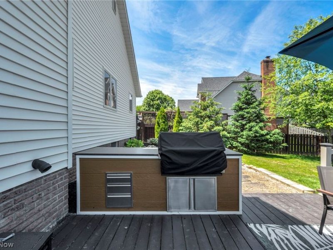
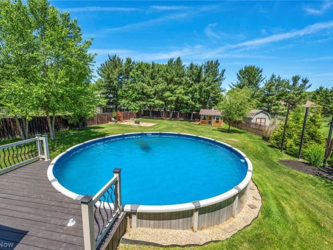
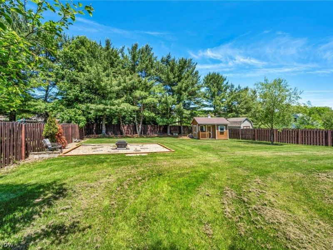
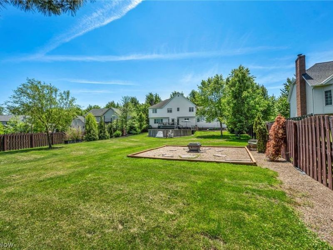
There are homes you move into, and there are homes that become part of your family's story. The kind of home where birthdays are celebrated in the backyard, holiday meals stretch a little longer around the table, and the kitchen somehow becomes everyone's favorite place to gather. With nearly 4,000 square feet of finished living space, this is a home designed for the moments that matter most. At the center of it all is a beautifully updated kitchen with an oversized island, abundant cabinetry, and enough room for everything from pancake breakfasts to Thanksgiving dinner. It opens naturally into the living spaces, creating the perfect balance of connection and comfort. Whether you're hosting a crowd or enjoying a quiet night by the fireplace, every room feels warm, welcoming, and made to be lived in. Upstairs, the spacious primary suite feels like a retreat of its own, complemented by generously sized secondary bedrooms that give everyone a place to call their own. The finished lower level adds even more flexibility with additional living space perfect for movie nights, game days, hobbies, or overnight guests. And then there's the backyard. This is the space you'll be dreaming about all winter long. Summer days by the pool, dinners on the deck, evenings around the fire pit, and weekends spent grilling in the outdoor kitchen. It's private, spacious, and set up for making memories year after year. Thoughtfully updated throughout, recent improvements include engineered hardwood flooring, new carpet, updated countertops and backsplash, remodeled bathrooms, updated plumbing fixtures, refreshed lighting, landscaping, and more. Some homes check every box. This one creates the kind of life people hope for when they're searching for a place to call home.
Property Features
Property Type: Residential - Single Family
Basement: Full, Finished
Basement: Yes
Cooling: Central Air
Days on Market: 8
Fireplaces: 1
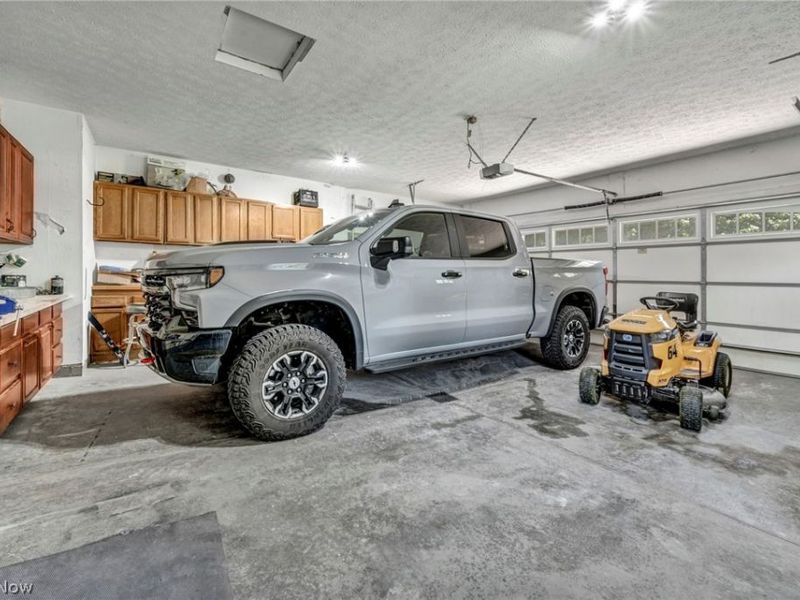
Garage: 2 car attached
Heating: Forced Air, Gas
Home Style: Colonial
Lot Size: 0.48 Acres
Roof Type: Asphalt, Fiberglass
Stories: 2.0
Taxes: $6,727 / year
Year Built: 1995
Amenities
Entrance Foyer
Eat-in Kitchen
Kitchen Island
Pantry
Stone Counters
Recessed Lighting
Walk-In Closet(s)
Built-in Barbecue
Barbecue
Fire Pit
Feature Descriptions
Appliances: Built-In Oven, Cooktop, Dishwasher, Disposal, Microwave, Refrigerator
Exterior: Aluminum Siding, Brick
Fencing: Full
Fireplace: Family Room
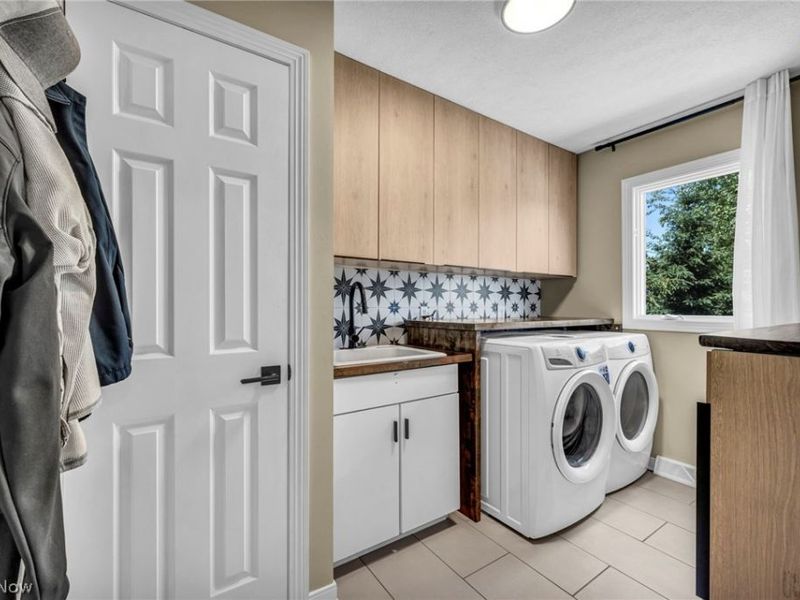
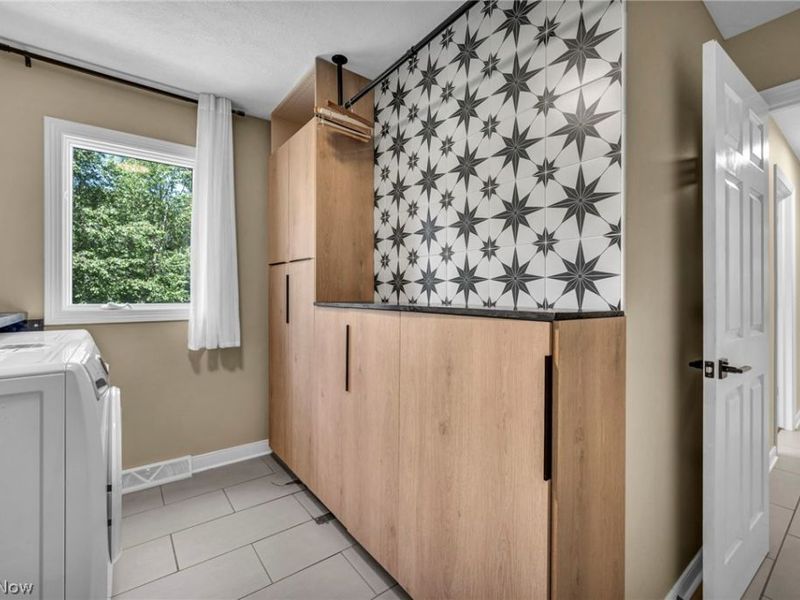
Laundry: Main Level
Lot: Back Yard, Cul-De-Sac, Flat, Level
Parcel#: 028-19D-15-069
Parking: Attached, Garage, Paved
Patio/Porch: Deck, Patio
Pool: Above Ground
Security: Smoke Detector(s)
Sewer: Public Sewer
Swimming Pool: Yes
Water: Public
Room Sizes
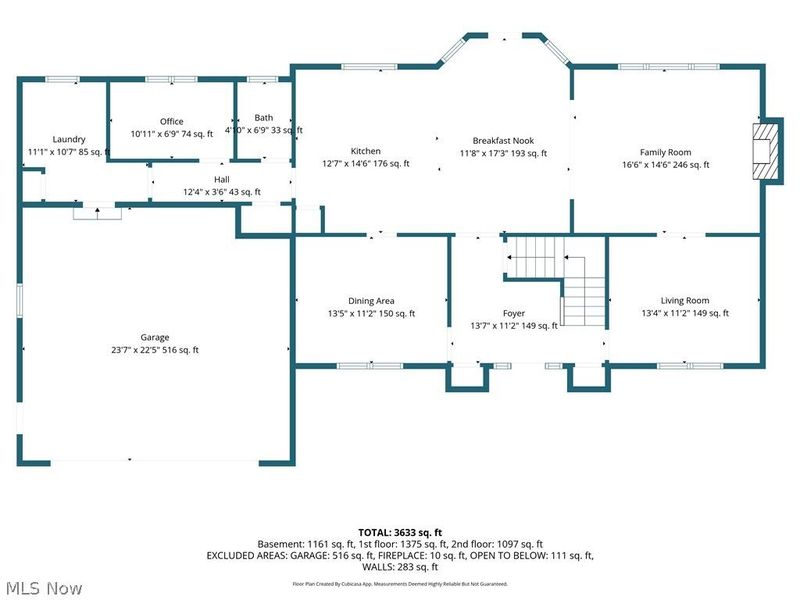
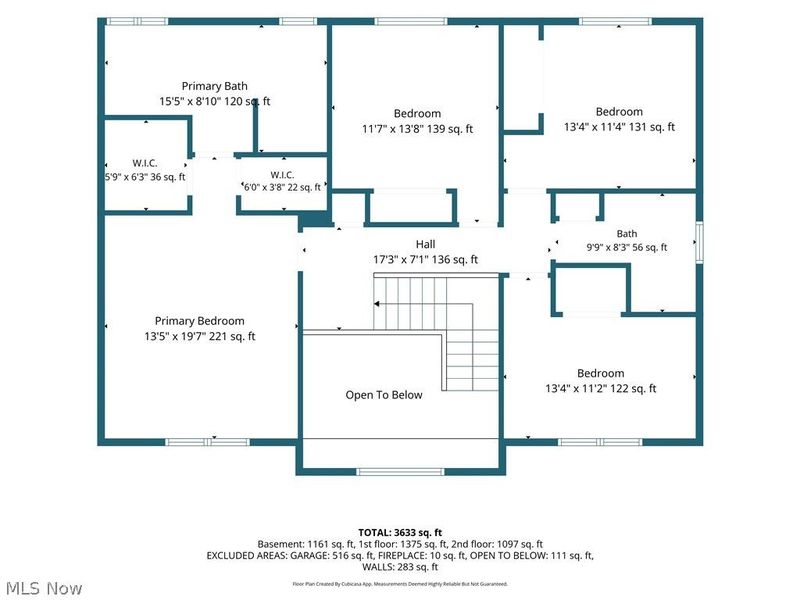
Primary Bedroom: 16.00 x 14.00 Level - Second
Bathroom: 10 X 8 Level - Second
Bedroom: 12.00 x 11.00 Level - Second
Bedroom: 12.00 x 12.00 Level - Second
Living Room: 14.00 x 11.00 Level - First
Dining Room: 14.00 x 11.00 Level - First
Primary Bathroom: 16 X 9 Level - Second
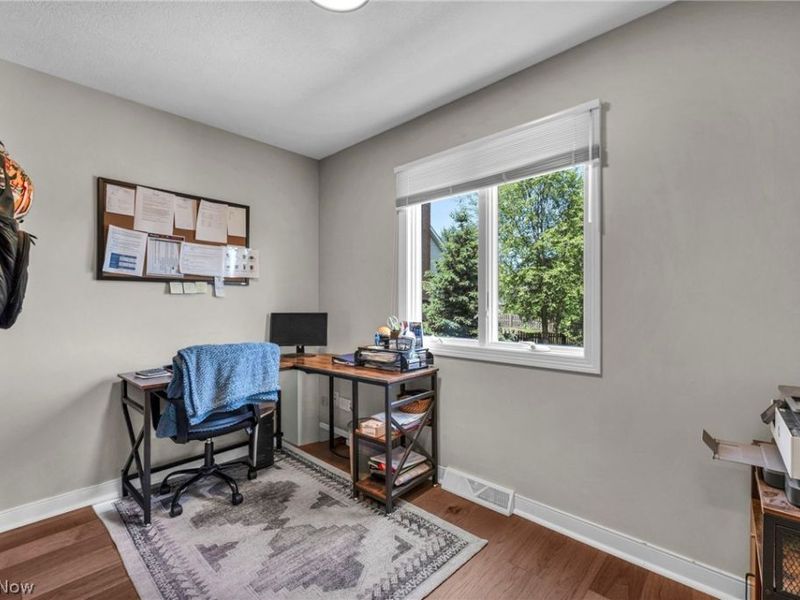
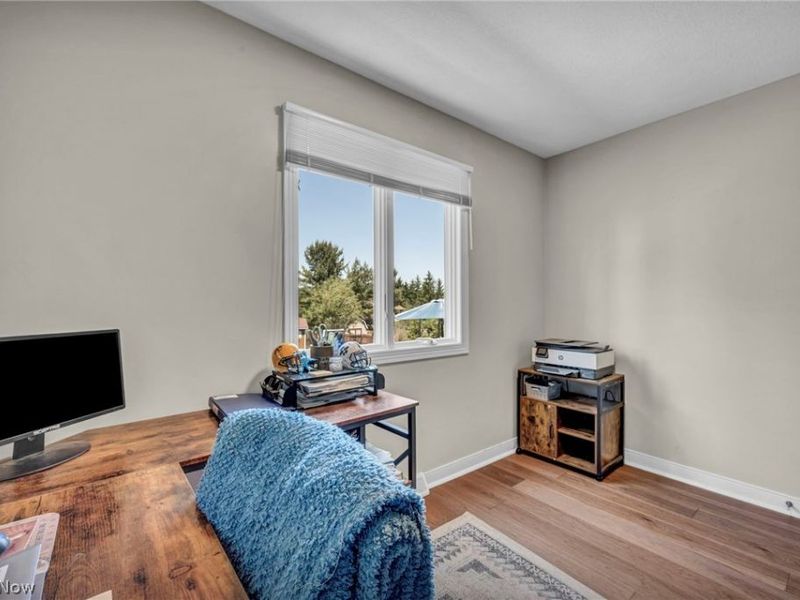
Office: 11.00 x 8.00 Level - First
Laundry: 11 X 11 Level - First
Bedroom: 14.00 x 10.00 Level - Second
Eat-in Kitchen: 24.00 x 17.00 Level - First
Family Room: 17.00 x 15.00 Level - First
Local Schools
School District: Medina City
Estimate Your Payment
Estimated Payment
$ 3,273.73 per month $2,567.35 Principal & Interest $560.58 Property Tax $145.80 Homeowner's InsuranceChange Payment Information
Print This Listingx
Select a format below, new window will open and will prompt you to print.





1207 Pennyroyal Circle | MLS# 5214573
This single family home located at 1207 Pennyroyal Circle, Medina, OH 44256 is currently listed for sale with an asking price of $499,900. This property was built in 1995 and has 4 bedrooms and 2 full and 1 partial baths with 3985 sq. ft. Pennyroyal Circle is located in the Montville Farms Medina subdivision within the Medina City school district. Search Montville Farms Medina real estate on www.kaszycarealestate.com today.