
Listed By
Agency Name: RE/MAX Alliance Realty
Agency Phone: (937) 652-1100
Shown By
Agent Name: Kaszyca Real Estate
Agent Phone: (330) 353-5206
Agency Title: Cutler Real Estate

TOUR THIS HOME
Choose a date and time to see 121 New Haven Drive, Urbana, OH 43078.
I will get in touch with you shortly.

Property Description
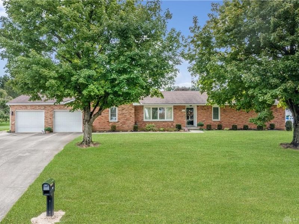
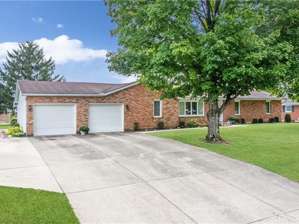
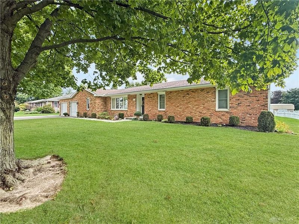
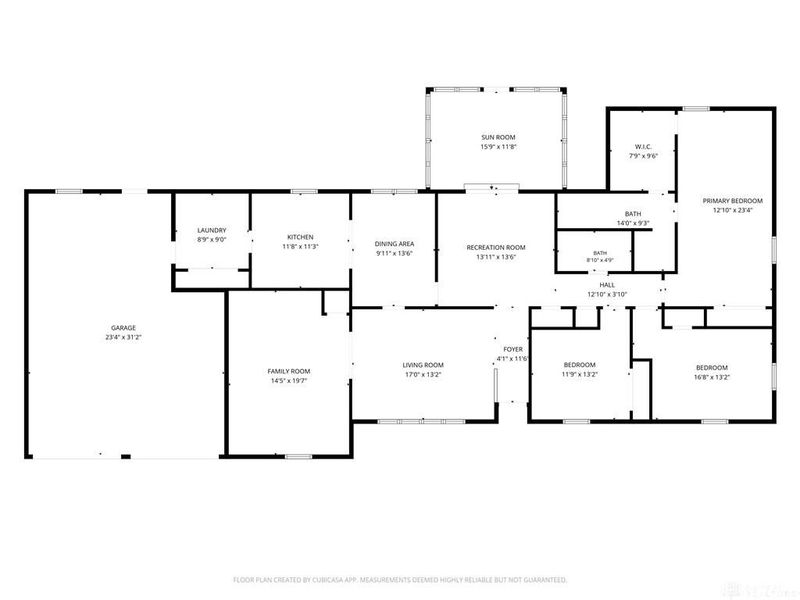
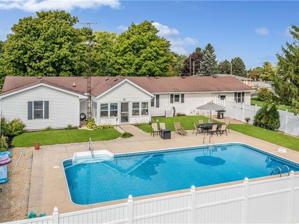
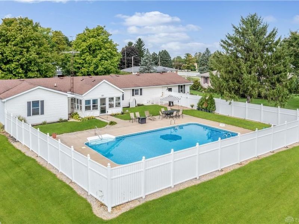
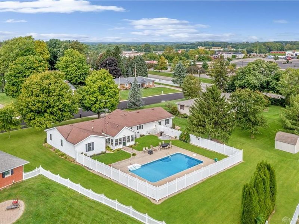
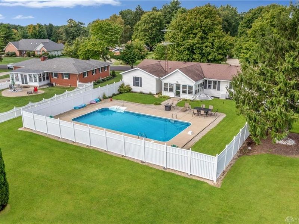
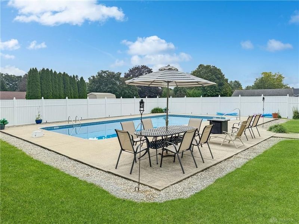
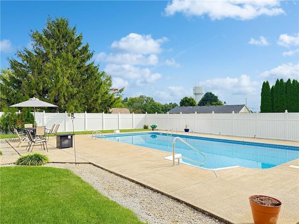
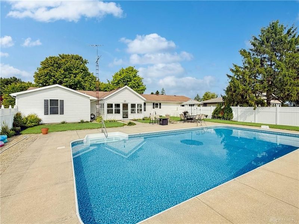
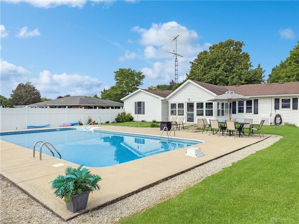
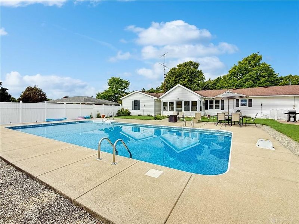
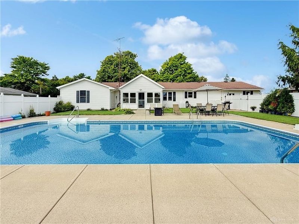
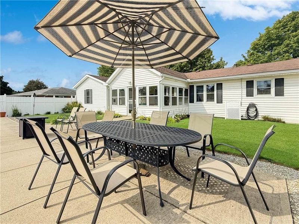
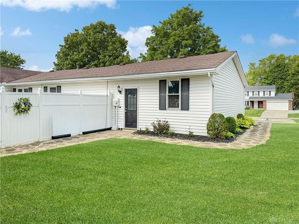
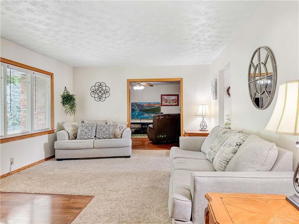
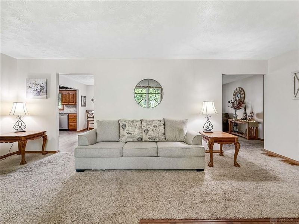
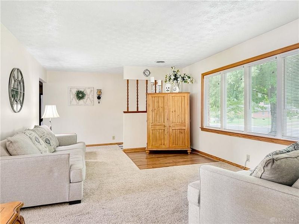
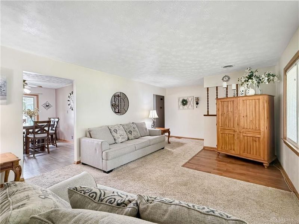
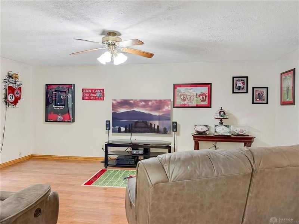
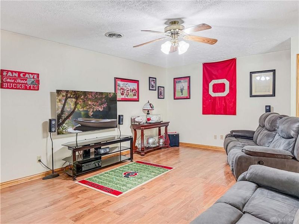
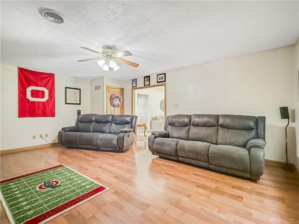
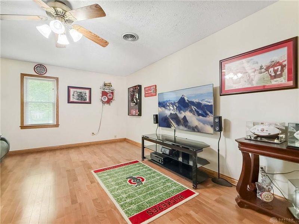
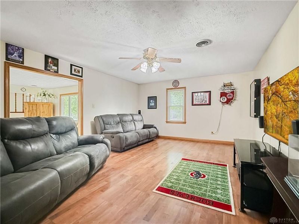
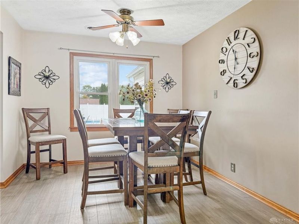
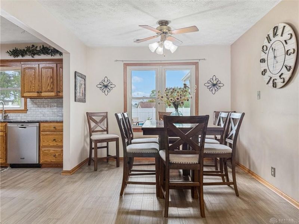
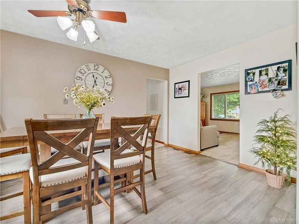
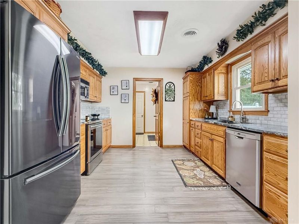
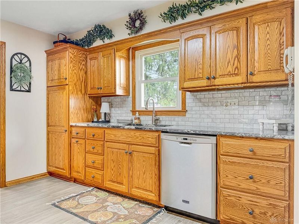
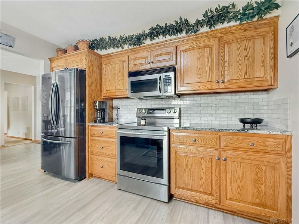
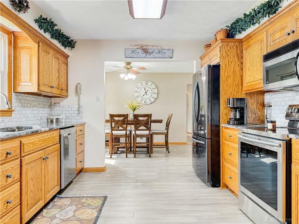
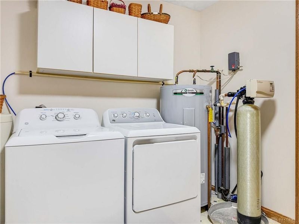
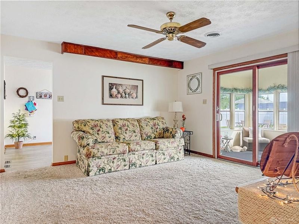
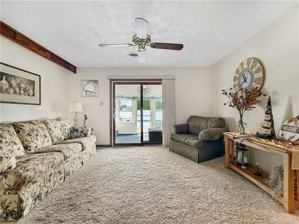
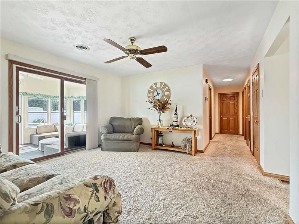
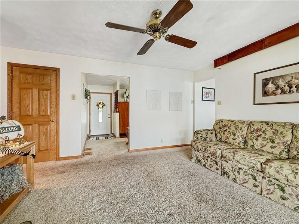
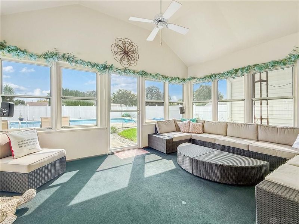
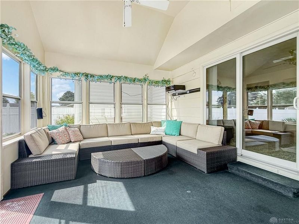
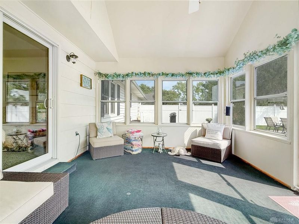
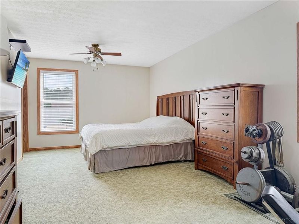
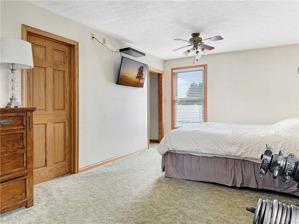
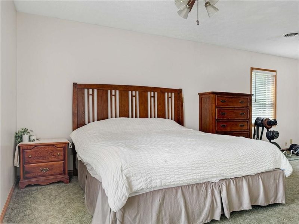
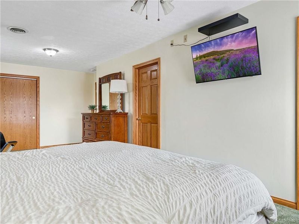
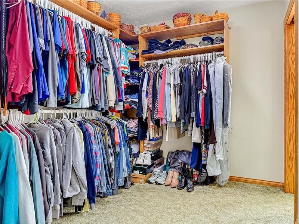
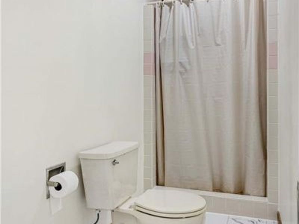
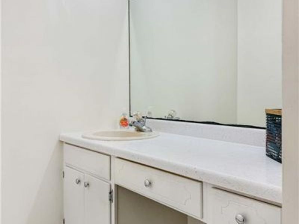
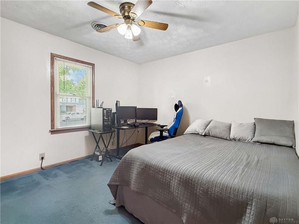
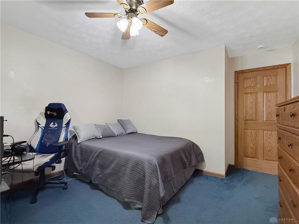
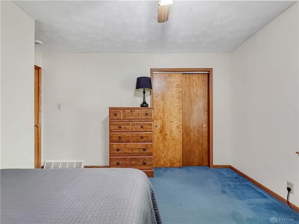
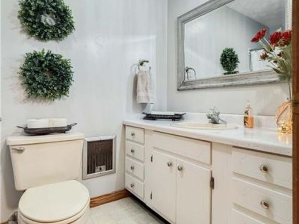
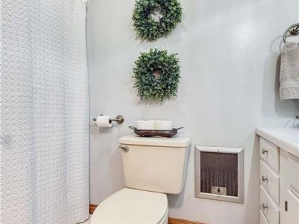
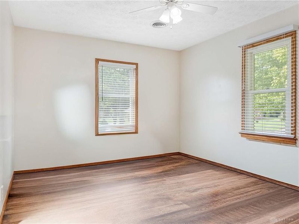
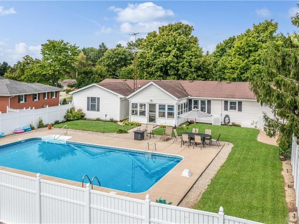
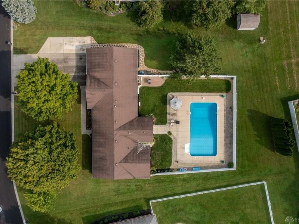
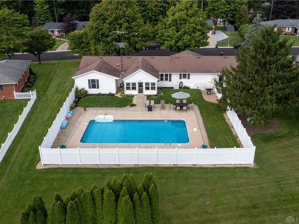
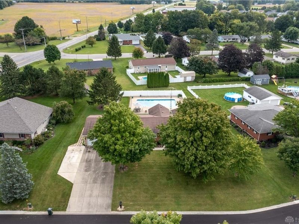
Hard to find, well maintained and move in ready, this spacious one level home in the desirable Bon Air subdivision offers nearly 2,300 square feet of comfortable living space, with 3 bedrooms and 2 full baths. Situated on more than a half-acre lot, this property combines everyday convenience with an incredible private outdoor retreat. The centerpiece is the 20' x 40' inground pool, surrounded by white PVC privacy fencing, creating your very own backyard mini resort, perfect for relaxing, entertaining, and enjoying those warm summer days. Inside, the home offers an abundance of flexible living space with a traditional living room, family room, and bonus room that opens directly into the impressive three-seasons room. Featuring cathedral ceilings and walls of windows overlooking the pool and private backyard, the three-seasons room provides a beautiful extension of the home's living space and a wonderful place to enjoy the outdoors from the comfort of inside. The oversized primary bedroom is a true private ''get away'', complete with a primary bath, with walk in shower, and an amazing walk-in closet with plenty of room for storage. The kitchen offers loads of cabinetry and includes all appliances, which were new in 2019, including the range, refrigerator, microwave, and dishwasher. Conveniently located just off the kitchen is the laundry room, which provides easy access to the attached two-car garage. Numerous updates provide peace of mind, including a water heater installed in 2018, roof and water softener updated in 2016, windows replaced in 2008, and a new pool liner installed in 2024. Outside of the home, you'll appreciate the privacy and space of the oversized lot while still being conveniently located near the Scioto Street corridor, with its variety of restaurants, shopping, banking, groceries, and more. If you've been searching for a one level home with generous living space, a private backyard and a pool ready lifestyle, you found it!
Property Features
Property Type: Residential - Single Family
Cooling: Central
Days on Market: 29
Fenced: Yes
Garage: 2 car attached
Heating: Forced Air, Natural Gas
Lot Size: 0.63 Acres
Stories: 1.0
Taxes: $3,558
Year Built: 1974
Feature Descriptions
Appliance Features: Dishwasher, Garbage Disposal, Microwave, Range, Refrigerator, Water Softener
Basement Features: Crawl Space
Exterior: Brick, Vinyl
Garage Features: 2 Car, Attached, Opener
Lot Dimensions: 148X184
Outside Features: Fence, Inground Pool, Patio
Utilities: Natural Gas, Public Water, Sanitary Sewer
Room Sizes
Living Room: 17 X 13 Level - Main
Family Room: 20 X 15 Level - Main
Great Room: 14 X 14 Level - Main
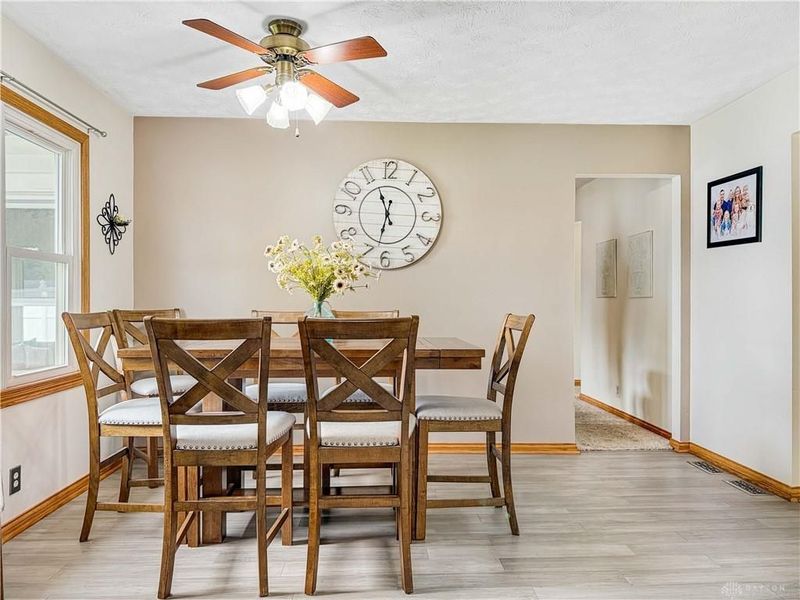
Dining Room: 14 X 10 Level - Main
Kitchen: 12 X 11 Level - Main
Other: 14 X 14 Level - Main
Bedroom: 23 X 13 Level - Main
Bedroom: 17 X 13 Level - Main
Bedroom: 13 X 12 Level - Main
Utility Room: 9 X 9 Level - Main
Local Schools
School District: Urbana
Estimate Your Payment
Estimated Payment
$ 2,606.18 per month $2,195.96 Principal & Interest $296.50 Property Tax $113.72 Homeowner's InsuranceChange Payment Information
Print This Listingx
Select a format below, new window will open and will prompt you to print.





121 New Haven Drive | MLS# 969484
This single family home located at 121 New Haven Drive, Urbana, OH 43078 is currently listed for sale with an asking price of $389,900. This property was built in 1974 and has 3 bedrooms and 2 full baths with 2280 sq. ft. New Haven Drive is located in the Bon Air Sub subdivision within the Urbana school district. Search Bon Air Sub real estate on www.kaszycarealestate.com today.