
Listed By
Agency Name: Keller Williams Greater Metropolitan
Agency Contact: mikearko@kw.com, 440-520-4270
Shown By
Agent Name: Kaszyca Real Estate
Agent Phone: (330) 353-5206
Agency Title: Cutler Real Estate

TOUR THIS HOME
Choose a date and time to see 1210 E Miner Road, Mayfield Heights, OH 44124.
I will get in touch with you shortly.

Property Description
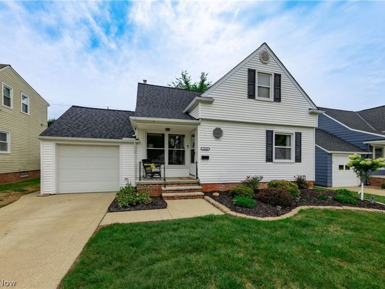
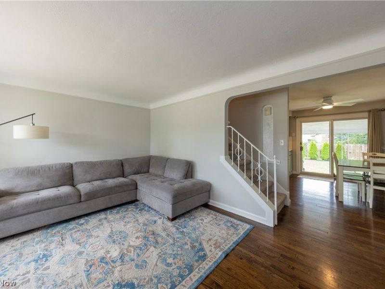
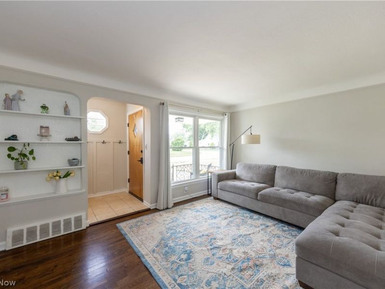
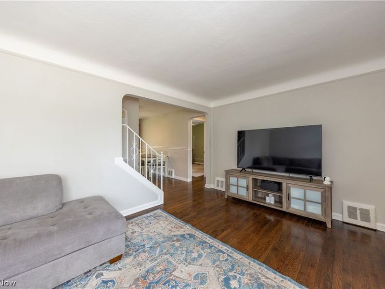
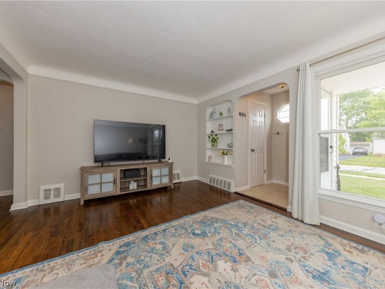
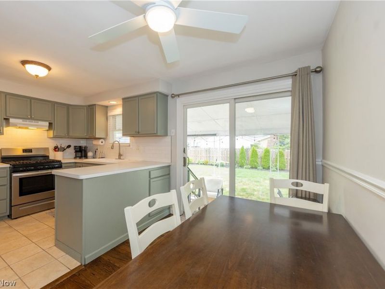
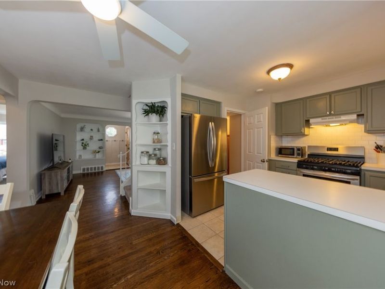
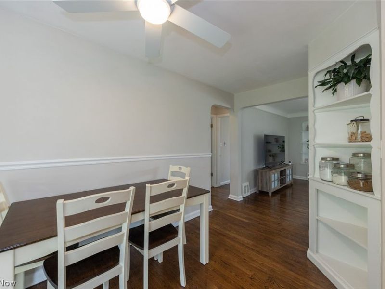
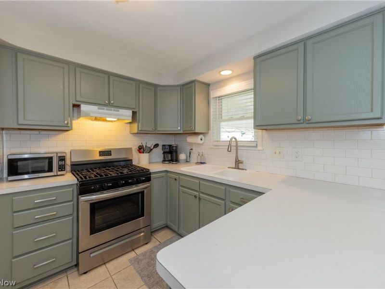
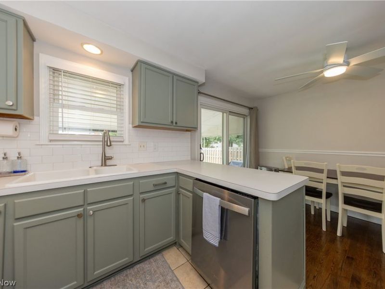
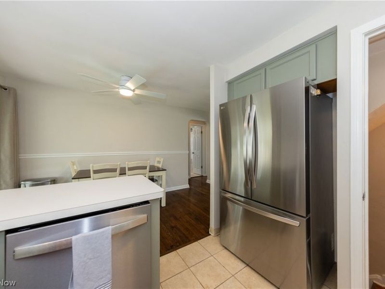
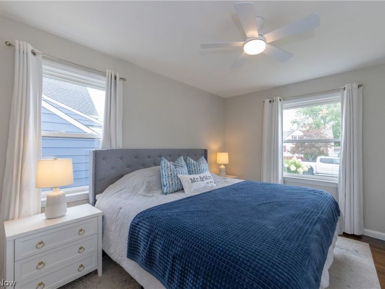
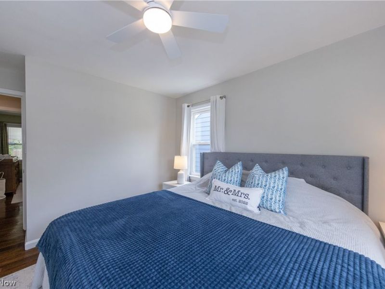
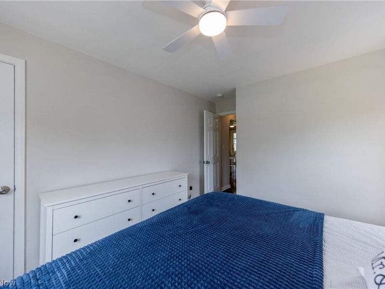
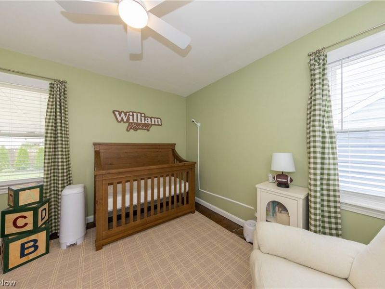
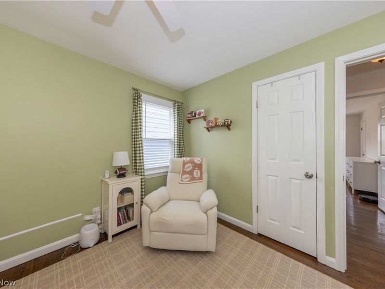
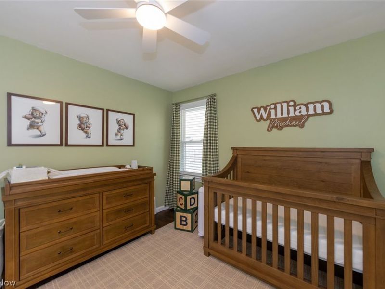
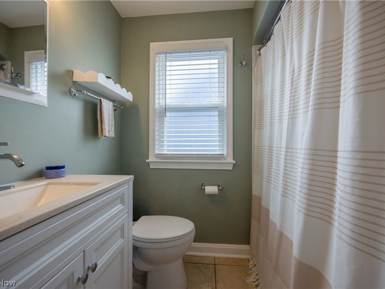
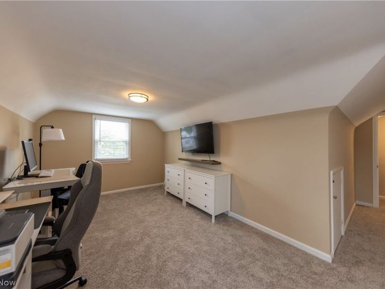
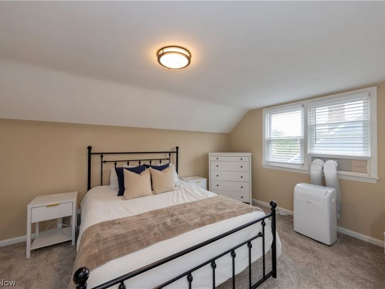
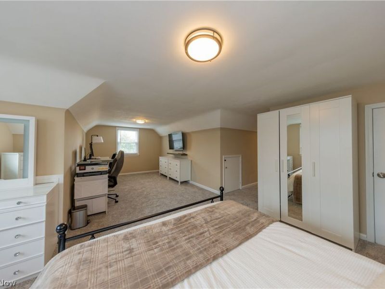
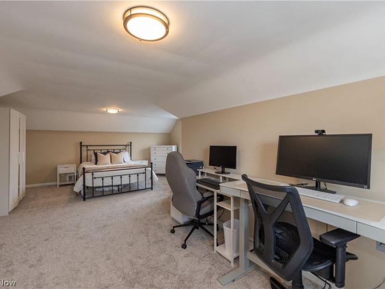
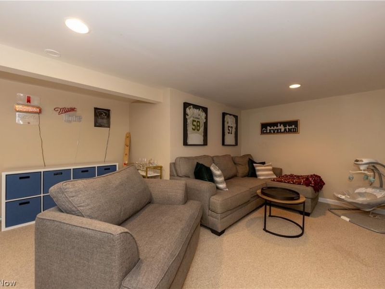
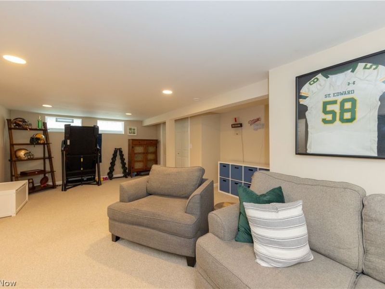
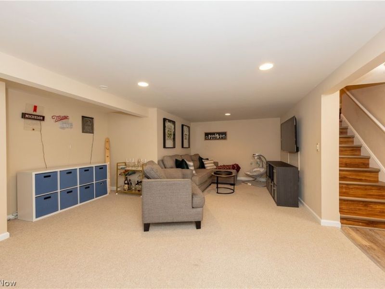
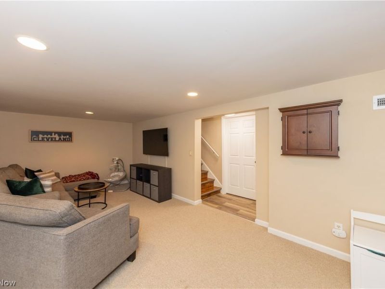
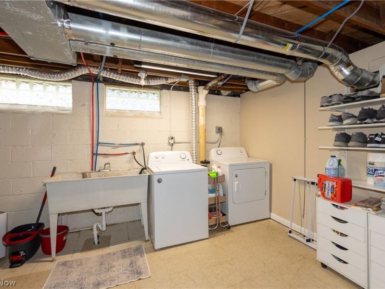
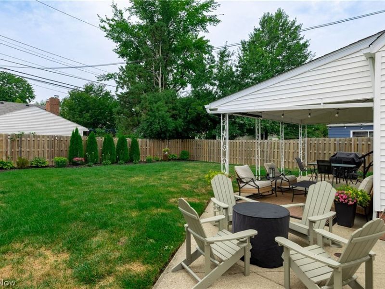
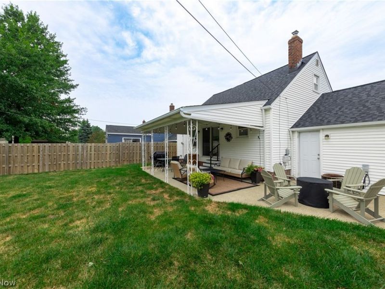
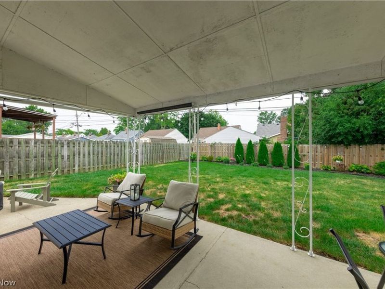
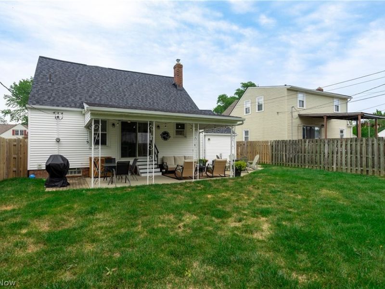
1210 E Miner Road is a well-cared-for, move-in-ready 3-bedroom, 1-bath bungalow located on one of the most desirable streets in Mayfield Heights. The home has been modestly updated over the years with an emphasis on maintaining it properly and addressing the important items, giving the next owner the opportunity to move in and enjoy the home without an immediate list of major projects. Inside, you'll find beautiful hardwood floors, spacious rooms and bedrooms, and an eat-in kitchen with a peninsula that provides additional seating, counter space and storage. The third bedroom is located upstairs with new carpet installed in 2026 on both the stairs and throughout the bedroom. The finished basement adds a significant amount of usable space and makes a great second living room, entertainment area, playroom or home office while still providing room for storage and utilities. Outside, the fully fenced backyard features a board-on-board privacy fence and a covered patio, creating a comfortable and private space to relax or entertain. An attached one-car garage adds additional storage and direct access to the home. Many of the major and practical improvements have already been addressed, including a new roof in 2026, new concrete front porch in 2025, generator transfer switch in 2025, bathroom exhaust fan in 2024, board-on-board fence in 2022, dishwasher in 2022, refrigerator in 2023 and oven in 2023. It's a home that has been cared for with the next owner benefiting from the work and investment that has already been put into it.
Property Features
Property Type: Residential - Single Family
Basement: Yes
Basement: Finished
Cooling: Central Air
Days on Market: 6
Garage: 1 car attached
Heating: Forced Air
Home Style: Bungalow
Lot Size: 0.14 Acres
Roof Type: Asphalt, Fiberglass
Stories: 2.0
Taxes: $5,016 / year
Year Built: 1951
Feature Descriptions
Appliances: Dryer, Dishwasher, Microwave, Range, Refrigerator, Washer
Exterior: Vinyl Siding
Fencing: Wood
Laundry: In Basement
Parcel#: 861-19-113
Parking: Attached, Driveway, Garage
Patio/Porch: Covered, Front Porch, Patio
Security: Smoke Detector(s)
Sewer: Public Sewer
Water: Public
Room Sizes
Bedroom: 23 x 24 Level - Second
Bedroom: 10 x 14 Level - First
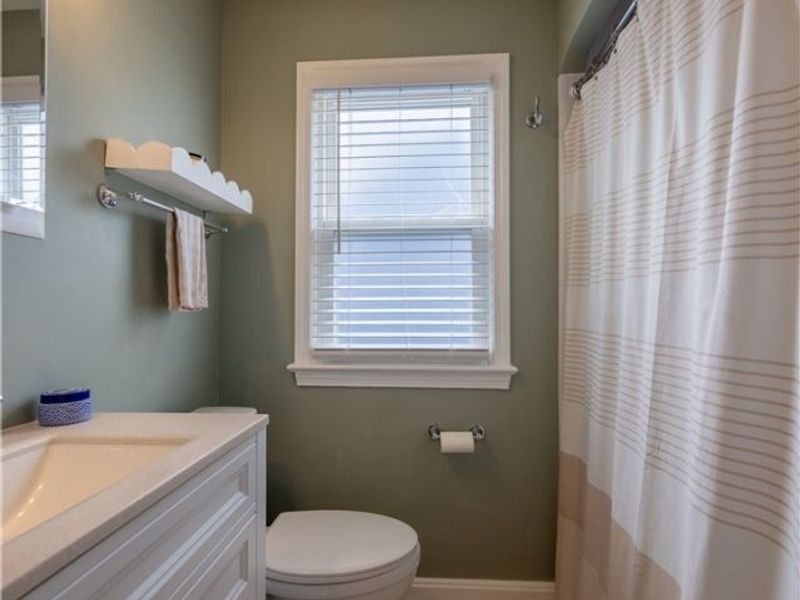
Bathroom: 7 x 6 Level - First
Bedroom: 10 x 11 Level - First
Living Room: 16 x 11 Level - First
Kitchen: 16 x 14 Level - First
Recreation: 25 x 15 Level - Basement
Basement: 25 x 14 Level - Basement
Local Schools
School District: Mayfield City
Estimate Your Payment
Estimated Payment
$ 1,771.00 per month $1,280.11 Principal & Interest $418.00 Property Tax $72.89 Homeowner's InsuranceChange Payment Information
Print This Listingx
Select a format below, new window will open and will prompt you to print.





1210 E Miner Road | MLS# 5235905
This single family home located at 1210 E Miner Road, Mayfield Heights, OH 44124 is currently listed for sale with an asking price of $249,900. This property was built in 1951 and has 3 bedrooms and 1 full baths with 1659 sq. ft. E Miner Road is located in the Mayfield Homes Inc 01 subdivision within the Mayfield City school district. Search Mayfield Homes Inc 01 real estate on www.kaszycarealestate.com today.