
Listed By
Agency Name: Keller Williams Living
Agency Contact: jmangan@kw.com, 440-487-9426
Shown By
Agent Name: Kaszyca Real Estate
Agent Phone: (330) 353-5206
Agency Title: Cutler Real Estate

TOUR THIS HOME
Choose a date and time to see 1211 Iroquois Avenue, Mayfield Heights, OH 44124.
I will get in touch with you shortly.

Property Description
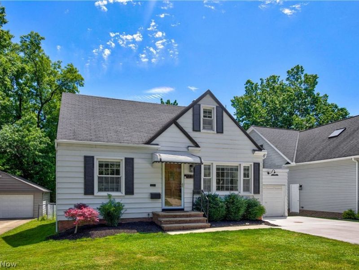
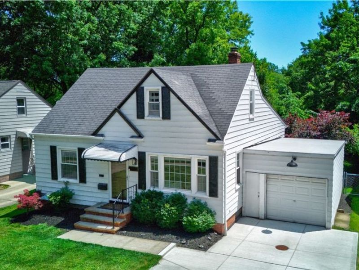
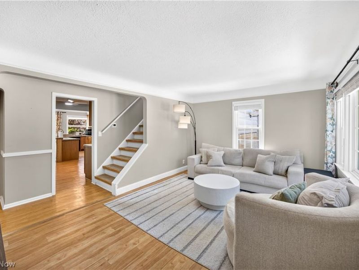
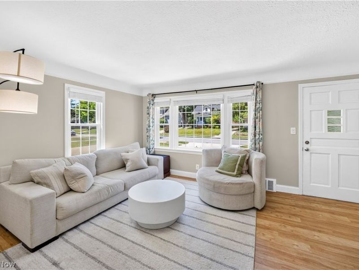
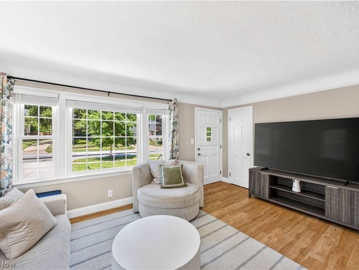
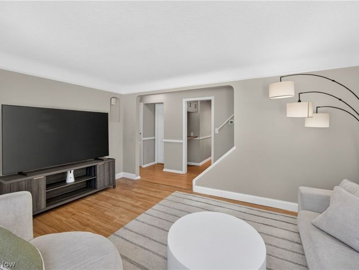
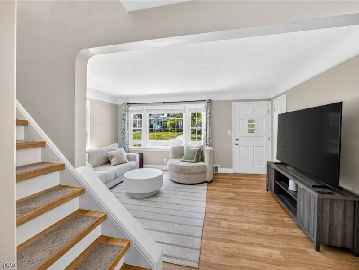
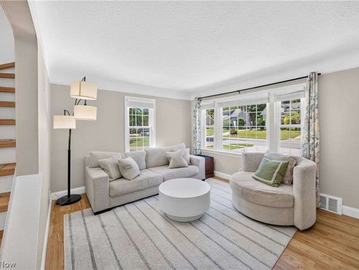
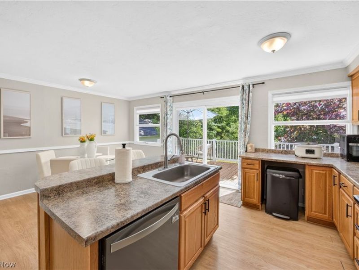
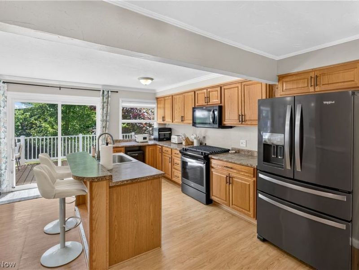
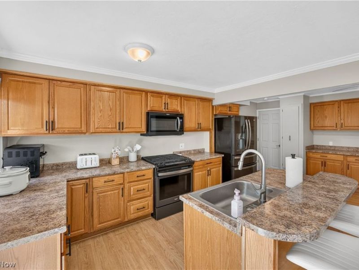
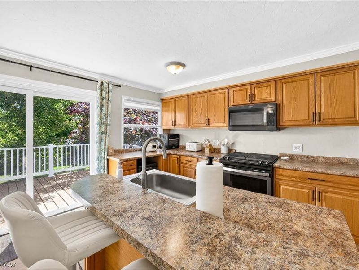
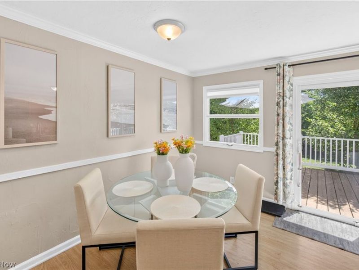
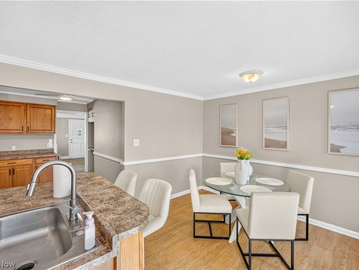
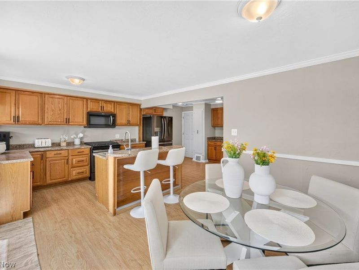
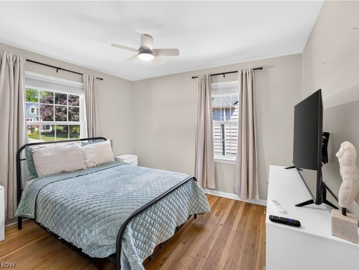
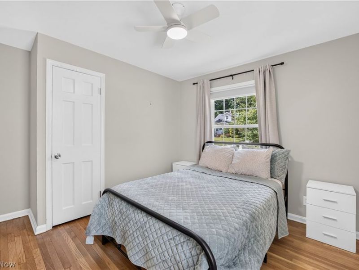
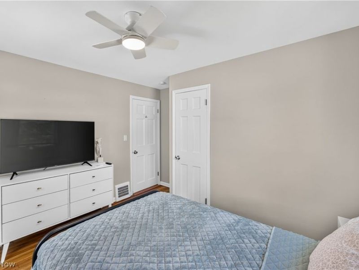
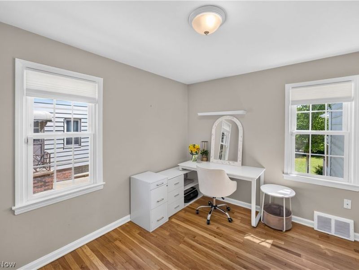
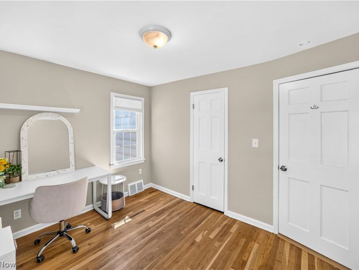
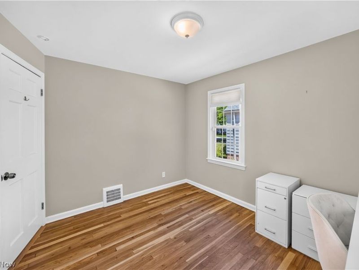
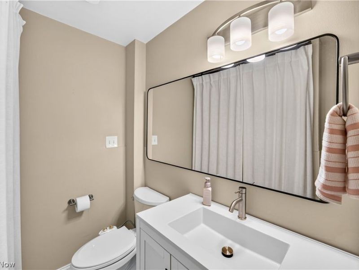
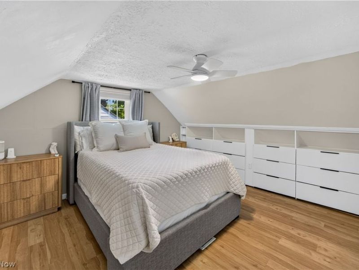
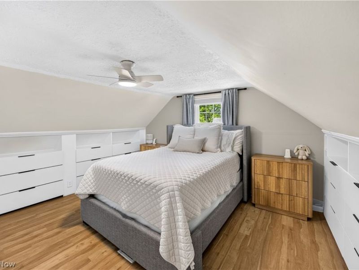
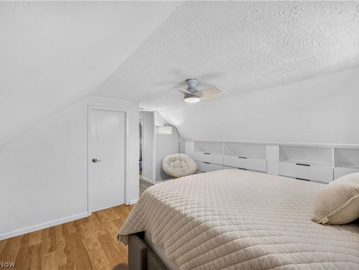
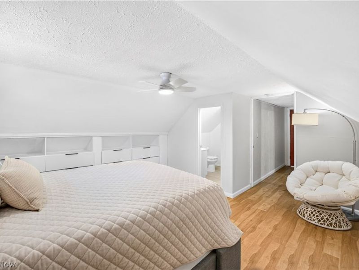
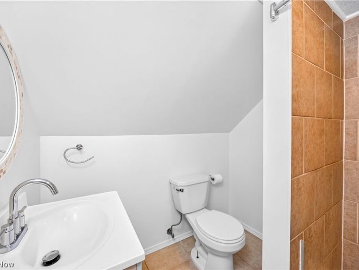
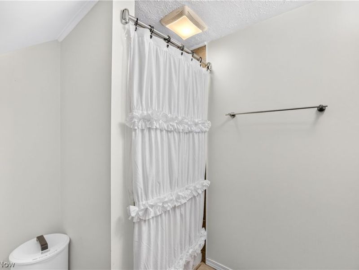
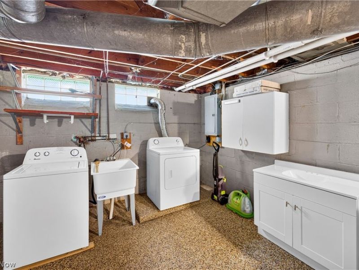
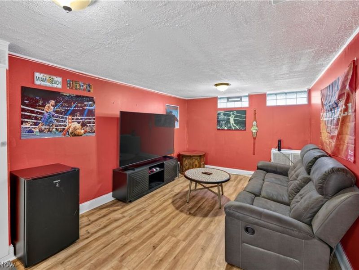
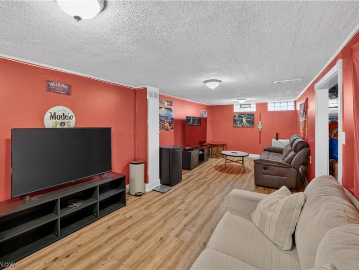
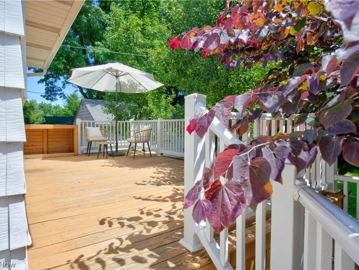
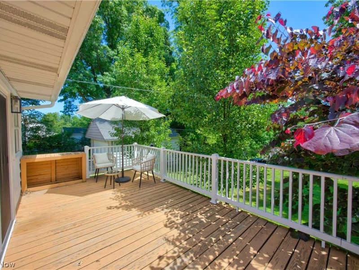
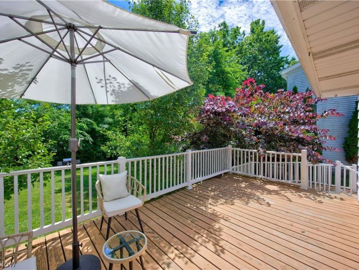
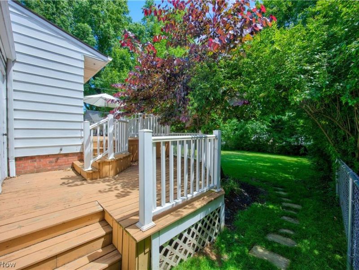
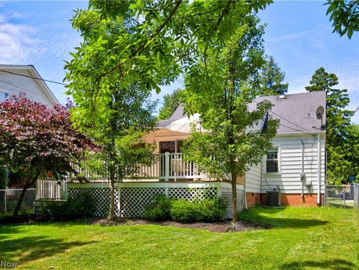
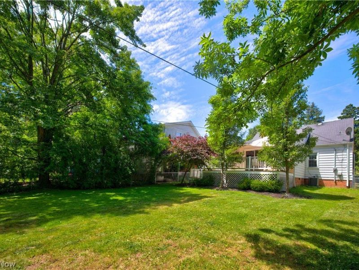
Welcome to this charming 1950 single-family bungalow located at 1211 Iroquois Avenue! This home offers three bedrooms, 2.5 bathrooms, and beautiful laminate wood flooring throughout the main areas. Step into the inviting living room featuring an elegant cove ceiling , which seamlessly flows into an open-concept kitchen and dining area. The kitchen comes equipped with a center island breakfast bar, natural wood cabinetry, and sleek black Whirlpool appliances, while the dining room features a glass slider opening up to a multi-layered rear wood deck and a beautifully landscaped, fully fenced back garden. The main level also hosts two bedrooms with original hardwood floors and a full main bathroom. Upstairs, you will find a private second-floor master bedroom suite complete with built-in cabinetry and its own en-suite bathroom. The highlights continue downstairs in the part-finished basement, offering a vibrant recreation room, a convenient half bath, and ample storage. Complete with a double-wide concrete driveway, newer windows, and an attached one-car garage featuring a premium Nature Stone floor, this property perfectly blends mid-century charm with modern convenience!
Property Features
Property Type: Residential - Single Family
Basement: Yes
Basement: Crawl Space, Full, Partially Finished, Storage Space
Cooling: Central Air
Days on Market: 5
Garage: 1 car attached
Heating: Forced Air
Home Style: Bungalow
Lot Size: 0.17 Acres
Roof Type: Asphalt
Stories: 2.0
Taxes: $4,413 / year
Year Built: 1950
Amenities
Breakfast Bar
Bidet
Built-in Features
Ceiling Fan(s)
Crown Molding
Kitchen Island
Laminate Counters
Soaking Tub
Natural Woodwork
Lighting
Feature Descriptions
Appliances: Dryer, Dishwasher, Disposal, Microwave, Range, Refrigerator, Washer
Exterior: Aluminum Siding
Fencing: Chain Link, Full
Laundry: In Basement, Laundry Room
Parcel#: 861-03-022
Parking: Attached, Concrete, Drain, Driveway, Electricity, Garage, Garage Door Opener
Patio/Porch: Deck
Sewer: Public Sewer
Water: Public
Window: Blinds, Drapes
Room Sizes
Recreation: 21 x 11 Level - Basement
Bathroom: 6 x 5 Level - Basement
Primary Bathroom: 6 x 6 Level - Second
Bedroom: 12 x 11 Level - First
Bathroom: 6 x 8 Level - First
Bonus Room: 8 x 8 Level - Second
Primary Bedroom: 17 x 19 Level - Second
Bedroom: 9 x 11 Level - First
Living Room: 16 x 11 Level - First
Kitchen: 13 x 22 Level - First
Dining Room: 6 x 12 Level - First
Local Schools
School District: Mayfield City
Estimate Your Payment
Estimated Payment
$ 1,995.97 per month $1,540.72 Principal & Interest $367.75 Property Tax $87.50 Homeowner's InsuranceChange Payment Information
Print This Listingx
Select a format below, new window will open and will prompt you to print.





1211 Iroquois Avenue | MLS# 5221144
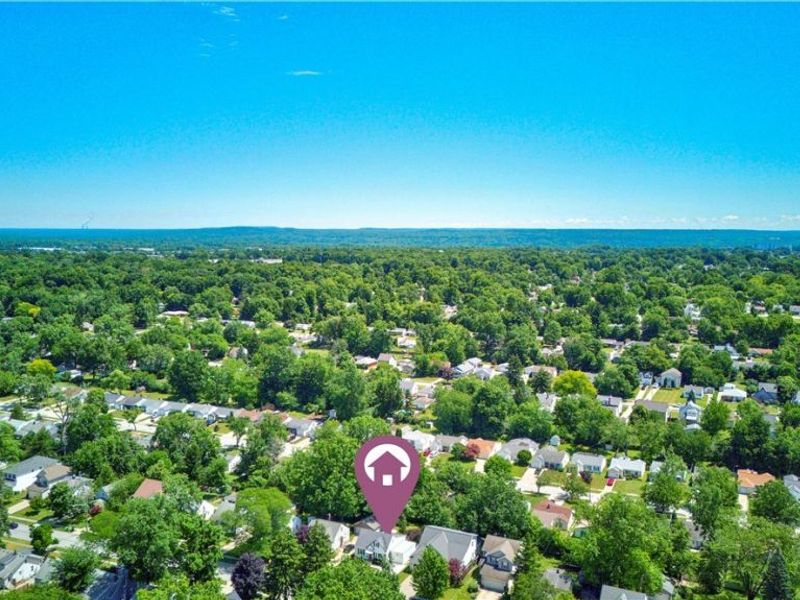
This single family home located at 1211 Iroquois Avenue, Mayfield Heights, OH 44124 is currently listed for sale with an asking price of $300,000. This property was built in 1950 and has 3 bedrooms and 2 full and 1 partial baths with 1929 sq. ft. Iroquois Avenue is located in the Mayfield Estates Sub/W H Tellings subdivision within the Mayfield City school district. Search Mayfield Estates Sub/W H Tellings real estate on www.kaszycarealestate.com today.