








Listed By
Agency Name: D.R. Horton Realty of Ohio, In
Agent Name: Alan J RafiyQ
Agency Phone: 614-508-0250

Shown By
Agent Name: Kaszyca Real Estate
Agent Phone: (330) 353-5206
Agency Title: Cutler Real Estate

TOUR THIS HOME
Choose a date and time to see 1218 Stratford Way, London, OH 43140.
I will get in touch with you shortly.

Property Description
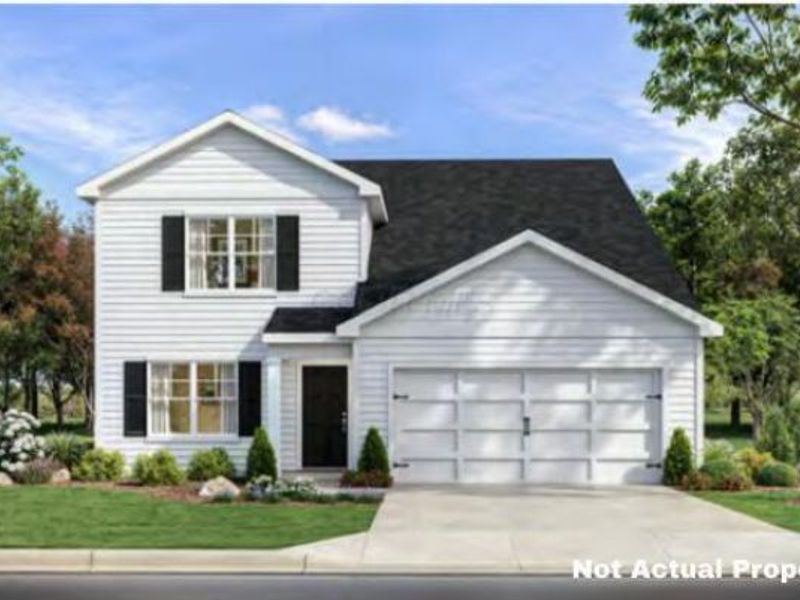
Step into this stunning 2,618-square-foot open-concept home designed for modern living and effortless entertaining. The main floor features a spacious great room that flows seamlessly into a beautifully appointed kitchen complete with an oversized island, gorgeous cabinetry, and ample countertop space, making it the perfect space for everyday meals or hosting gatherings. A large office provides the ideal work-from-home setup, homework zone or quiet retreat. Upstairs, a generous loft offers the perfect space for family game nights, movie marathons, or a cozy hangout. Four large bedrooms provide room for everyone, including a luxurious primary suite with a spacious bedroom, walk-in closet, and a well-appointed bathroom designed for relaxation and comfort. This thoughtfully designed Lyndhurst combines functionality, style, and space to meet all your lifestyle needs.
Property Features
Property Type: Residential - Single Family
Basement: Full
Basement: Yes
Days on Market: 12
Garage: 2 car attached
Home Style: Traditional, Modern
Lot Size: 0.15 Acres
Taxes: $221
Year Built: 2026
Feature Descriptions
Exterior: Vinyl Siding
Flooring: Carpet, Vinyl
HOA: Yes
Parcel #: 31-03399.190
Parking: Attached Garage
Windows: Insulated All
Local Schools
School District: LONDON CITY
Estimate Your Payment
Estimated Payment
$ 2,253.12 per month $2,114.32 Principal & Interest $18.42 Property Tax $120.39 Homeowner's InsuranceChange Payment Information
Print This Listingx
Select a format below, new window will open and will prompt you to print.





1218 Stratford Way | MLS# 226025451
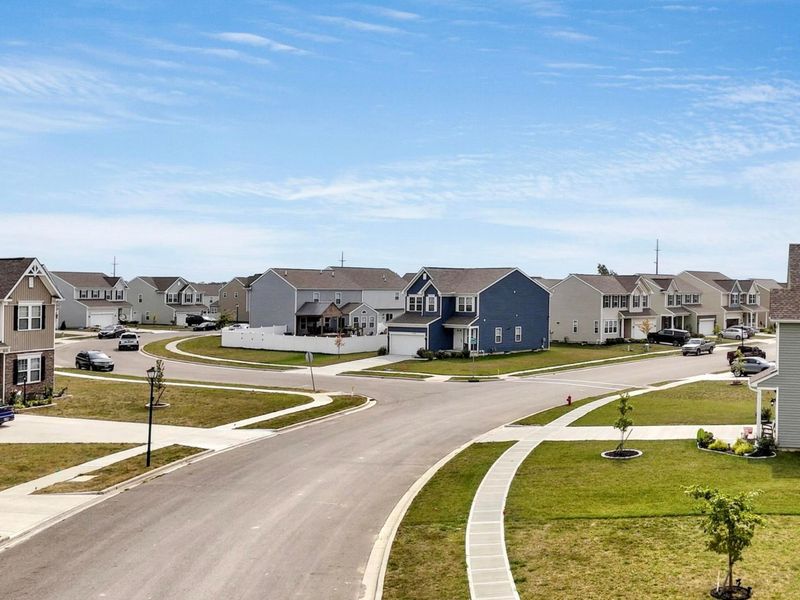
This single family home located at 1218 Stratford Way, London, OH 43140 is currently listed for sale with an asking price of $412,752. This property was built in 2026 and has 4 bedrooms and 2 full and 1 partial baths with 2618 sq. ft. Stratford Way is located in the Johnson's Creek subdivision within the LONDON CITY school district. Search Johnson's Creek real estate on www.kaszycarealestate.com today.