
4 beds
3 full baths
1 partial baths
3,661 sqft
Listed By
Agency Name: Real of Ohio
Agency Contact: kelly@workwithvandervaart.com, 330-749-6532
Shown By
Agent Name: Kaszyca Real Estate
Agent Phone: (330) 353-5206
Agency Title: Cutler Real Estate

TOUR THIS HOME
Choose a date and time to see 1219 9th Street SW, Massillon, OH 44647.
I will get in touch with you shortly.

Property Description
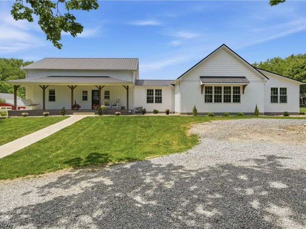
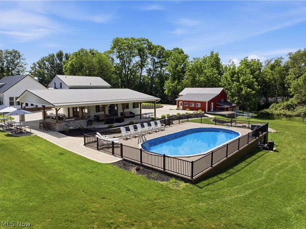
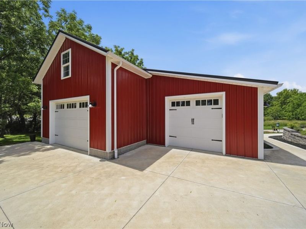
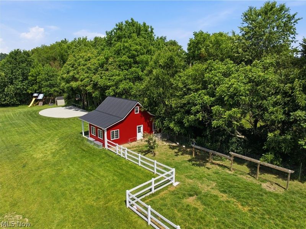
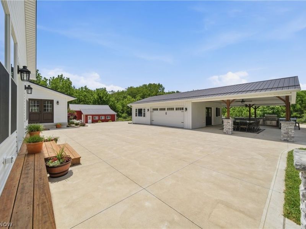
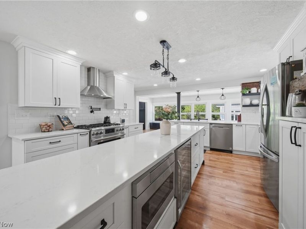
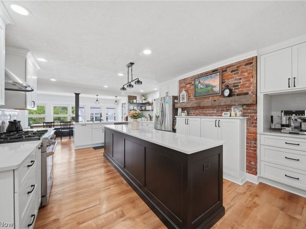
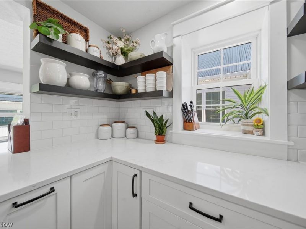
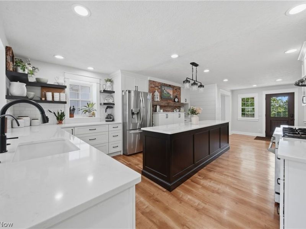
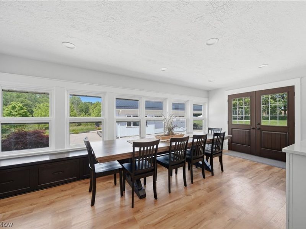
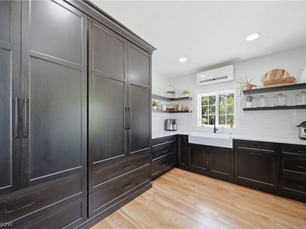
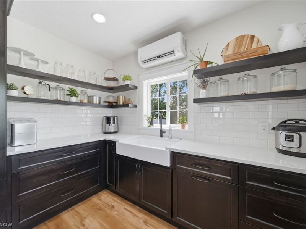
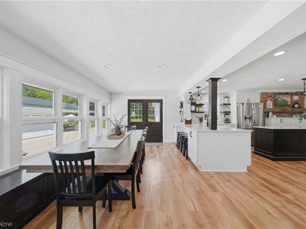
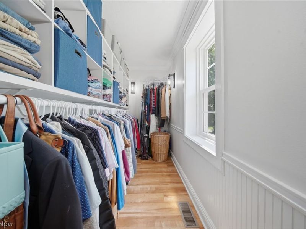
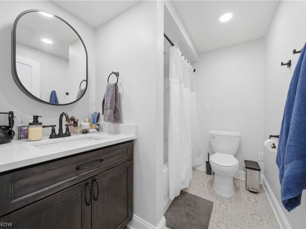
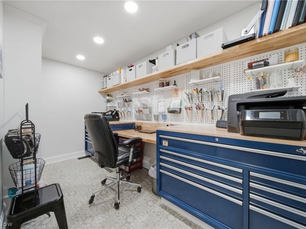
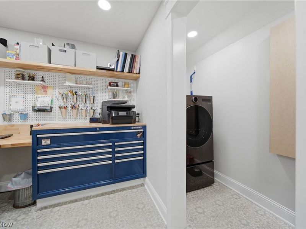
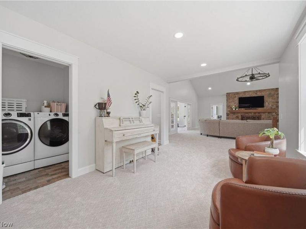
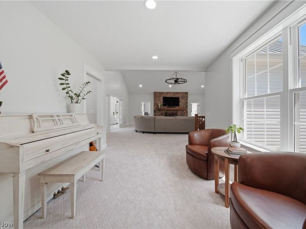
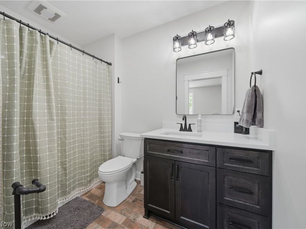
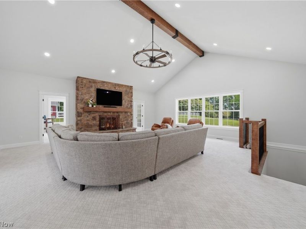
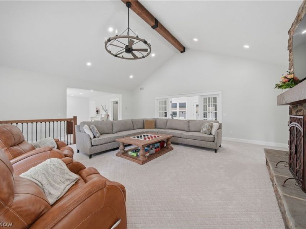
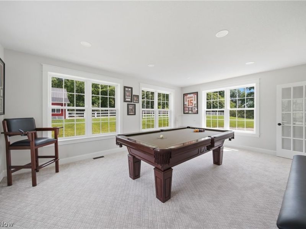
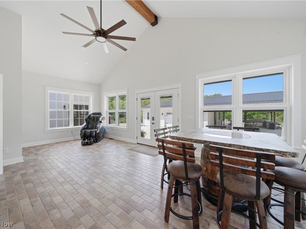
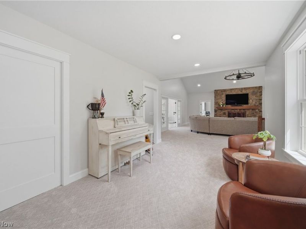
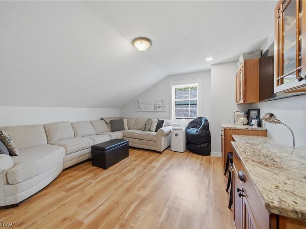
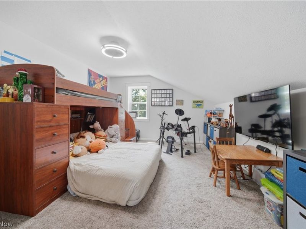
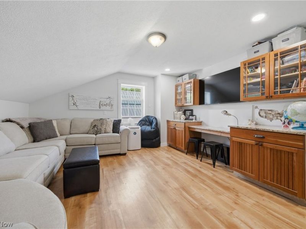
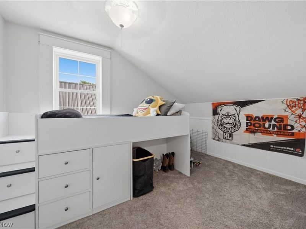
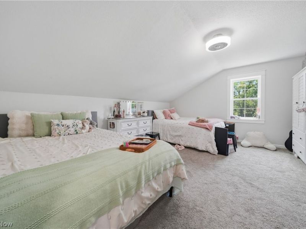
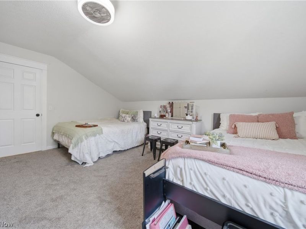
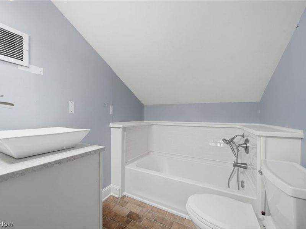
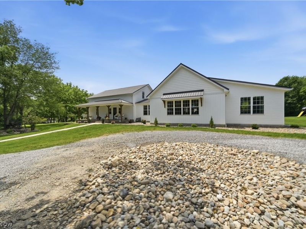
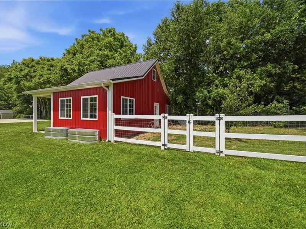
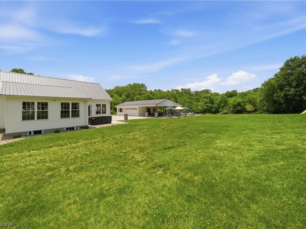
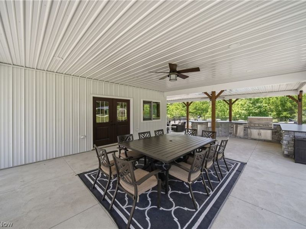
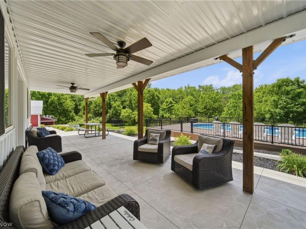
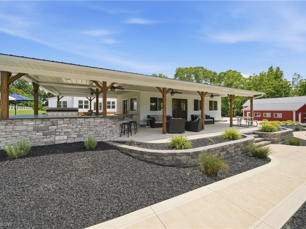
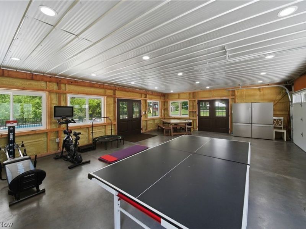
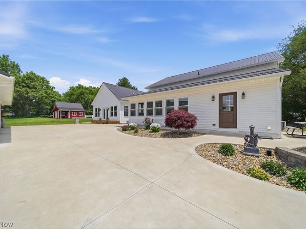
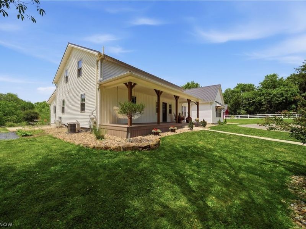
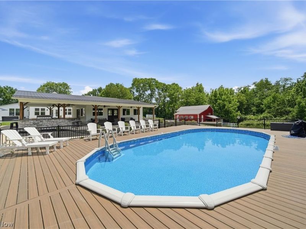
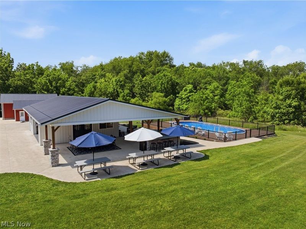
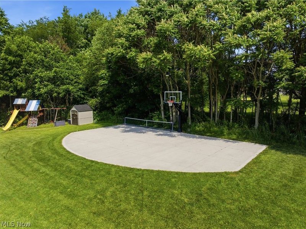
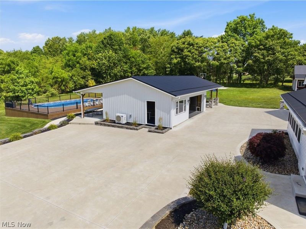
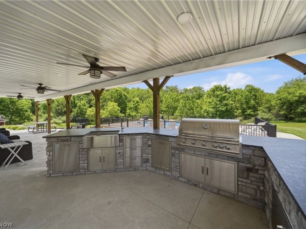
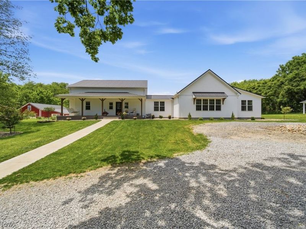
Set back from the road on a private lot, this extraordinary farmhouse homestead offers the perfect blend of privacy, recreation, and modern comfort. Beautifully renovated and thoughtfully expanded, this one-of-a-kind property features over 3,600 square feet of bright, open living space designed for gathering, entertaining, and everyday living! The heart of the home is a stunning kitchen featuring custom cabinetry, quartz countertops, a gas range with pot filler, and an oversized island that flows seamlessly into the dining area. Natural light pours throughout, highlighting the stunning new addition featuring a spacious great room anchored by a custom stone fireplace, rec room, and vaulted sunroom. An additional loft tucked in between three bedrooms with built-in workspace offers the perfect spot for homework, hobbies, or everyday flexibility. Step outside and you'll quickly understand what makes this property so special! The backyard retreat features a large saltwater pool surrounded by expansive Trex decking, heated and cooled pool house, hot tub, and an incredible pavilion with a fully equipped outdoor kitchen, granite countertops, sink, storage, and ceiling fans. Whether you're hosting summer gatherings, enjoying evenings around the fire, shooting hoops on the half-court basketball court, or simply relaxing outdoors, there's always a reason to stay home. Additional amenities include extensive stone landscaping, an orchard barn, fenced chicken run, and a massive barn/workshop with room for vehicles, equipment, hobbies, and storage. Extensive updates include new siding, windows, roofing, flooring, bathrooms, mechanicals, tankless water heater, whole-home water filtration, air purification, security system, and numerous energy-efficient improvements. Properties like this rarely come along! This is far more than a home. It's a private retreat, an entertainer's dream, and a lifestyle property unlike anything else you'll find!
Property Features
Property Type: Residential - Single Family
Basement: Bath/Stubbed, Unfinished
Basement: Yes
Cooling: Central Air
Days on Market: 10
Fireplaces: 2
Garage: 4
Heating: Gas
Home Style: Traditional
Lot Size: 2.73 Acres
Roof Type: Metal
Stories: 2.0
Taxes: $5,863 / year
Year Built: 1900
Amenities
Vaulted Ceiling(s)
Fire Pit
Outdoor Kitchen
Feature Descriptions
Exterior: Vinyl Siding
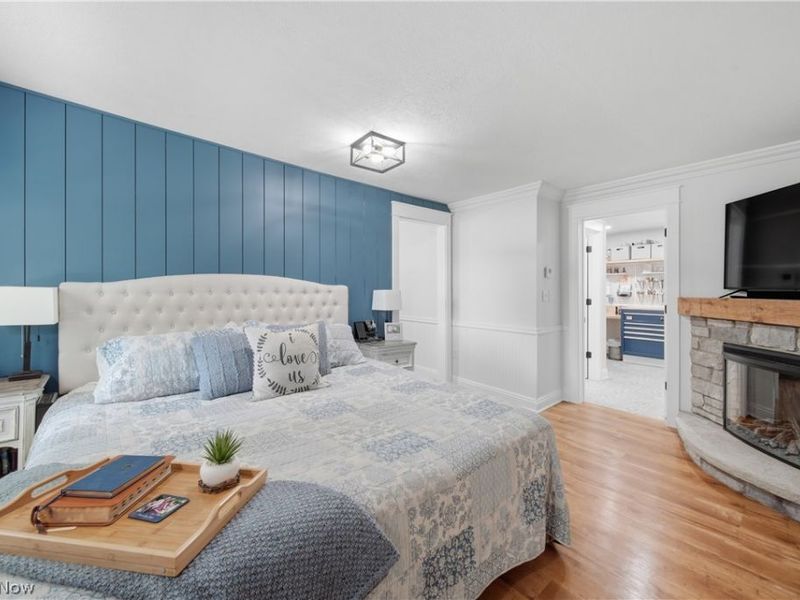
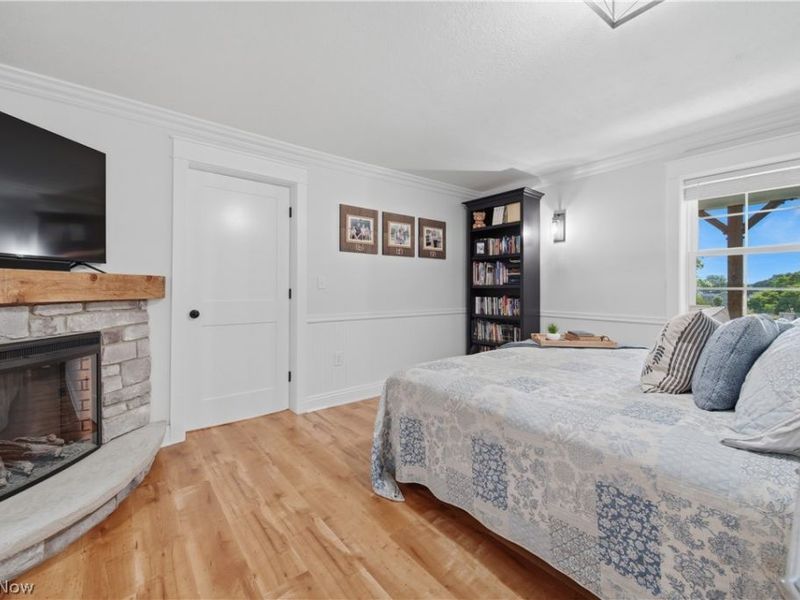
Fireplace: Bedroom, Electric, Family Room
Laundry: Common Area, Main Level, Multiple Locations
Parcel#: 00604850
Parking: Circular Driveway, Concrete, Detached, Garage
Patio/Porch: Deck, Front Porch
Pool: Above Ground, Fenced, Salt Water
Sewer: Public Sewer
Swimming Pool: Yes
Water: Public
Room Sizes
Laundry: 3 x 10 Level - First
Workshop: 12 x 6 Level - First
Bathroom: 6 x 8 Level - First
Other: 14 x 5 Level - First
Primary Bedroom: 14 x 11 Level - First
Bathroom: 6 x 7 Level - Second
Bedroom: 16 x 13 Level - Second
Loft: 18 x 14 Level - Second
Bedroom: 11 x 12 Level - Second
Bedroom: 16 x 14 Level - Second
Mud Room: 13 x 10 Level - First
Dining Room: 20 x 10 Level - First
Kitchen: 21 x 12 Level - First
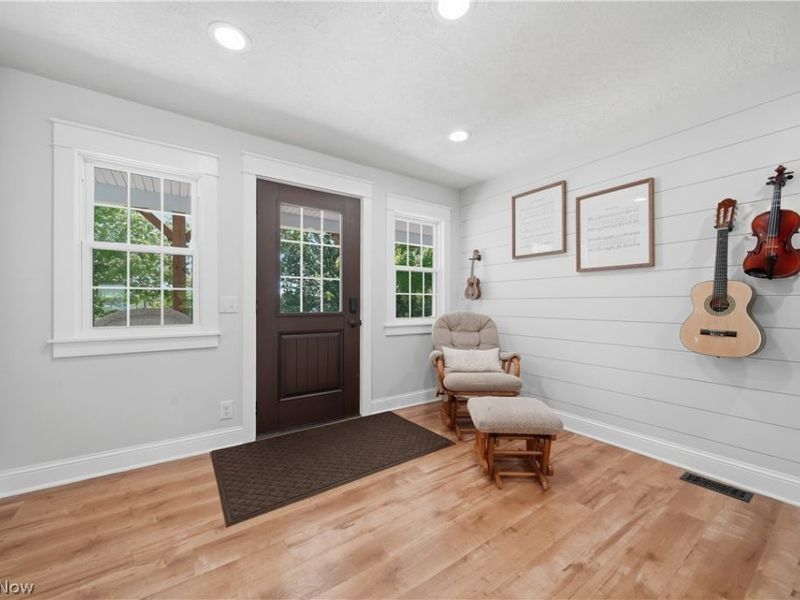
Entry/ Foyer: 12 x 8 Level - First
Recreation: 19 x 14 Level - First
Bathroom: 6 x 3 Level - First
Sunroom: 25 x 14 Level - First
Great Room: 25 x 25 Level - First
Laundry: 5 x 5 Level - First
Local Schools
School District: Massillon City
Estimate Your Payment
Estimated Payment
$ 5,101.32 per month $4,364.85 Principal & Interest $488.58 Property Tax $247.89 Homeowner's InsuranceChange Payment Information
Print This Listingx
Select a format below, new window will open and will prompt you to print.





1219 9th Street SW | MLS# 5221978
This single family home located at 1219 9th Street SW, Massillon, OH 44647 is currently listed for sale with an asking price of $849,900. This property was built in 1900 and has 4 bedrooms and 3 full and 1 partial baths with 3661 sq. ft. 9th Street SW is located in the Massillon subdivision within the Massillon City school district. Search Massillon real estate on www.kaszycarealestate.com today.