
Listed By
Agency Name: RE/MAX Victory + Affiliates
Agency Phone: (937) 353-4599
Shown By
Agent Name: Kaszyca Real Estate
Agent Phone: (330) 353-5206
Agency Title: Cutler Real Estate

TOUR THIS HOME
Choose a date and time to see 1219 Chevington Court, Centerville, OH 45459.
I will get in touch with you shortly.

Property Description
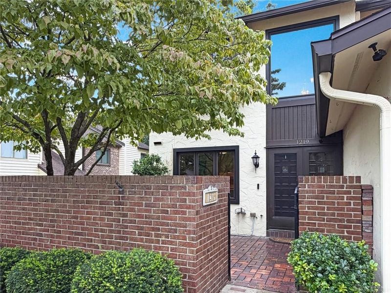
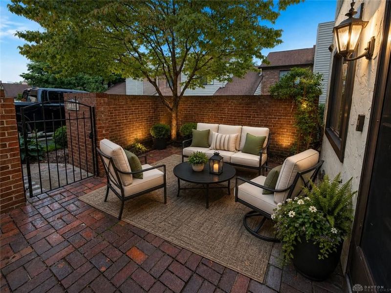
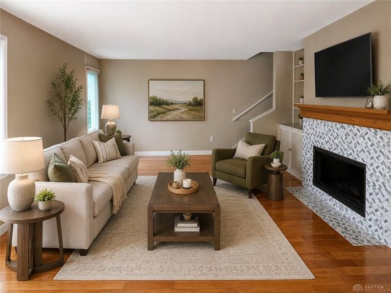
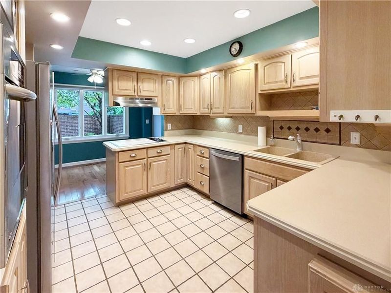
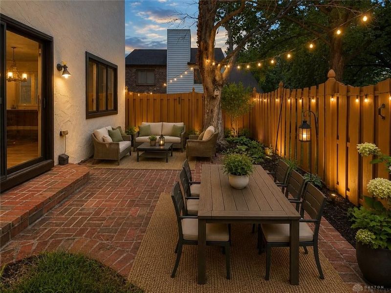
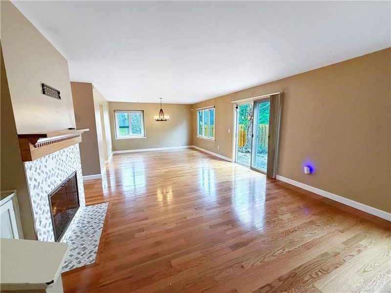
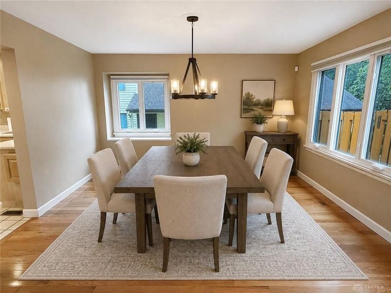
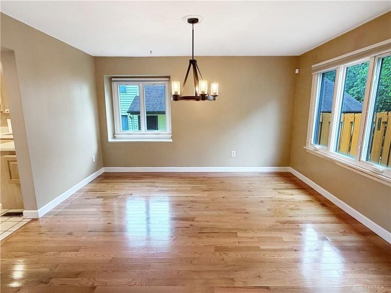
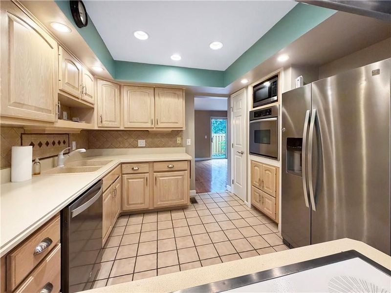
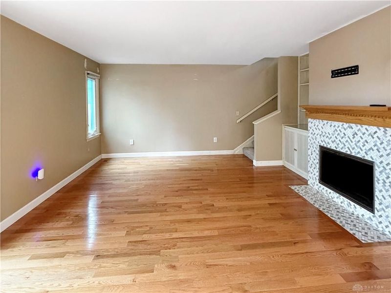

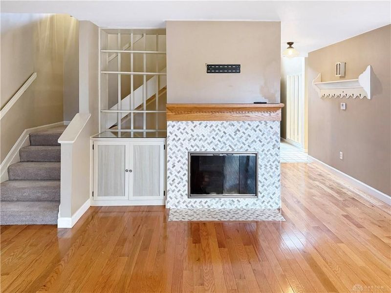
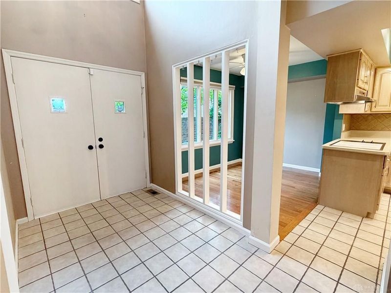
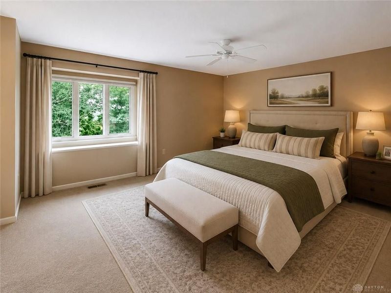
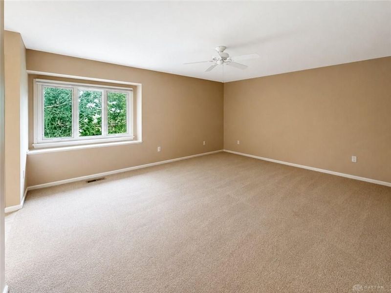
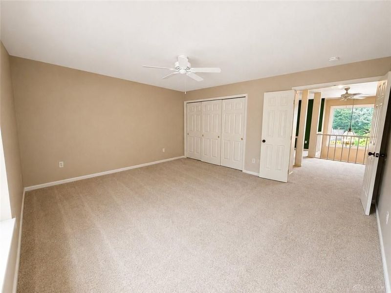
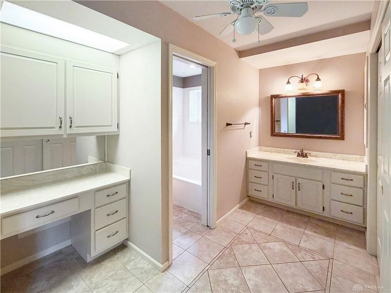
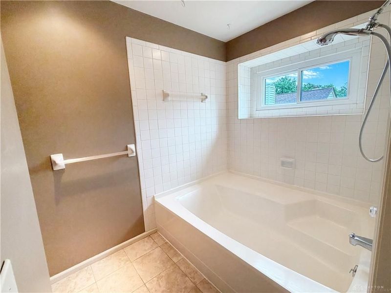
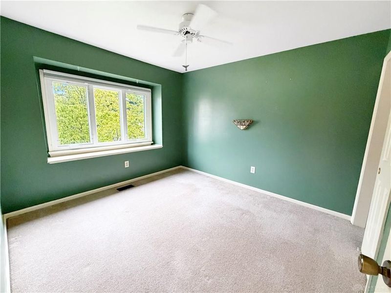
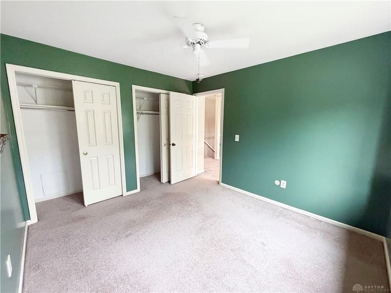
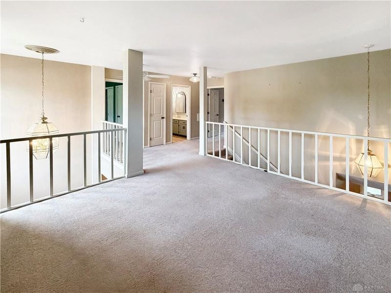
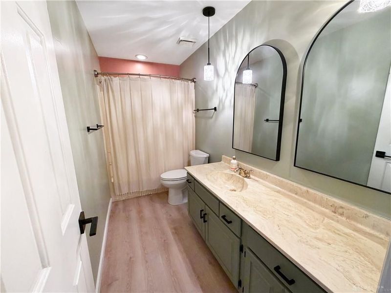
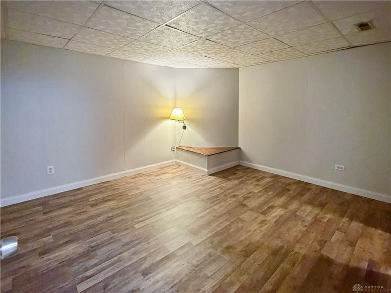
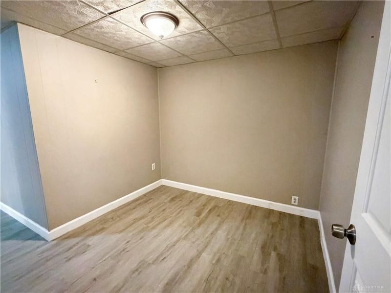
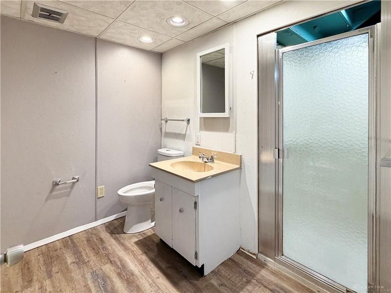
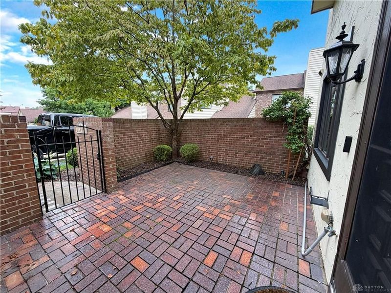
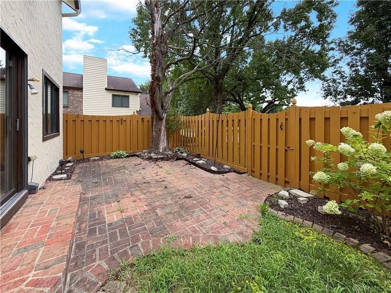
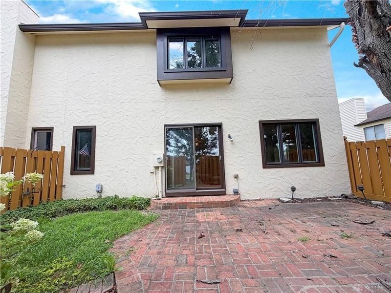
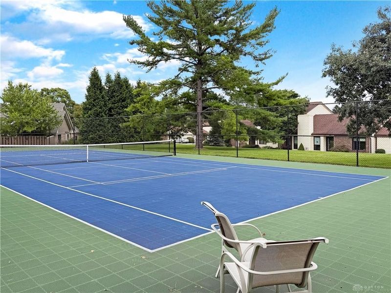
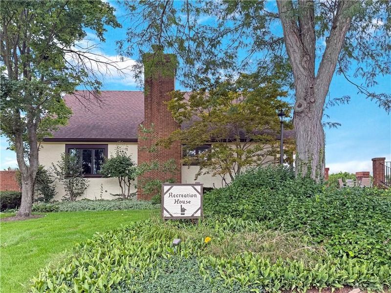
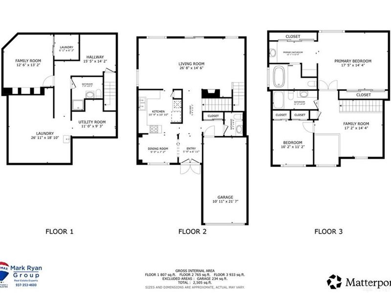
Flexible living and private outdoor space set this Centerville condo apart. All yard work and maintenance is off of your plate with this condo but gives you the ability to create your own oasis within the private outdoor spaces. The main level offers great room with fireplace, kitchen, breakfast room, and separate dining room, creating multiple spaces for everyday living and entertaining. Two large private outdoor sitting areas extend the living space outside and provide inviting places to relax or gather. Upstairs, the primary bedroom includes a private full bath, while a second bedroom, additional full bath, and loft add valuable flexibility for work, hobbies, reading, or additional living space. The finished lower level expands the possibilities even further with a bedroom, full bathroom, sitting room, and additional finished space that can adapt to a variety of needs. Hardwood flooring, multiple gathering areas, generous finished living space, and a three-level layout give this condo a sense of separation and versatility that can be difficult to find. Community tennis courts and clubhouse provide additional amenities. Rather than feeling limited by a traditional condo layout, this home offers room to spread out, entertain, work, host guests, and enjoy private outdoor living—all within a flexible Centerville setting.
Property Features
Property Type: Residential - Condominium
Basement: Yes
Cooling: Central
Garage: 1 car attached
Heating: Forced Air, Natural Gas
Lot Size: of record
Stories: 2.0
Taxes: $4,583
Year Built: 1976
Feature Descriptions
Basement Features: Finished, Full
Exterior: Brick, Frame
Garage Features: 1 Car, Attached, Opener
Lot Dimensions: of record
Utilities: 220 Volt Outlet, Natural Gas, Public Water, Sanitary Sewer, Storm Sewer
Room Sizes
Breakfast Room: 10 X 7 Level - Main
Kitchen: 11 X 11 Level - Main
Dining Room: 14 X 12 Level - Main
Great Room: 14 X 14 Level - Main
Bedroom: 11 X 10 Level - Second
Primary Bedroom: 17 X 15 Level - Second
Loft: 15 X 14 Level - Second
Bedroom: 13 X 16 Level - Basement
Study/Office: 15 X 14 Level - Basement
Local Schools
School District: Centerville
Estimate Your Payment
Estimated Payment
$ 1,600.10 per month $1,152.56 Principal & Interest $381.92 Property Tax $65.63 Homeowner's InsuranceChange Payment Information
Print This Listingx
Select a format below, new window will open and will prompt you to print.





1219 Chevington Court | MLS# 967093
This condo located at 1219 Chevington Court, Centerville, OH 45459 is currently listed for sale with an asking price of $225,000. This property was built in 1976 and has 3 bedrooms and 3 full and 1 partial baths with 1712 sq. ft. Chevington Court is located in the Greenbrier Commons Condo subdivision within the Centerville school district. Search Greenbrier Commons Condo real estate on www.kaszycarealestate.com today.