
Listed By
Agency Name: Berkshire Hathaway HomeServices Professional Realty
Agency Contact: realestate.teter@gmail.com, 614-917-9383
Shown By
Agent Name: Kaszyca Real Estate
Agent Phone: (330) 353-5206
Agency Title: Cutler Real Estate

TOUR THIS HOME
Choose a date and time to see 1220 Kieffer Street, Wooster, OH 44691.
I will get in touch with you shortly.

Property Description
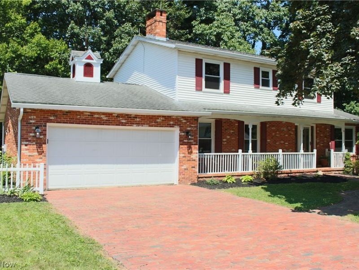
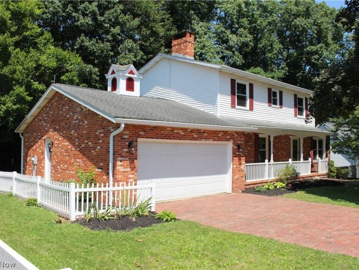
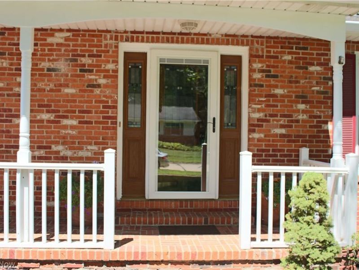
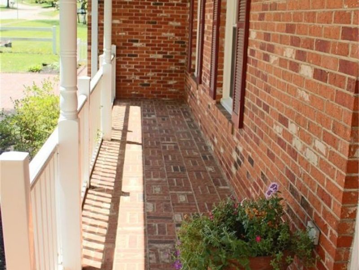
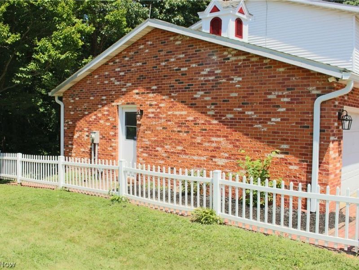
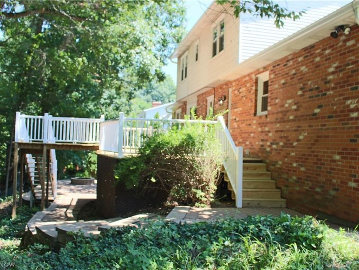
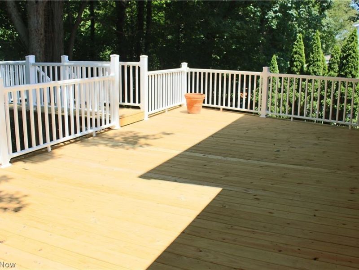
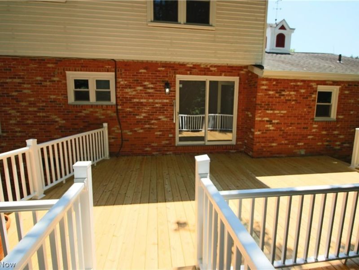
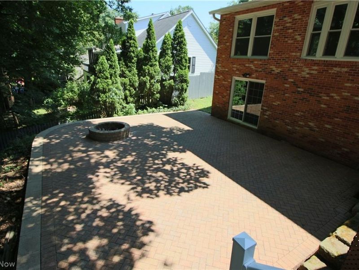
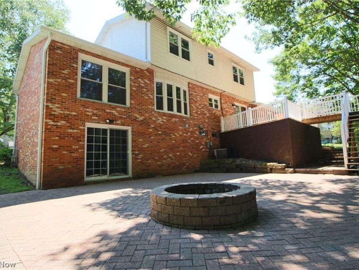
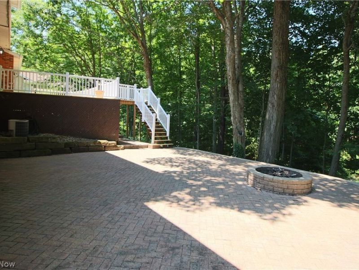
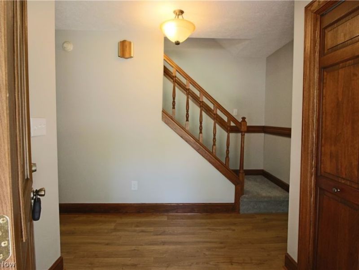
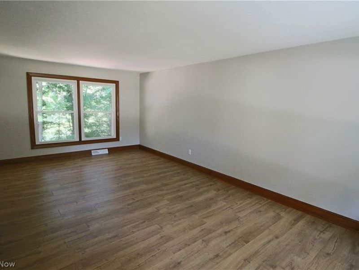
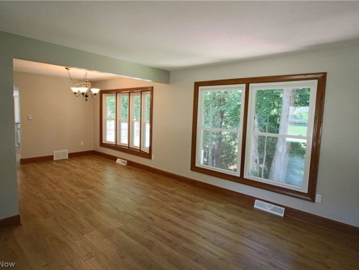
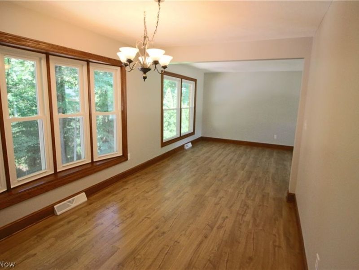
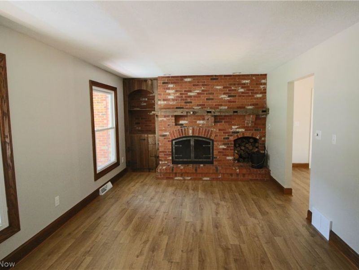
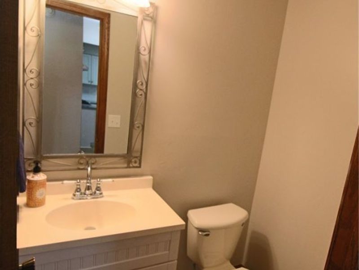
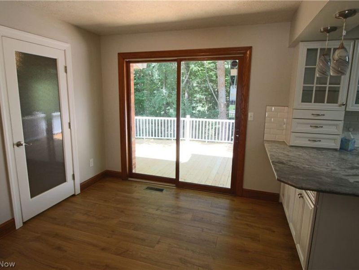
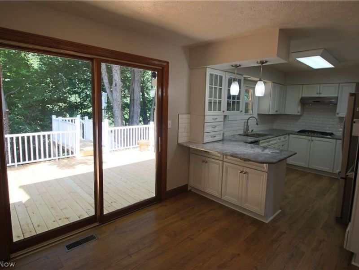
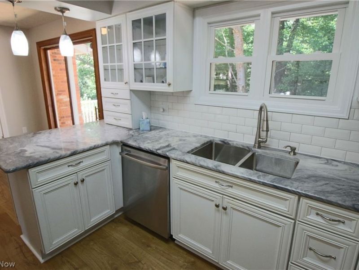
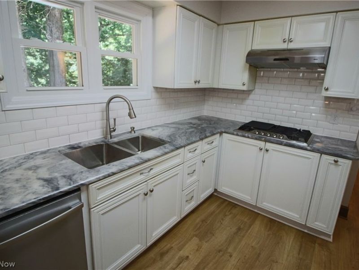
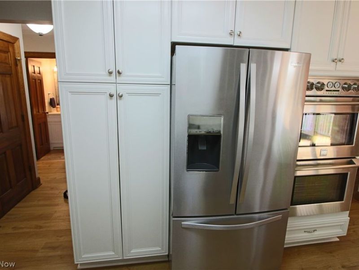
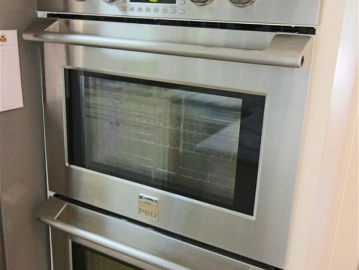
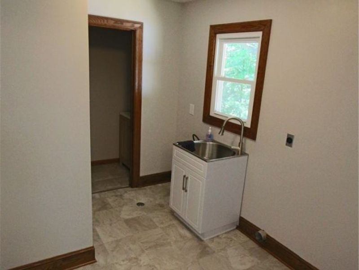
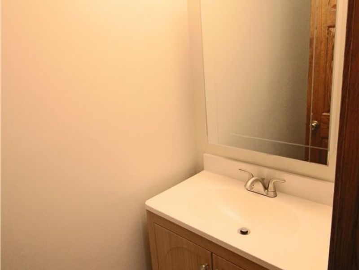
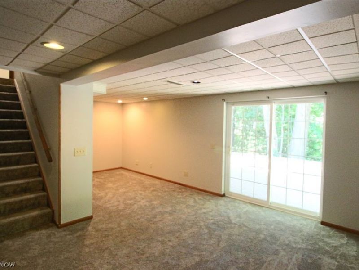
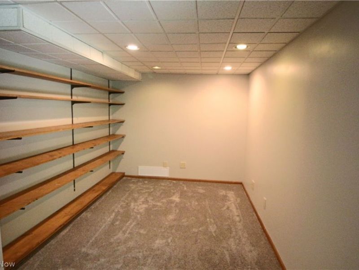
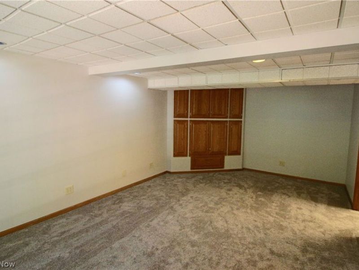
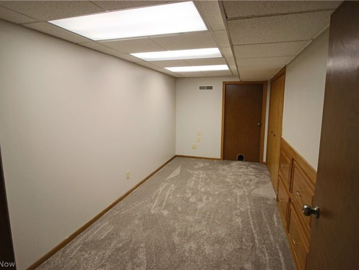
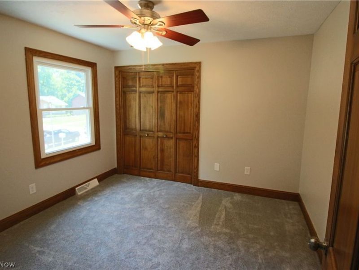
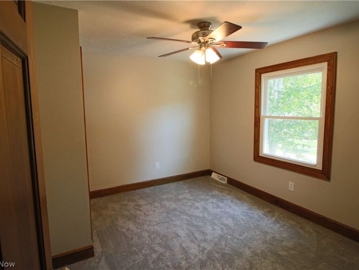
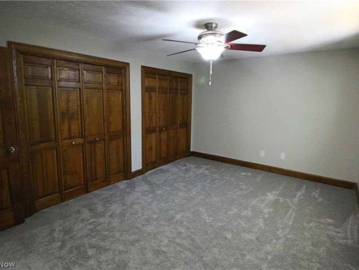
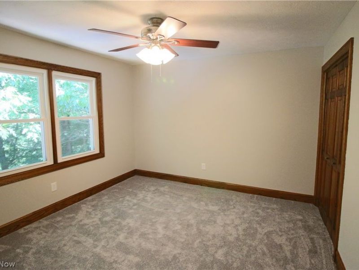
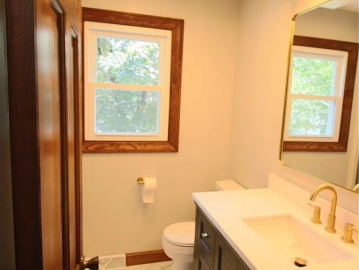
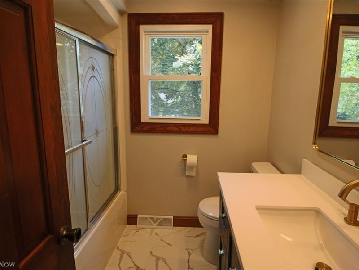
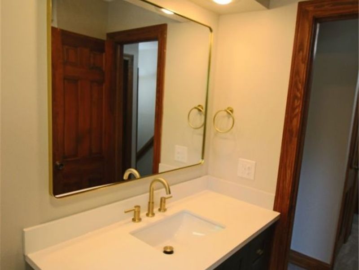
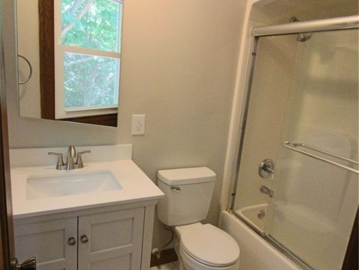
Welcome to this newly renovated home on a quiet cul-de-sac street. The long list of updates include all new windows, gutters, decking, flooring throughout the entire home, updated bathrooms and fresh paint throughout. With over 1100 sqft of outdoor space between the deck and patio, this house was built to entertain! As you walk up the path to the front door, you can admire the long brick front porch that is perfect to sit on and drink your morning coffee. When you enter the home, you will notice that the main level has all new luxury vinyl plank flooring. In the front of the home is the living room, a great place to relax next to the large brick fireplace. The family room and dining room are connected, and have large windows to view both the front and back of the property. The kitchen has updated cabinets and a granite counter top. It is equipped with a Kenmore Pro gas double wall oven and a Kenmore Pro gas range cooktop. Off of the kitchen, there is an eat-in area with a sliding door that leads to the deck. From the kitchen you can also access the laundry room, a second half bath, and the garage. The upstairs of the home has new carpet and boasts four bedrooms. The primary bedroom has two closets and its own full bathroom. There is another full bathroom upstairs along with the other three bedrooms, and two linen closets. The finished basement has over 400 sqft of finished living space and has a walkout sliding door to the back patio. This property is agent owned.
Property Features
Property Type: Residential - Single Family
Basement: Yes
Basement: Partially Finished, Walk-Out Access
Cooling: Central Air
Days on Market: 18
Fireplaces: 1
Garage: 2 car attached
Heating: Fireplace(s)
Home Style: Traditional
Lot Size: 0.29 Acres
Roof Type: Asphalt, Fiberglass
Stories: 2.0
Taxes: $3,799 / year
Year Built: 1979
Feature Descriptions
Appliances: Built-In Oven, Dishwasher, Range, Refrigerator
Exterior: Vinyl Siding
Fireplace: Gas
Parcel#: 67-02253-000
Parking: Attached, Garage
Sewer: Public Sewer
Water: Public
Room Sizes
Bedroom: 11 x 10 Level - Second
Bedroom: 12 x 10 Level - Second
Bedroom: 12 x 11 Level - Second
Primary Bedroom: 15 x 11 Level - Second
Laundry: 10 x 7 Level - First
Eat-in Kitchen: 21 x 9 Level - First
Family Room: 21 x 11 Level - First
Dining Room: 11 x 9 Level - First
Living Room: 15 x 11 Level - First
Local Schools
School District: Wooster City - 8510
Estimate Your Payment
Estimated Payment
$ 2,200.71 per month $1,782.63 Principal & Interest $316.58 Property Tax $101.50 Homeowner's InsuranceChange Payment Information
Print This Listingx
Select a format below, new window will open and will prompt you to print.





1220 Kieffer Street | MLS# 5232485
This single family home located at 1220 Kieffer Street, Wooster, OH 44691 is currently listed for sale with an asking price of $348,000. This property was built in 1979 and has 4 bedrooms and 2 full and 2 partial baths. Kieffer Street is located in the Heritage Estates subdivision within the Wooster City - 8510 school district. Search Heritage Estates real estate on www.kaszycarealestate.com today.